Project 1
% Routing the wiring harness on the given engine and preparing flatten view drawing in CATIA V5.
% Downloading the engine file and CAD files and defining the necessary connectors and clamps.
- First we download the engine file and all the CAD files from the links provided in the challenge.
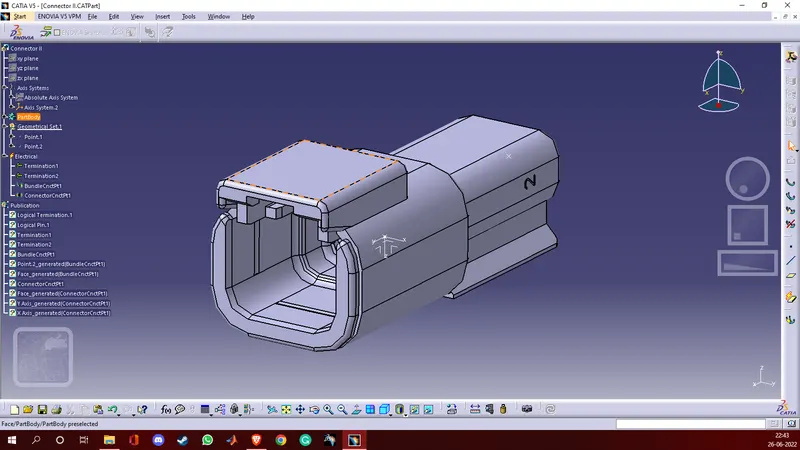
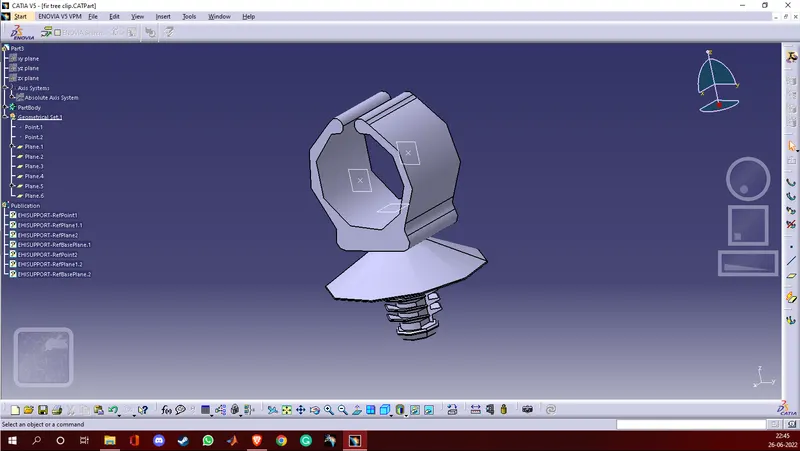
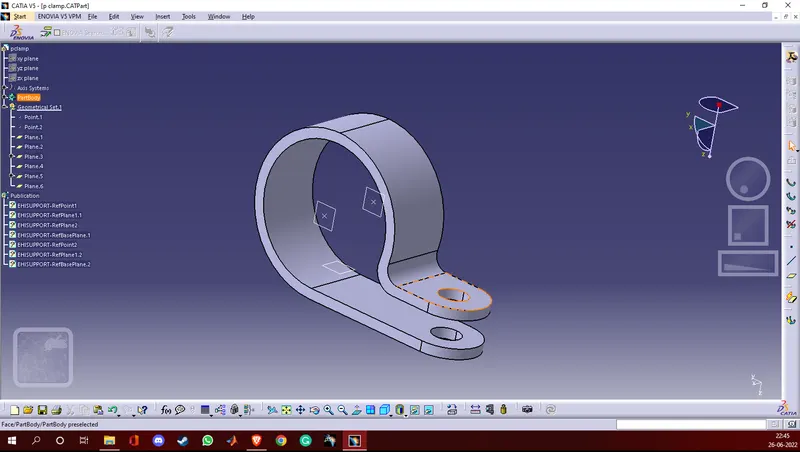
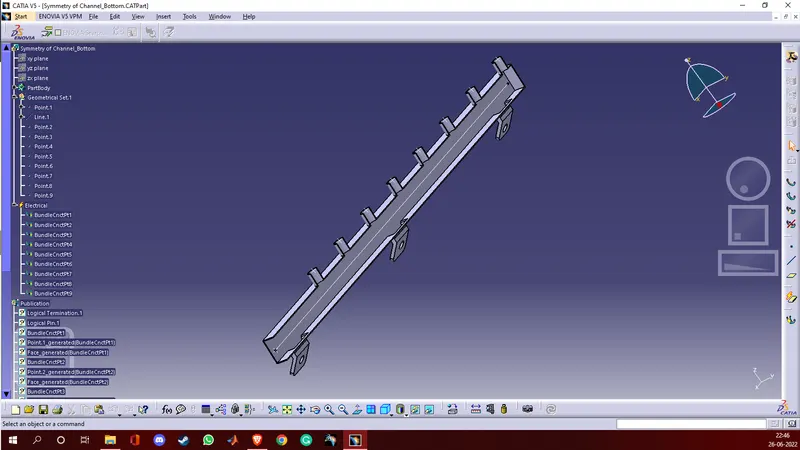
- Next we define all the connectors, clamps, and support parts electrically.
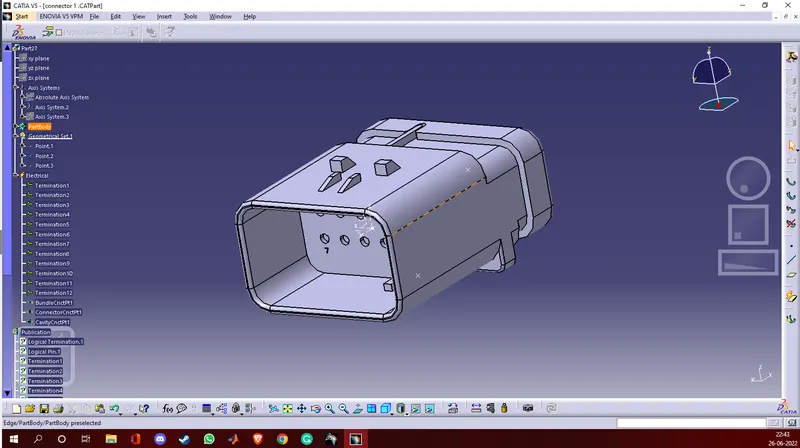
- Next we define the connectors geometrically in part design by making one point at the centre of the bundle entry side's face and making an axis at the centre of the connector connection side's face. Axis orientation should be as follows x-axis should point towards the locks on the connector, the y-axis should be normal to the surface and the z-axis should either point up or down.
- Next we define the connectors electrically in the electrical part design. First, we click on define connector, select the respective connector, and write a number of terminations according to the connector. Next, we define the bundle connection point by selecting the point on the bundle entry side and define the connector connection point by selecting the axis.
- The process is similar for all the connectors.
- Next we define P clamp and fir tree clip using the points and planes method.
- To define the channel bottom part we need to define 9 bundle connection points one from where the main bundle come inside the channel and 8 at the openings from where the branches connect to the connectors.
- Now all the required components are defined.
% Screenshots
% Creating a catalogue
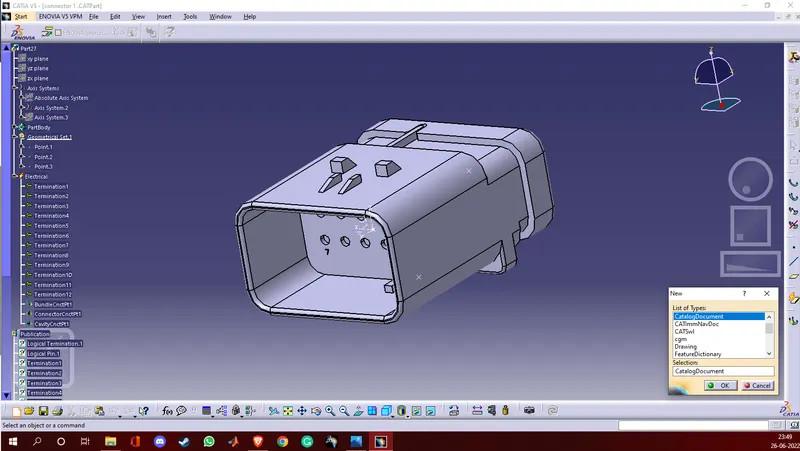
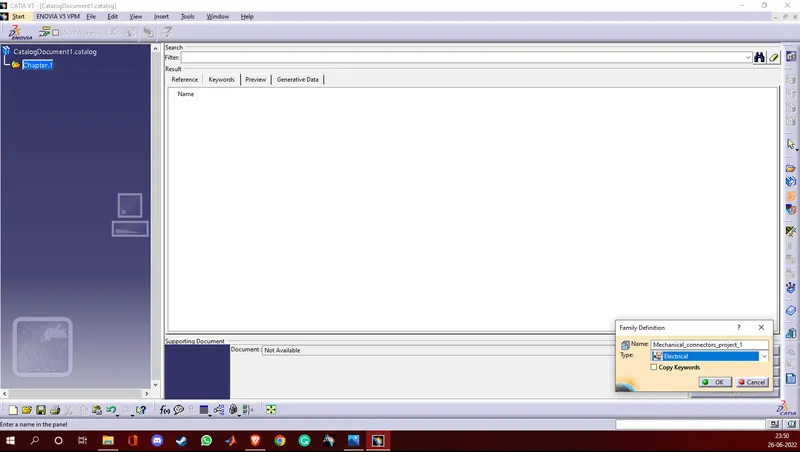
- First we create a catalogue by clicking on file>New part>Catalogue document.
- While creating a catalogue we named family as Mechanical_connectors_project_1 and selected type as electrical and saved it.
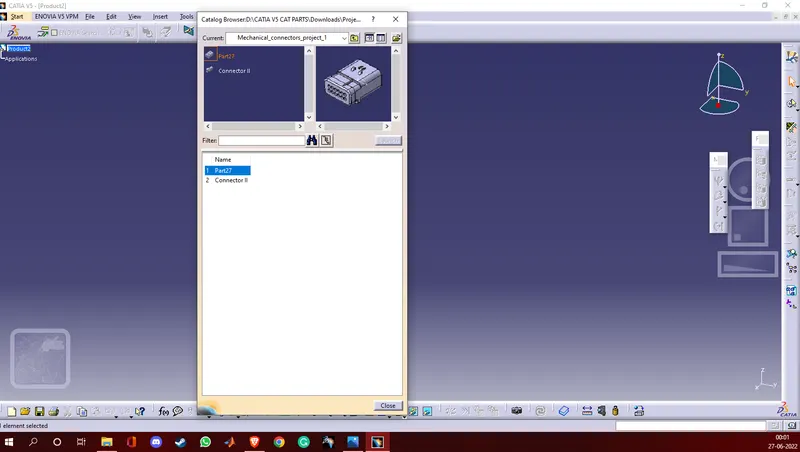
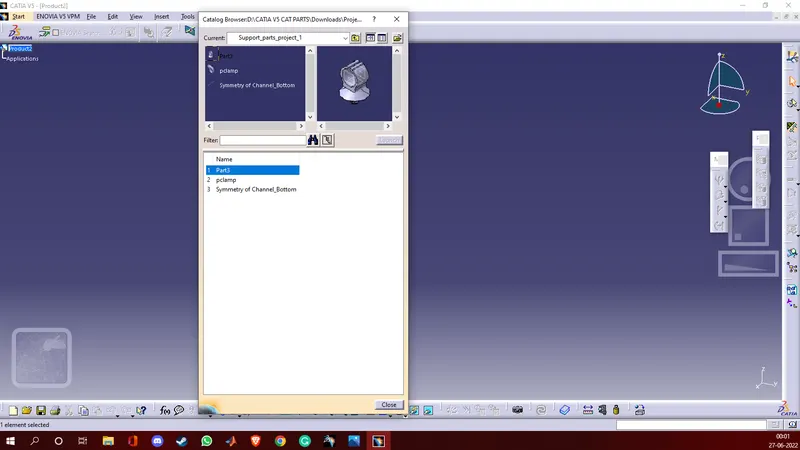
- Next we added all the electrically defined connectors that we are going to use in the harness assembly, in the catalogue.
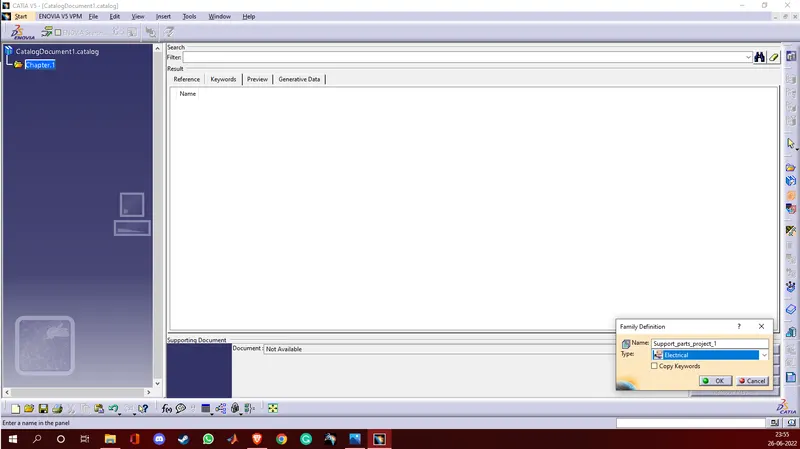
- While creating the second catalogue we named family as support_parts_project_1 and selected type as electrical and saved it.
- Next we added all the electrically defined components in the catalogue.
% Screenshots
% Manipulating the components and snapping them to the engine for routing.
- First we copy-paste the engine file to a new product file.
- Now we copy-paste connector 1, connector 2, p clamp, fir tree clip and channel bottom to the new product file.
- We can copy-paste as many components we need in the product file.
- Now we hide the parts of the engine which are not needed so that we can place the components on the engine easily.
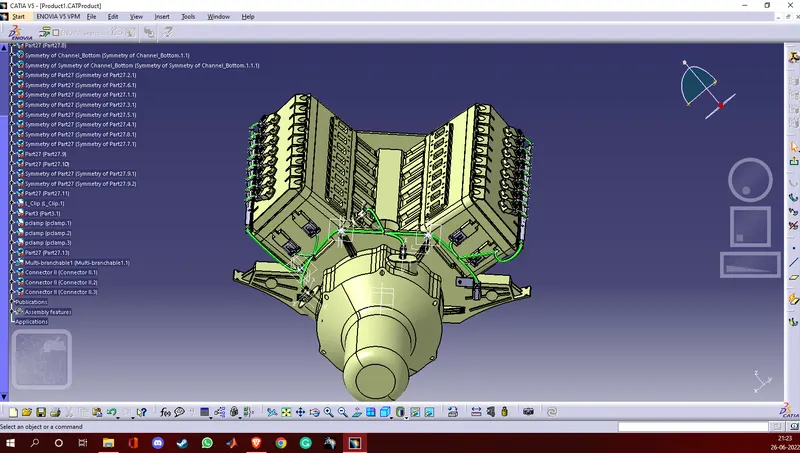
- Now in the assembly design workbench using the compass, snap and smart snap command we place all the required components at the required places.
% Screenshot
% Creating bundle segments
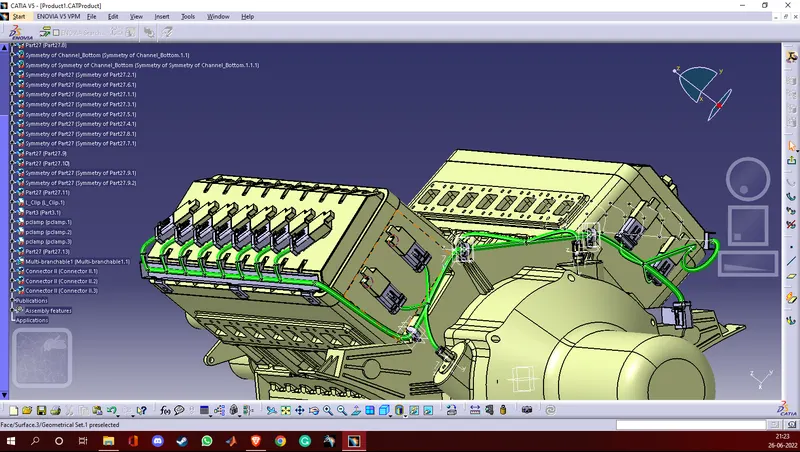
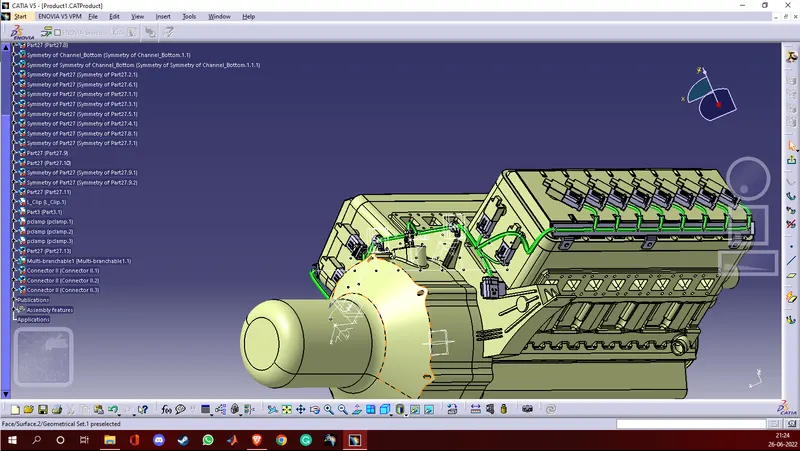
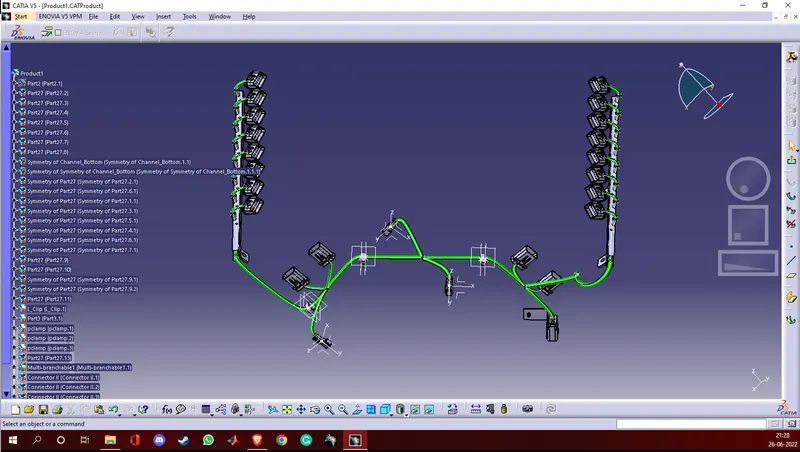
- Now we switch to electrical harness assembly workbench to create routings and branchable points.
- First we have to define the mechanical product as an electrical product to create bundle routings so we use the geometric bundle command and then select the product name on the tree structure.
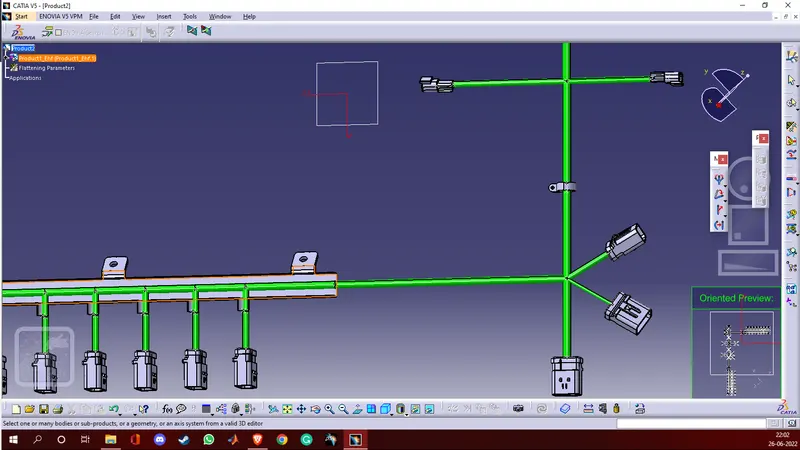
- Now we can route the bundles and create branch points as we need.
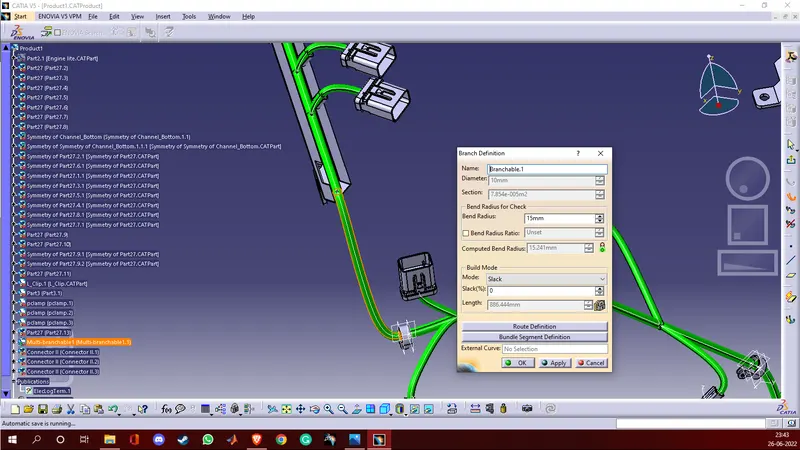
- While branch definition process we select the main branch as 10mm and bend radius as 15mm(1.5*diameter) and slack 0.
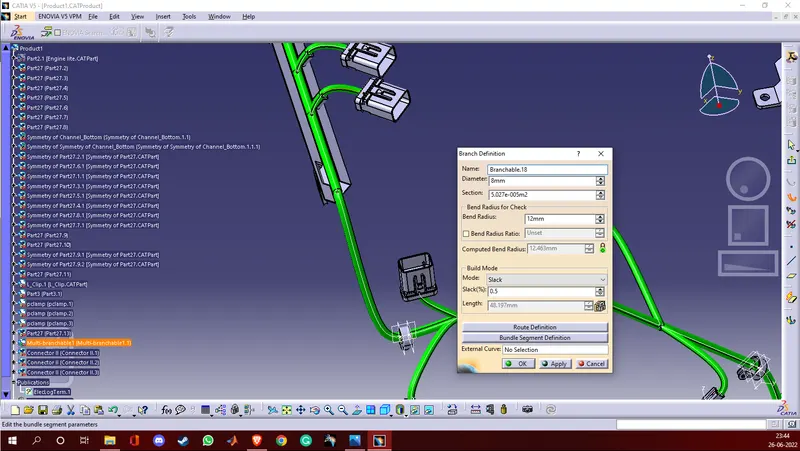
- Now for the sub-branches we have taken dia as 8mm and bend radius 12mm so that we don't get any errors.
% Screenshots
% Checking bundle continuity
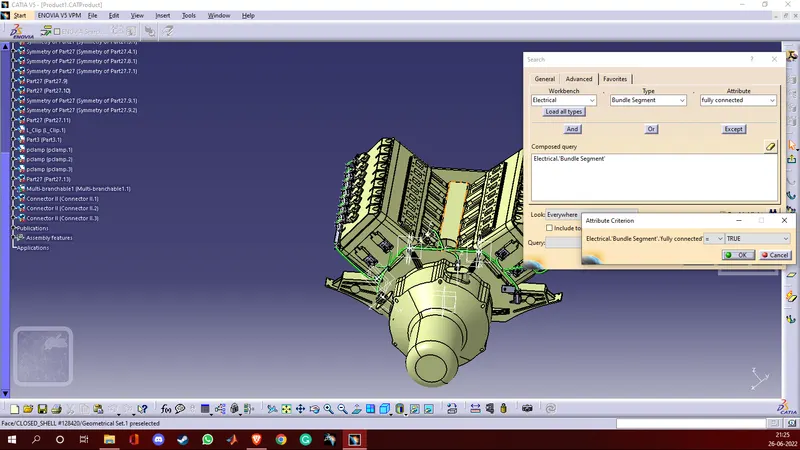
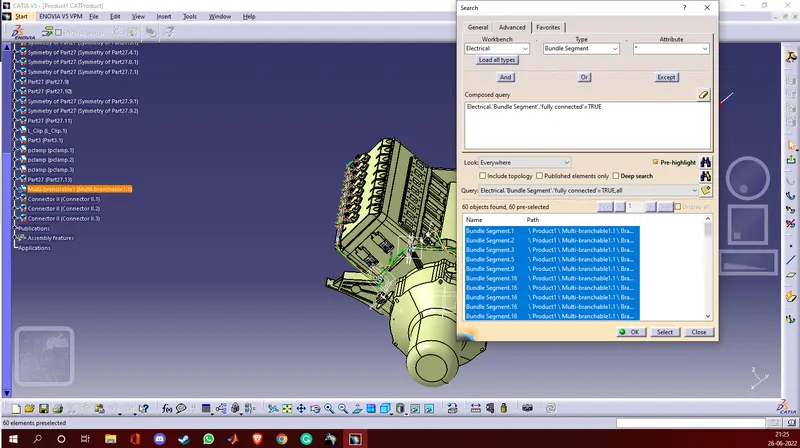
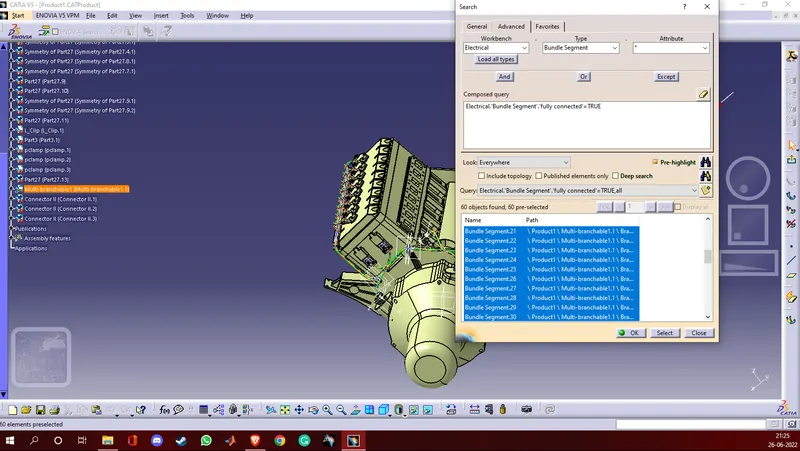
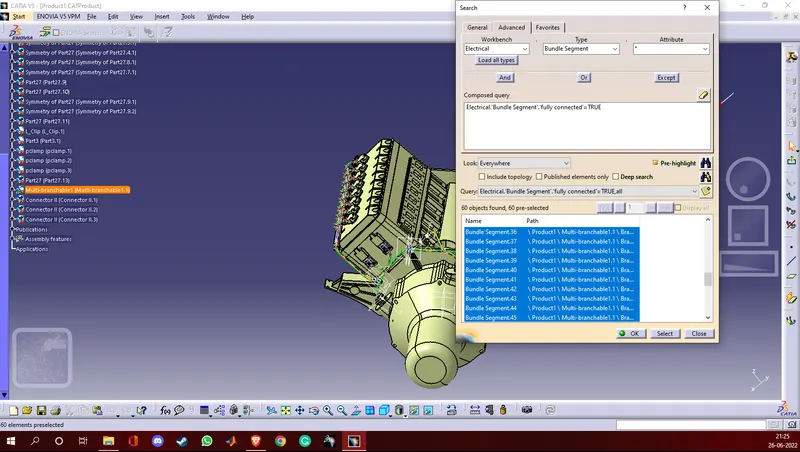
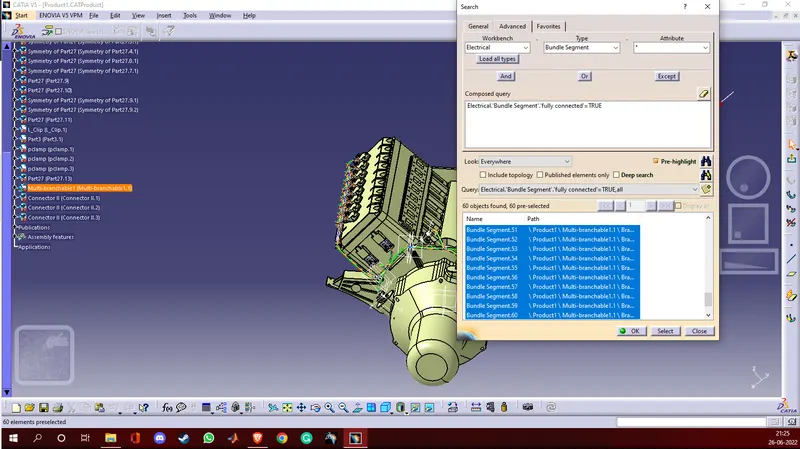
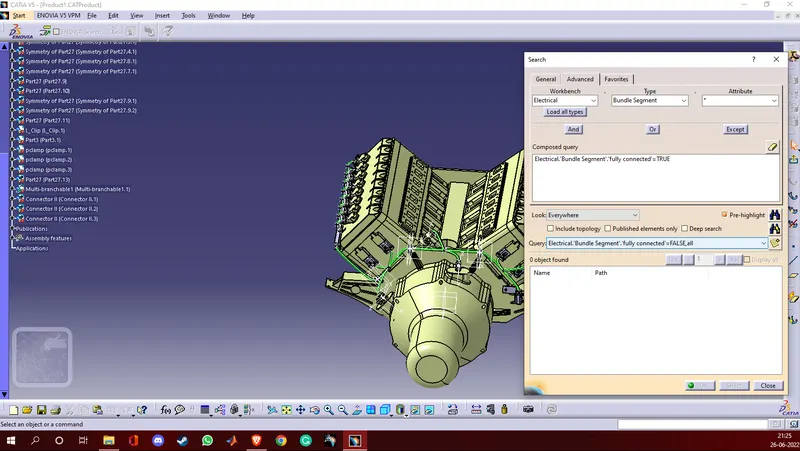
- Press ' ctrl+F ' > Search > Advanced. Select workbench as electrical, type bundle segment and attribute as fully connected.
- Select query as true to show all the connected bundle segments, and we can select false to show all the bundle segments which are not connected.
% Screenshots
% Flattening the harness assembly
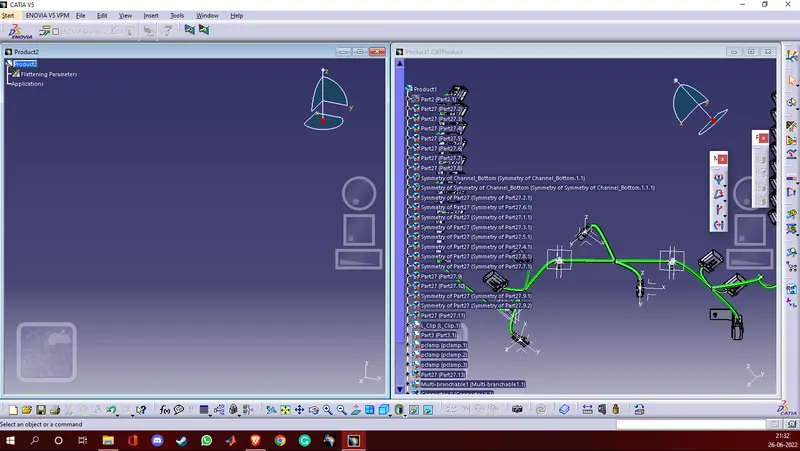
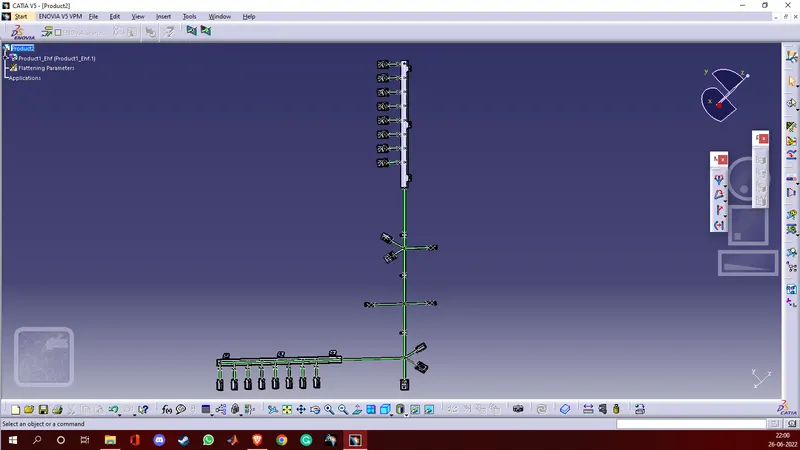
- First we open a new product file in the electrical harness flattening workbench and add flattening parameters using the harness flattening parameters command.
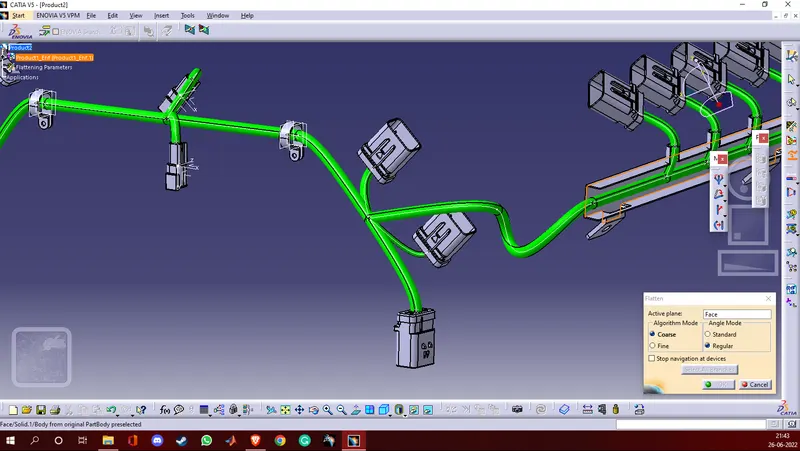
- Next using the extract command we open our wire harness assembly created above in the product file where we have added flattening parameters.
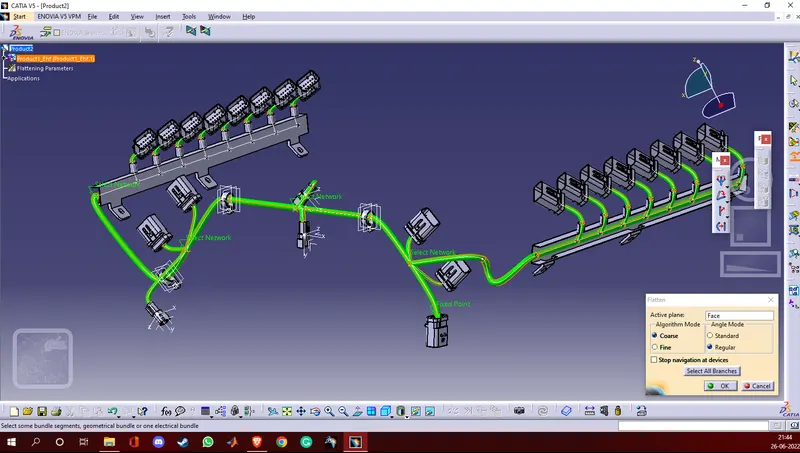
- Next we use flatten command to flatten the assembly by selecting the active plane.
% Screenshot
% Placing the flattened view on a drawing sheet
- Now we open a new drawing sheet by pressing ctrl+N and selecting type as drawing.
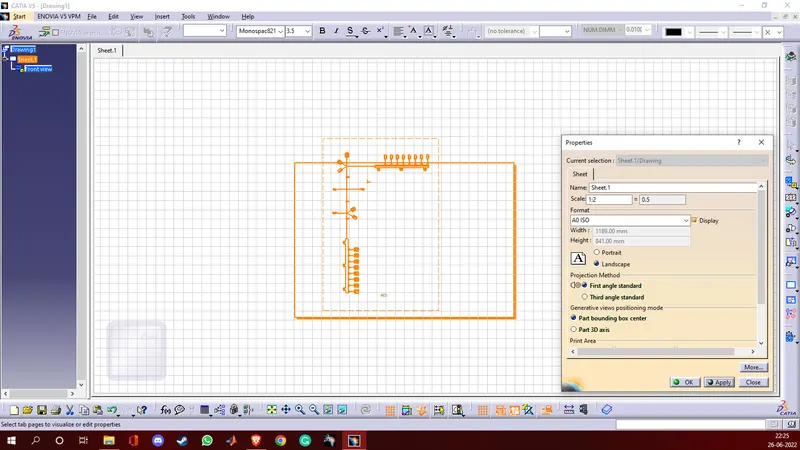
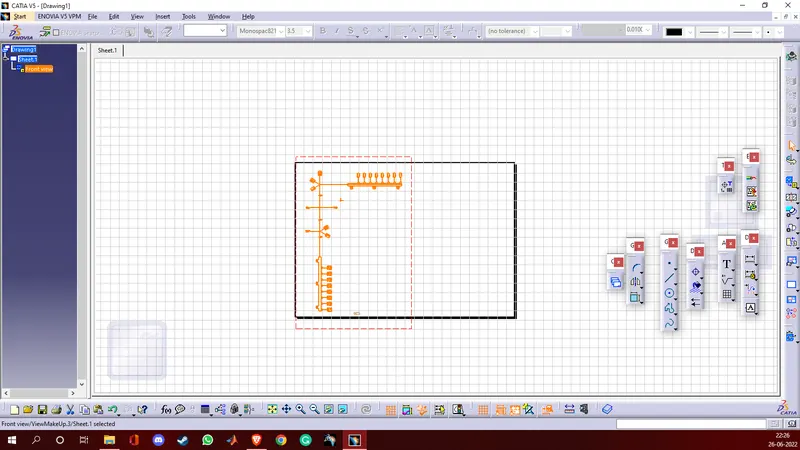
- We select sheet properties and change the scale to 1:2 to fit the flattened view on the drawing sheet.
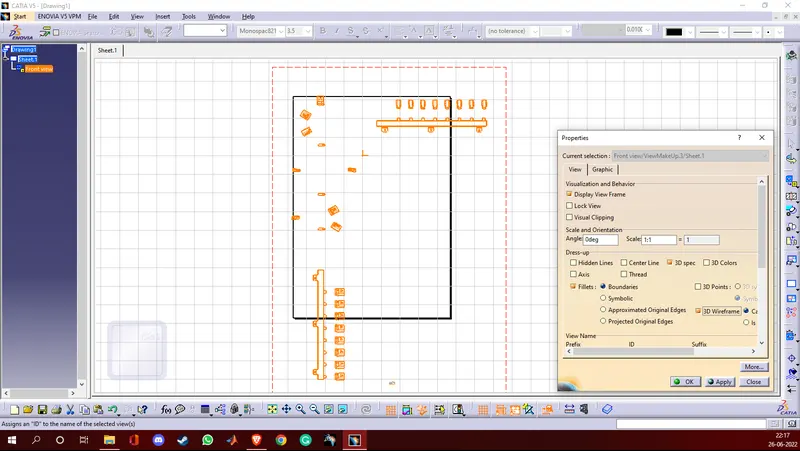
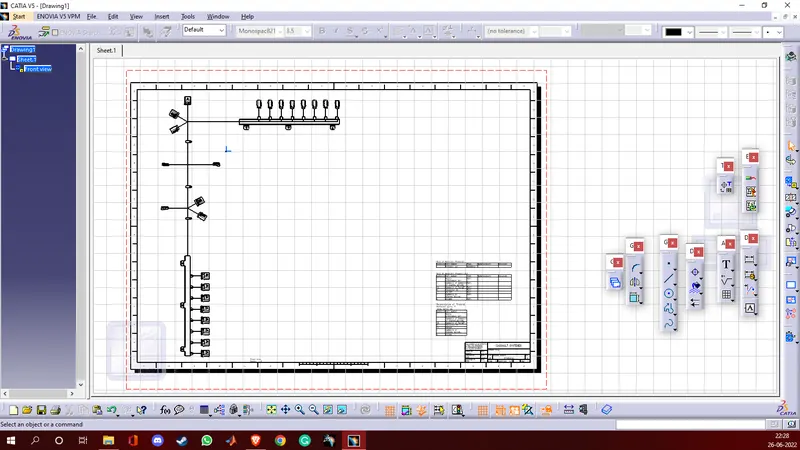
- Next we select the front view and then open our flattened harness product file and select the face which we selected for the flattening process. Then it is opened on the drawing sheet.
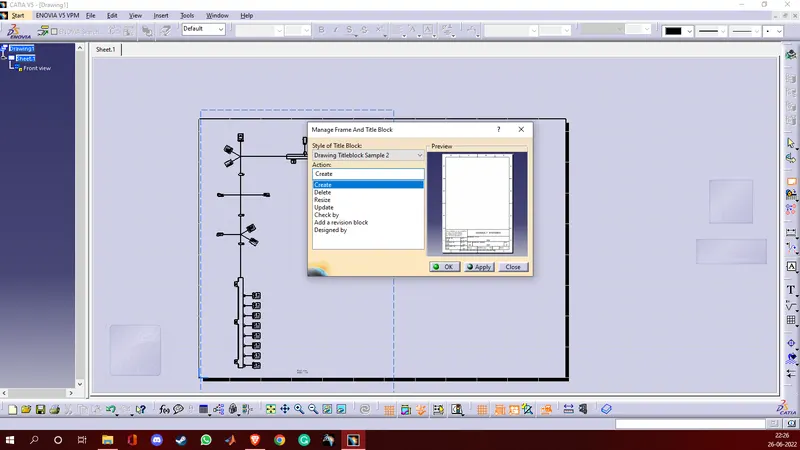
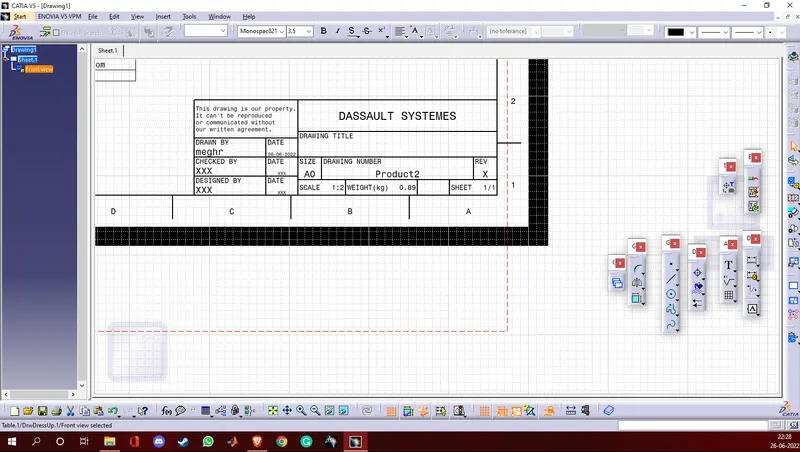
- Now we need to add the frame, title, and bill of material.
- We can add a title by clicking edit > sheet background and then frame and title.
- To add a bill of material we click on insert > generation > bill of material > bill of material.
% Screenshots