Project 1
WIRING HARNESS FOR ENGINE
INTRODUCTION:
WIRING HARNESS OR CABLE HARNESS:
A cable harness, also known as a wire harness, wiring harness, cable assembly, wiring assembly, or wiring loom, is an assembly of electrical cables or wires which transmit signals or electrical power. The cables are bound together by a durable material such as rubber, vinyl, electrical tape, conduit, a weave of extruded string, or a combination thereof.
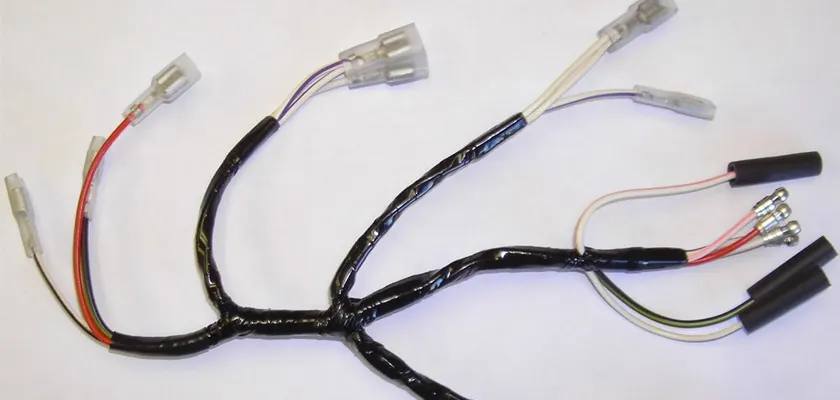
1. Wiring Harness
Cable harnesses are usually designed according to geometric and electrical requirements. A diagram is then provided (either on paper or on a monitor) for the assembly preparation and assembly.
The wires are first cut to the desired length, usually using a special wire-cutting machine. The wires may also be printed on by a special machine during the cutting process or on a separate machine. After this, the ends of the wires are stripped to expose the metal (or core) of the wires, which are fitted with any required terminals or connector housings. The cables are assembled and clamped together on a special workbench, or onto a pinboard (assembly board), according to design specification, to form the cable harness. After fitting any protective sleeves, conduit, or extruded yarn, the harness is either fitted directly in the vehicle or shipped.
PROJECT-1
Aim- To route the wiring harness of Engine model, protection covering and prepare flatten view drawing in CATIA V5.
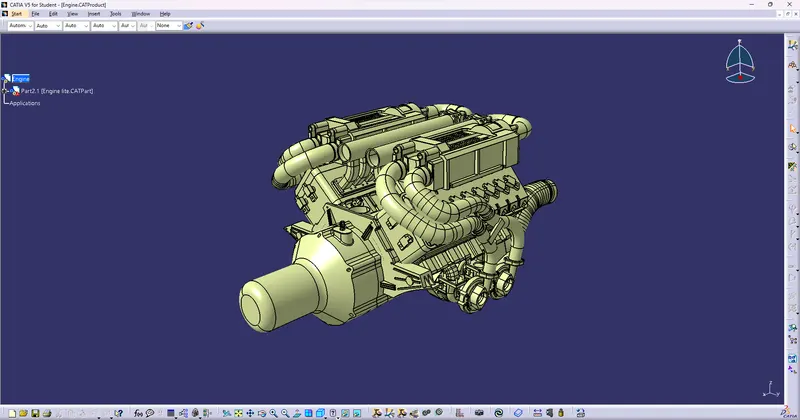
Objective- Objective of this project is to route the wiring, protection covering and prepare flatten-view drawing for the given V16 engine model and considering all types of packaging rules constraints while routing the wiring harness .All necessary detsils like clearance/clamping selection,harness fixing requirements,harness continuity should be provided in order to design the wiring harness.
Wiring hamess routing shall provide ease in manufacturing, accessibility, easy removal, and easy maintenance of attached equipment and wiring harness.
• Routing through small structural holes and openings shall be avoided, minimize chaffing and handling of the wiring harness during installation
- Avoid the harness routing and clipping in the Blind zone of the Operator during harness assembly or in service.
- Routing shall offer protection against possible damage through common misuses such as being handhold and temporary support for test equipment.
- Provide additional slack to the harness according to the surroundings and harness bending requirements. Ensure the routing meets the clearance requirements with different surrounding parts.
- Avoid routing over the bolts, near to the bolted joints. It may damage the harness or puncture the harness. Keep harness away from panel mounting screws.
- Avoid harness routing near sharp edges, if not possible provide protection to the harness. The maximum distance between two clips on a straight branch is 200mm.
- Provide Clips and clamps if the hamess is going to bend at multiple locations. The use of too many sheet-metal brackets should be avoided.
- The branch length should be more than 50 mm.
- Min distance between clip and branching point to be 25 mm, Min distance between two branch breakouts should be 50 mm.
The given engine model has 16 fuel injector sensors and 4 cam-shaft sensors that is a total opf 20 sensors.We used 4 pole connectors for fuel injector sensors and for cam-shaft sensors also.
The engine will also have an interconnection connector which will connect the engine to other parts of the vehicle.We used 12-pole electrical connector with a mounting clip feature as an interconnection connector.
The plastic guiding channel used in this harness should be made of a material that can withstand atleast 150 deg celcius.
CONTEXT-
Step1-Creating Context Assembly:-
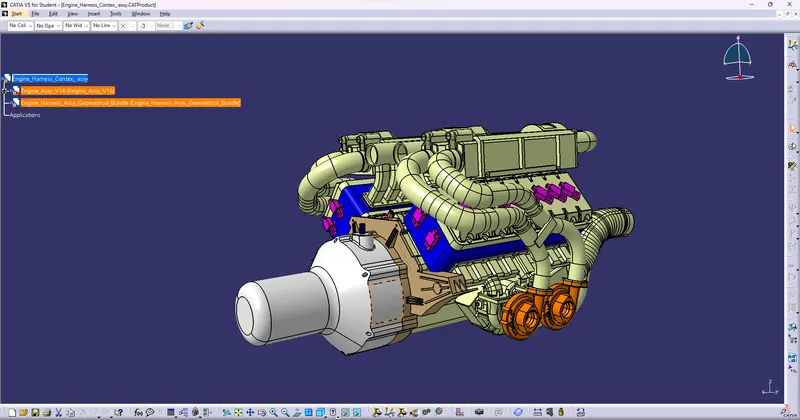
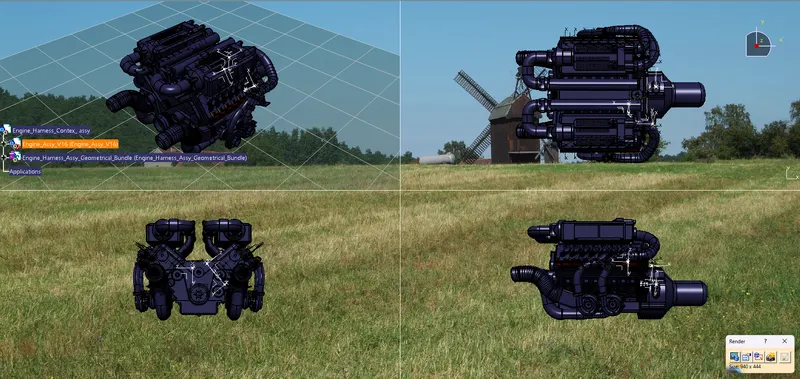
A context assembly has to be created which will serve as the main assembly for engine harness. The context assembly will contain the 3D-CAD data for the V16 engine and the engine harness geometrical bundle. If any sheet metal brackets are required then they are added in this "ASSY ENGINE HARNESS CONTEXT".
STEP2-Defining the connectors ,electrically:-
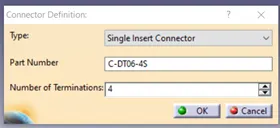
The 4-pole connector used for this harness assembly is "C-156389-1". The 3D CAD data for this connector was downloaded from TE.com. To define the connector electrically we should define the geometrical parameters, bundle connection point, and the connector-connection point for the downloaded connector.Similarly we can use C-776438 connector to define those connectors are electicaly
|
Connector definition. |
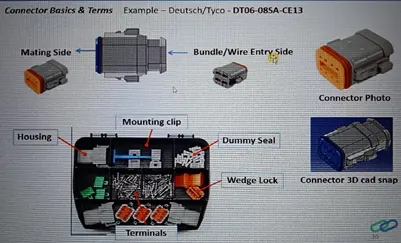
shows the Connector definition and the detailed process. Fig 16 shows the different connector parts.
 |
|
Connector parts. |
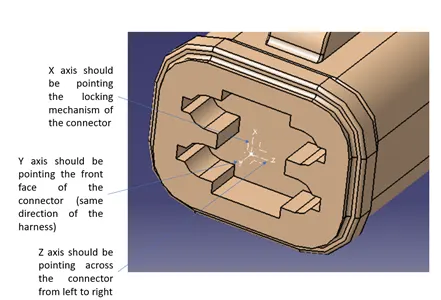
Geometry Parameters – Points and co-ordinate system (axis).
Connector connection points – This point is used for the connection of one connector to another connector.
Harness bundle entry point – This point defines where the harness bundle segment point will end when routed to the electrical connector.
Cavity connection point (optional): This point is used to define the connection of a connector to a connector clip. This only applies to connectors which have the mounting feature for a connector clip.
 |
|
Connector axis system definition. |
Once the bundle and connector entry points and axis system are created in part design workbench as shown in Fig. 17, switch to electrical part design workbench. In electrical part design workbench click on Define Connector option and click the connector and enter the type, name and number of terminations.
 |
|
Connector Definition. |
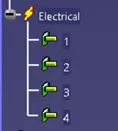
Change the termination names as 1,2,3,4 as given in the part.
 |
|
Termination name changed to 1,2,3,4. |
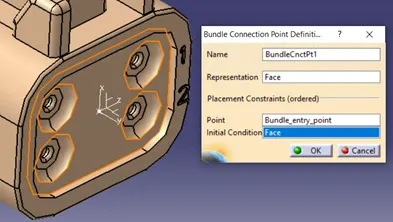
Now give the bundle connection point definition by clicking Define Bundle Connection and give the details as given in Fig. 20.
 |
|
Bundle definition. |
Now define the connector connection point definition by clicking Define connector Connection and give the details as given in Fig. 21.
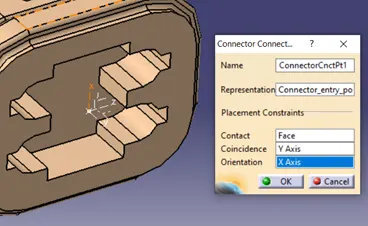 |
|
Connector definition. |
Add connector to catalogue. Click on store device command and select the connector catalogue that is already created and give type as connector and click on ok.
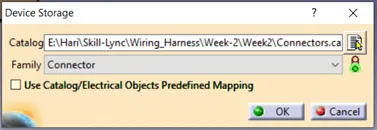 |
|
Adding connector to catalogue. |
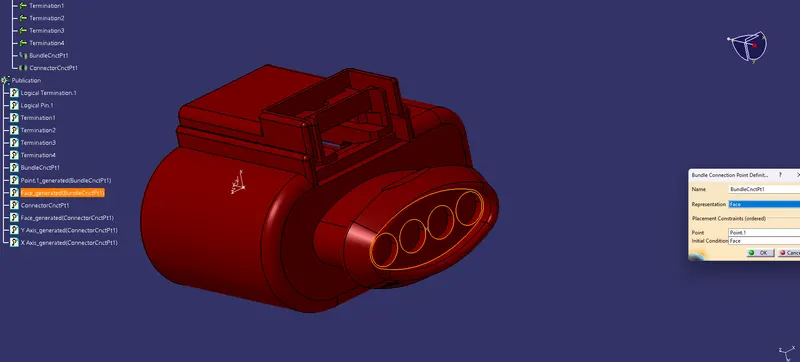
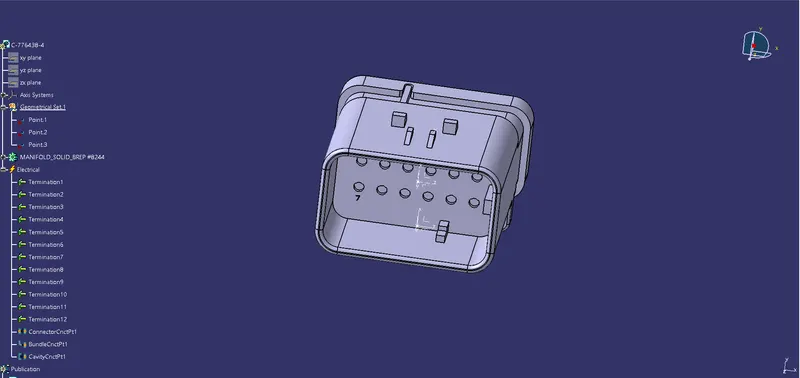
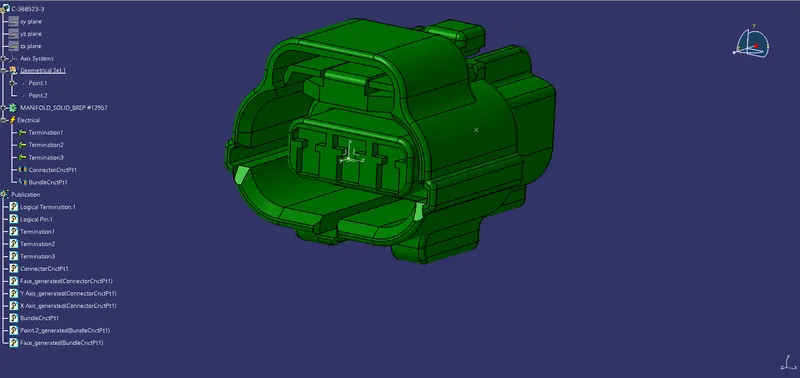
The 3pole connector used for this harness assembly is "c-368523-3". The 3D CAD data for this connector was downloaded from TE.com.
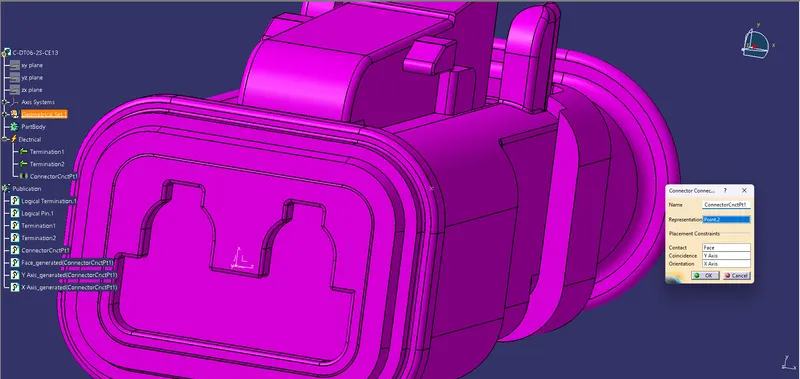
The 2pole connector used for this harness assembly is "c-dt06-2s-ce13-a-3d". The 3D CAD data for this connector was downloaded from TE.com.
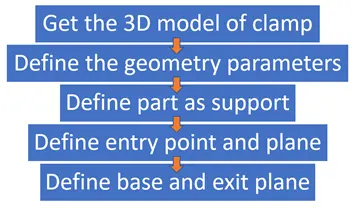
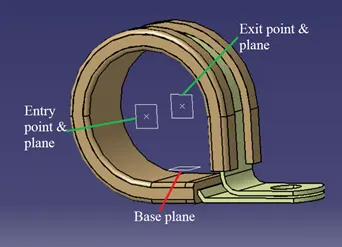
P-Clamp: This is another important component of the wiring harness which should be defined before wiring harness routing. Following are the important parameters that are required to be defined: Entry point and plane, Base plane and Exit plane.
 |
|
Defining clamp as support part. |
Clip has two entry points and two exit points. Create points and planes at the entry, exit and base of the clip using point and plane definition commands.
 |
|
Creating entry, exit and base points and planes. |
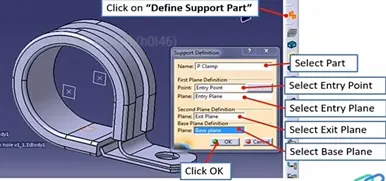
Now convert the part into electrical part using the define support command in electrical part design workbench and give all the details as shown in the
 |
|
Creating entry, exit and base points and planes. |
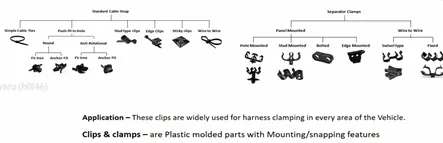
The different types of clamps are shown in
 |
|
Creating entry, exit and base points and planes. |
Step3-Adding connectors to all 16 fuel injectors sensor :-
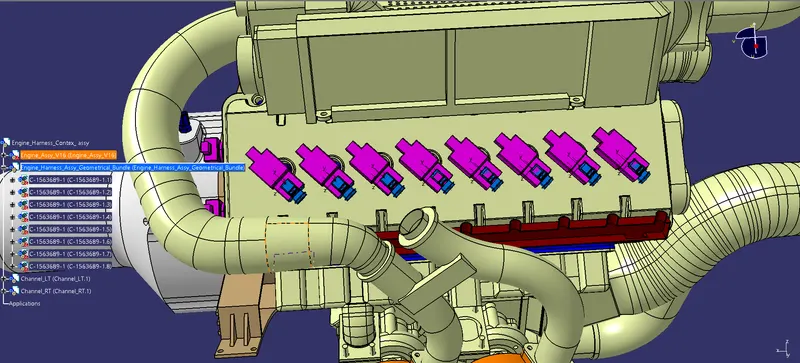
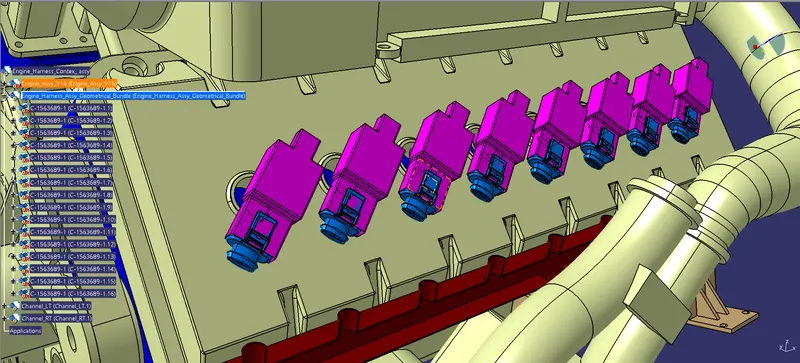
All the connectors have to be added inside the Engine harness geometrical bundle assembly. Manipulation tools along with a compass, snap, and smart move features should be used to locate all the 16 connectors in their desired locations. All the connectors are shown in red for clarity.
First, connectors are located for the first 8-fuel injector sensors which are on the left side of the engine. At last, the remaining 8 connectors are added to the 8 fuel-injectors on the right side of the engine.
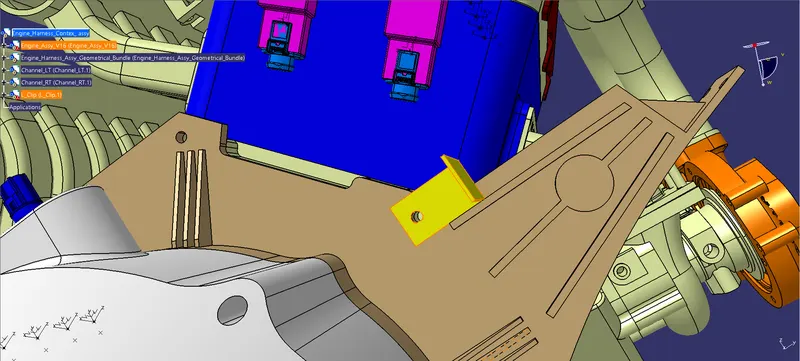
Sheet-metal bracket for mounting interconnection connector:-
A sheet -metal bracket has to be created in order to provide mounting for the interconnection connector. We have to make sure that the bracket is placed inside the context assembly outside the engine and harness geometrical bundle assembly. The bracket can be mounted on the existing bolt located as shown below. It has to be made sure that in the real-world application if we are using any existing bolts or screws then the design idea has to be discussed and passed by the engine design engineering team in order to make sure the proper functioning of the engine. This bracket should have a locking feature in the clockwise-direction so it does not rotate freely. The current engine design has a rib feature as shown below which can be used to our advantage as a locking feature. The edge of the bracket will sit on the rib thus locking the bracket in place.
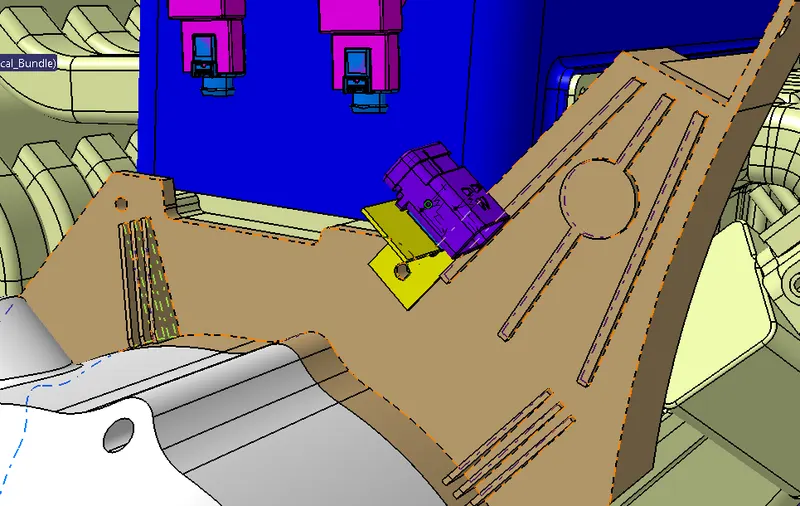
Defining the Interconnection connector and mounting clip electrically and then mounting it on the created bracket. Mounting P clamps for wire harness.
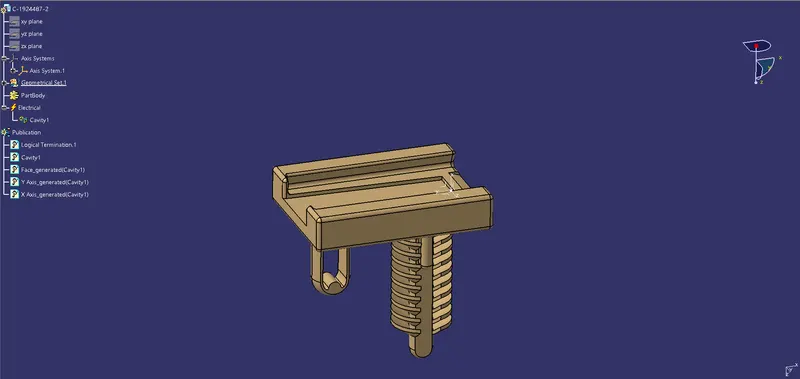
A 12-pole "C-776438-4" connector and mounting cavity "C-1924487-2" is used as an interconnection connector. The 3D-CAD data file for the required connector and the cavity is downloaded from TE.com. Both the connector and the cavity are electrically defined and mounted on the sheet-metal bracket.
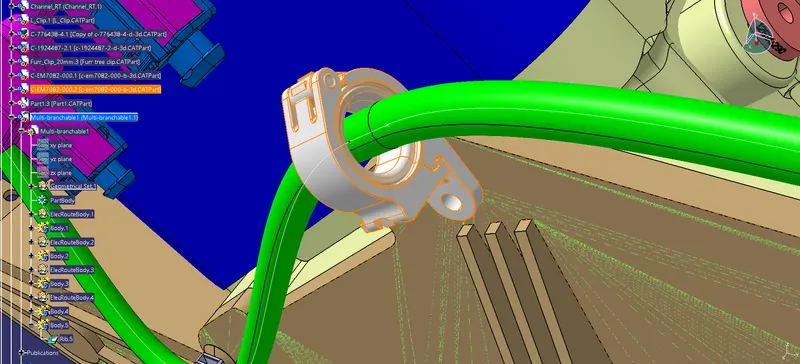
The below figure also shows a P-clamp mounted the existing bolt of the engine. The P-clamp is from TE - c-em7082-000-b-3d. This P-clamp is good for the maximum diameter of 20.5 mm. Before mounting the P clamps we have to define them electrically. To do so we have to define geometrical parameters and bundle entry and exit points from both left and right side of the P clamp.
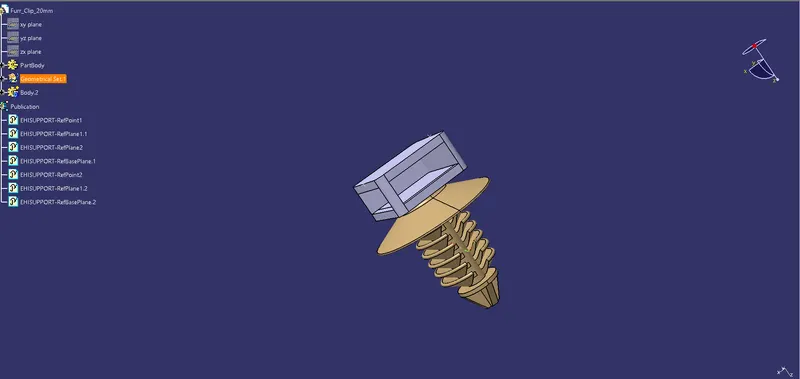
A total of 2 P-clamps are used for this wiring harness. They are all mounted on the periphery of the casting on the already existing bolts.And also we use the furr_clip. Before mounting we have to define them electrically.
Plastic Guiding Channel
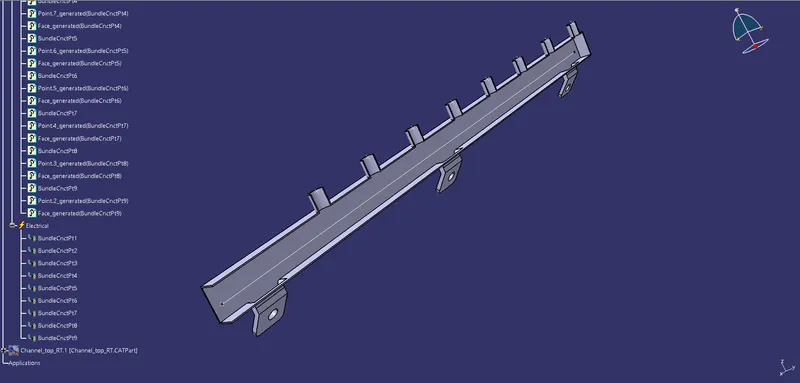
The V16 engine has 8 fuel injectors on the left side and 8 fuel injectors on the right side of the engine. All these fuel injector sensors are located very close to each other. So, the best way to route the wires around them is by using a plastic guiding channel as they will help us organize all the wires very precisely and will reduce complex wiring harness routing. To mount the plastic guiding channels we would need some mounting provisions. The engine design team can be consulted and asked to provide mounting threaded holes or threaded bosses.
There will be two different plastic guiding channels for this engine. One for the left and theother for the right side of the engine. It has to bemade sure that proper clearance (at least 50mm) is provided between the plastic channel andthe exhaust pipes. The total thickness of thethese channels is 25 mm.
The plastic guiding channel will be a two-piece molded plastic that will protect the wiring harness from surrounding high temperatures, wear and tear while providing nice aesthetics to the engine.
Locating the Guiding channel:-
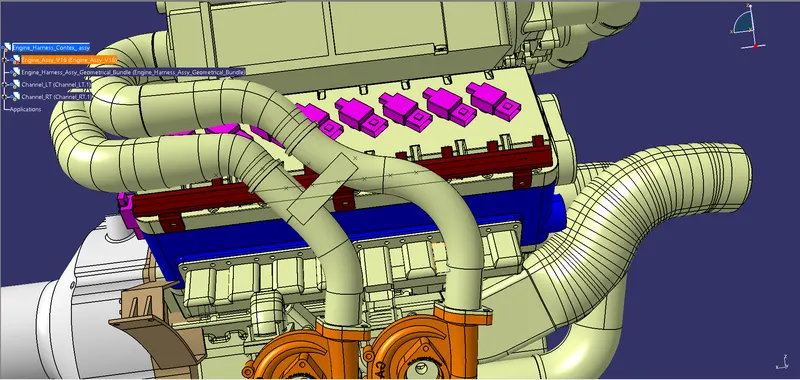
Use manipulation, compass, snap and smart move commands to locate and move the guiding channels in place as shown below. These channels are added inside the engine harness geometrical bundle. At this stage, we will only add the bottom part of the left and right guiding channels.
Engine with all mounting and guiding provisions:-
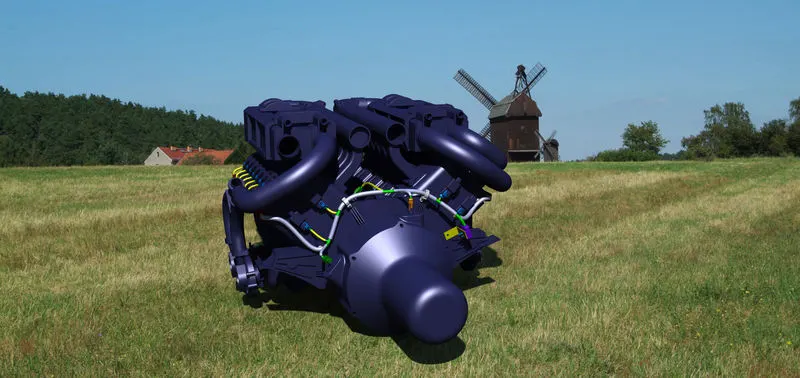
The image below shows all 16 connectors ,2 plastic guiding channel ,2 p-clamps,3 furr_clips and interconnection connector mounted on the sheet -metal bracket.
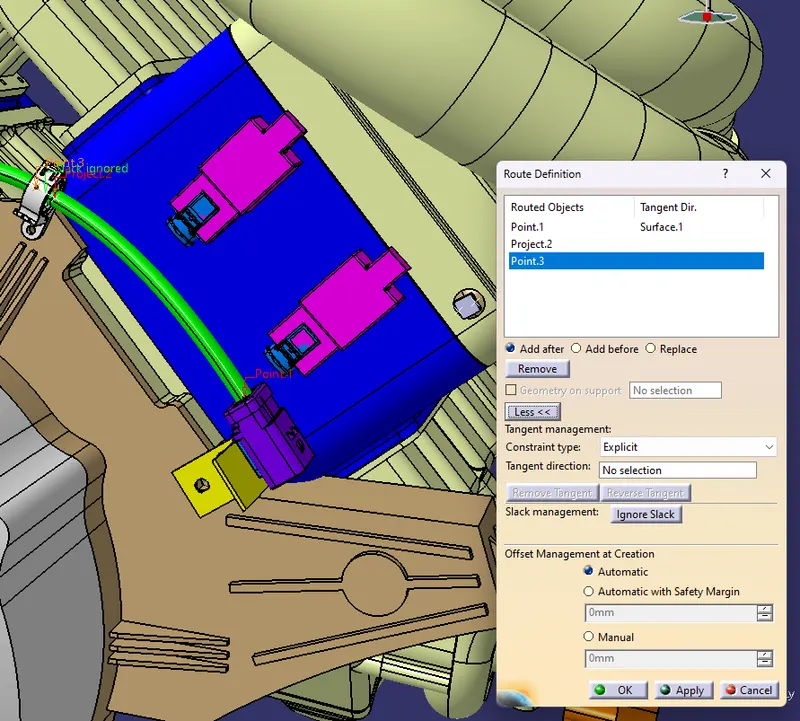
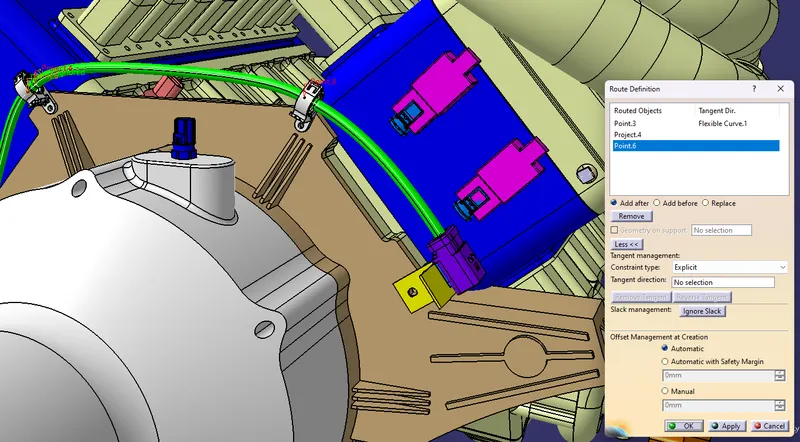
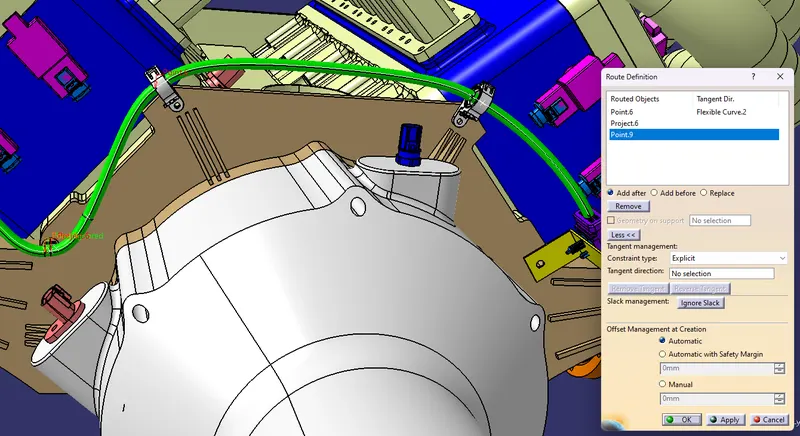
Bundle routing from interconection connector to 2 p_clamps :-
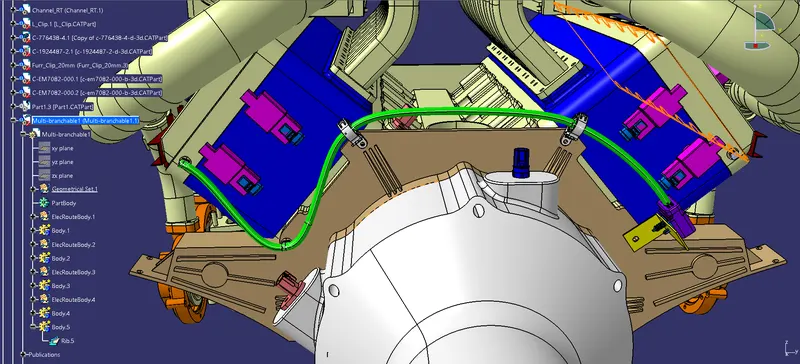
At this stage,we are not using the exact value for bundle diameter(15mm).We will assign the bundle diameter value at a later stage .The bend ratio is assumed to be 1.4
Routing to the guiding channel:-
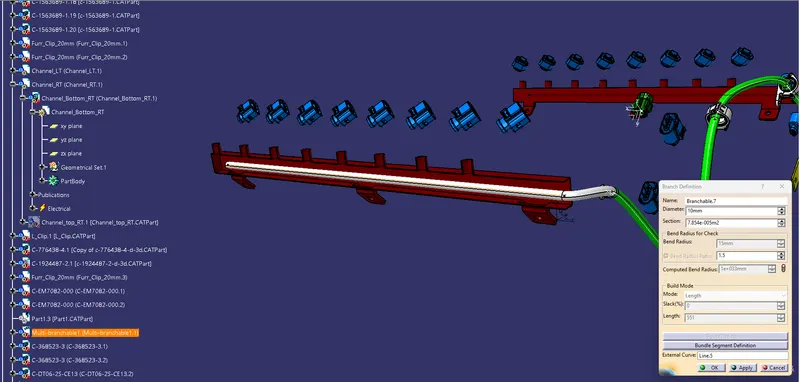
Another branch point is added at 55mm from the interconnection connector. From this branch point, the bundle is routed to the right side guiding channel. It can be noticed that there is no need of any additional mounting provisions for this bundle segment as the bundle path is practical and completely possible in the real world situation.
Similarly , route bundle segments to the left 8 fuel injector
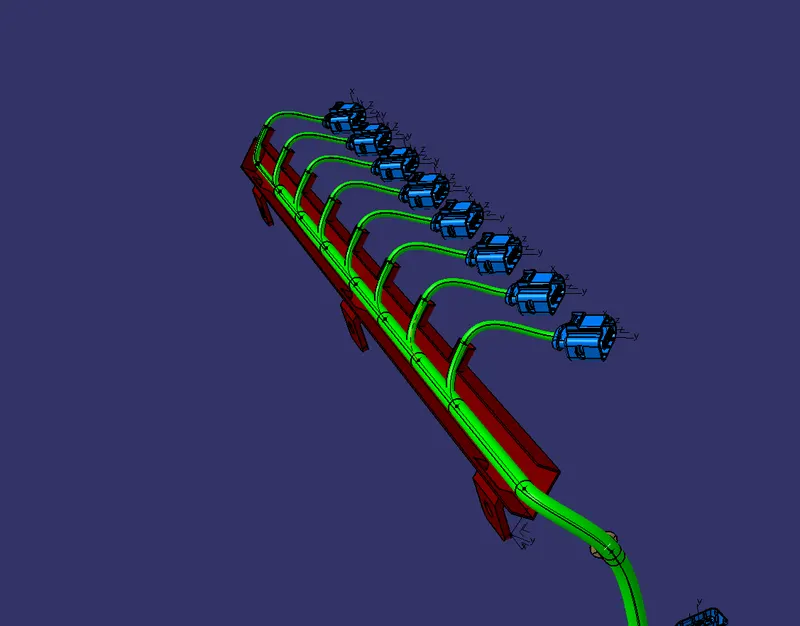
Similarly , route bundle segments to the left 4 injector
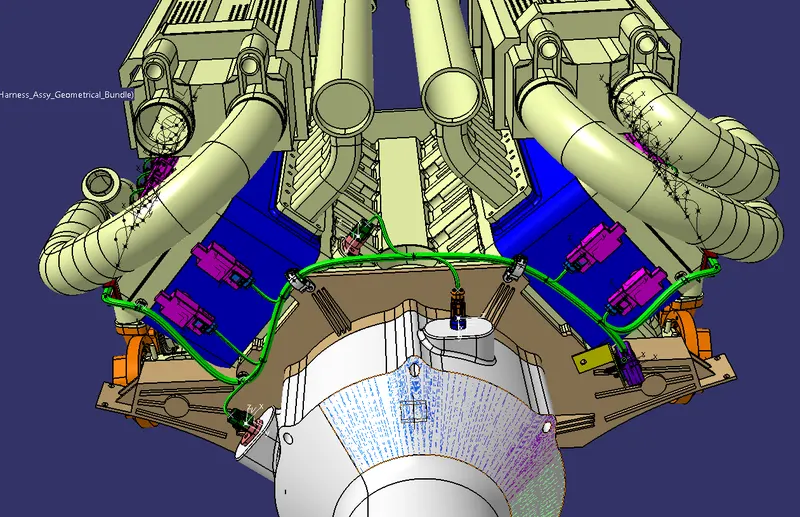
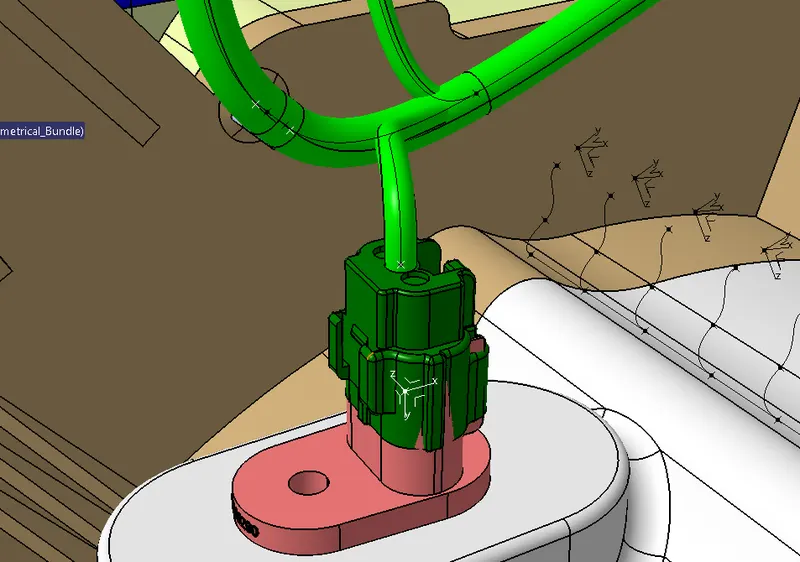
routeing bundle segments to the Temparature sensor
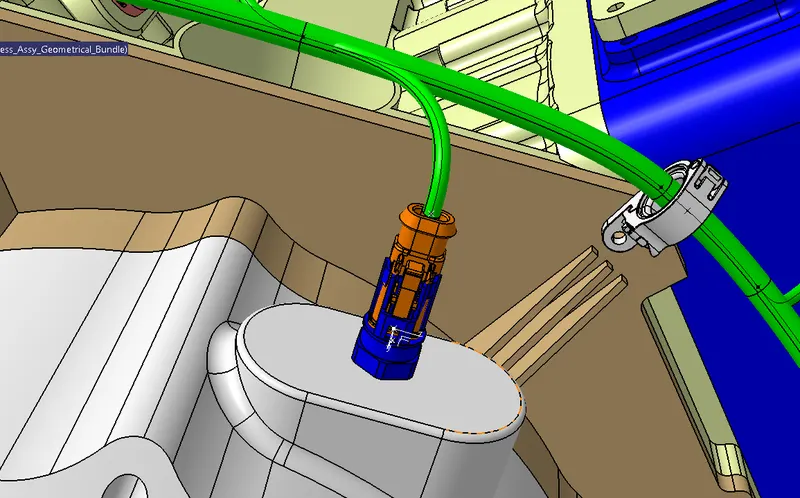
routeing bundle segments to the 2 Cam sensor
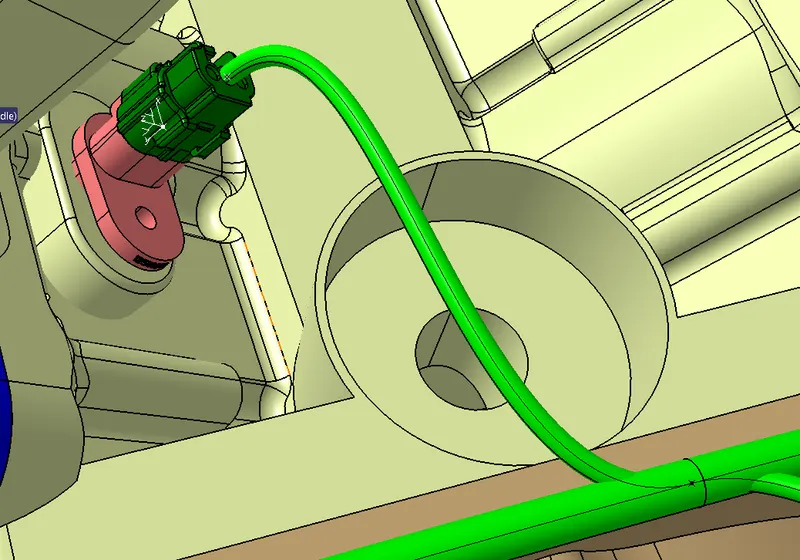
CONNECTIVITY CHECKUP:
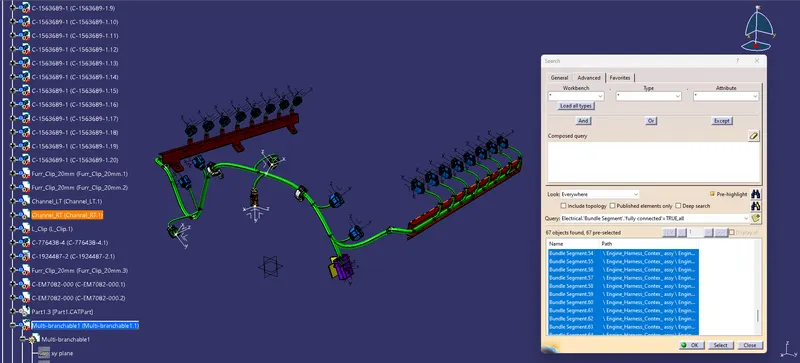
First, we have to make sure that multi branchable is selected and then we have to go in WORKBENCH>TYPE-BUNDLE
EDIT>SEARCH>ADVANCED>ELECTRICAL
SEGMENT>ATTRIBUTE-FULLY CONNECTED
Selecting the "TRUE" option will show all the connected bundle segments while the selecting "FALSE" will show all the non-connected bundle segments.
For now, we will select "TRUE" and search for results. All the bundle segments are highlighted and found showing that all the bundle segments are electrically connected
Adding protection covering :-
Protective covering:
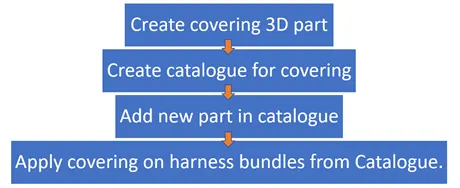
Corrugated tubes, Convolutes, Sleeves and many other types of coverings are used to protect the wiring harness. Graphical representation of coverings are applied on bundles.
 |
|
Creating Corrugated tubes. |
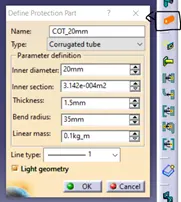
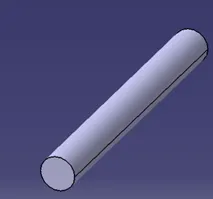
For creating corrugated tubes, switch to electrical part design workbench, click on protective covering definition and then select the plane where the corrugated tubes are to be created. A popup opens as shown in Fig. 34. Give the inner diameter, thickness and bend radius (generally 1.5 times the outer diameter) and click ok. The corrugated tube will be appeared on the screen. Save the part.
 |
 |
|
Defining the protective covering. |
|
Now create a catalogue for COT tubes, so they can be used anytime it is required.
|
Creating Corrugated tubes. |
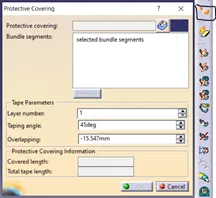
To add the protective covering to the bundle, switch to electrical assembly design, select the protective covering definition. Now select the bundle that requires the covering a pop up will open up as shown in Fig. 34. In protective covering tab, click on catalogue box and select the required COT tube.
 |
|
Protective covering. |
After selecting the bundle, the length of the tube can be changed by adjusting the start and end extremities point. This helps in fixing the COT tubes at a certain distance from the connector ends.
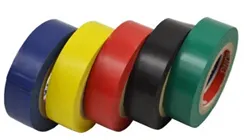
Insulations: are adhesive/non-adhesive tapes and sleeves. They are made from PVC or cotton/polymer materials.
 |
|
Tapings. |
 |
|
Creating insulation taping. |
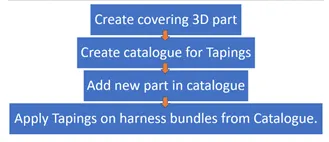
Creating the insulation tape is same as that of the corrugated tubes.
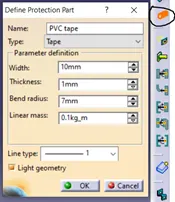 |
|
Creating insulation tapes. |
Create catalogue same as corrugated tubes for PVC and cotton tapes and name it as insulations. Insulations are also added to the branches same as corrugated tubes by protective covering definition in electrical harness assembly workbench.
cotton tapping are used in the wiring harness bundle as shown below.
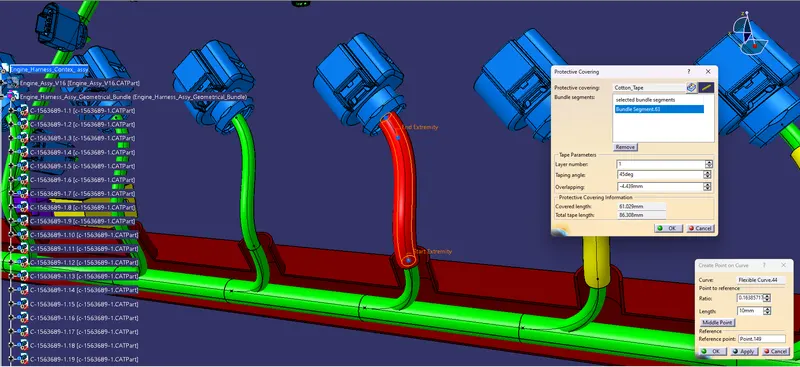
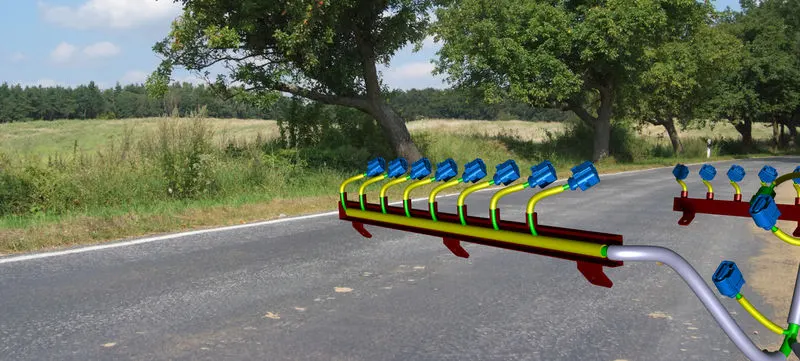
Wiring harness Flatening
Step - 1:
- Create a product file and navigate to the Electrical Harness Flattening for wire harness flattening option and save it in the same location where the wire harness or routing assembly is stored.
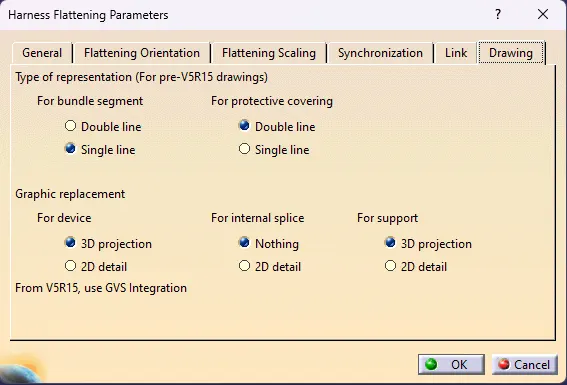
- Define the 'Harness flattening parameters' in order to flatten the required wire harness assembly.
- While defining the harness flattening parameters in the drawing menu single line is selected for bundle segment and double line is selected for protective coverings in order to differentiate between the wire bundle and cot tubes in drafting.
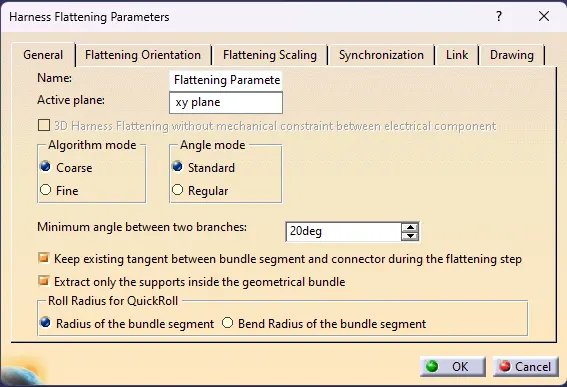
Step - 2:
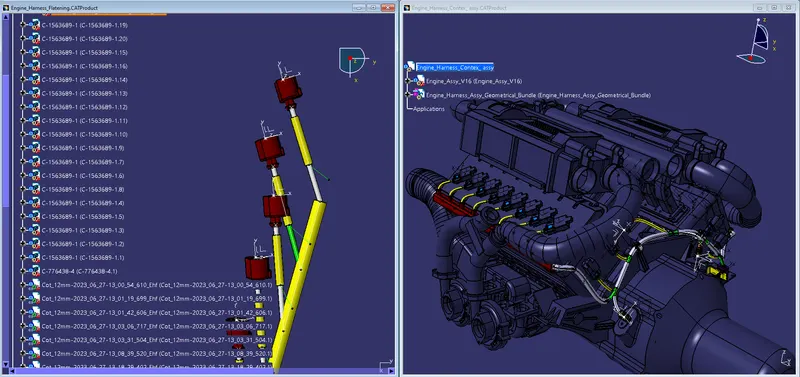
- Select the 'Extract' option from the Electrical Harness flattening workbench and select the Geometric bundle product in the wire harness assembly product file.
- Then wire harness assembly is imported to the Wire flattening product file with 'EHF' extension added to the geometric bundle assembly name.
Step - 3:
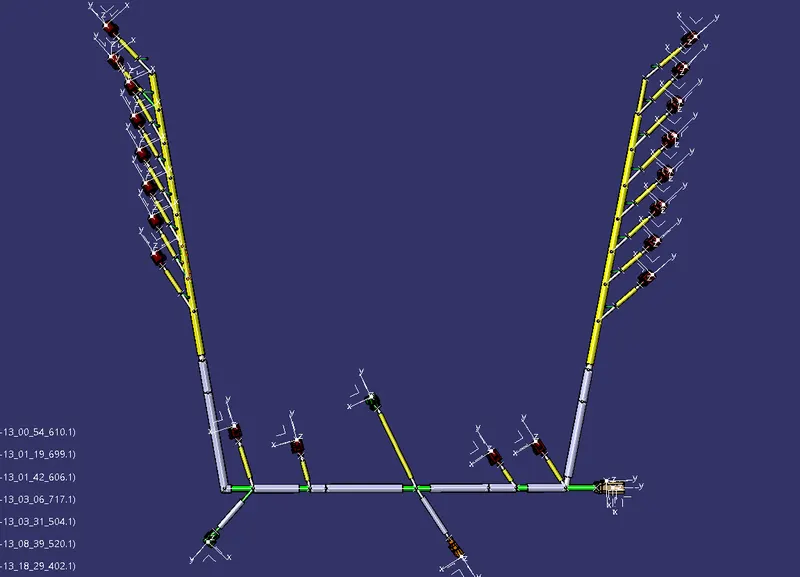
- Select the 'Flatten' option to flatten the wire harness assembly.
- Then select the active plane, then select any one branch and then select the 'select all branches'.
- If there is no discontinuity in the bundle segment then all the branches will be selected and by pressing 'ok' the wire harness assembly will be flattened.
Step - 4:
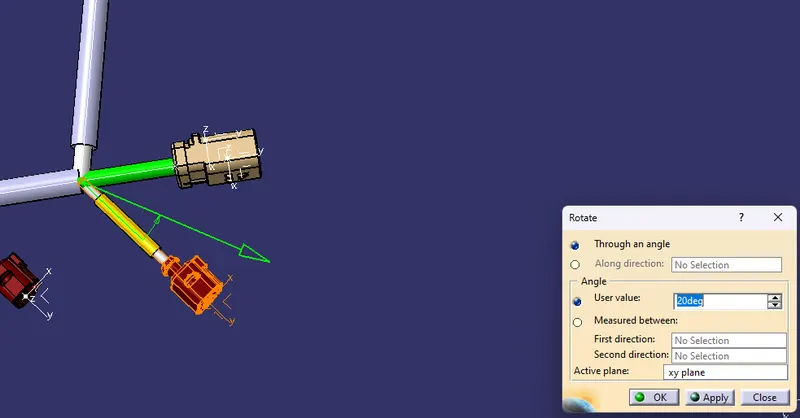
- Use 'Rotate' and other commands to rotate the branches and bring them in proper orientation as per the given layout.
Step - 5:
- Save the product file using 'Save management' option so that all the related product files and part files are stored in single directory.
FOR DRAFTING:
Step - 1:
- Create a new drawing file and save the file in the same location.
Step - 2:
- Insert the title block template and fill up the required details.
Step - 3:
- Add the front view of the harness assembly by selecting any one of the flat faces of the connector and orient the view as per the requirement.
Step - 4:
- Go to the properties of the view and select the '3D Wireframe' on and ' Is always visible' option in order to see properly the Wire bundle, connectors and the protection coverings.
Step - 5:
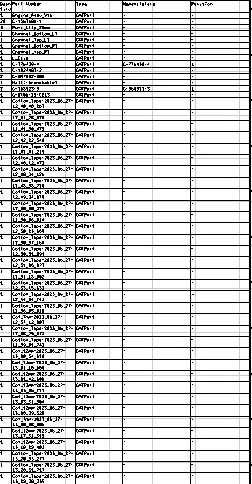
- Show and name all the parts used in the wire harness assembly in form of a table.
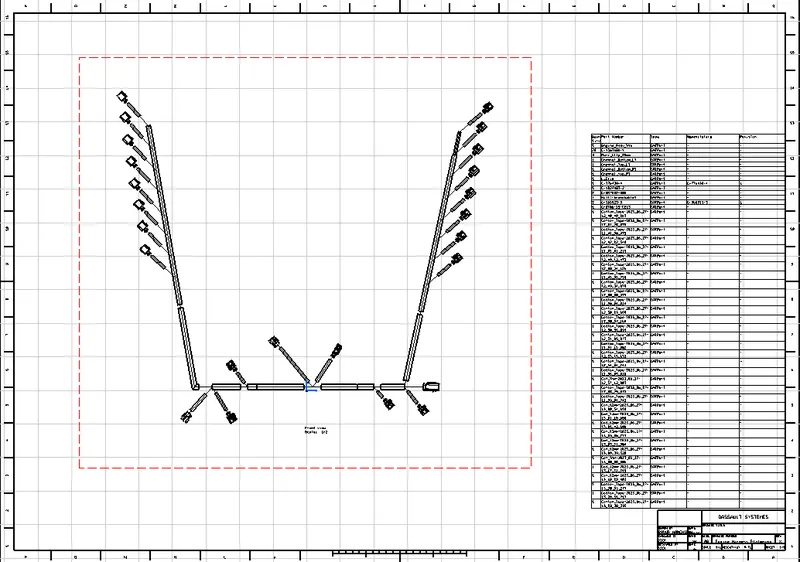
BOM FOR THE MANUFACTURABLITY CRITERIA :-
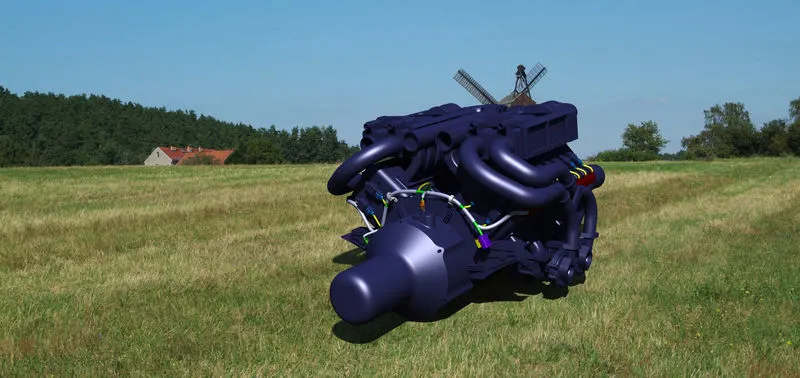
FINAL_VIEW :-
CONCLUSIONS
- The wiring harness basics and the industrial practices are studied.
- Different connectors and their installation in 3D modeling are practiced.
- The protective devices and their application at the required region in the wiring harness bundle are practiced.
- Electrical workbenches in CATIA V5 such as electrical part design, electrical assembly design, electrical assembly harness, electrical harness flattening are exercised.
- 3D representation and 2D drawing of the engine harness are implemented.
- Engine harness is taken as a case study and developed the geometrical bundle assembly without fouling the bundle segments.