Week 8 - Challenge 2 - Switch Bezel Design
Switch Bezel Design
Objective:-
To create the Switch Bezel Plastic component through the given Class A surface. The tooling axis for the given Class A Surface should be created meeting the requirements of the draft angle and to perform the Draft analysis on the model.
Take the Thickness of the component to be 2.5mm.
Aim:-
- Proper Tree Structure.
- Geometrical sets with proper name.
- All the sketches are to be created under the geometrical set.
- Use the Close Surface feature to make a solid body from the surface.
- Publications: Use the publication option and publish the below
- Tooling axis
- Class A,B, and C surface
Introduction:-
The control panel bezel is the frame part of the window switch that holds its switch covers and buttons into place. Moulding is the method used to manufacture the plastic trims of an automotive by most OEM's, hence by considering the manufacturing consideration the switch bezel is designed.
Design consideration:-
- Class - A surface should be aesthetically smooth and good.
- Class - B surface should have all the supporting features like ribs.
- Parting line should coincide with the B surface since flashing couldn't affect the aesthetic of Class - A.
- Class - C surface should also pass the draft analysis.
Class A:
Class A surface is the term mainly used in automotive design industry. It describes the final production surface data for the aesthetic parts of the car.
Class B:
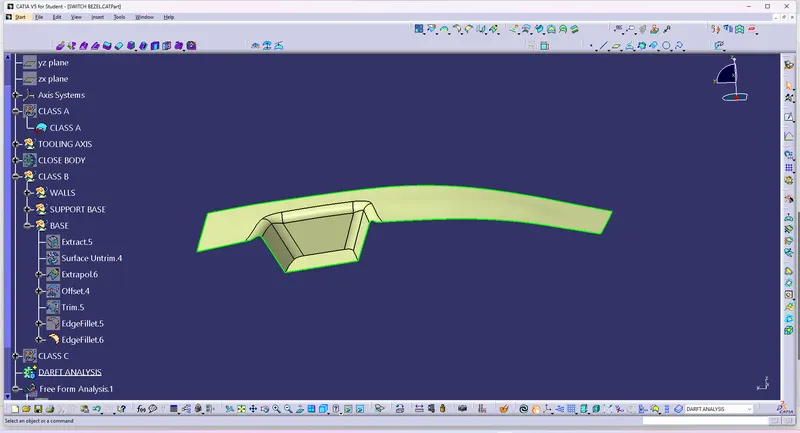
Class B surface is the secondary surfaces which is not visible normally. These must be smooth and "error-free" as well, but are not held to the standards that class A surfaces are.
Tooling axis:-
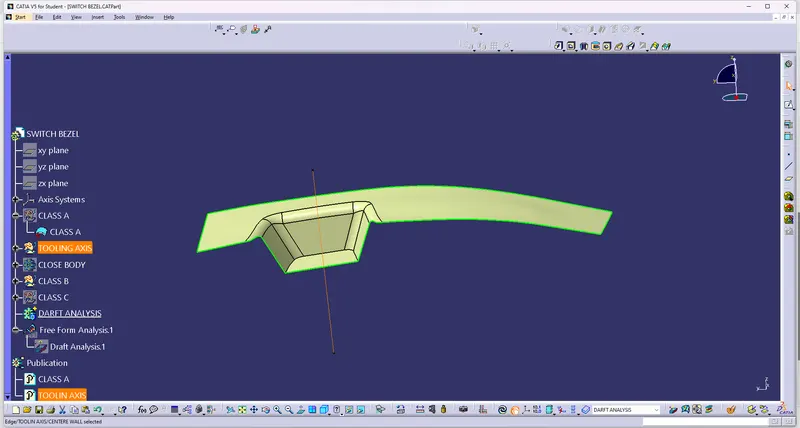
The Tooling Direction is basically the direction that the mold pulls apart. The mold is built in two separate pieces, basically. You have a Cavity side and you have the Core side. The Core pulls apart from the Cavity and that's the Dyeline or Tooling Direction.
Draft Analysis:-
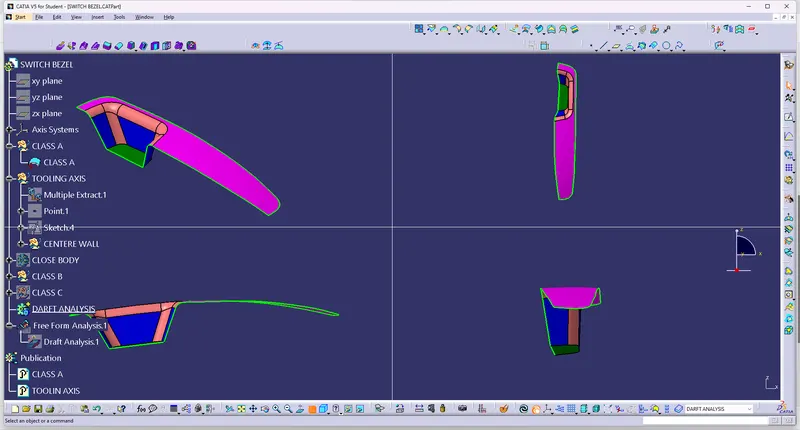
The Draft Analysis command enables you to defect if the part you drafted will be easily removed. This type of analysis is performed based on color ranges identifying zones on the analyzed element where the deviation from the draft direction at any point, corresponds to specified values.
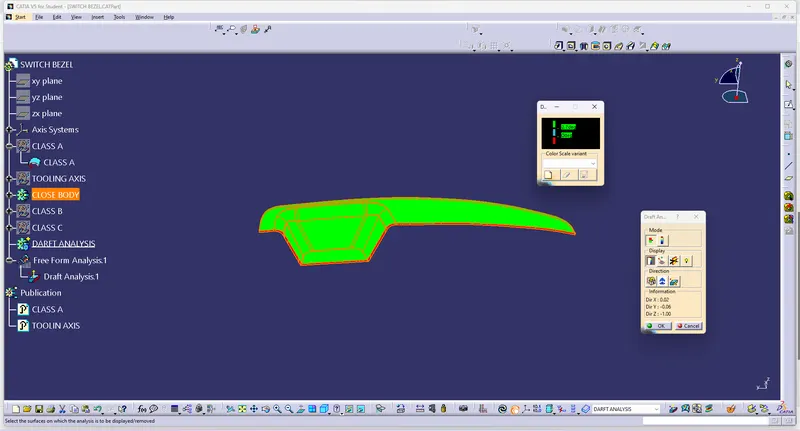
ISO VIEW-
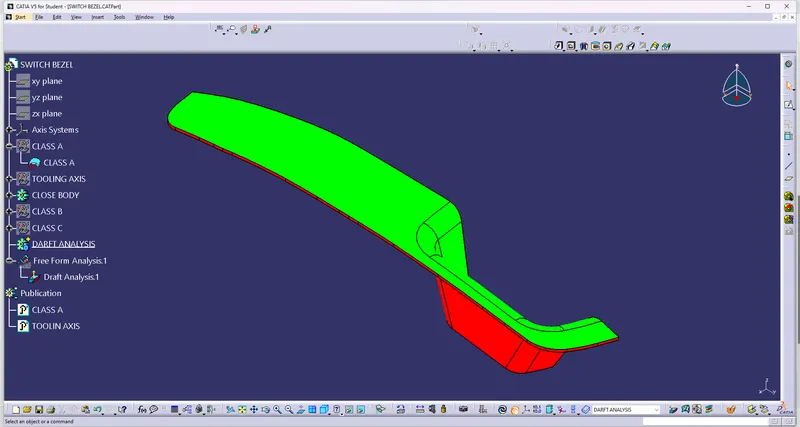
FRONT VIEW-
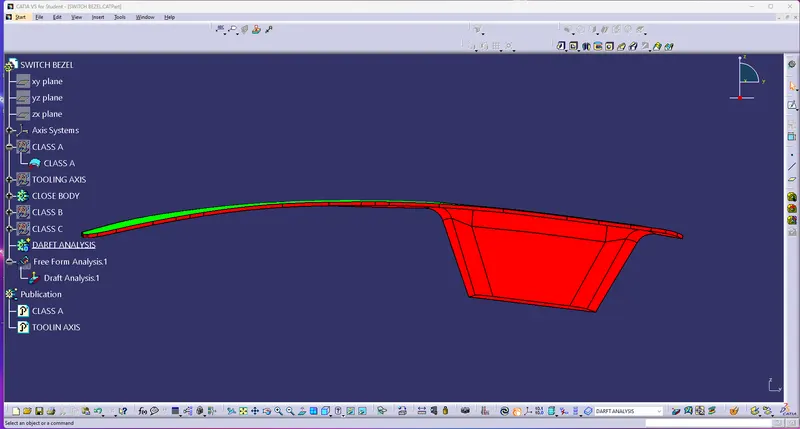
SIDE VIEW-
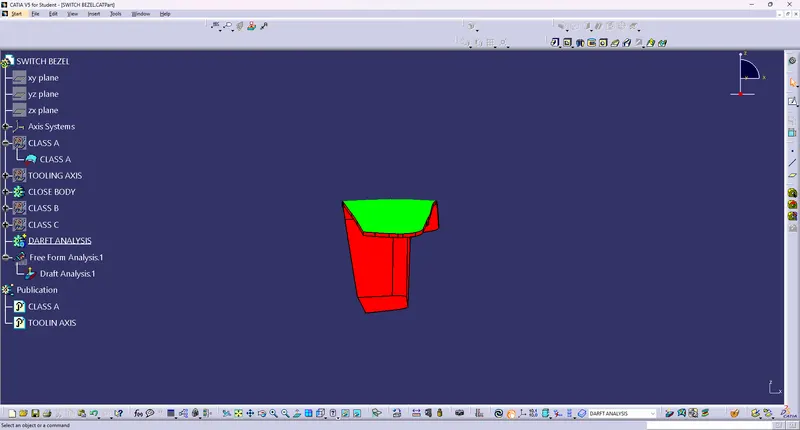
TOP VIEW-
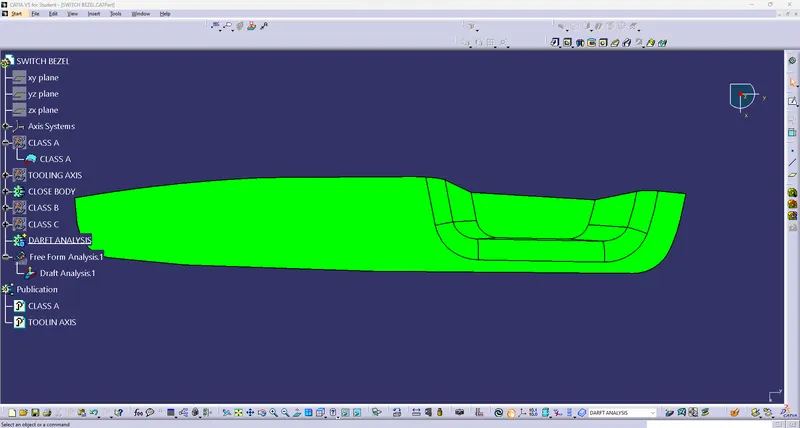
Tooling Axis :
The tooling axis is a rotated an Angle 1 about the x-axis, then rotated an Angle 2 about the y-axis. Angle 1 about Z, Angle 2 about X. The tool axis is a rotated an Angle 1 about the z-axis, then rotated an Angle 2 about the x-axis.
In Practical based on the removal metal from core & Cavity we need a Centre of the surface that is we called as tooling axis.
Create A Dummy lines on A Bush or hole walls & Then Intersect them.
Bisecting Line:
In Geometry, a 'Bisecting line' that divides the line into two different or equal parts. It is applied to the line segments and angles.
use of those 2 dummy from intersecting sketch create the bisecting line as shown in figure below.
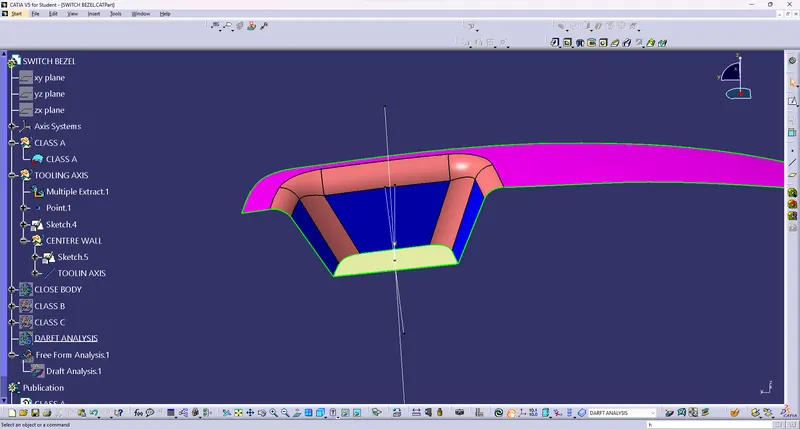
GENERAL NOTE:
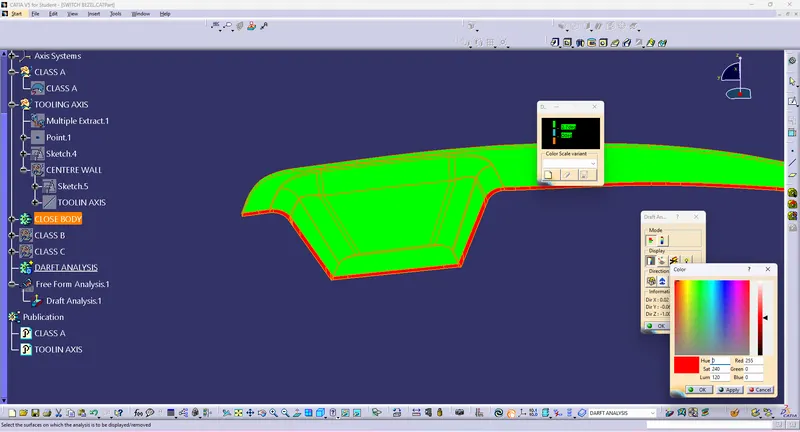
Hence i changed draft neutral colur Blue to Red, so the neutral of the switch bezel is showing in red As shown below in Screenshot