Project 1
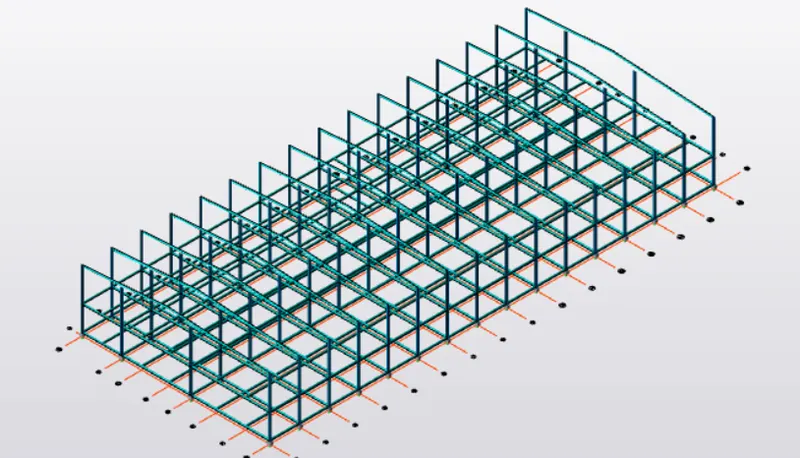
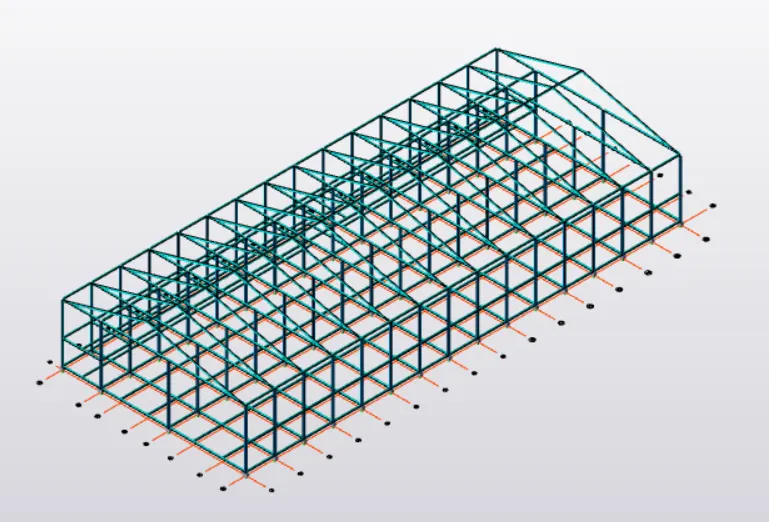
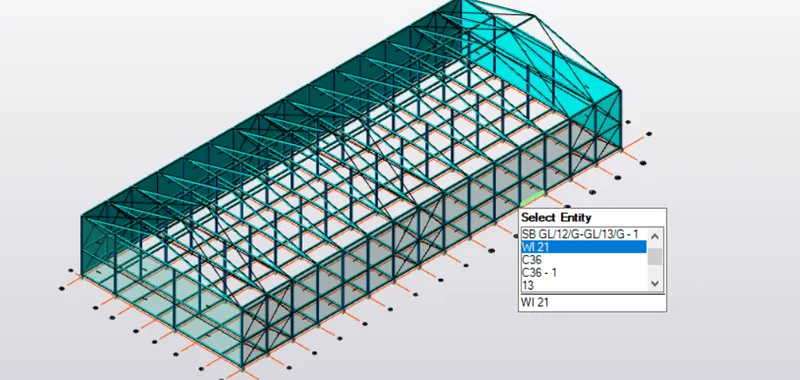
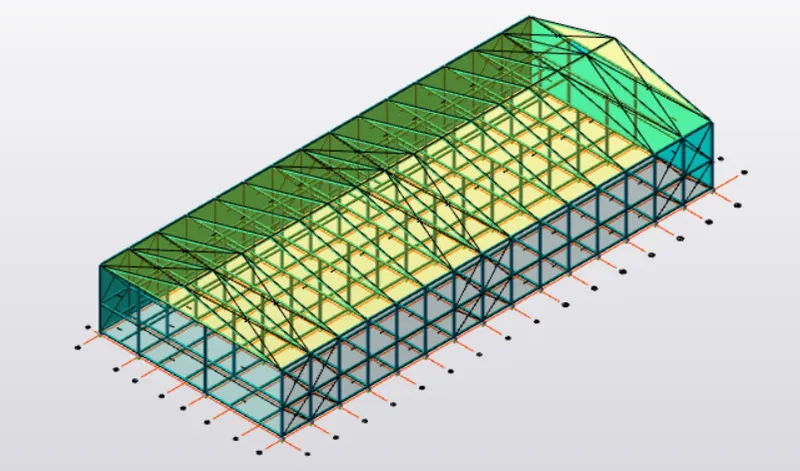
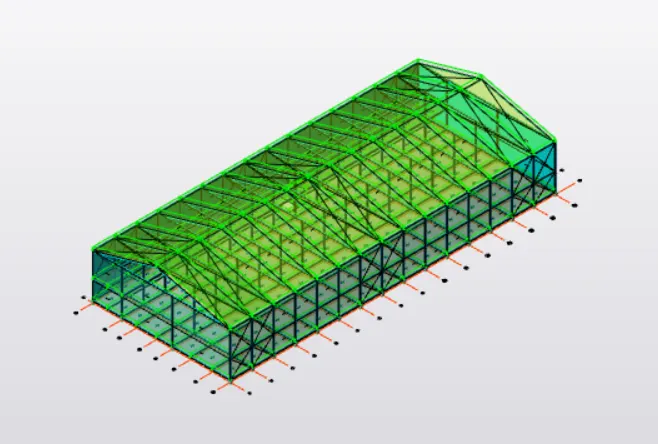
AIM : To analyse and design a steel building to 10T CRANE as per IS standard code in Tekla Structural Designer and to design a structure according to the attachments provided
TOOLS REQUIRE : Grids, manage property sets, construction levels, model, columns, beams, slabs, braces, load, loadcases, wall panels, roof panels, analyse, foundation etc.
PROCEDURE :
- Firstly create a new file in tekla structural designer software
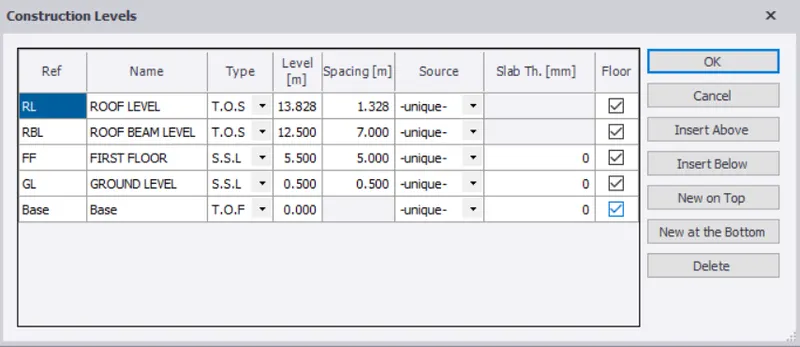
- Now select construction levels and create different levels with required heights
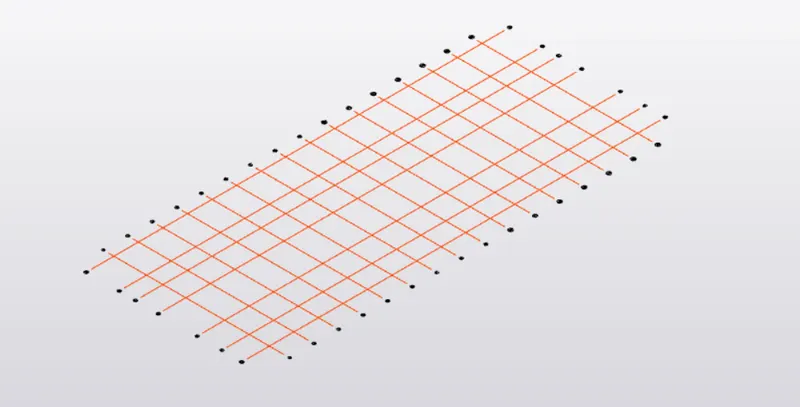
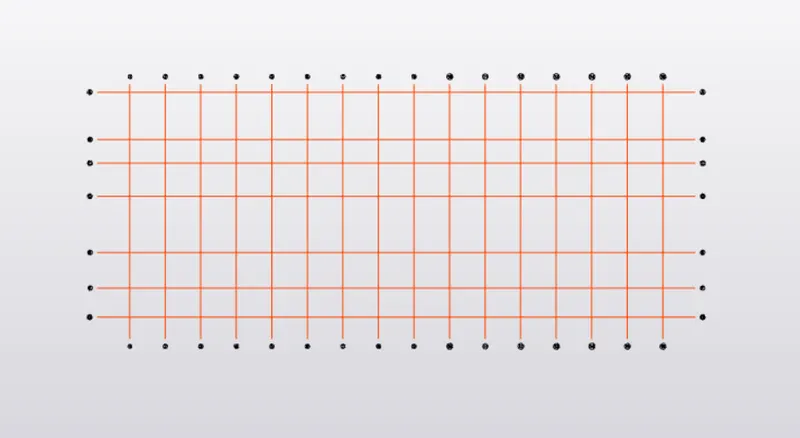
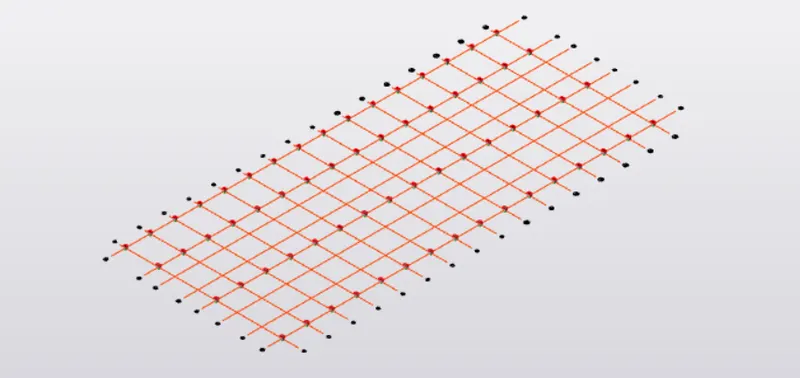
- Now select grid lines and draw required grid lines accordingly
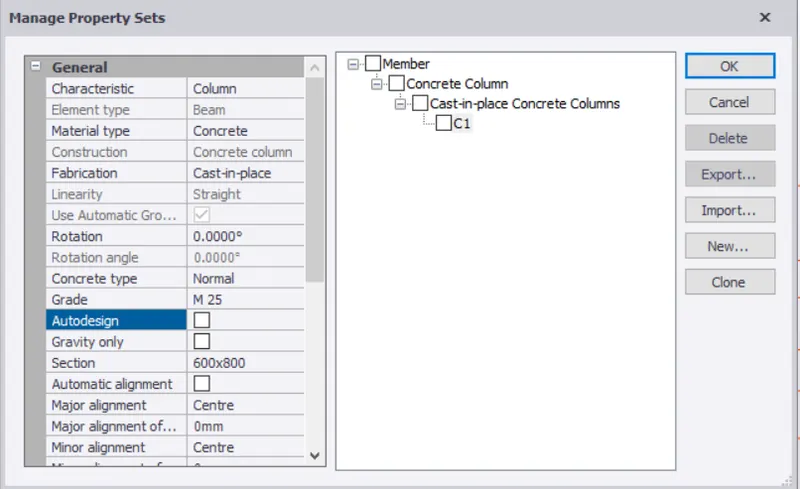
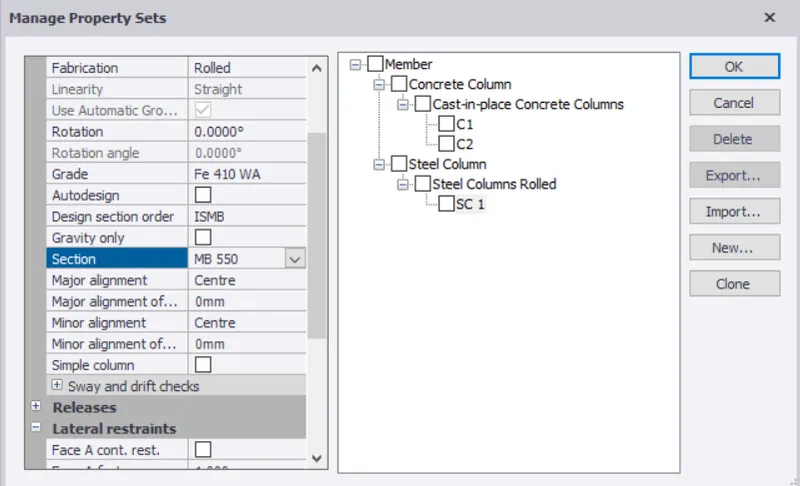
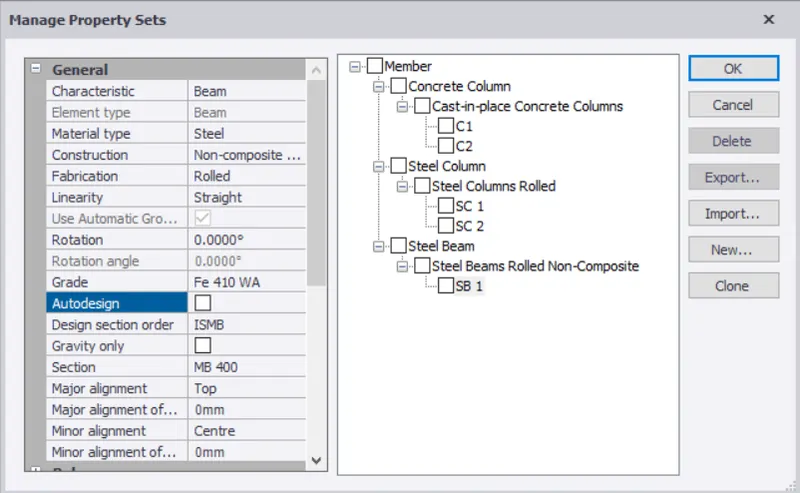
- Now select manage property sets and create required concrete columns, steel columns, beams with required properties as per IS code
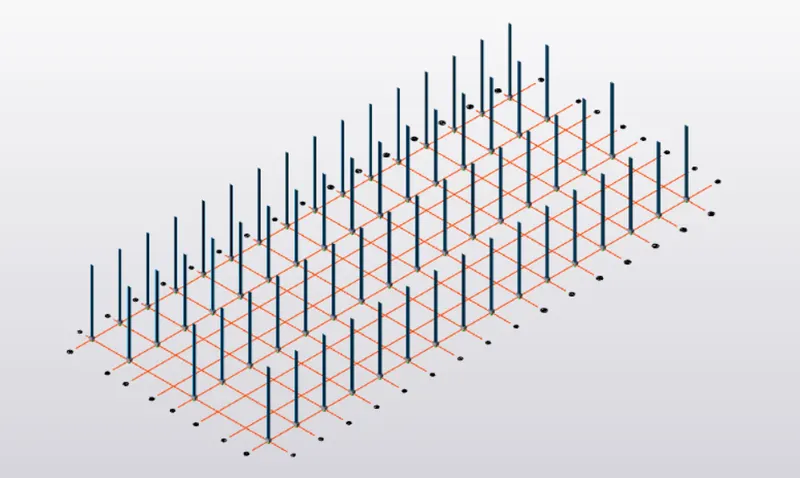
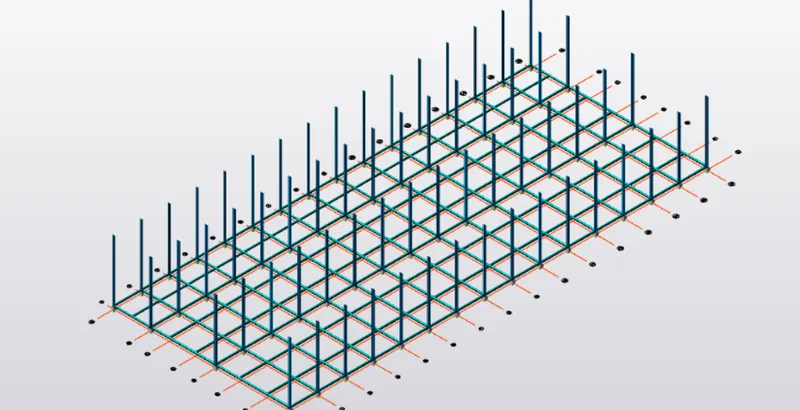
- Now select each level & then select columns from model tool bar and place them at required positions
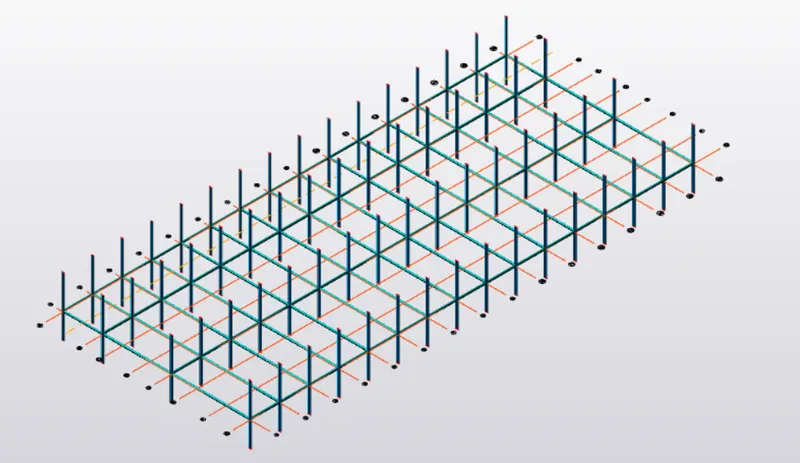
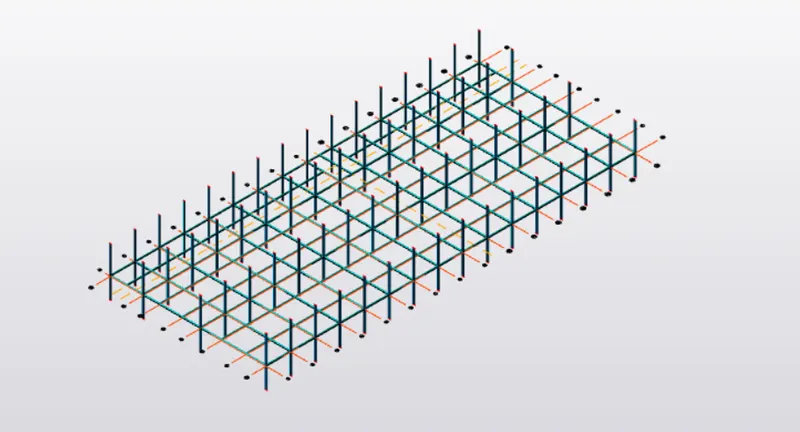
- Now select each level & then select beams from model tool bar and place them at required positions as per IS code
- After placing beams and columns at required positions select frames tool and create different frames of the structure
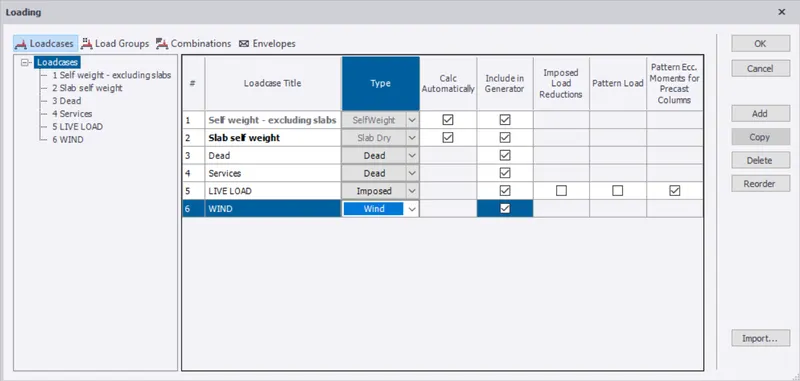
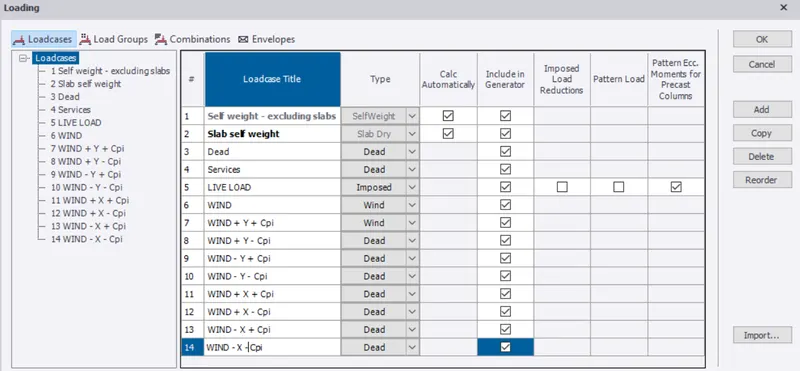
- Now select load tab and select load cases option from that
- Now create new load such as crane, seismic and wind load to the list of predefined loads
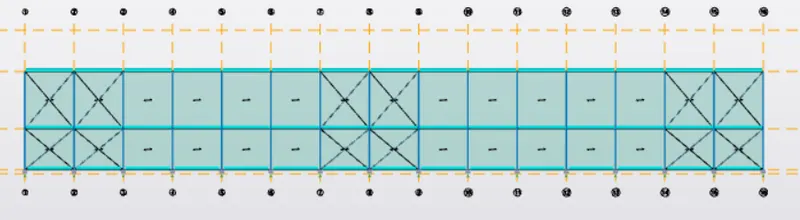
- Now create slabs for all the required layers
- Now based on the dimension of the adjacent beams we have to select one way or two way slabs, that is to select the two way option when the ratio between the values must be less than 2 or else it will consider one way slab automatically
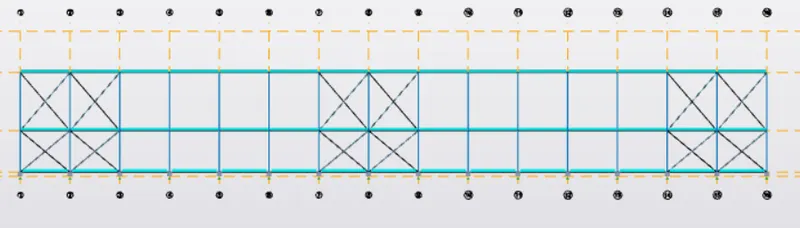
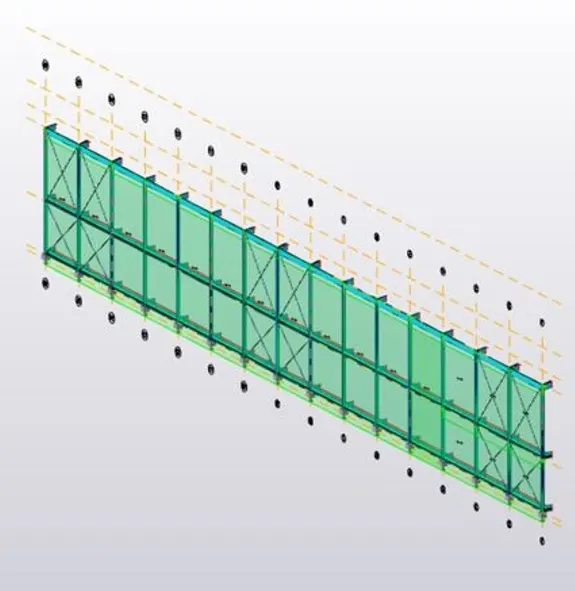
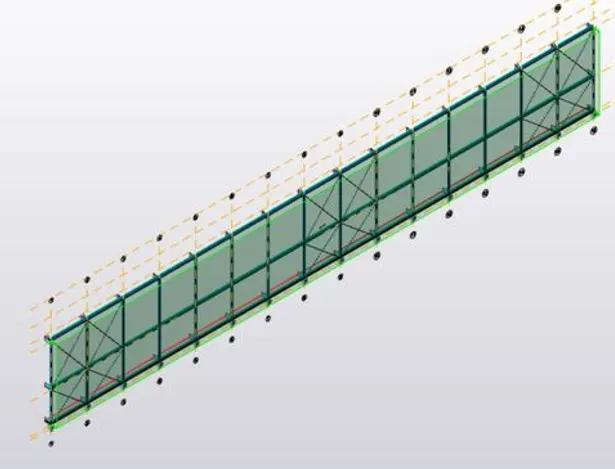
- Now select x bracings and add bracings at required positions
- Now select steel beams with require measurements and create rafter beams
- Then select roof panels and place them on the rafter beams
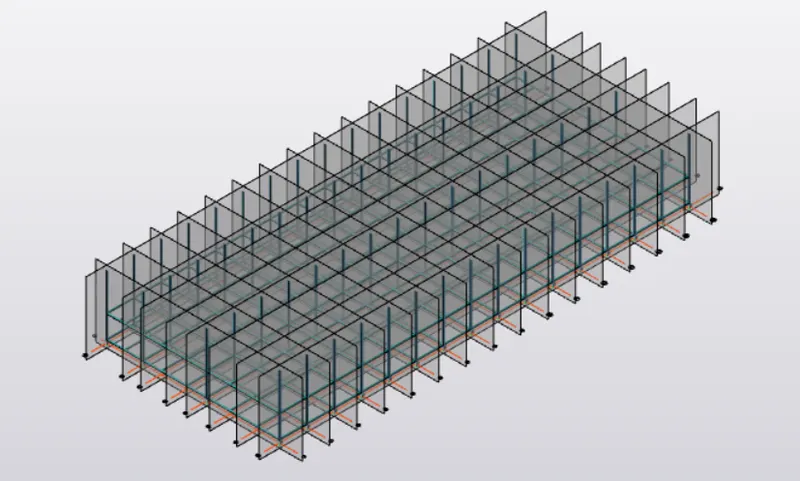
- Then select wall panels and place them on all sides of the structure
- Now validate the model for any error
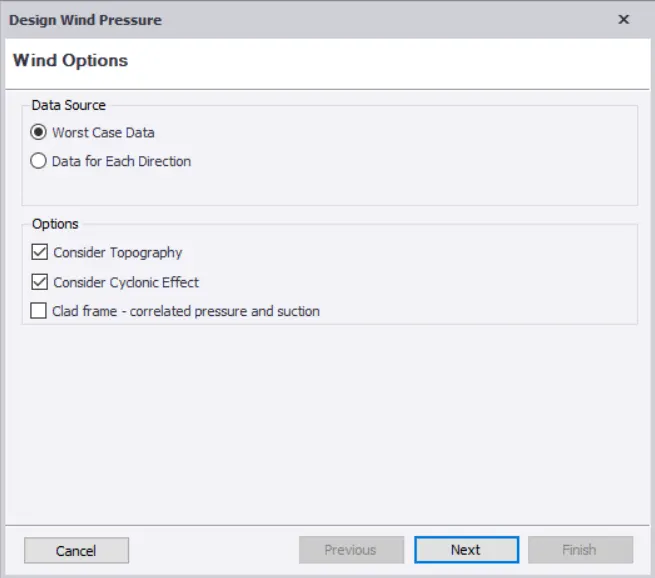
- Now select wind wizard option
- Now select topography and cyclonic effect options and then click on next
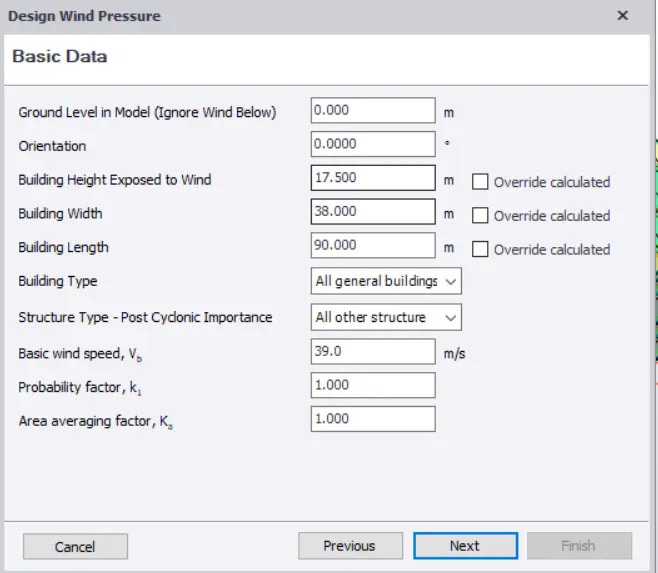
- Now give the required dimensions and wind speed value as 39m/s and select general buildings and industrial structure option
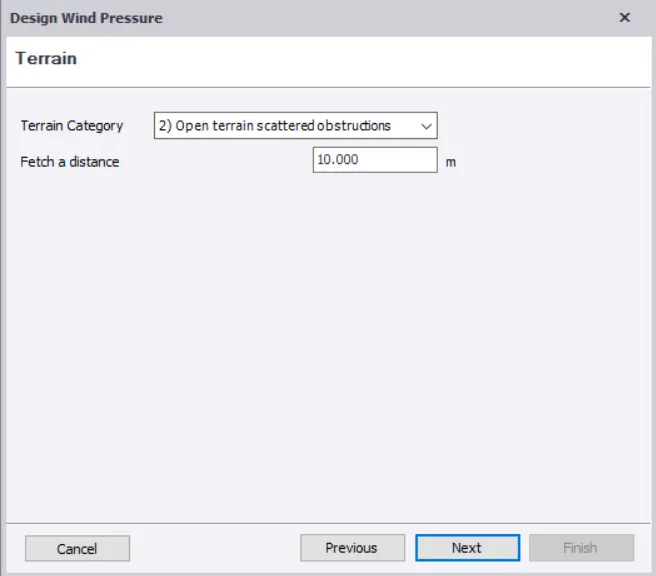
- Then select terrain category and enter 10m as fetch a distance value & click on next
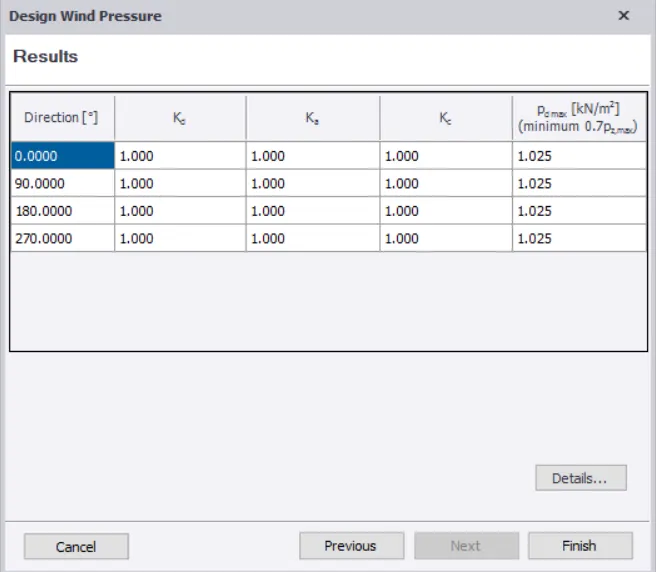
- Then click on next and then finish option
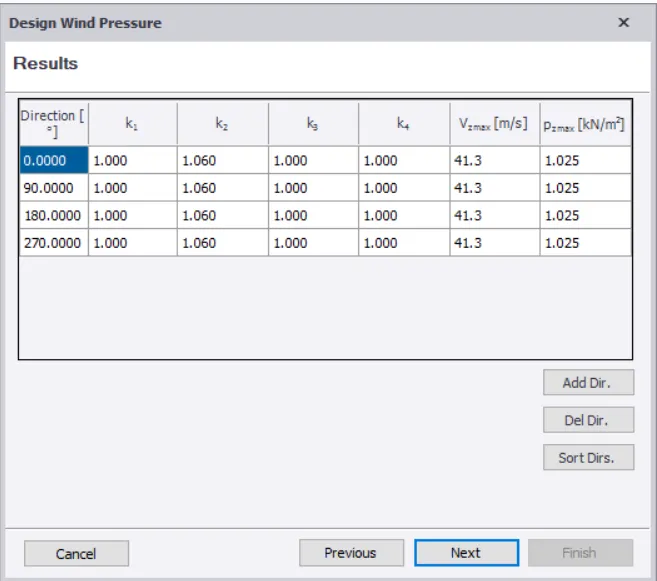
- Now we can see design wind pressure results window with wind load values
- Now apply wind load to structure
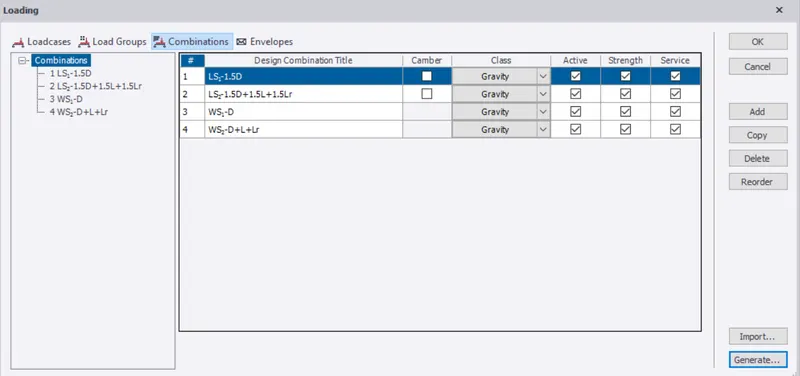
- Now select loads option to apply load cases to the structure as per IS Code
- Now select load cases then a pop up box appears then select required load types then click ok
- Then select load combinations and then import required load combinations for the structure and then click ok
- Now we should apply dead load to the structure, select dead load from drop down tool box located at bottom of project interface window and then apply line load and area load and apply dead load to the structure
- Now apply live load for the structure as per IS code abd by using area load apply it to ground and first floor levels and then similarly apply it to roof level
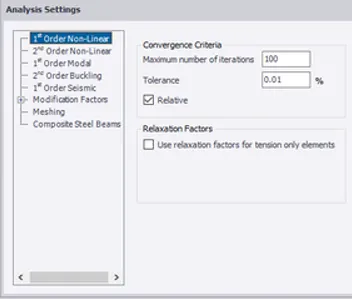
- Now we should perform analysis for the structure, now select settings options from tool bar and check tolerance, iterations, modifications factor should be 1
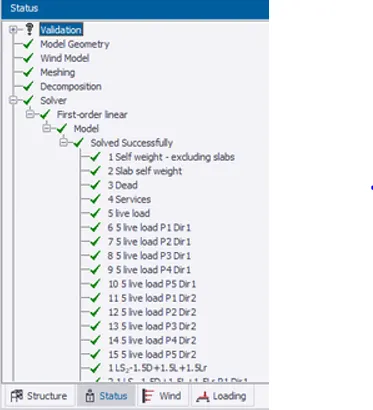
- Now select the 1st order linear option from analysis then apop up box appears then select load cases and combinations required for the structure and then click on ok
- Now check the analysis result in project status window for any errors
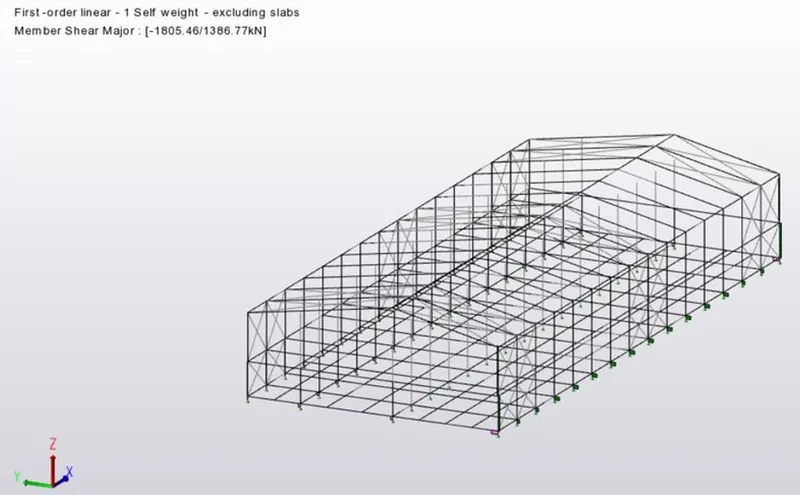
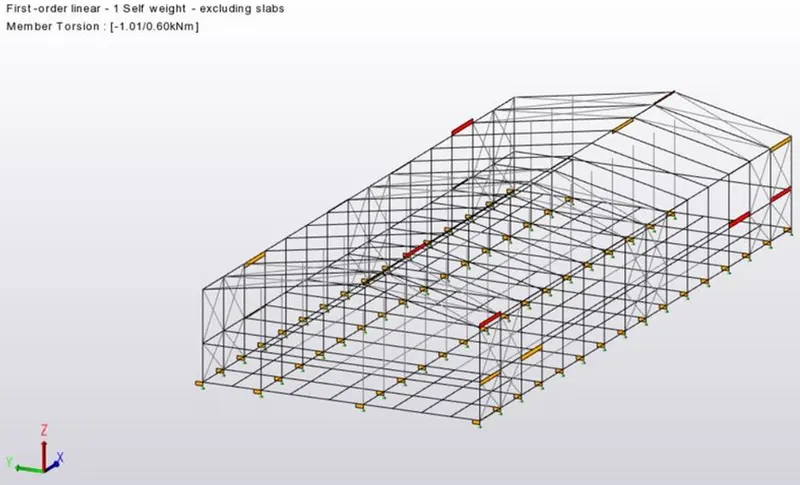
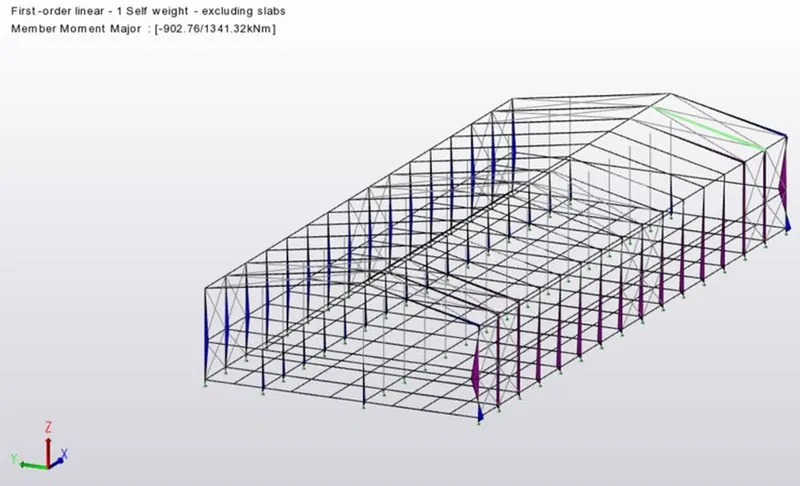
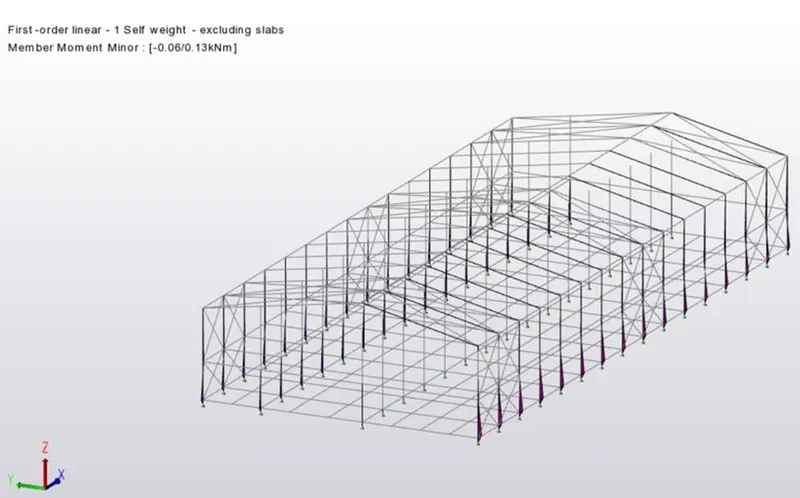
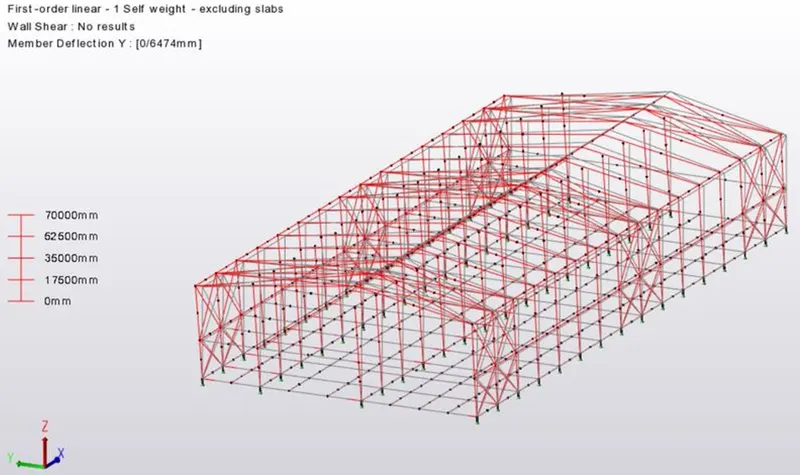
- Now we can see deflection, shear force, torsion options select them individually and see the results of the structure
- Then we can check whether every member satifies load combinations or not
- Check for any errors in load combinations for each member and rectify the errors
- Now select foundation tool to model foundation for the structure
- Now apply same properties for all the foundations using reference node
CALCULATIONS :
For Dead Load :
Brick wall loading for 150 mm thick
Finishers Say 50 mm
So Load to be applied = 0.05 x 24 = 1.2 KN/M
From Ground Floor to First Floor :
Height X Unit weight X Brick wall thickness
= 5 M X 20 KN X 0.15 M = 15 KN/M2
From First Floor to Roof Level :
Height X Unit weight X Brick wall thickness
= 7 M X 20 KN X 0.15 M = 21KN/M2
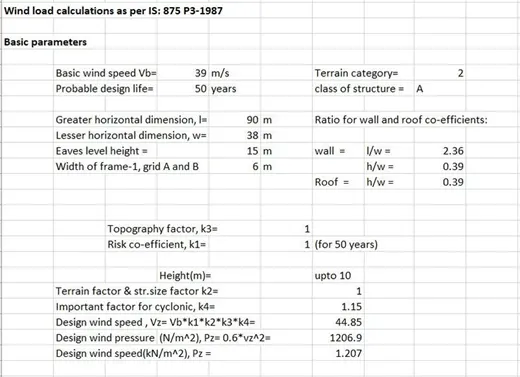
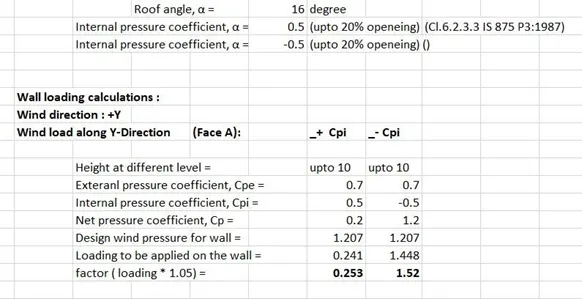
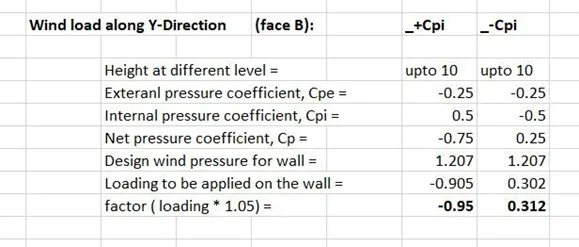
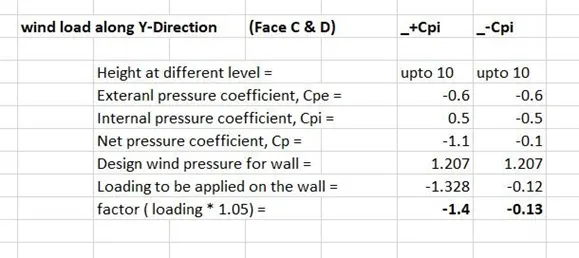
For Wind Load :
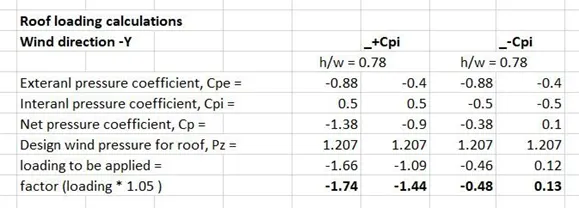
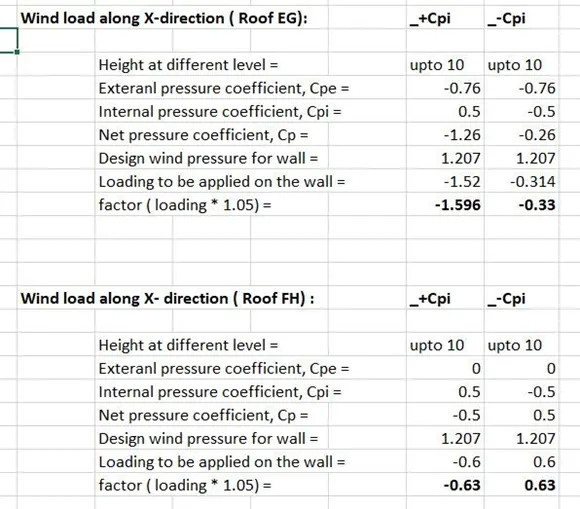
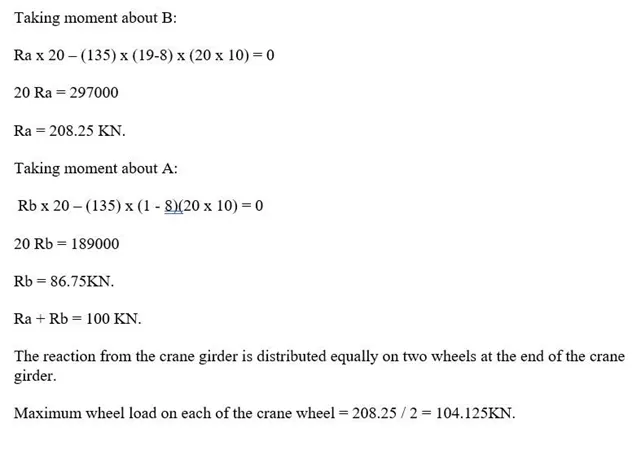
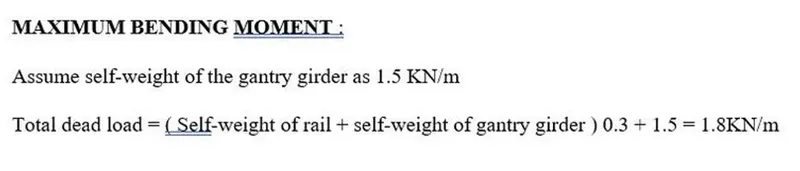
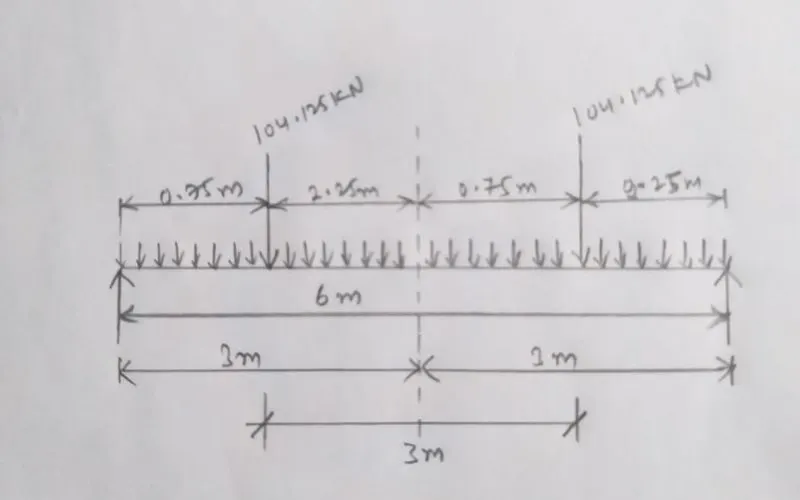
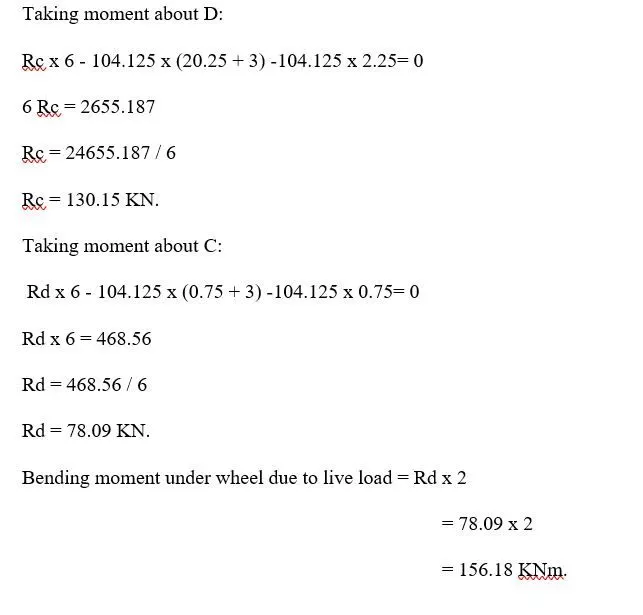
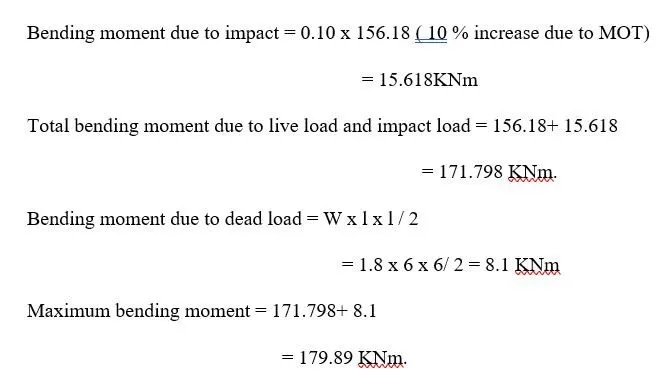
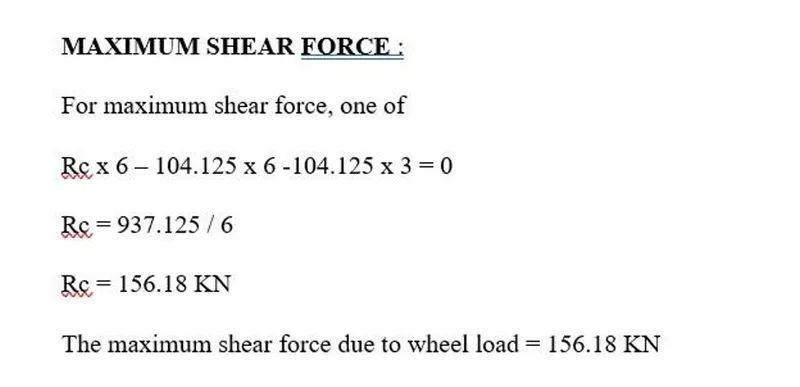
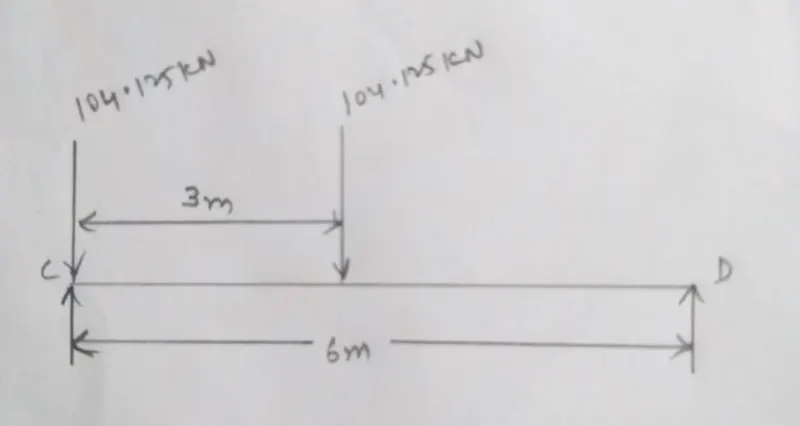
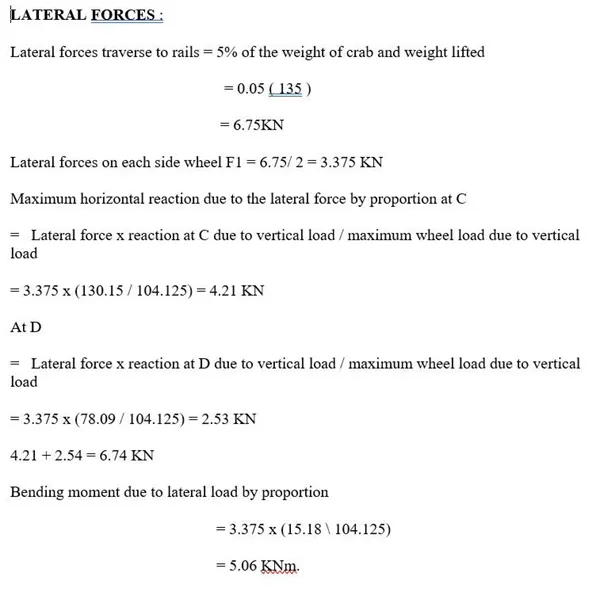
For Crane Load :
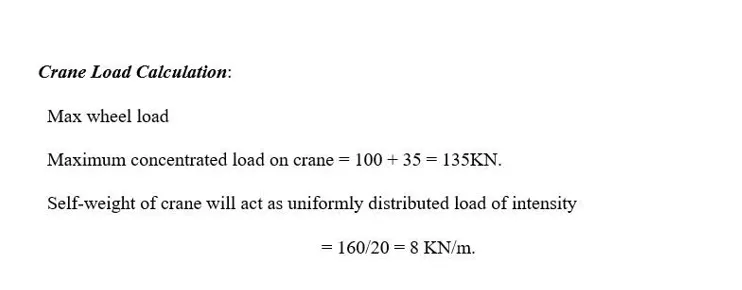
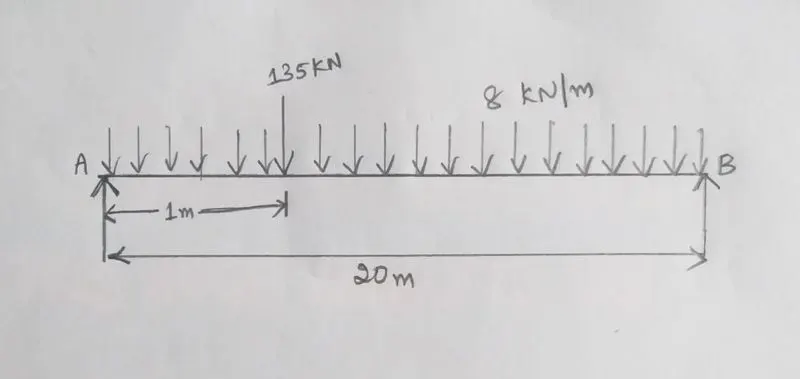
RESULT : Therefore by using above procedure analysis and design of a steel building with 10T CRANE as per IS standard code and to design a structure according to the attachments provided done successfully