Project 1
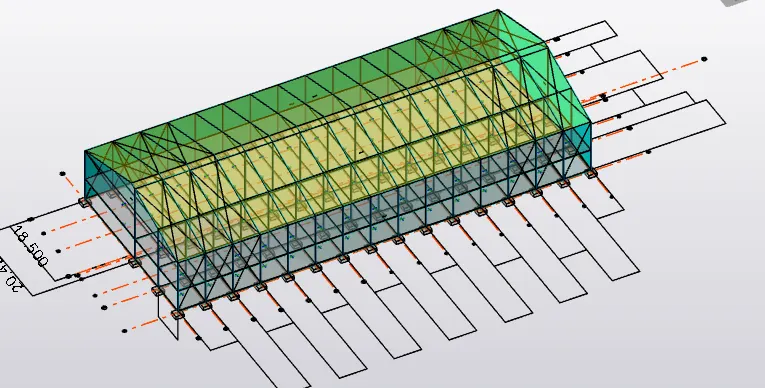
Analyze and design a steel building to 10T CRANE as per IS standard code in TEKLA STRUCTURAL DESIGNER. Refer the attached plan and elevation. Provide bracings and moment connection for lateral stability.
Consider dead, live, equipment, and wind loading. Consider the brick wall loading for 150mm thick and 1.5 KN per sq m for wall and roof cladding.
Assume wind loading basic speed as 39m/s
Report of each member to be generated and extract drawings of structural plans from the software
A)
AIM: TO Analyze and design a steel building to 10T CRANE as per IS standard code in TEKLA STRUCTURAL DESIGNER by Referring to the attached plan and elevation and also Provide bracings and moment connection for lateral stability.
also Consider dead, live, equipment, and wind loading. Consider the brick wall loading for 150mm thick and 1.5 KN per sq m for wall and roof cladding as per IS CODE
for wind loading consider Assume wind loading basic speed as 39m/s.
and Report of each member to be generated and extract drawings of structural plans from the software.
TOOLS REQUIRED:
FILE
OPEN
SAVE AS
CONSTRUCTION LEVEL
PROJECT BROWSER
PROPERTY WINDOW
VALIDATE
GRID
AREA LOADING
LOAD
WIND LOAD
BEAM
COLUMN
FOUNDATION
PROCEDURE:
1. Open a new file in Tekla software by selecting the new icon from the File toolbar.
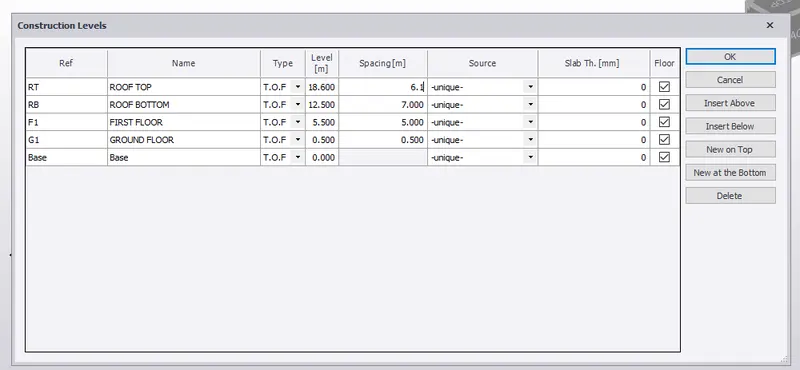
2. primarily let us assign construction level using construction level icon present in the model toolbar with the help of crossectional view of the given attachment. and click ok once done.
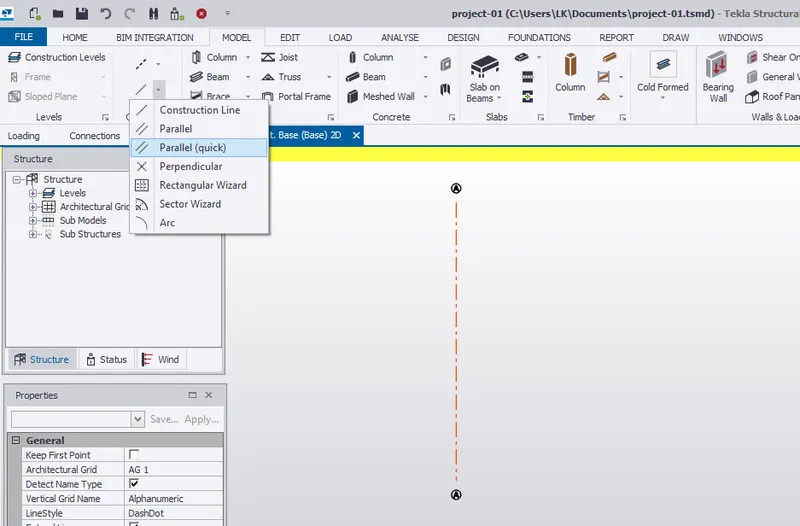
3. Now select the grid icon from the model toolbar and model grid according to the model(attachment) and should be drawn in any of the construction level by selecting it from project browser
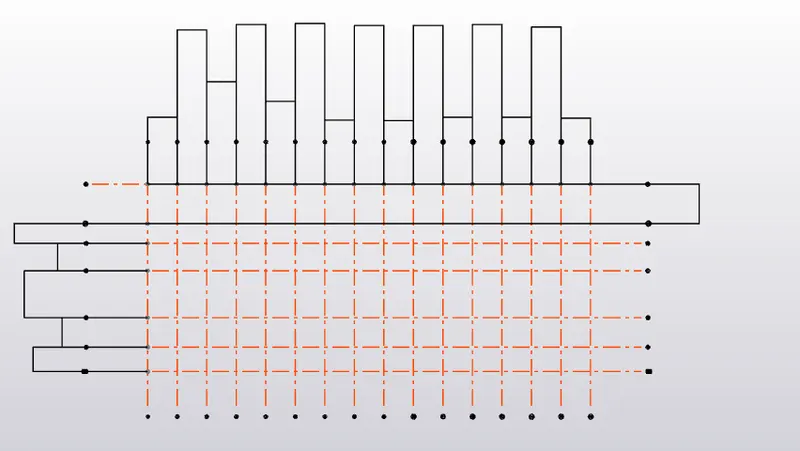
gridlines drawn in one construction level are automatically potrated in other construction levels
 4. now let us model column
for this let us make use of manage property sets tab present in home toolbar and generate a new column by varying properties according to our model.
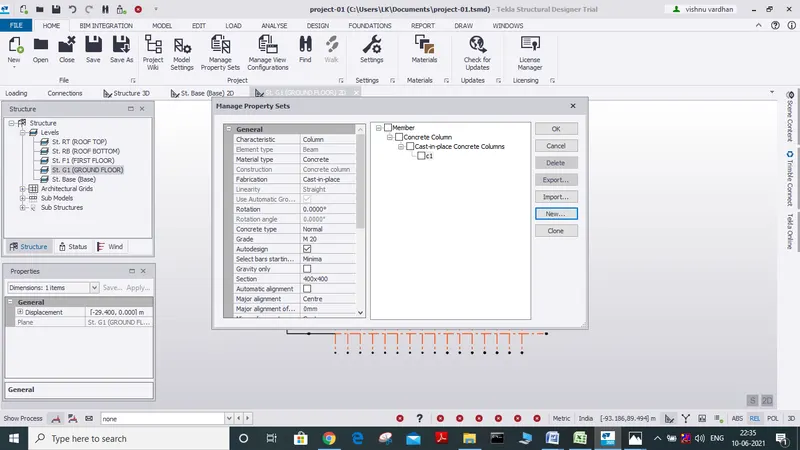
5.now go to base level through project browser and select column icon and model beams according to the model, we can change its properties using property window
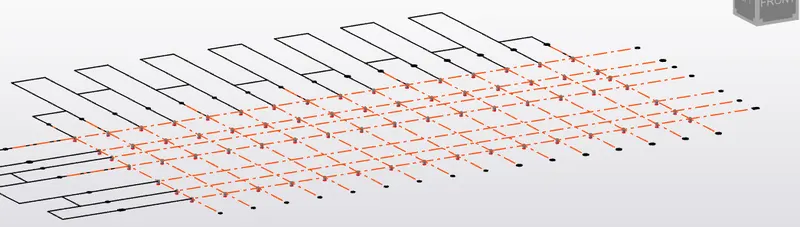
by using seen content the isolated view
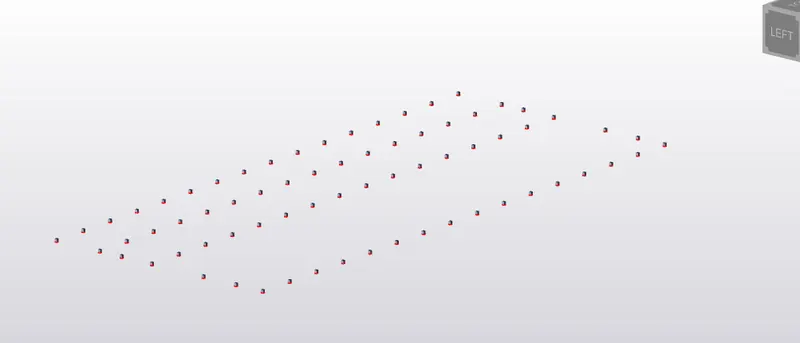
6. Now let us model steel columns so similar to model of concrete columns we will model steel columns
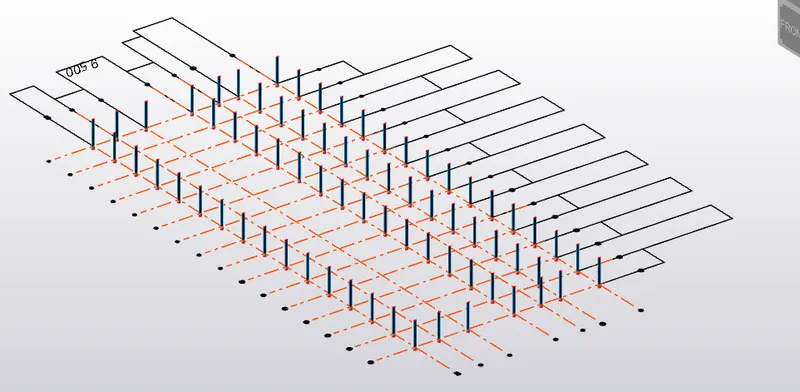
7. Now let us model beams for that we firstly generate a new kind of beam by going to manage property set icon and now select beam icon from the model toolbar and locate the beams, we can change its properties if is necessary.
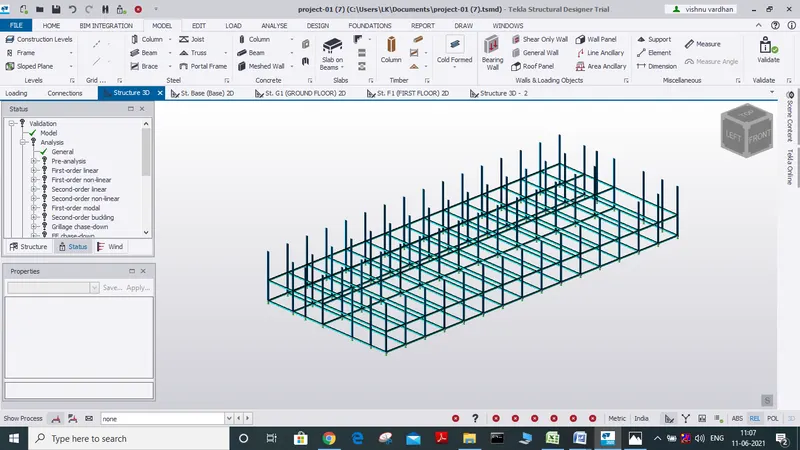
so firstly model it in a construction level (first floor)
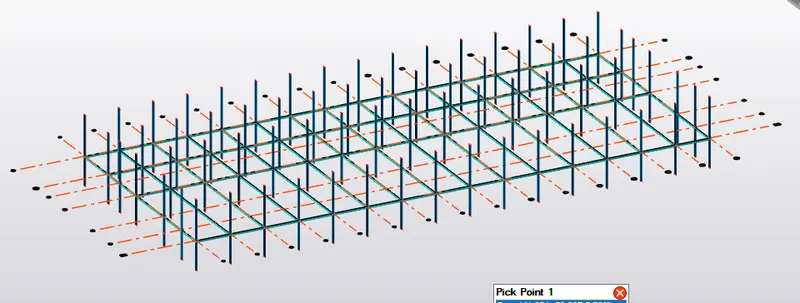
now let us see it in structure 3D view
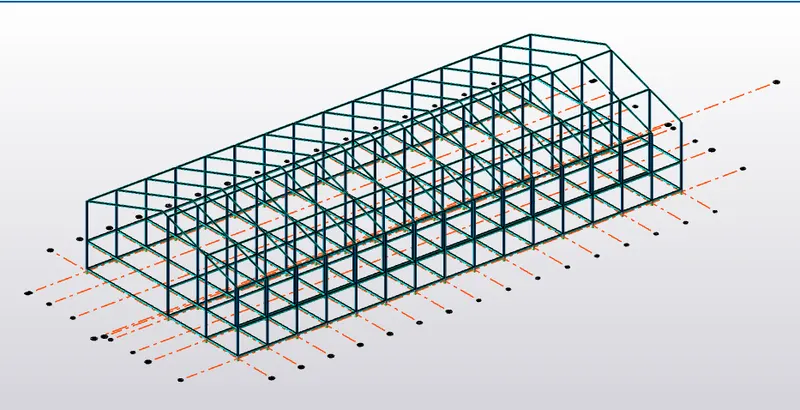
8. now similarly model rafter beams by creating a new property of beam using manage property sets
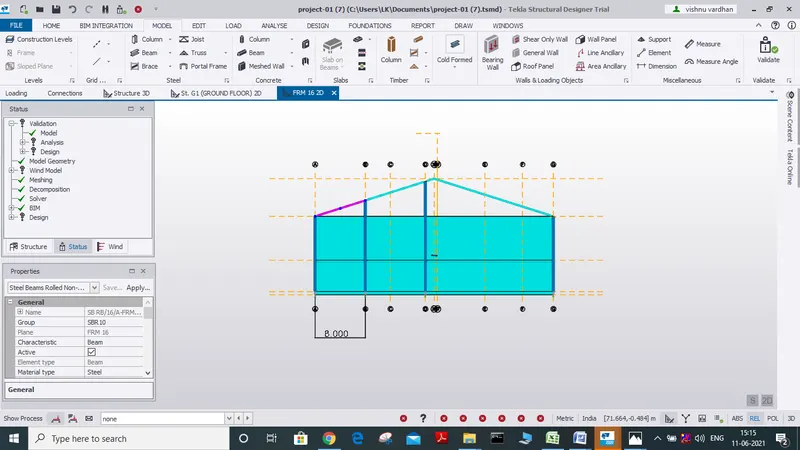
9. Then let us model the slab by selecting slab icon in the model toolbar and apply it in both ground level as well as for the first floor
we can make use of frame icon for it.
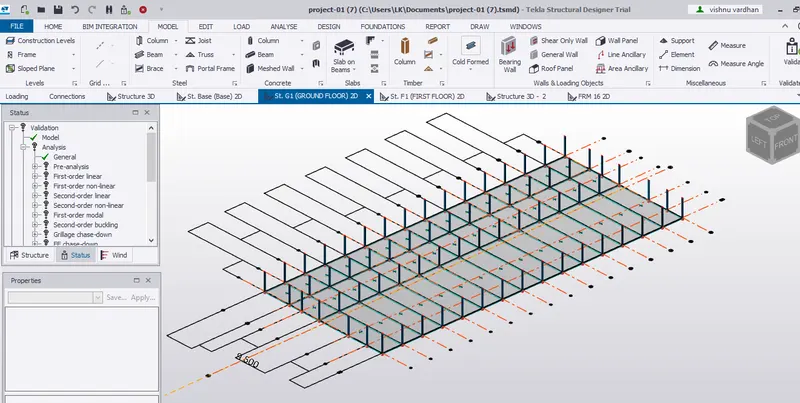
10. now let us model wall panels by selecting wall panel icon in model toolbar and model wall panels by selecting all the corners of a member, for which we are modeling wall panels
And now model bracings to the model for that simply select bracing icon present in model toolbar
and for modeling simply select all the corners of the member for which we are modeling bracing
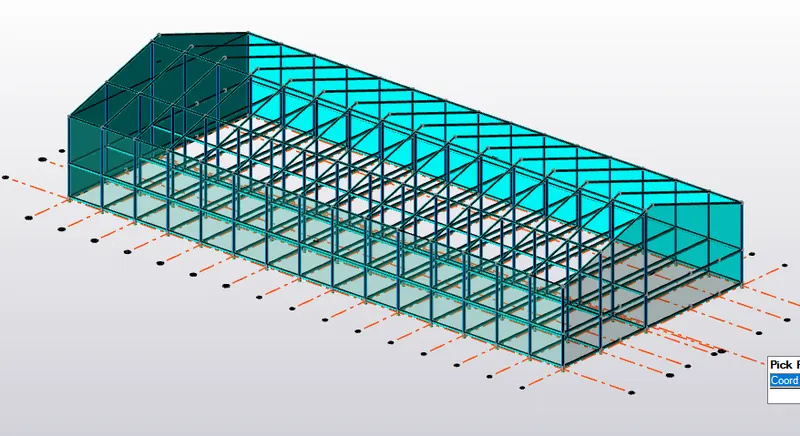
11. now let us model roof panels similarly for all corners of the member, do it for all the members of roof
And now model bracings to the model for that simply select bracing icon present in model toolbar
and for modeling simply select all the corners of the member for which we are modeling bracing
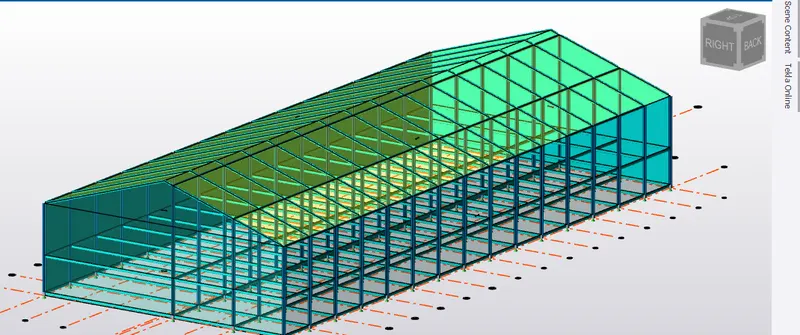
12. validate the model after each step to avoid errors in the model.
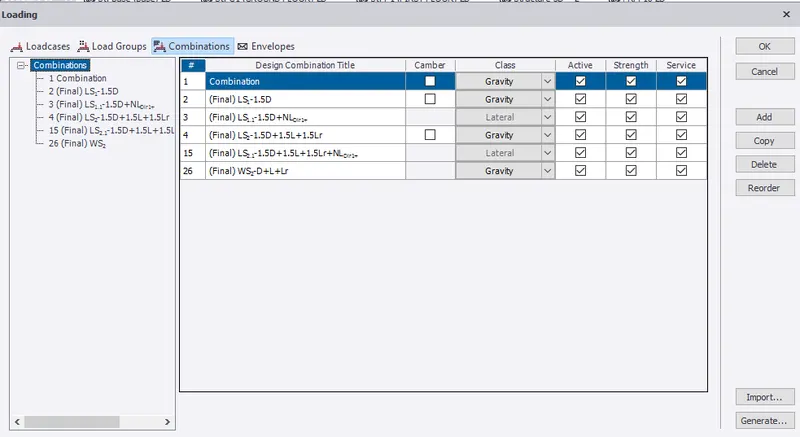
13. now let us apply loading to the model as per IS CODE, for this let us select load option followed by selecting load cases option where we can add new type of loads by simply click on add and assign to a particular type of load and name it and click ok.
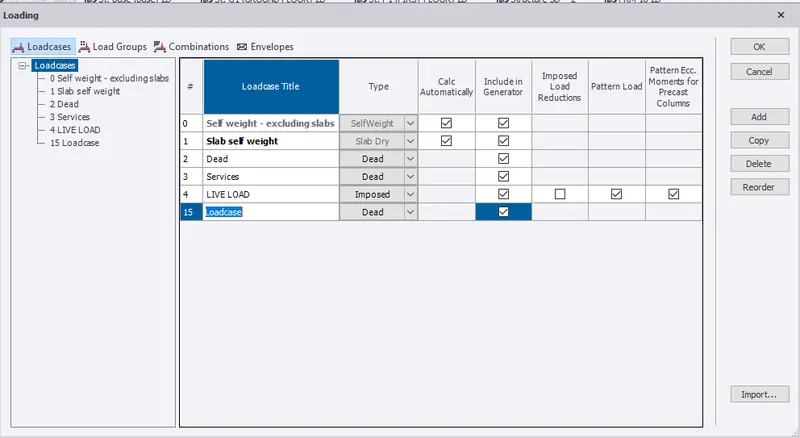
14. then click on load combinations where we can import various types of load combinations for the model
and then click ok.
15. Now let us apply dead load for this we have to select dead load from the down box and as per IS code
, now make use of area load and line load
and apply dead load.
so calculations for dead load
brick wall loading for 150 mm thick
FINISHERS SAY 50 MM
SO LOAD TO BE APPLIED=0.05 x 24=1.2KN/M
FROM GROUND FLOOR TO FIRST FLOOR
HEIGHT X UNIT WEIGHT X BRICKWALL THICKNESS
= 5 M X 20KN X 0.15M=15 KN/M
FROM FIRST FLOOR TO ROOF BOTTOM
= 7M X 20 KN X 0.15 = 21KN/M
SO PRIMARILY APPLY IT TO GROUND FLOOR THEN FOR THE FIRST FLOOR
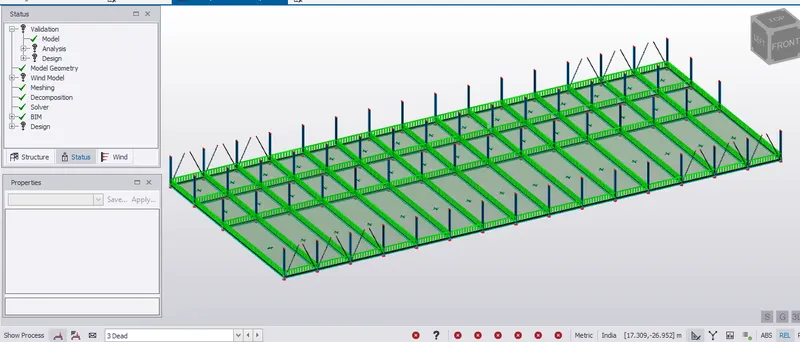
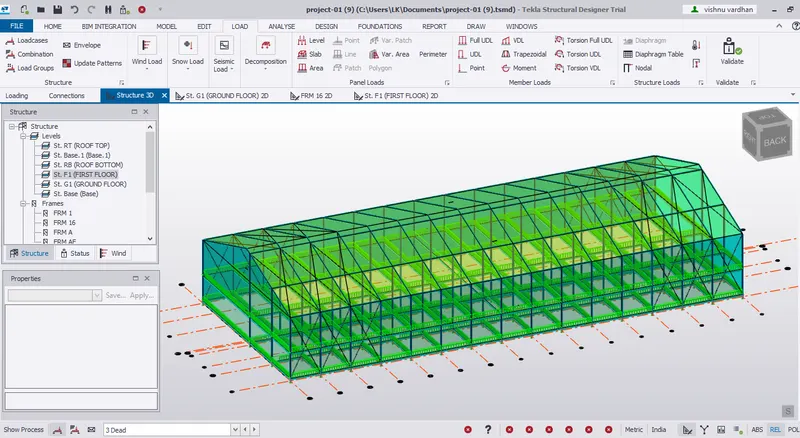
VIEW IN 3D
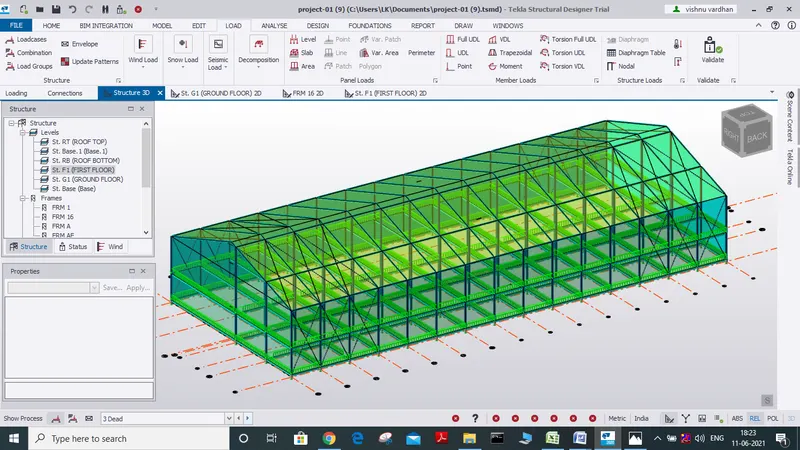
16. now let us apply live load for different rooms as per IS code, for this we can make use of area load
and apply it for the ground floor, first floor
similarly, let us apply load on roofs
make use of area load as per IS CODE(IS 875)
say kitchen-5KN/m
bed room-5 KN/M
living room=5 KN/M etc.
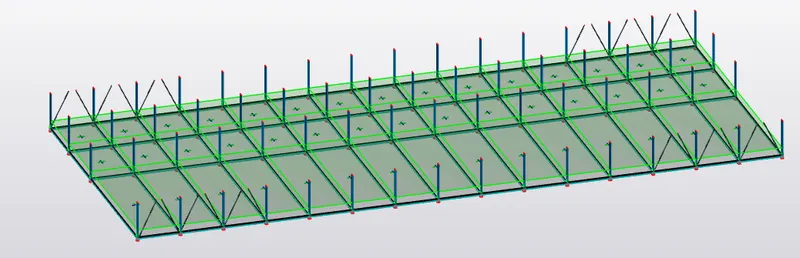
VIEW IN 3D VIEW
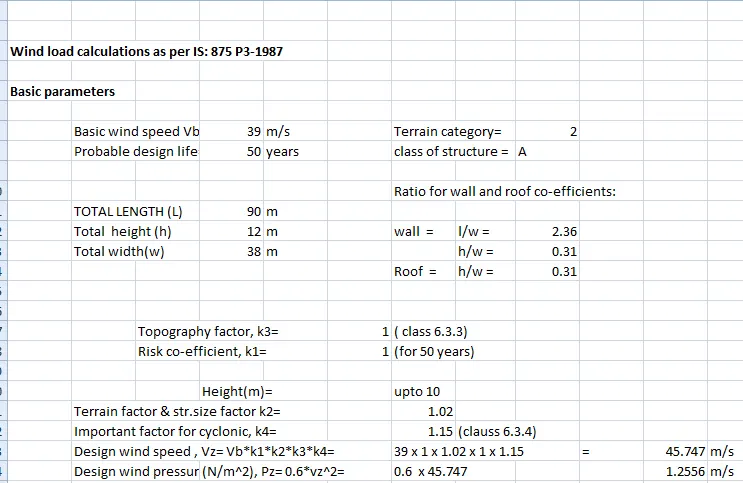
17. for applying wind loads we must perform calculations first let us make use of excel sheet
# open excel sheet
# assign the known values for the calculation
wind load =39 m/s,
design life of the model as 50 years
calculate k1,k2,k3,K4
and calculate the wind loading to be applied in each direction.
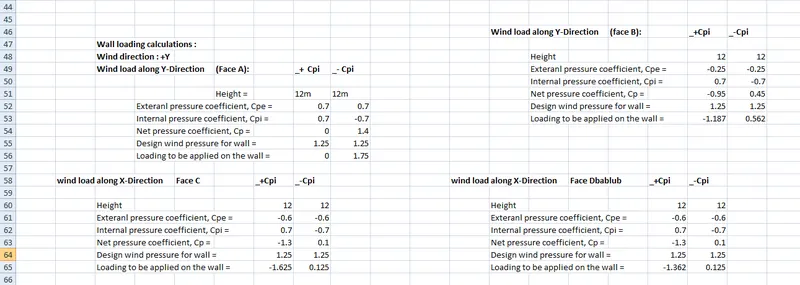
* ADD WIND LOADS IN LOAD CASES FOR ALL THE DIRECTIONS
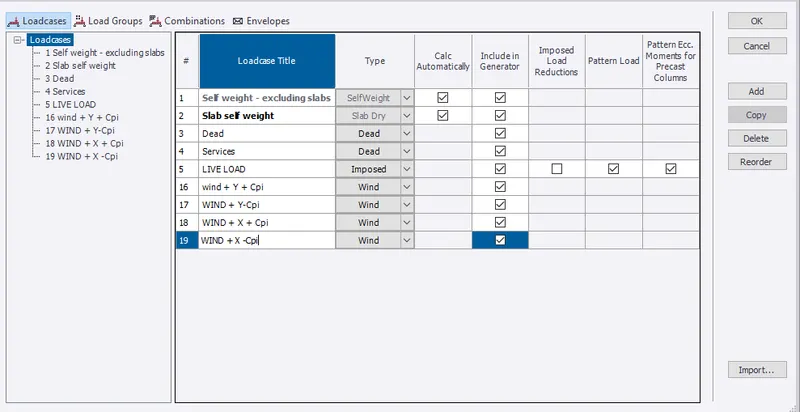
NOW LET US APPLY THE LOAD BY SELECTING THE TYPE OF LOAD AND VARY ITS GLOBAL DIRECTION AND IMPORT THE CALCULATED VALUE
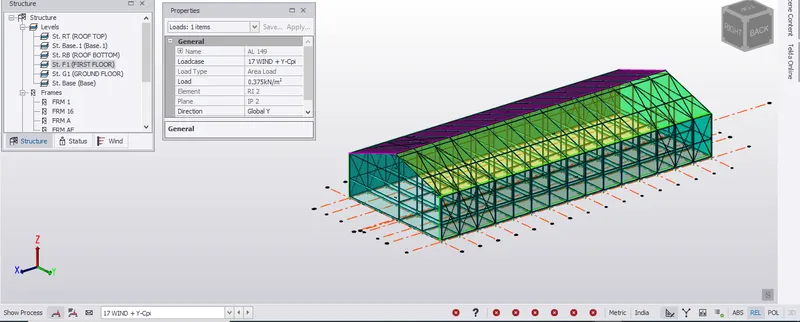
18. Now let us perform analysis for this let us
* check for some settings before performing analysis
for this go to the settings icon and check for tolerance, iterations, modification factor as assign to 1.
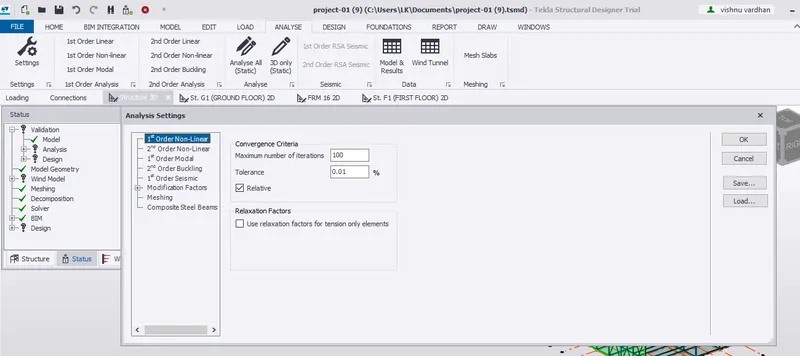
* Now let us select the 1st order linear option from the analysis a dialog box appears select the load cases and combinations required for the model and click ok.
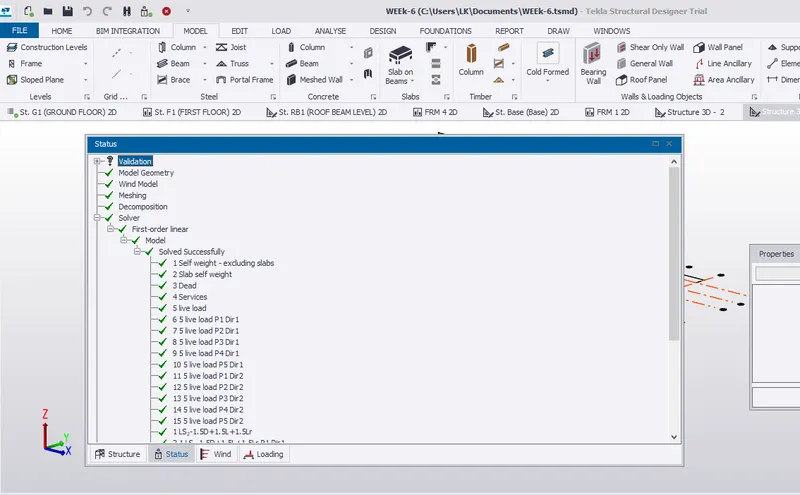
* now we can observe the analysis results in the project window check whether the model satisfies the load combinations if not modify the model.
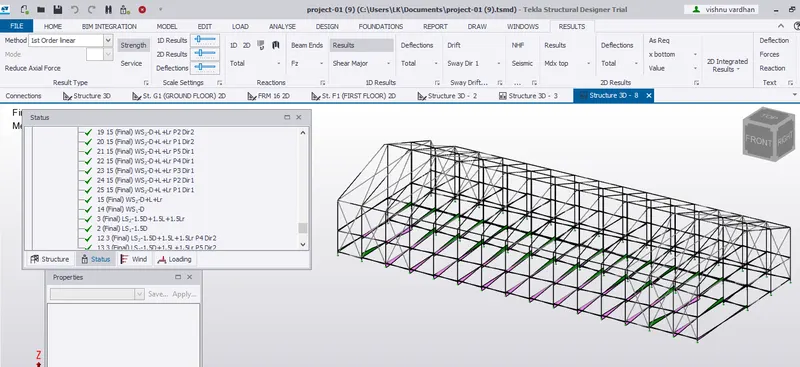
19. we can observe the deflection, shear force, torsion, etc by going to result view and select what are the parameters that we want to be display
say deflection due to a particular type of load combination
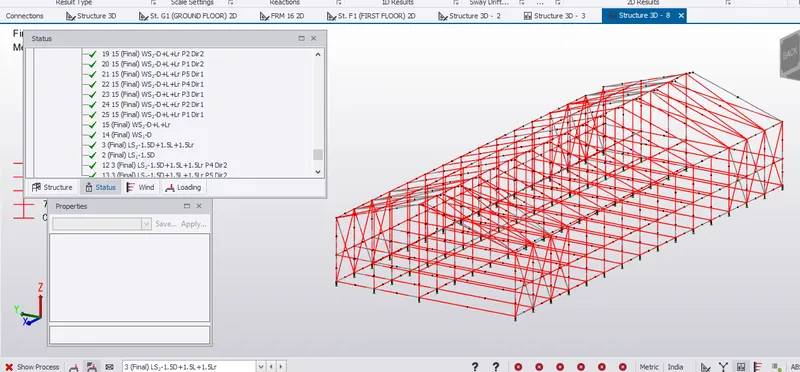
shear major
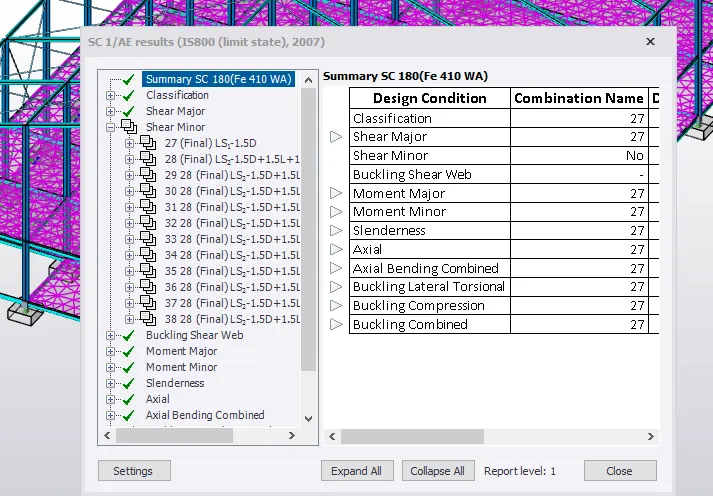
20. we can check for each member whether the member satisfies load combinations, forces
for that simply select the member and right-click on it a number of options appear select design/check members, then select static option where we can check the member is suitable for the member or any alterations required(properties, grade, etc)
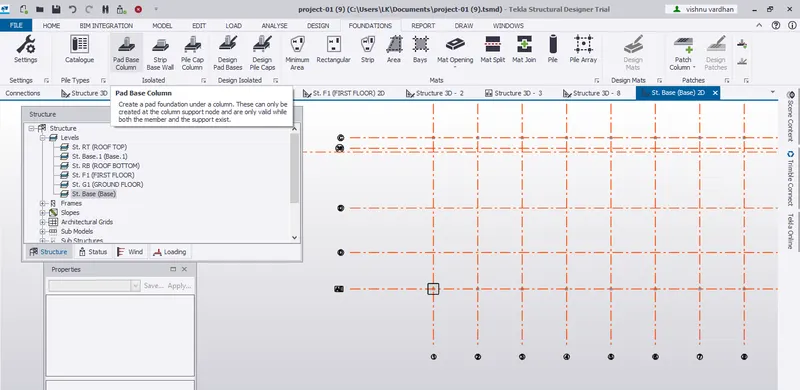
21. Now let us model foundation to the model.
* for that select foundation icon present at the top, then there are many options available let us select pile base foundation and model it to a member in the base level( which can be accessed through project browser)
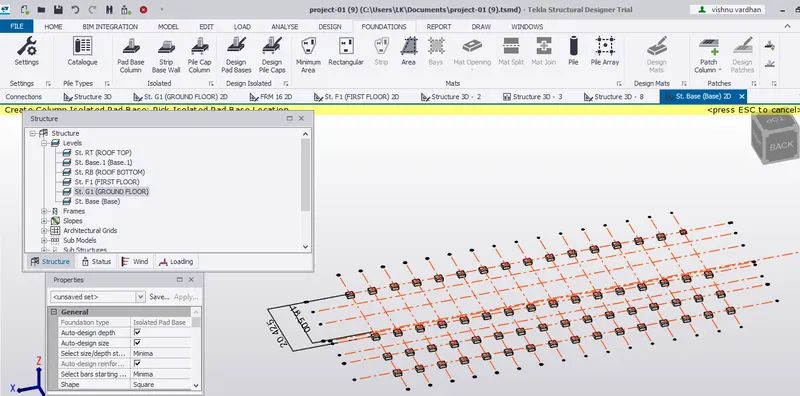
*now click on design member followed by clicking static and check whether the member satisfies the load combinations or else change the properties of the foundation member
* now using copy icon present in edit tab select the modeled foundation it asks for the reference node select the foundation members reference node and paste it to the remaining columns.
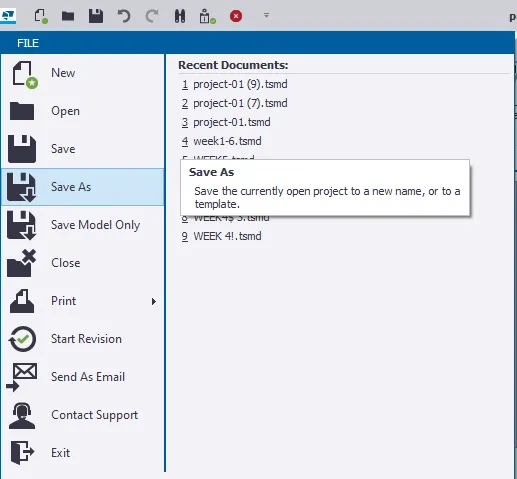
22) click save as icon present in the File toolbar and save it.
23) We can make use of seen content option for a detailed and specified view.
RESULT:
we have successfully modeled the given plan in Tekla software from the attachment
starting from drawing construction levels, grids
Then we have modeled columns, beams acc to the plan
followed by creating load cases and load combinations and
applied dead load, live load as per IS CODE
performed calculations required for the wind load and applied wind load to all the faces of the model
performed analysis of the model and
found some required parameters including deflection, moment major/minor, and shear major/minor and finally we have applied foundation to the model.
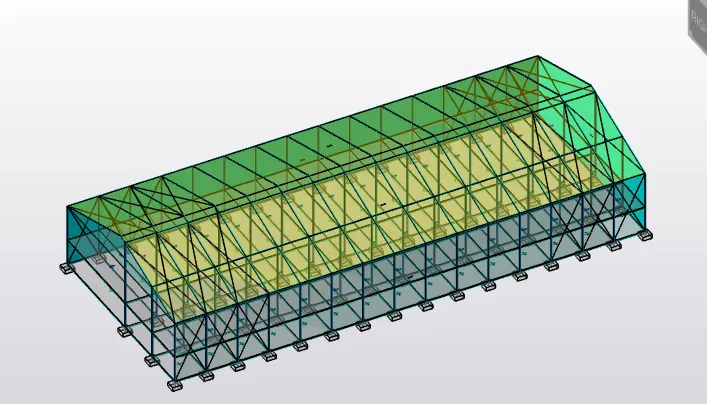
final output