Project 1
1.
1-A
Ans:kochin metro phase 1 and 2
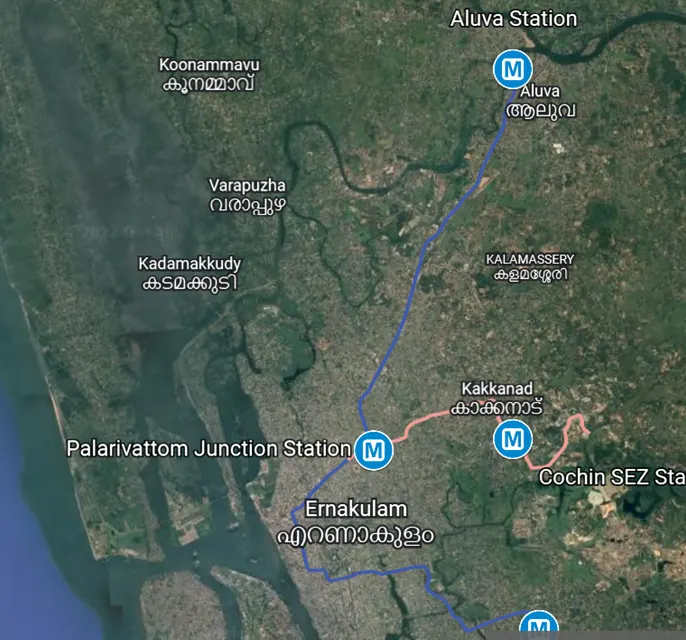
Phase 1 : Blue line - Operational & Under Construction
description: Aluva - Tripunithura (27.612 km)
Aluva
Pulinchodu
Companypady
Ambattukavu
Muttom (Depot)
Kalamassery
Cochin University
Pathadipalam
Edapally
Changampuzha Park
Palarivatom
JLN Stadium
Kaloor
Town Hall
MG Road
Maharaja’s College
Ernakulam South
Kadavanthra
Elamkulam
Vyttila
Thaikoodam
Petta
Vadakkekotta
SN Junction
Tripunithura Terminal
Phase 2 :Pink Line - Approved
description: Jawaharlal Nehru International Stadium to Kakkanad (11.2 km)
Jawaharlal Nehru Stadium
Palarivattom Junction
Palarivattom Bypass
Chembumukku
Vazhakkala
Padamughal
Kakkanad Junction
Cochin SEZ
Chittethukara
KINFRA
InfoPark 1 / Smart City 1
InfoPark 2 / Smart City 2
- The Kochi (Ernakulam) area is one of the most important industrial area kerala state and in Ernakulam district and lot of people from different areas of Ernakulam travel to this kochi area on daily basis.
- Palarivattom junction is a common traffic area and people travelling by other means of travel can easily visit palarivattom and access Metro
- JLN stadium junction is the most important location in this kochi area where it is situated midway of the metro lines
- The ends like Aluva and kakkanad where mmost of the IT parks situated are connected by these routes so that it can help people to come to kochi through Metro
1.B
Intersection location –
- The intersection area must be centrally located as travellers can easily change the route with minimum travel to reach different parts of the city.
- The intersection to be nearly at the half distance of each route.
- Intersection area must be able to be developed as a transport hub or nearby to the transport hub.
- The intersection area must be large enough to accommodate the traffic of both the routes.
- The JLN Stadium and Palarivattam area is centrally located region in kochi and hence it is advisable to have intersection in this area.
1.C
- Each route must have depot for the purpose of maintenance of rolling stock.
- The depot requires open space to incorporate the maintenance yard for rakes/rolling stocks
- The open space must be along the route of the metro
- The depot location must be accessible from major port/ highways as large equipment need to be transported to depot location.
- Ideally the location of depot to be nearby end of the route to allow rolling stocks to be stationed at one of the routes.
- The depot should be also able to incorporate the workshop area.
- For proposed routes can have depots as below
Muttom coach maintenance depot.
The Combined Auxiliary and Traction substation at its Operation Command Centre at Muttom boasts 415 V AC auxiliary and 750 V DC traction power supply systems.
The auxiliary and traction substation is located on the first floor, which will safeguard the substation from waterlogging. The ground and second floors of the building are dedicated for the storage of spare parts and sensitive equipment.
1D – Requirement of tunnels
There is no need of tunnel route here because here we have sufficient land for metro lines and no need to destroy any properties which have heritage values
1.E
Operational: 25 km | Under Construction: 2.94 km (Phase 1A/1B) | Approved: 11.2 km (Phase 2)
Kochi Metro Operational Line (Phase 1)
Line-1 (Blue Line): Aluva – Thaikoodam
Length: 25 km
Type: Elevated
Depot: Muttom (23.6 hectares)
Number of Stations: 22
Station Names: Aluva, Pulinchodu, Companypady, Ambattukavu, Muttom, Kalamassery, Cochin University (CUSAT), Pathadipalam, Edapally, Changampuzha Park, Palarivatom, JLN Stadium, Kaloor, Lissie, M.G. Road, Maharaja’s College, Ernakulam South, Kadavanthra, Elamkulam, Vytila, Thykkoodam and Petta
Kochi Metro Under Construction Line (Phase 1A & Phase 1B)
Line-1 (Blue Line): Petta – S.N. Junction – Tripunithura
Length: 2.94 km (Phase 1A: 1.78 km + Phase 1B: 1.163 km)
Type: Elevated
Number of Stations: 3
Stations Names: Vadakkekotta, SN Junction & Tripunithura
Kochi Metro Approved Lines (Phase 2)
Line-2 (Pink Line): JLN Stadium – Infopark II
Length: 11.2 km
Type: Elevated
Number of Stations: 11
Station Names: Jawaharlal Nehru Stadium (new station box), Palarivattom Junction, Palarivattom Bypass, Chembumukku, Vazhakkala, Padamughal (formerly Kunnumpuram), Kakkanad Junction, Cochin SEZ (Special Economic Zone), Chittethukara, KINFRA (formerly Rajagiri), InfoPark 1 / Smart City 1, and InfoPark 2 / Smart City 2
2A
Considerations for design and construction
- As per our situation The DPR is approved by the government and Special Purpose Vehicle (SPV) company is established. And The Project Management Consultancy (PMC) is already identified and working closely with SPV.
- There is no detailed design is available for the company from PMC
- The metro projects are of complex nature and need parties who have good experience in metro construction works
- And also the project needs to start as early as possible.
- The risk associated with design of metro is high and owner company is not in position of taking this risk in absence of availability of required manpower.
- PMC is carrying out the study for revised layout as well as length of metro but not yet finalized.
- The ongoing discussions with PMC for appointing Contractors are not yet completed as scope and type of contract are not finalized.
- There are contractors who has experience in metro projects so what we can do is we can award contract to those contractors either whole work to a single person or we can divide the works according to the scope of the project
- So better to award contract for both design and construction because if we are waiting time here is too long for getting design from the PMC .
2B
Which type of FIDIC contract form to be formed and why?
FIDIC stands for Fédération Internationale des Ingénieurs – Conseils, which means International Federation of Consulting Engineers.
FIDIC standardizes contracts that are commonly used in the global construction and engineering industry, primarily for international construction projects, which have a higher value and are authorised by many multilateral development banks.
The below table gives a brief overview of FIDIC contracts:
|
FIDIC Contract |
Type |
Details |
|
Red Book |
Conditions of contract for construction for building and engineering works. |
This is for the very common job works, designed mainly by the employer. |
|
Yellow Book |
Conditions of contract for plant and design-build for electrical and mechanical plant and building and engineering works. |
The contractor is responsible for the plant design, building and engineering works. Yet still, the employer might be required to carry some design. |
|
Green Book |
Conditions of contract for use on engineering and building works of relatively small capital value or where the construction time is short. |
This is the short form of the contract. It is used mostly for simple, repetitive, short-duration jobs. |
|
Pink Book |
Conditions of contracts for use of building and engineering works designed by the employer. |
The projects funded by certain MDBs, which are supranational institutions such as the World Bank. |
|
Silver Book |
Conditions of contract for EPC/Turnkey Projects. |
The contractor carries the engineering, procurement and constructions tasks up to the final delivery of a fully equipped, tested and ready to run facility. |
|
Gold Book |
Conditions of contract for design, build and operation project. |
It implies a long-term commitment of the contractor and offers a new and unique procurement route. |
|
Blue Book |
Form of contract for dredging and reclamation works. |
The only standard international form of contract designed specifically for the dredging industry. |
|
White Book |
FIDIC Client/consultant model service agreement. |
The White Book is an important part of the FIDIC suite and is one of the most widely used forms of professional services contract internationally. |
According to our proposal
Responsibility for design and construction-Contractor
Procurement-contractor
Operation of metro after the completion of work-Owner
So FIDIC Silver book can be used and it refers EPC/turnkey contracts
An Engineering, Procurement and Construction Contract ("EPC Contract"), occasionally known as a "Turnkey Contract", is a construction contract where the contractor ("EPC Contractor") holds the responsibility towards the design, procurement, construction, commissioning and handover of a project ("Project").
It has the advantages like price certainty , Reduced change management challenges ,Consistent quality: etc.
- Hence Considering the situation as per answer to 2A and the features of FIDIC EPC/turnkey form of contract (Silver book), it is concluded that silver book to be followed for the single or multiple major contracts to be awarded for the metro project.
2C
What shall be the Particular Condition of Contract (PCC). Provide the details for 5 different clauses
The GCC describes allocation and management of risk between the parties and it contains the general terms of the contract like rights and obligations of parties, procedure for payment, certification, dispute resolution, etc. They are published by FIDIC and should not be amended.
The PCC defines conditions, which are specific to the project and the place where the project is executed. They are used as an amendment and the purpose of the PCC is to define clauses that are not part of the GCC.
|
GCC |
PCC |
|
Scope of Services to be performed by the DC(Design consultant a. DC shall perform Services relating to the Project. The Scope of the Services is stated in Volume-II. b. DC shall exercise reasonable skill, care and diligence in the performance of his obligations under the Agreement. c. Where the Services include the co-ordination between the DC and other consultants and contractors employed on the Project, the DC shall provide such co-ordination. The DC shall obtain, co-ordinate and submit to the Employer's Representative for his information and approval all details, drawings, quantities, specifications arising from such co-ordination with others. Such co-ordination will take place throughout the period of the Services. |
The Performance Guarantee will be 10% of the Contract Price and shall be submitted within 14 days from date of issue of letter of acceptance. 1.2 Date of commencement shall be the date of recipt of Acceptance Letter by KMRL. |
|
Change in Constitution DC shall promptly notify KMRL of any changes in the constitution of the DC. It shall be open for KMRL to terminate the Agreement upon death, retirement, insanity or insolvency of any person 'being the proprietor/partner in the DC, or on the addition or introduction of a new partner. This Agreement shall be in full force and effect notwithstanding any changes in the constitution of the firm by death, retirement, insanity or insolvency of any of its proprietors/partners or addition or introduction of any new partners. In case of death or retirement, the surviving or remaining partners of the firm shall be jointly and severally liable for the due and satisfactory performance of all terms and conditions of the Agreement, and likewise on the addition of a new partner, the latter will also become jointly and severally liable. |
Contract Price The Lump Sum price of contract as quoted in financial proposal shall cover the sum total of all costs incurred by the DC for performing the Services. This shall not only include salaries, overheads and non-salary expenses, transportation, allowance for contingencies, fees and profits but all other costs and expenses incurred in carrying out the requirements of the Services and taxes (other than the service tax), duties, cess, fees and other impositions under the Applicable Laws. Service tax only shall be paid extra as per the actual. Dc shall conduct review meetings, making presentations etc. irrespective of any limit as required by KMRL. |
|
Conciliation and Arbitration i. Any dispute or claim arising out of or relating to this Agreement or the breach, termination or the invalidity thereof, shall firstly be attempted to be settled by conciliation. ii. All disputes relating to this contract on any issue whether arising during the progress of the Services or after the completion or abandonment thereof or any matter directly or indirectly connected with this Service Agreement shall in the first place be referred to a mutually agreed sole conciliator to be appointed by KMRL. iii. The conciliator shall make the settlement agreement after the parties reach agreement and shall give an authenticated copy thereof to each of the parties. iv. The settlement agreement shall be final and binding on the parties. The settlement agreement shall have the same status and effect as that of an arbitration award. v. The views expressed, or the suggestions made or the admissions made by either party in the course of conciliation proceedings shall not be introduced as evidence in any arbitration Proceedings. vi. Any dispute that cannot be settled through the Conciliation procedure shall be referred to Arbitration in accordance with the Rules stipulated in Part II of the Conditions of Contract in force on the effective date of Agreement. vii. The parties agree to comply with the awards resulting from arbitration and waive their viii. Rights to any form of appeal insofar as such waiver can validitly be made. |
Arbitration 5.1 If the effort to resolve all or any of the disputes through conciliation fails, then such disputes shall be referred within 30 days to Arbitration in accordance with the following provisions: a. Matters to be arbitrated upon shall be referred to a sole Arbitrator where the total value of claims does not exceed Rs. 1.50 millions. Beyond that claim limit of Rs. 1.50 millions, there shall be three arbitrators. For this purpose KMRL will make out a panel of Engineers with the requisite qualifications and professional experience relevant to the field which the Contract relates. This panel will be serving or retired Engineers with the requisite qualifications and professional experience relevant to the field to which the Contract relates. This panel will be serving or retired Engineers of Government Departments or of Public Sector Undertakings. b. For those disputes to be decided by sole Arbitrator, the KMRL shall prepare the panel of three Engineers, out of which the DC will choose one. Interest on Arbitration award: Where the Arbitration Award is for payment of money, no interest shall be payable on whole or any part of the money for any period, till the date on which the award is made. 5.4 Cost of Arbitration: The Cost of Arbitration shall be borne by the respective parties. The cost shall, interalia, include the fees of the arbitrator (s) as per the rates fixed by KMRL from time to time. |
|
Languages and Law In Part II of the Conditions of Contract, there is stated the language or languages of the Agreement, the ruling language and the law to which the Agreement is subject. |
Language Language of the Agreement shall be English. The Agreement shall be interpreted, construed and governed by the Laws of India. |
|
Notices under the Agreement shall be in writing and will take effect from receipt at the address stated in Part II of the Condition of Contract. Delivery can be by hand or facsimile message against a written confirmation of receipt or by registered letter or by e-mail subsequently confirmed by letter. |
Notices Notices shall be delivered to: (A). For KMRL: Attention :. GM(Civil) KMRL Kochi Metro Rail Ltd., 6 th Floor, Revenue Towers, Park Avenue, KOCHI-682011 Kerala. |
2.D
Qualification criterion for Contractor
1 Eligible Applicants:
The tenders for this contract will be considered only from those tenderers (proprietorship firms, partnerships firms, companies, corporations, consortia or joint ventures) who meet requisite eligibility criteria prescribed as under:
- In the case of a JV or Consortium, all members of the Group shall be jointly and
severally liable for the performance of whole contract.
- Tenderers shall not have a conflict of interest. All Tenderers found to have a
conflict of interest in this tender process shall be disqualified. Tenderers shall be considered to have a conflict of interest, if:
(a) One firm applies for tender both as an individual firm and in a Group.
(b) If Tenderers in two different applications have controlling shareholders in common.
(c) Submit more than one application in this tender process.
(d) If the Tenderer has participated as a consultant in the preparation of the
Construction of Multi-Storey Residential Staff Quarters at Muttom
4
design or technical specifications of the works that are the subject of this
tender.
iii. A firm, who has purchased the tender document in their name, can submit the
tender either as individual firm or in joint venture/Consortium. However in case
of JV/ consortium:
- Lead partner must have a minimum of 50% participation in the JV/Consortium
and the number of members to be restricted to three (3).
- Partners having less than 50% participation will be termed as non-substantial partner and will not be considered for evaluation which means that their financial soundness and work experience shall not be considered for evaluation of JV/Consortium.
- Lead partner’s experience will only be counted and he will only be responsible and all delegations with him and no re-delegation to any other partner of JV.
- In case of JV/Consortium, change in constitution or percentage participation
shall not be permitted at any stage after their submission of application
otherwise the applicant shall be treated as non-responsive.
- Tenderer must not have been blacklisted or deregistered by any central / state
government department or public sector undertaking. Also no work of the tenderer
must have been rescinded by client after award of contract during last 5 years.
The tenderer should submit undertaking to this effect.
- Tenderer (any member in case of JV/consortium) must not be involved in frequent
litigations during last 10 years. If otherwise, then the reasons and the details for
the same need to be submitted. The tenderer should submit undertaking to this
effect.
- Tenderer (any member in case of JV/consortium) must not have paid liquidated
damages of 10% or more of the contract value in a contract due to delay or must
not have been penalized due to any other reason during last five years. If
otherwise, then the reasons and the details for the same need to be submitted.
The tenderer should submit undertaking to this effect.
vii. Tenderer (any member in case of JV/consortium) must not have suffered
bankruptcy/ insolvency during the last 5 years. If otherwise, then the reasons and
the details for the same need to be submitted. The tenderer should submit
undertaking to this effect.
Construction of Multi-Storey Residential Staff Quarters at Muttom
5
1.3.2 Eligibility Criteria for the tenderers is give below:
(A). Work Experience Criteria: The tenderers will be qualified only if they have
Experience of providing Design Consultancy for similar nature of work(s) i.e.
Residential/ Institutional work during last Five(5) years ending 31.03.2015 and
completed the same on the date of submission of tender or prior to
that as given below :
(i) One similar work of De s ig n Consultancy for conceptualization, planning,
design and supervision of Framed Structures, Multi-Storey RCC Building
including Water supply, Sanitary and Electrical & Mechanical services of total
construction cost of 25 Crores or more,
‘OR’
(ii) Two similar works of De si g n Consultancy for conceptualization, planning,
design and supervision of Framed Structured Multi-Storey RCC Building
including Water supply, Sanitary and Electrical & Mechanical services of total
construction cost of 12.50 Crores each or more,
‘OR’
(iii) Three similar works of De s ig n Consultancy for conceptualization, planning,
design and supervision of Framed Structured Multi-Storey RCC Building
including Water supply, Sanitary and Electrical & Mechanical services of total
construction cost of 10 Crores each or more.
(iv) At least one of the above consultancy works must be done for any Central
or State Government Department or Public Sector Undertakings.
In case of JV/Consortium, the lead partner shall have the above experience.
Notes:
The tenderer shall submit details of consultancy provided by them in the
Performa of Annexure - 1 for the works to be considered for qualification of work
experience criteria. The total value of work shall be cost of the completed works.
Documentary proof such as completion certificates from client clearly indicating
the nature/scope of work, estimated cost/actual completion cost and actual date
of completion for such work should be submitted. The offers submitted without
this documentary proof shall not be evaluated. In case the work is executed
for private client, copy of work order, bill of quantities, bill-wise details of payment
received certified by C.A., T.D.S certificates for all payments received and copy
of final/last bill paid by client shall be submitted.
The work for which construction is in progress up to 31.03.2015 and scope of
consultancy has been competed shall be considered for qualification of work
experience criteria.
For completed works, value of work done shall be updated to 31.03.2015 price
Construction of Multi-Storey Residential Staff Quarters at Muttom
6
level assuming 5% inflation for Indian Rupees every year and 2% for foreign
currency portions per year.
In case of joint venture / consortia, full value the work, if it was done by the
same joint venture or the entire work was done fully by any of the substantial
member, shall be considered. If the work was done in other JV formation, the
value in proportion of the participation in that JV by the lead member only
shall be considered. No evaluation of work done by any non-substantial
member shall be done.
T1 - Liquidity:
It is necessary that the firm can withstand cash flow that the contract will require until
payments received from the Employer. Liquidity therefore becomes an important
consideration. This shall be seen from the balance sheets and/or from the banking
reference. Net current assets and/or documents including banking reference, should
show the applicant has access to or has available liquid assets, lines of credit and
other financial means to meet cash flow of Rs. 15 Lacs for this contract, net of
applicant’s commitments for the other contracts. Banking reference should contain in
clear terms the amount that bank will be in a position to lend for this work to the
applicant/member of the joint venture/consortium. In case the Net current Assets (as
seen from the Balance Sheets) are negative, only the Banking references will be
Construction of Multi-Storey Residential Staff Quarters at Muttom
7
considered. Otherwise the aggregate of the Net Current Assets and submitted
Banking references will be considered for working out the Liquidity.
T2 – Profitability:
Profit before Tax should be Positive in at least 2 (two) years, out of the last five
audited financial years.
In case of JV: The profitability of only lead member shall be evaluated.
T3 – Annual Turnover:
The average annual turnover from consultancy of last five financial years should be
>or = Rs. 60 Lacs
The average annual turnover of JV will be based on percentage participation of each
member.
Notes:
- Financial data for latest last five audited years has to be submitted by the tenderer
in Appendix-6 of FOT along with audited balance sheets. The financial data in
the prescribed format shall be certified by Chartered Accountant with his stamp
and signature. In case audited balance sheet of the last financial year is not made
available by the tenderer, he has to submit an affidavit certifying that ‘the balance
sheet has actually not been audited so far’. In such a case the financial data of
previous ‘4’ audited financial years will be taken into consideration for evaluation.
If audited balance sheet of any year other than the last year is not submitted, the
tender will be considered as non-responsive.
- Where a work is undertaken by a group, only that portion of the contract which is
undertaken by the concerned applicant/member should be indicated and the
remaining done by the other members of the group be excluded. This is to be
substantiated with documentary evidence.
3A
General scope of work
The scope of work and responsibilities of Design Consultancy is successful completion
of project within time all-encompassing from concept to scheme proposal, statuary
approvals, engineering and design, tender Documentation and support services,
co n stru ctio n va lid a t ion, completion and obtaining occupation certificate, as built
drawings. Consultant shall provide the services involving following scope of services
which inter alia include but not limited to:
(A) Architectural and Support Services
- a) Architectural Design
- b) Site Development and Landscaping
Construction of Multi-Storey Residential Staff Quarters at Muttom
63
- c) Presentations, Project Information Memorandum and Support Services
(B) Engineering Design, Structural Design and Building Services
- a) Structure
- b) Water cycle including plumbing, water supply, sewerage, drainage etc.
- c) E&M Services including Fire Fighting Services, HV& AC and Elevators.
- d) Data, Communication , Security, Parking and Building Management Systems
- e) Preparation of construction methodology and details of temporary works
- f) BOQ, Cost Estimate, Specification s and Tender drawings & Documentation with
Support services.
- g) Report of Rate Analysis for complete BOQ items.
(C) Services to be Performed pre, during and post Construction
- a) Approval and completion from-Statuary Authorities with occupancy certificate
and as built drawings, data, Documentation for approval
- b) Issue of Good For Construction (GFC) drawings
- c) Coordinated drawings will be supplied by the consultant for various services
(CSDs & SEMs)
- d) Construction validation.
The DC is required to provide services by taking clients instructions, broad
roadmap, scope of work and instruction laid out on following pages and in this
Document Including his own know how, professionalism, expertise and
experience.
4.3 Detailed Scope of work for Engineering Design, Structural Design and Building
Services
4.3.1 General:
The DC shall produce suggested construction programs based upon its assumed
methods of construction and work sequences. The program shall include interface
activities with system-wide and other contractors. The programs shall be submitted to
the Employer's Representative for review of compatibility with other programs and for
any subsequent amendment as required. The DC construction implementation schedule
Construction of Multi-Storey Residential Staff Quarters at Muttom
66
shall demonstrate that the design can be constructed within the schedule guidelines of
the Contract Documents. This shall include significant schedule milestone events based
on logic restraints, reasonable resources, achievable production rates, and solid
construction practices.
During the design review stages of the approved construction program the Employer's
Representative may require the DC to make adjustments based on the DC's professional
judgment.
4.3.2 Structural Designs and Drawings:
- Complete structural design and incorporation in drawings with preparation of CSDs &
SEMs.
- Commented and approved concept drawings are to be taken up for starting the
Structural work, a copy of the same to be submitted with the final Structure drawings.
- Structure design Basis Report viz. the assumptions to be made in Structure analysis
and Design shall be got approved from KMRL before start of the work.
- Structural System to be worked out in close co-ordination with Design Division of
KMRL and internal architectural layout design and the same to be approved before
start of Space Frame Analysis.
- Coordination with other disciplines (Electrical) for their requirements of the structural
elements sizes/ cutouts/ inserts etc.
- The structural system has to be worked out so as to achieve an economical and safe
design keeping in view the Serviceability requirements.
- Super-structure and sub-structure, Columns, beams, slab etc.
- Loads- Complete description of Basic loads, member loads, Earthquake and wind loads
including load combinations. This shall also include any special loads like equipment
loads, dynamic loads etc. for water containing structures, hydraulic pressures to be
considered appropriately.
- STAAD I STRAP or any other approved appropriate software analysis modeling the
building as appropriate space frame(s) - The structural elements shall be accordingly
sized to obtain the optimal designs based on the criteria as decided & approved by
KMRL.
- Appropriate checks for deflections of structure as well as the individual members so
as to restrict the same within permissible codal limits. Only Space Frame modeled
with Dynamic Input & Analysis will be considered.
- Complete structural designs of all elements of sub & super structure. This shall
include the designs of beams, columns, slabs, footings/ rafts -so that the design
Construction of Multi-Storey Residential Staff Quarters at Muttom
67
information can be readily converted into the detailed execution drawings.
- Detailed execution drawings as well as any revisions there in arising out of site
constraints or any other requirements like changes in the other discipline drawings.
- Wherever the construction planning has to be specifically suited to certain design
requirements, the sequence of construction shall also be identified appropriately.
- All responsibilities concerning with the stability of Structure, Structure drawings,
compatibility with architecture drawings, etc. lies with DC. A Structural Stability
Certificate in line with KMRL's requirements/project requirement is also to be finished
by the consultant.
- Relevant codes (latest), standards & the prevailing good engineering practices shall be
followed in carrying out the above work. Details/References (of same) shall be furnished
so as to facilitate the checking of design calculations etc.
- Design Consultant shall extend full cooperation to Proof Consultant and shall carry out
necessary modification and design, drawings as suggested by Proof Consultant. In
case of any difference in the opinion of Design Consultant and Proof Consultant,
decision of Employer shall be final.
- Final in principle approved drawings from KMRL are to be signed by two Structural
Engineers of consultant Organization before forwarding the same to KMRL
- Approval & clearance from KMRL shall be obtained for all the designs & drawings.
4.3.3 Roads
- Complete roads, landscape, horticulture, irrigation, external works and street lighting
in synchronization with work plan of other agencies at site. Boundary wall, check post
and fencing if required and incorporation in and drawings for preparation of CSDs &
SEM
- Planning and designing road layout- Alternative road layout in order to minimize cost
and finding co-ordinates of road center line at the interval of not more than 20 m on
straight line and at all and 10m on junctions, curve, turning points.
- Alternative road layout to optimize cost of excavation and filling keeping in view the
better serviceability.
- L-section showing chain age, Ground level, formation level, depth of cut, depth of fill,
longitudinal slope, location of culvert etc.
- Design of typical road cross in cutting, filling. Depth, camber design etc.
- Design of horizontal curve, vertical curve, super elevation, retaining wall, culverts and
any other works related to road work, if required.
- Pavement systems
- Planning and designing road drainage system.
- Synchronization with other engineering services and landscape design.
Construction of Multi-Storey Residential Staff Quarters at Muttom
68
4.3.4 Water Supply
- Complete water cycle with water supply, plumbing, drainage, sanitary, and
sewerage design, STP in architectural proposal and drawings. Rooftop and Rain
Water Harvesting, etc and incorporation in drawings for preparation of CSDs &
SEM.
- Identification of different source of water and their potential to deliver, river, bore
well, etc.
- Assessment of water requirement for building and facilities.
- Planning and designing of external water supply system -rising main/gravity and
branch pipe.
- Design of bore well, water treatment plant, underground storage tanks cum pump
house.
- Planning and designing of internal water supply system for building. Calculation
of fixtures unit, size of riser, down take and horizontal pipe. Head loss, Pressure
check at delivery point. Storage capacity of terrace tank. Details of valve and
fixtures.
- Design of water treatment plant, pump house, piping for water supply scheme.
- Design and layout drawings of over head tanks over the buildings, including
mechanical pipe fittings, valves and connections.
- The plumbing drawings shall indicate the size and location of the pipes, details
and plan view, and supporting details of equipment and plumbing fitting & fixtures
along with locations, legends, notes etc. complete.
- Ro System or other purification system for drinking water
4.3.5 Sewerage System
- Complete water cycle with sanitary and sewerage design and incorporation in
drawings for preparation of CSDs & SEM .
- Planning and designing of internal sewerage system. Size, slope and specification
of soil pipe, waste pipe, vent pipe. Details of sunken area co- ordination with
structural drawings for beam/slab sleeve details. Details of Floor trap, floor drain, FCO
and plumbing system.
- Assessment of sewage discharge from each building. Design of external sewerage
system. Details of Manhole, Gully Trap, Cradle, Junction etc.
- Design of sewage/effluent treatment plant Process details, Capacity of treatment
facilities of sewage I waste water.
4.3.6 Storm Water Drainage system
- Complete water cycle with drainage, rooftop and rain water harvesting, etc. and
incorporation in drawings for preparation of CSDs & SEM
Construction of Multi-Storey Residential Staff Quarters at Muttom
69
- Design of roof drainage, provision of rain water pipe, gutter etc. for disposal of rain
water.
- Disposal system of storm water besides building I complex.
- Storage system of rain water for recycling.
- Design of external storm water drainage scheme and final disposal system.
- Detailed design of rain water harvesting system.
- Formation level of buildings and surrounding areas for surface drainage.
- Design for Reuse I recycle of rain water.
4.3.7 Fire Fighting System
- Complete fire detection, fire protection and security systems etc. and incorporation
in drawings for preparation of CSDs & SEM.
- Identify minimum requirement of firefighting system as per latest building bylaws and
NBC, also considering the local authority guidelines and standards followed by KMRL
for buildings in station box.
- Design of internal/external firefighting system including main fire ring, yard
hydrant, fire tank, pumping system and all other items required as per latest by
laws.
- Design of internal firefighting system such as wet riser, down comer, first aid hose
reel, sprinkler system and all other accessories as per latest code.
- All approval of concept drawings/working drawings pertain to the fire safety
system from the concerned local authority.
4.3.8 Electrical and Mechanical Services
- Complete electrical, LT, HT, HVAC Hi side , Lo side, power back up /UPS, emergency
lighting, solar energy systems, Lifts and other mechanical works, complete data,
communication and telephone system, building and parking management system and
incorporation in drawings for preparation of CSDs & SEM
- The Electrical and Mechanical services shall include the design of all E & M services. The
scope shall include the preparation of drawings, outline specifications, cost estimates and
other Documents, as required This shall include
- Sub Station.
- Emergency Power Back up arrangement & its metering and Distribution.
- Electrical Distribution including earthing and lightning protection.
- Lighting (Indoor & Outdoor) including software simulation
- HV&AC
- PA. System
- Security System.
- Communication System
- Lifts etc.
- Fire Detection, Fire Protection System& Fire Fighting System
3B – Possible 5 contractors for EPC activity
- L & T Constructions
- Shapoorji and Pallonji constructions
- Tata Projects
- Cherian Varkey Construction Company (CVCC)
- Vijay Nirman Constructions (VNC)
3C & 3D
first phase is being set up at an estimated cost of ₹51.81 billion
Flyover at Edappally
The total expenditure was 178 cr (equivalent to ₹217 crore or US$27 million in 2020), which included costs for land acquisition and construction.
Pachalam railway over bridge
The 2-lane, 10-metre wide RoB is estimated to cost ₹52 crore (US$6.5 million) and will be constructed by the DMRC.
Kalamassery-Stadium stretch in April 2013 at an estimated cost of ₹4 billion (US$50 million).
Phase II: Kakkanad Infopark extension
Is estimated to cost ₹2,024 crore (US$250 million)
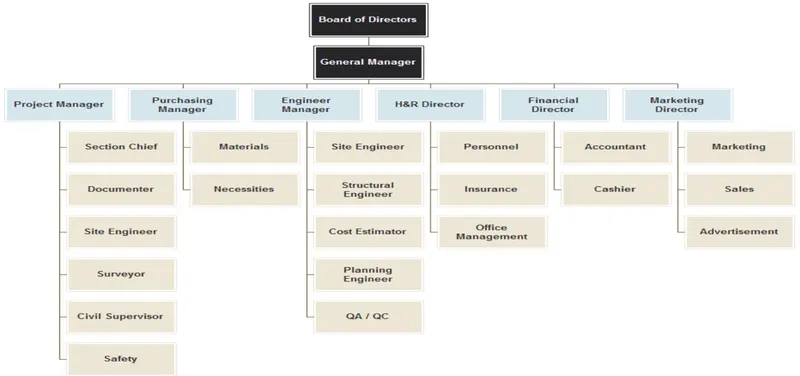
4A – Organization Structure of Contracting Company
|
Activity |
Project.M |
Planning Engineer |
Purchase.M |
Site Engineer |
Structural Engineer |
Qa/Qc Engineer |
H&R |
Financial director |
Marketing director |
|
Project Initiation |
R |
I |
I |
I |
I |
I |
I |
C |
I |
|
Drawings and design |
A |
I |
I |
I |
R |
I |
I |
I |
I |
|
Planning/Schedule |
A |
R |
I |
I |
C |
I |
I |
C |
I |
|
Risk management |
R |
C |
C |
I |
R |
I |
I |
I |
|
|
Quality management |
A |
C |
C |
C |
I |
R |
I |
I |
I |
|
Procurement |
I |
C |
R |
C |
I |
I |
I |
I |
I |
|
Site Requirements |
A |
I |
I |
R |
I |
C |
I |
I |
I |
|
Call for tender |
R |
C |
I |
I |
I |
I |
I |
C |
I |
|
Budget approval |
C |
I |
I |
I |
I |
I |
I |
R |
I |
|
Contract negotiations |
R |
I |
I |
I |
I |
I |
I |
C |
I |
|
Hiring Employees and Employee relation |
C |
I |
I |
I |
I |
I |
R |
C |
I |
|
Sales and advertisement |
C |
I |
I |
I |
I |
I |
I |
C |
R |
4c separate document
5A
1.LKT engineering consultants ltd.
2.M/s sreegiri consultants
3.M/s Linxon India Pvt Ltd
4.M/s KEC International
5.SYSTRA India
- Maha-metro
5B
Detail Engineering & design shall comprise all temporary/ permanent/ internal/ external/backup power distribution, including agreement computation, engineering drawing & safety installations
Scope of Architectural Finishing Works (General) The work includes architectural finishes comprising of flooring, finishing, wood works, stone/ granite/marble works, stainless/mild steel railing, glass mosaic tiles, aluminium door & windows, steel doors, plumbing, drainage, water supply, sanitary installation & fixtures glass & Glazing works etc.
FUNCTIONAL REQUIREMENTS OF PUMPING INSTALLATIONS 1. Water pump installations shall be designed for unmanned operation, controlled through liquid level controllers, capable of pumping the requisite amount of water to the utility or to the ground / over-head tanks. 2. The pumping installation shall withstand the corrosive effects of normal water supply, seepage water and sewage and serve for the anticipated life of the equipment. The discharge velocity for sewage / seepage pumping shall not be less than 0.75 l/sec. 3. The pipe line size should be such that the velocity head does not exceed the normal static head except for the fire pump which is governed by separate criteria. The valve controls and regulating mechanisms shall be designed for automatic operation.
5C
Confidentiality of Information The Contractor shall not use or divulge, except for the purpose of the Contract or with the written permission of the Employer, any information relating to the Works or the Project provided in the Contract or otherwise provided by the Employer, or the Engineer. The Contractor shall ensure that his sub-contractors of any tier shall be bound by a like confidentiality undertaking. The Employer, Engineer and any third party to whom an assignment has been made in accordance with Sub-clause 1.7 of General Conditions of Contract may use any information provided by the Contractor in accordance with the Contract. The Employer shall use reasonable endeavours to ensure that the Engineer and any third party- referred to in aforesaid Sub-Clause 1.7 shall not, divulge such information except for any purpose connected with the Contract.
The Contractor shall obtain (at his cost) a Performance Security for proper performance, in the amount stated in the Contract Data and denominated in the currency(ies) of the Contract or in a freely convertible currency acceptable to the Employer. If an amount is not stated in the Contract Data, this Sub-Clause shall not apply. The Contractor shall deliver the Performance Security to the Employer within 28 days after receiving the Letter of Acceptance, and shall send a copy to the Engineer. The Performance Security shall be issued by a reputable bank or financial institution selected by the Contractor, and shall be in the form annexed to the Particular Conditions, as stipulated by the Employer in the Contract Data, or in another form approved by the Employer. The Contractor shall ensure that the Performance Security is valid and enforceable until the Contractor has executed and completed the Works and remedied any defects. If the terms of the Performance Security specify its expiry date, and the Contractor has not become entitled to receive the Performance Certificate by the date 28 days prior to the expiry date, the Contractor shall extend the validity of the Performance Security until the Works have been completed and any defects have been remedied. The Employer shall not make a claim under the Performance Security, except for amounts to which the Employer is entitled under the Contract. The Employer shall indemnify and hold the Contractor harmless against and from all damages, losses and expenses (including legal fees and expenses) resulting from a claim under the Performance Security to the extent to which the Employer was not entitled to make the claim. The Employer shall return the Performance Security to the Contractor within 21 days after receiving a copy of the Performance Certificate. Without limitation to the provisions of the rest of this SubClause, whenever the Engineer determines an addition or a reduction to the Contract Price as a result of a change in cost and/or legislation, or as a result of a Variation, amounting to more than 25 percent of the portion of the Contract Price payable in a specific currency, the Contractor shall at the Engineer's request promptly increase, or may decrease, as the case may be, the value of the Performance Security in that currency by an equal percentage
5D.
- The detailed design, drawings, and documents
- The survey data
- Environmental and geotechnical study reports
- The Design Alternatives - alternative layouts and designs for structural and architecture of the stations.
- Details regarding concrete reinforcing and bar bending schedule
- Detailed list of finishes
- Preparation of all the documents like specifications, cost estimates, detailed design calculations etc.
- Site inspection and soil study reports
- Structural feasibility report indicating the loading parameters and other important factors influencing the structural design with Accordance to Local Laws, Seismic Conditions & relevant Codes.
- Detailed specification of materials for mechanical electrical and for civil works
- Document & drawings for submission to relevant authority for approval.
- Updating the list of finishesintended to be used for various areas for approval from the Owner.
- Maintenance strategy and equipment access details
6A
The location of the temporary facilities must be nearby to the site to avoid additional transportation. Here the most suitable location is near to the proposal depot which is at Muttam.The start of the lane is also in this route so it will avoid extra transportation
The area is required for below facilities
- Site office of Contractor, Subcontractors, provision for Consultant and Owner etc.
- Conference room
- Training and induction rooms
- Canteen
- Parking area
- Wheel washing area
- Storage/sitete store
- Quality Laboratory
- Waste Management
- Fabrication facility
- Accommodation & Welfare facilities for workers
6B
Lay down area is an area that has been cleared for the temporary storage of equipment and supplies. Laydown areas are usually covered with rock and/or gravel to ensure accessibility and safe maneuverability for transport and offloading of vehicles.
Muttam Metro Yard is located on the Ernakulam - Aluva route between Muttam Station and Ambattukavu Station on a 45 acre land
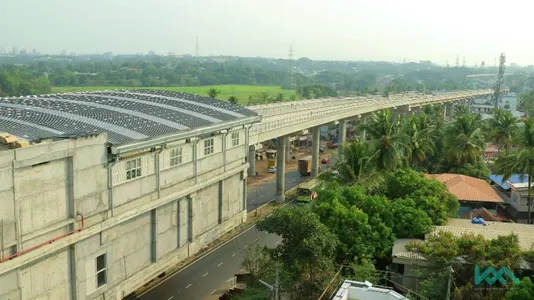
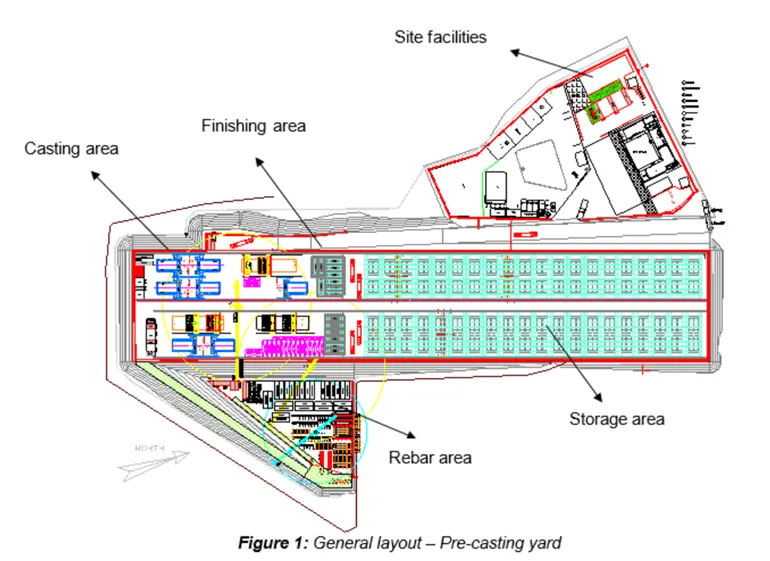
- The precast yard needs more space and it is expected that precast members would be heavily used in the project.
- Ideally the location of precast yard should be nearby the site. So muttam yard is the best option
6C
- Backfilling Material -
- Concrete (including all different grades and in-situ and precast)
- Reinforcement steel (Different sizes and types) and structural steel
6D
- The company requires 100,000 number of hollow blocks every year for all projects together. The cost each block is Rs 8. The Work involved in ordering requires 25 man-days with average man-day cost of Rs 500. The inventory carrying cost is 8%. Find the economic order quantity of blocks, Number of orders in a year along with period between each order.
|
Total units required per year (N) |
1,00,000 |
|
|
Cost of each unit in Rs (C ) |
8 |
|
|
Each Order cost Rs (A) |
12,500 |
|
|
Annual Carrying cost in % |
8 |
|
|
EOQ= |
√2NA/CI |
|
|
√2 x 100,000 x 12,500/8/0.08 |
||
|
√2,50,00,00,000/.64 |
||
|
√3,90,62,50,000 |
||
|
Order Quantity (Units) |
62,500 |
|
|
Number of orders per year |
1.60 |
|
|
Time interval |
7.50 |
months |
2.The company orders cement bags every 2 months for the quantity of 3000 numbers. It costs them Rs 1500 against each order. The cost of cement bag is Rs 250 with storage cost per year Rs 30 per bag. Suggest if it is economic order quantity or not. If not suggest the same.
|
Total units required per year (N) |
18,000 |
|
|
Cost of each unit in Rs (C ) |
250 |
|
|
Each Order cost Rs (A) |
1,500 |
|
|
Annual Carrying cost in % |
12.0 |
|
|
EOQ= |
√2NA/CI |
|
|
√2 x 18,000 x 1,500/250/0.12 |
||
|
√5,40,00,000/30 |
||
|
√18,00,000 |
||
|
Order Quantity (Units) |
1,342 |
|
|
Number of orders per year |
13.41 |
|
|
Time interval |
0.89 |
months |
3.The company requires 20,000 MT reinforcement steel every year for all projects together. The average cost of reinforcement steel is Rs 50,000 per MT. The Work involved in ordering requires 20 man-days with average man-day cost of Rs 800. The inventory carrying cost is 8%. Find the economic order quantity of reinforcement steel, Number of orders in a year along with period between each order.
|
Total units required per year (N) |
20,000 |
|
|
Cost of each unit in Rs (C ) |
50,000 |
|
|
Each Order cost Rs (A) |
16,000 |
|
|
Annual Carrying cost in % |
8 |
|
|
EOQ= |
√2NA/CI |
|
|
√2 x 20,000 x 16,000/50,000/0.08 |
||
|
√64,00,00,000/4000 |
||
|
√16,0000 |
||
|
Order Quantity (Units) |
Approximately 400 MT |
|
|
Number of orders per year |
approximately 50 |
|
|
Time interval |
1 order per week |
|
6E
For structural steel work
Tata
JSW
Jindal Steel and Power
For masonry works
Soma Constructions
Cherian Varkey Construction Company
Paulose George Construction Company (Private) LTD
Crescent Construction Company
Crescent Contractors Pvt. Ltd
Tile work
Malayil Builders Pvt Ltd
Exova builders and developers Pvt Ltd.
Associated Construction & Engineering
7A
Excavators, bulldozers, loaders, cranes, and dump trucks
7B
Consider the following situation
There is urgent requirement of excavator for project. All the existing excavators with division are busy on other projects sites which are not going to release excavator any time soon. 2 projects are already hiring excavator.
Here the better option will be to buy an excavator. Since the company is well established and in future, they can expect more projects where they can use excavators. Hence instead of renting the machine the can buy one.
Even though 50 percent of equipment is available form own company remaining is very urgent in order to avoid delay. The excavator can be rented in that case but since two projects are already renting the equipment so it is better to buy one and it wont take much time to get the excavator to the site compared to other machineries.
7C.
Fuel consumption depends on following factors in construction equipment:
- Engine size and engine type.
- Drive type fitted with the engine
- Equipment design and aerodynamics (wind drag)
- Quality of fuel
- Load factor
- Operating RPM of engine of the equipment,
- Frequent stops, speed variations or otherwise poor operating habits,
- Operator skill
- Operating hours and working of engine.
- Insufficient intake air and filtration of intake air of engine.
- Calibration of engine fuel pump and injector
- Compliance of recommended maintenance checklist
- Gross vehicle weight
- Ambient temperature, altitude, humidity,
- Wind direction and velocity,
- Terrain elevation changes etc,
- Final gear ratio.
- Wheel alignment and tire pressure.
- Misadjusted or dragging brakes.
|
Sr. No. |
Equipment |
Hrs/day |
Fuel consumption /hr(In gallons) |
Fuel consumption/ day In litre |
|
1 |
excavator |
8 |
4 |
122 |
|
2 |
Wheel loader |
8 |
5 |
152 |
|
3 |
Articulated trucks |
8 |
8.5 |
258 |
|
4 |
scrapers |
8 |
16 |
485 |
|
5 |
Cat D6 Dozer |
8 |
5 |
153 |
1 gallons=3.785 litre
7D
|
Sl No |
Equipment |
Renting cost per month |
Renting cost per year |
Fuel consumption per month (on an average 10 Days) |
Fuel cost per month |
Fuel cost per year |
|
1 |
JCB JS 205 SC Hydrolic excavator |
1,65,000 |
19,80,000 |
122*10 |
109800 |
1317600 |
|
2 |
Bulldozer |
1,83,000 |
21,96,000 |
212*10 |
190800 |
2289600 |
|
3 |
Soil Compactor |
115000 |
13,80,000 |
40*10 |
36000 |
432000 |
|
4 |
Transit Mixer |
110000 |
13,20,000 |
136*10 |
122400 |
1468800 |
|
5 |
Hydra |
45000 |
5,40,000 |
32*10 |
28800 |
345600 |
|
74,16,000 |
5853600 |
|||||
|
TOTAL |
1,32,69,600 |