Preparing Schedule & Cost Estimation for a building using REVIT
Q1) Ans:
Aim: To use shortcut commands for the following tasks.
Introduction:
Using shortcuts in Revit can save a lot of time as it prevents users to save the time looking at the ribbon for every command.
Procedure:
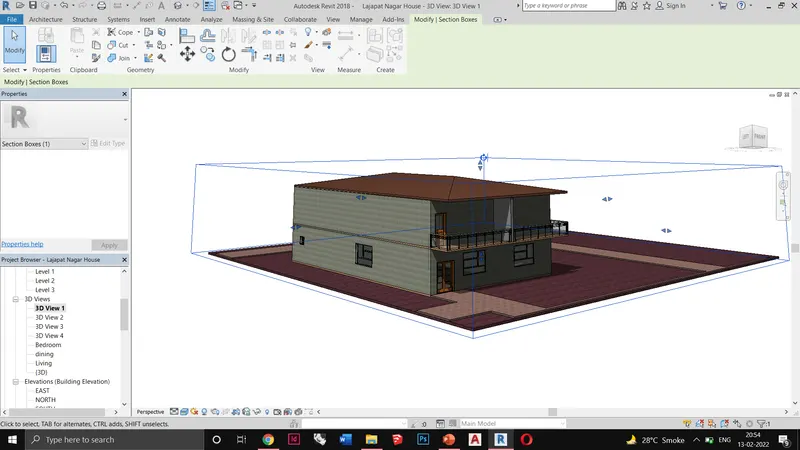
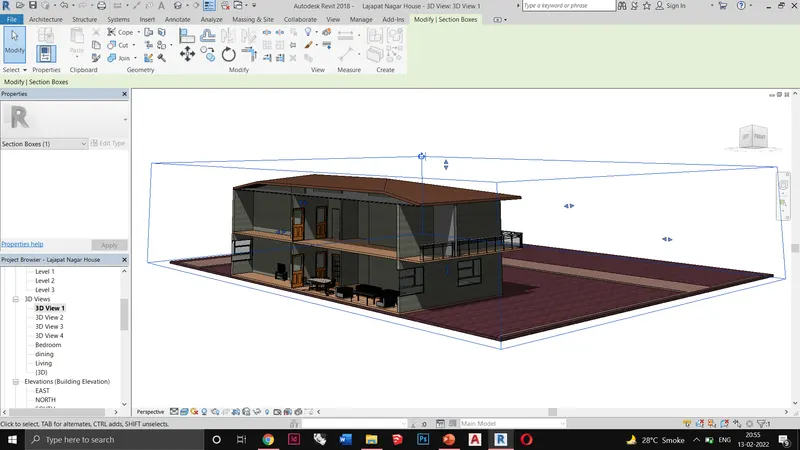
a. Using a 3D model create a section box
SHORTCUT: BX
b. To create similar doors and windows in a floor plan layout
SHORTCUT: CS
c. To reduce the thickness of lines visible in plan views
SHORTCUT: TL
d. To apply override settings to a floor in the model section view
SHORTCUT: VG
e. To increase the range of visibility in a plan view
SHORTCUT: VR
f. To select the previously selected items
SHORTCUT: CTRL<
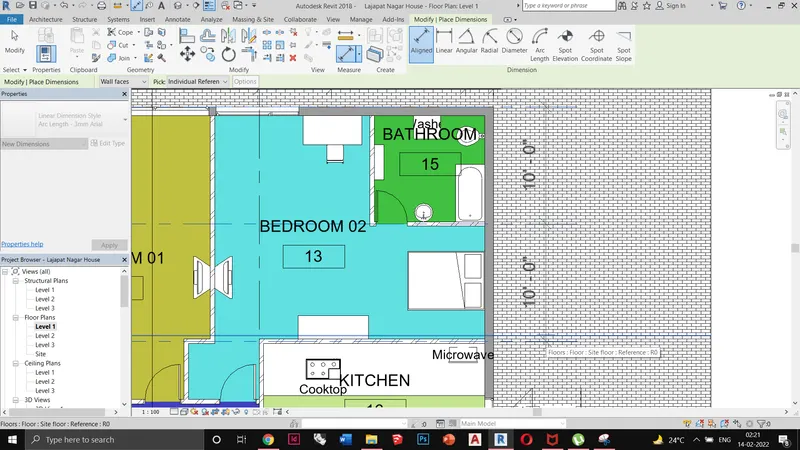
g. To add annotations to the model views
SHORTCUT: DI
h. To bring the model elements inline
SHORTCUT: AL
i. To rotate the model elements
SHORTCUT: RO
j. To move an object to another location
SHORTCUT: MV
k. To copy a model element
SHORTCUT: CO
l. To mirror an element about an axis
SHORTCUT: MM
m. To create an array of model elements
SHORTCUT: AR
Results:
a. Section box - BX
b. To create similar doors and windows in a floor plan layout
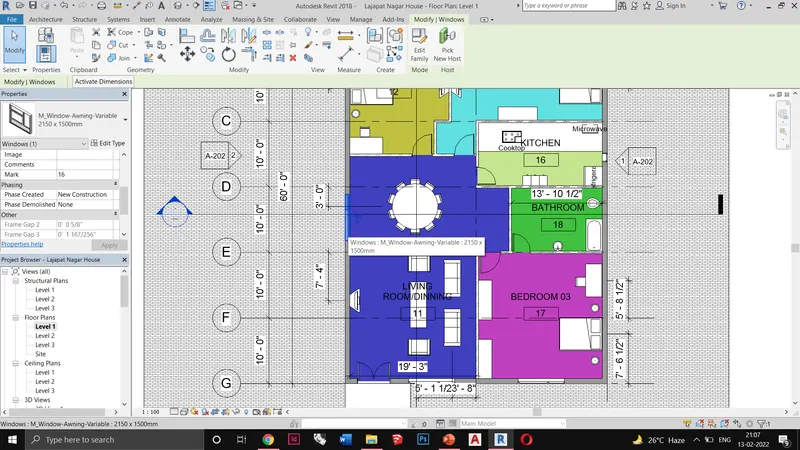
selecting the window and writing CS in the command line
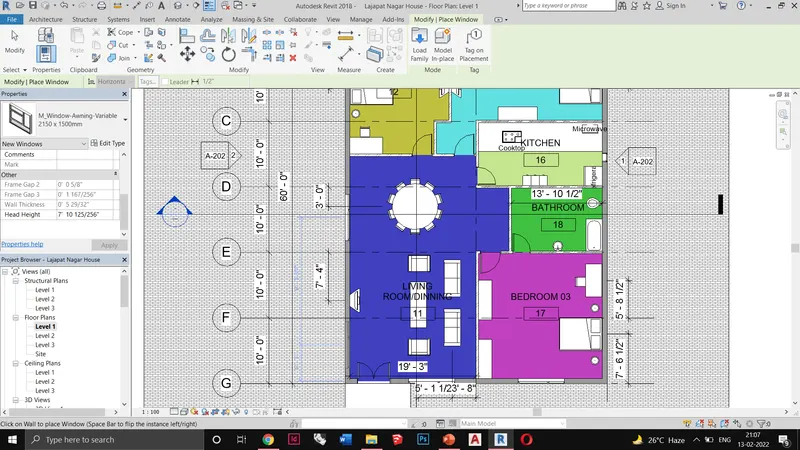
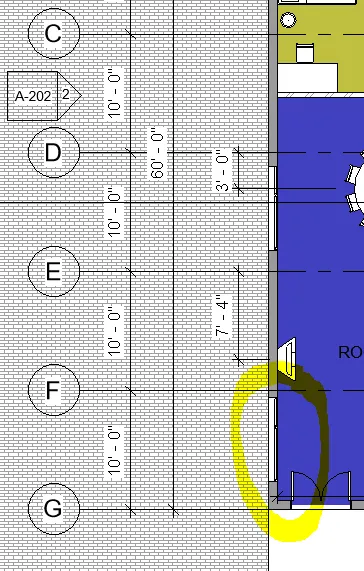
Copied window
c. To reduce the thickness of lines visible in plan views
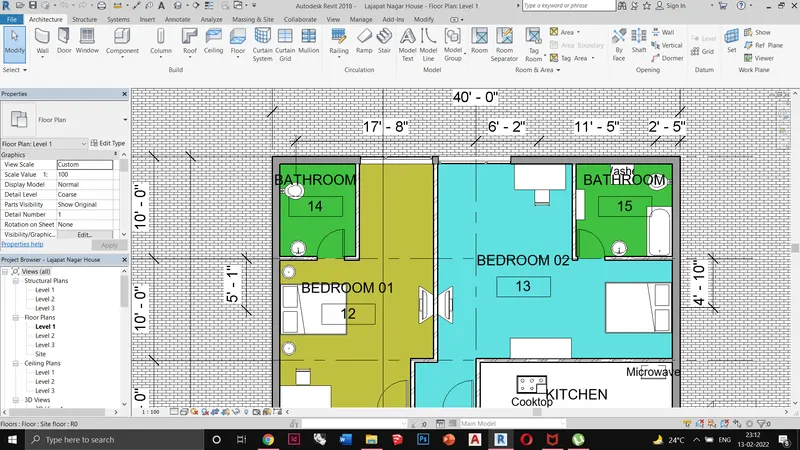
thin lines off
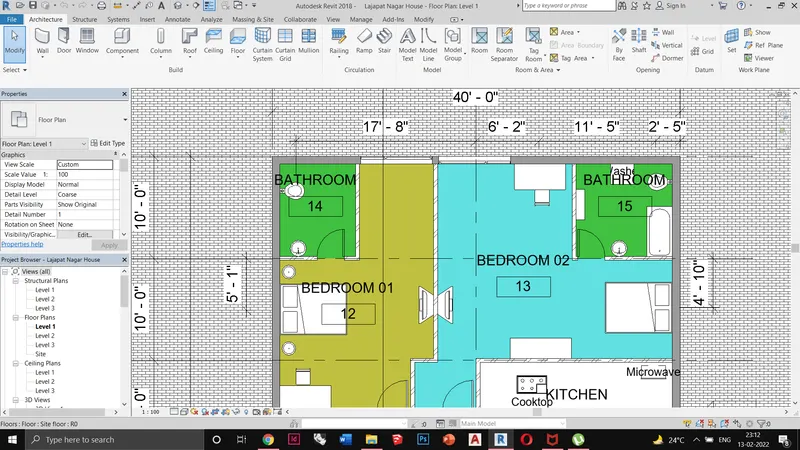
thin lines on using TL.
d. To apply override settings to a floor in the model section view
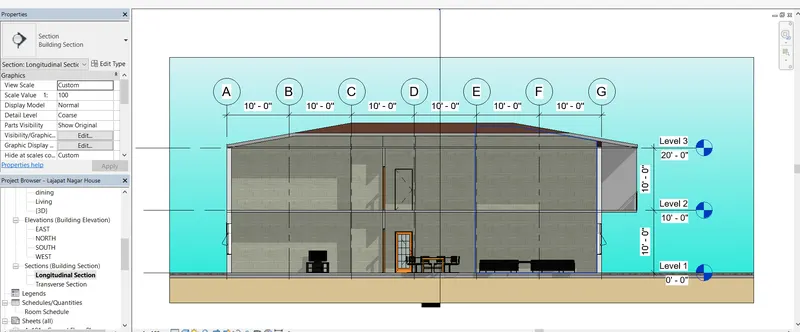
opening the section view
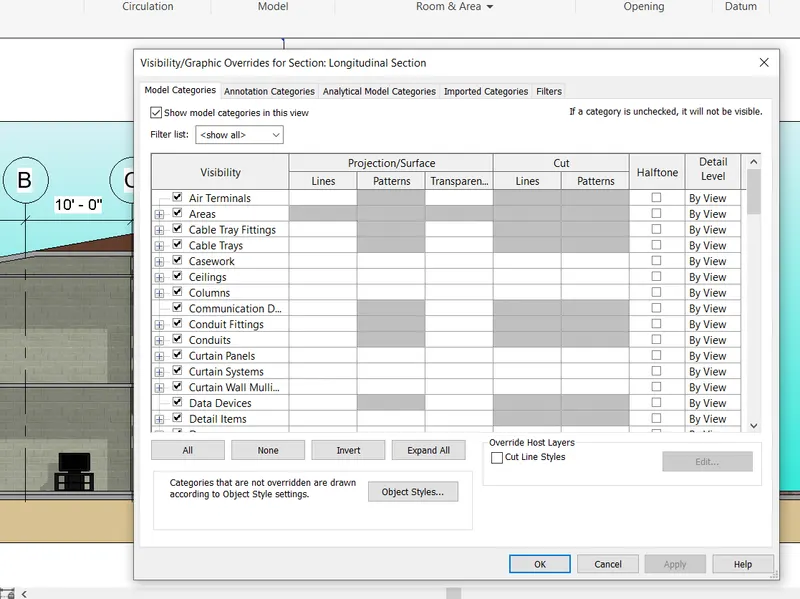
opening the visibility graphics using the VG command
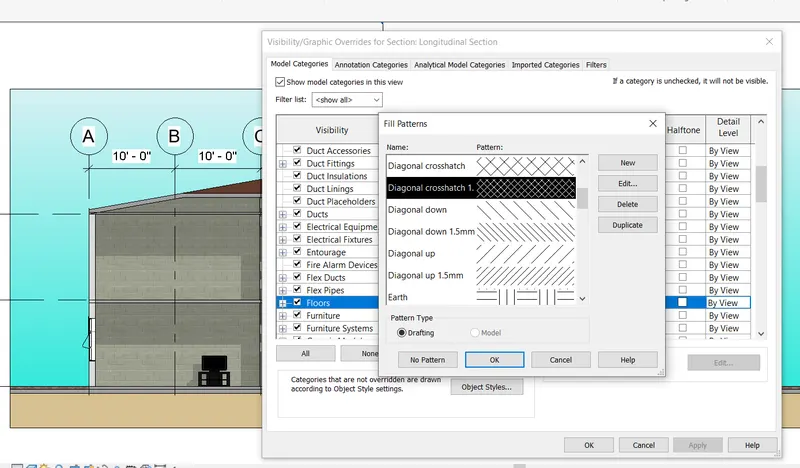
inputting the overrides in the floor option
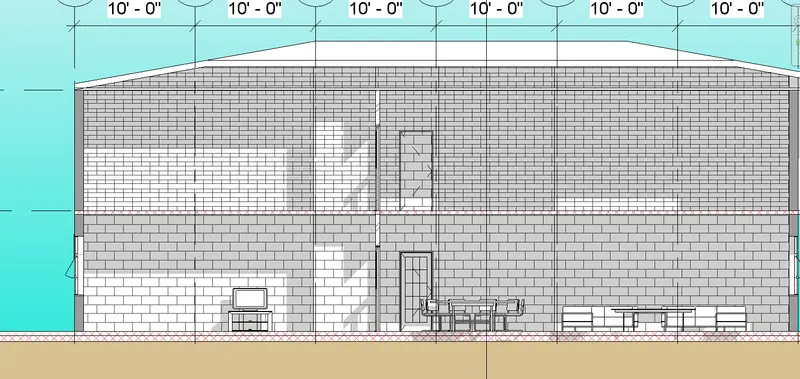
e. To increase the range of visibility in a plan view
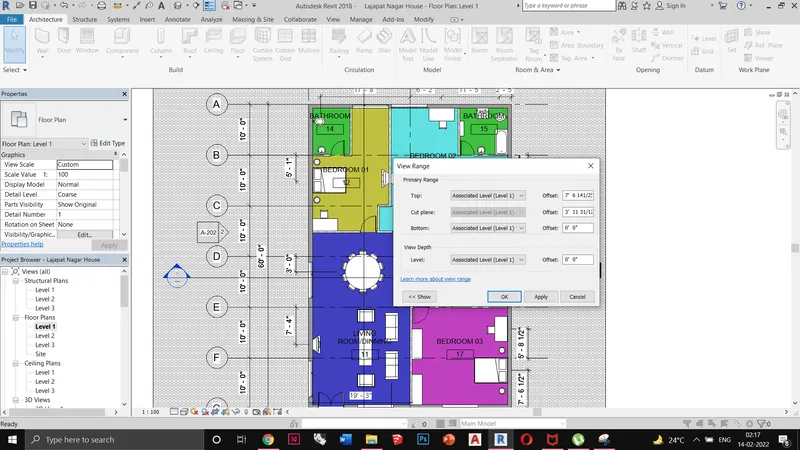
f. To select the previously selected items
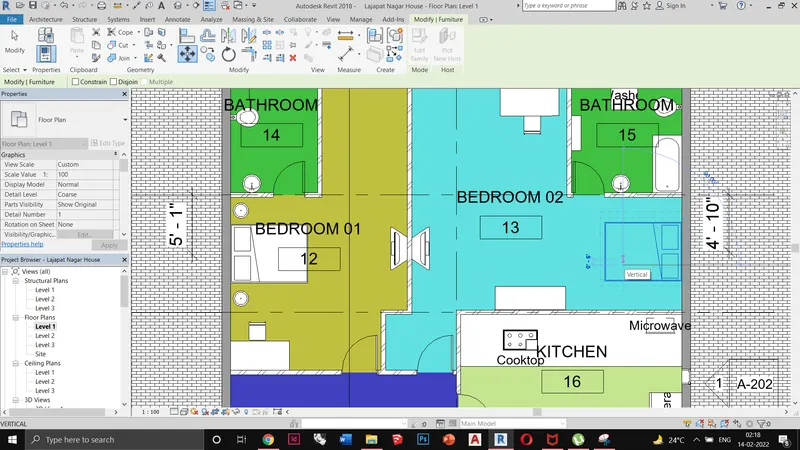
selecting and moving the bed
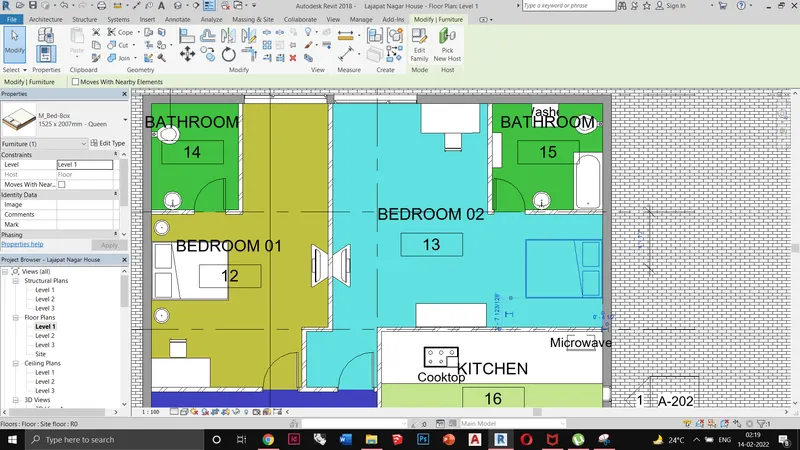
typing CTRL< to select the previous
g. To add annotations to the model views
h. To bring the model elements inline
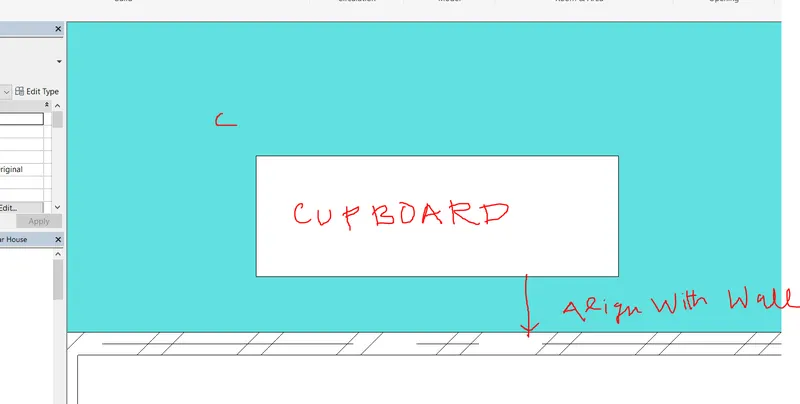
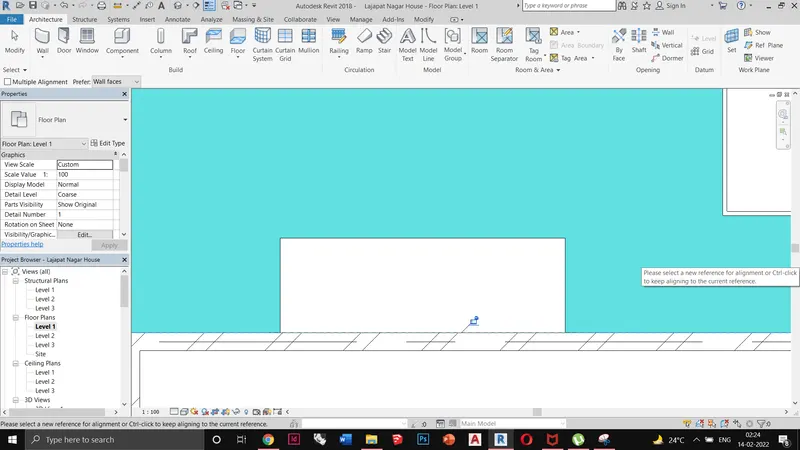
Type AL. select the wall edge and then the cupboard edge to align it with the wall.
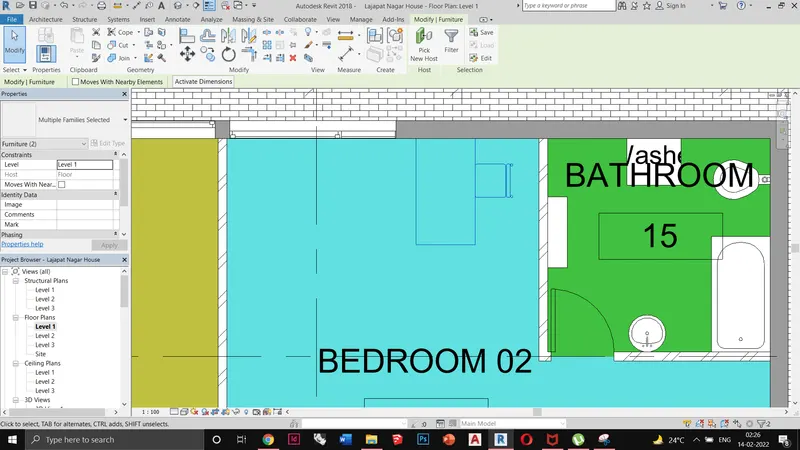
i. To rotate the model elements
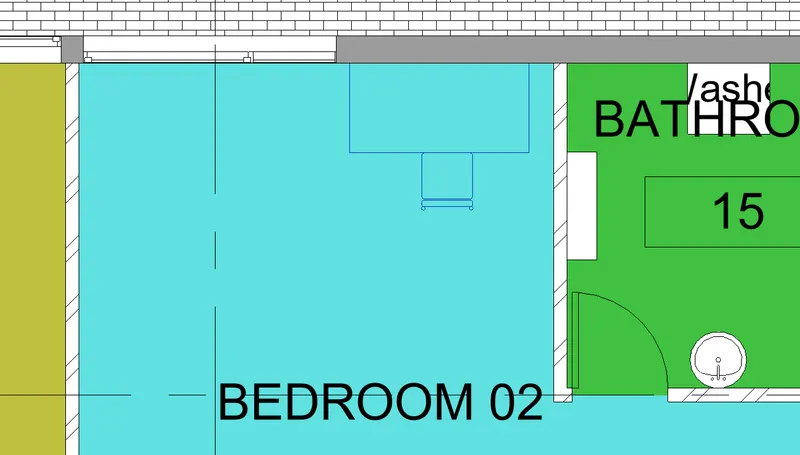
selecting the table - chair
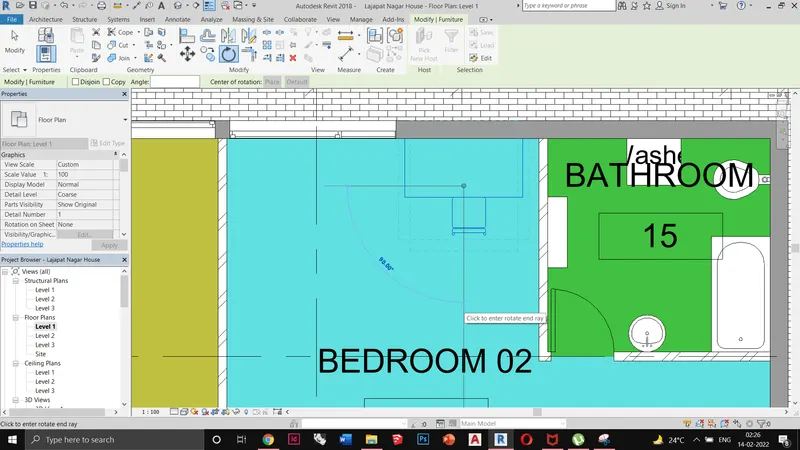
typing RO in the command line
j. To move an object to another location
selecting the table
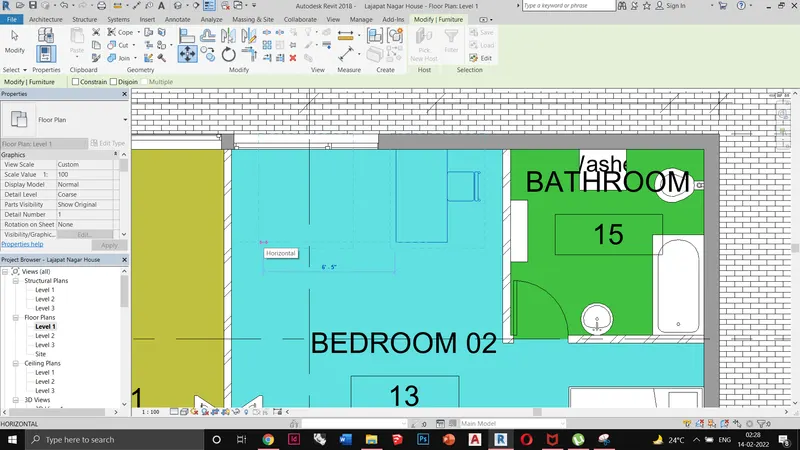
typing MV and moving accordingly
k. To copy a model element
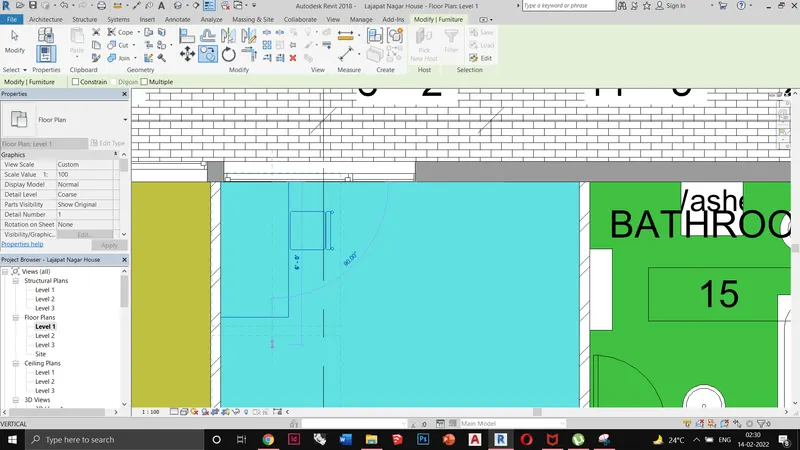
select and typing CO to copy the table chair
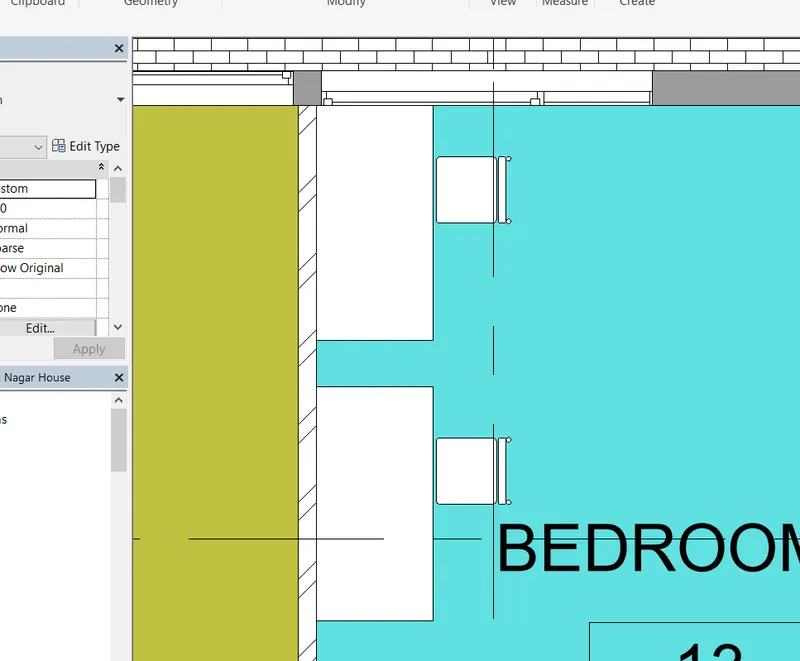
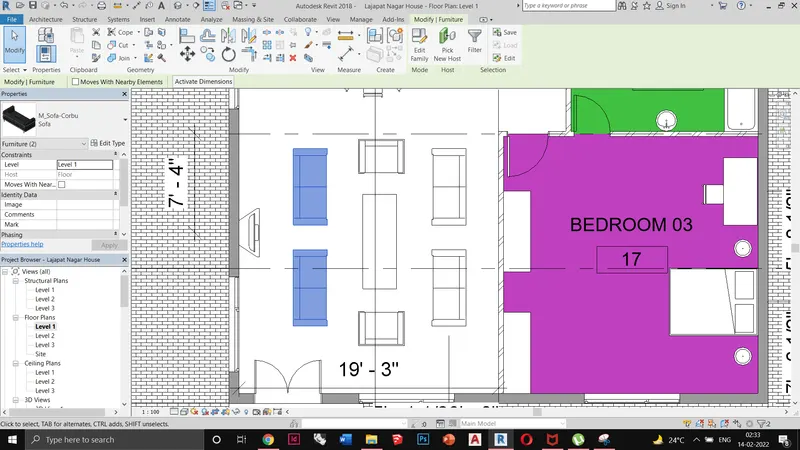
l. To mirror an element about an axis
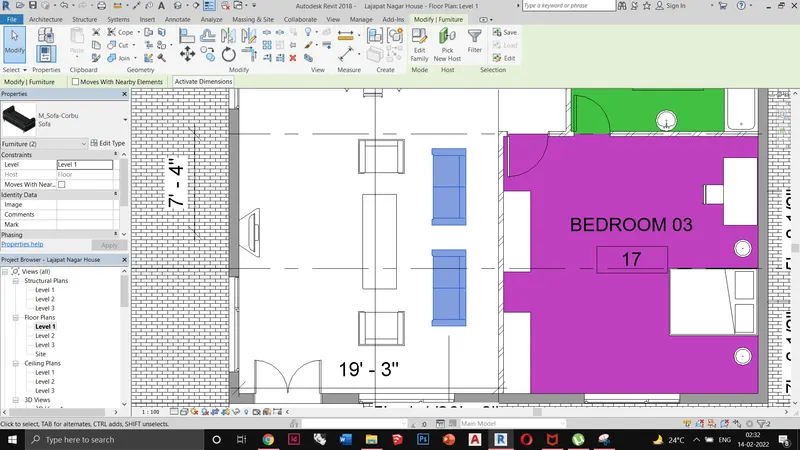
select the sofas
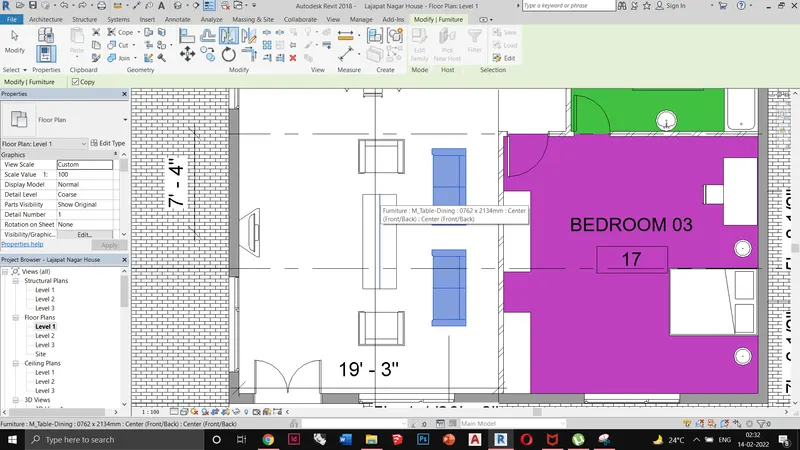
type MM for the mirror. I have taken the median of the table for the mirror axis.
m. To create an array of model elements
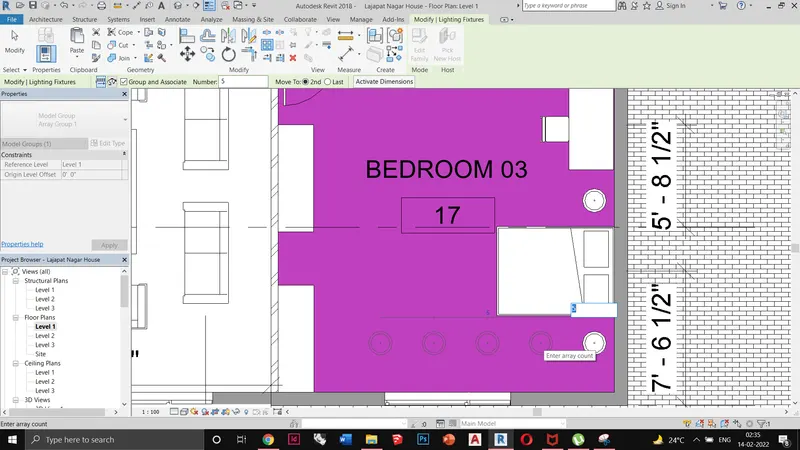
select the lamp. Type AR and put the number and give it a certain distance.
Q2. Ans:
Aim:
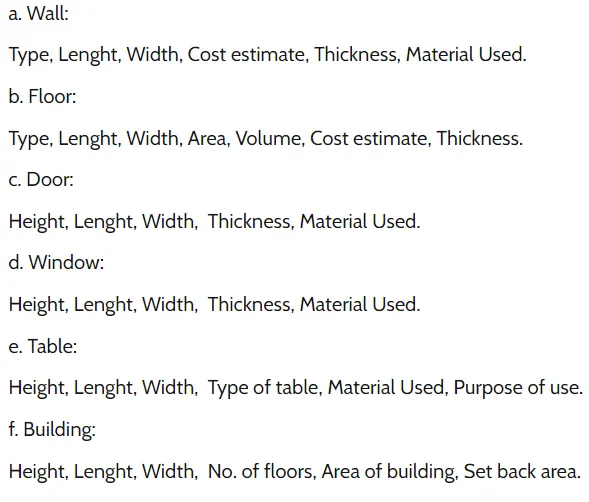
To prepare a schedule for the following
a. Walls
b. Doors
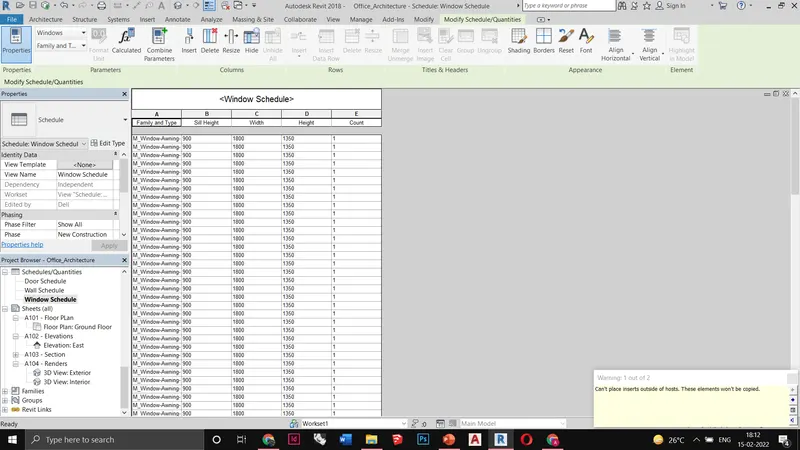
c. Windows
d. Material – Concrete/Wood
Introduction:
A schedule is a tabular display of information, extracted from the properties of the elements in a project. A schedule can list every instance of the type of element you are scheduling, or it can collapse multiple instances onto a
single row, based on the schedule's grouping criteria.
Procedure:
* Go to View tab< select schedules< schedule/quantities
* select the category from the new schedule menu
* for example, select wall<select the parameters from the available fields< click ok
Results:
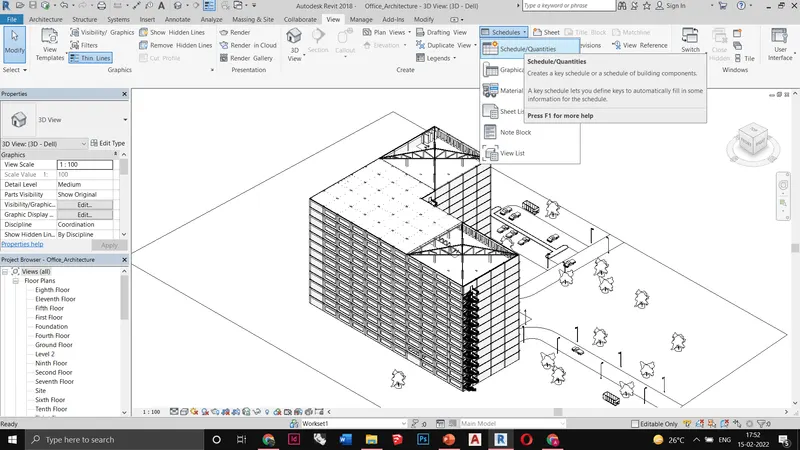
selecting schedule/ quantities from the view tab
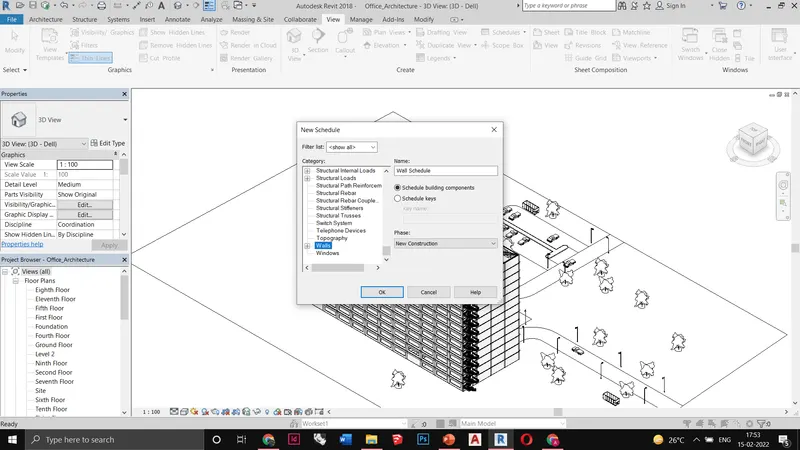
selecting wall category as our first schedule
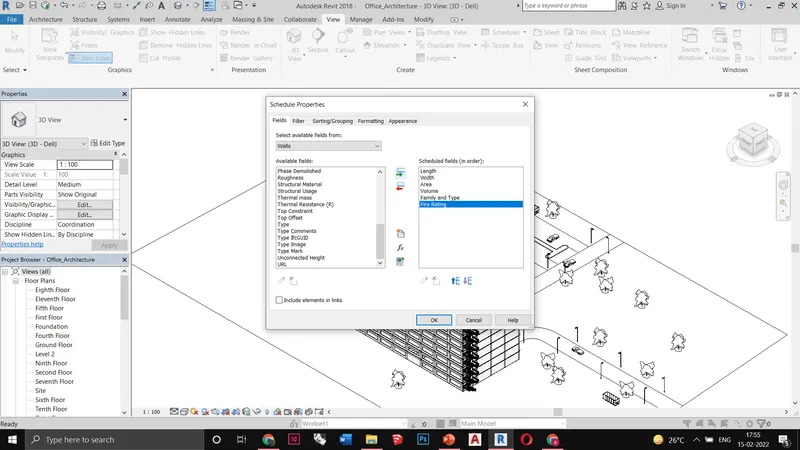
adding parameters to the schedule
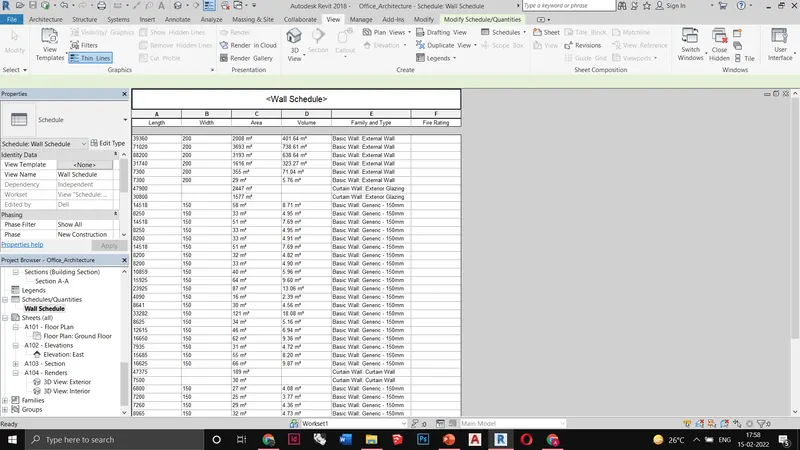
Wall schedule
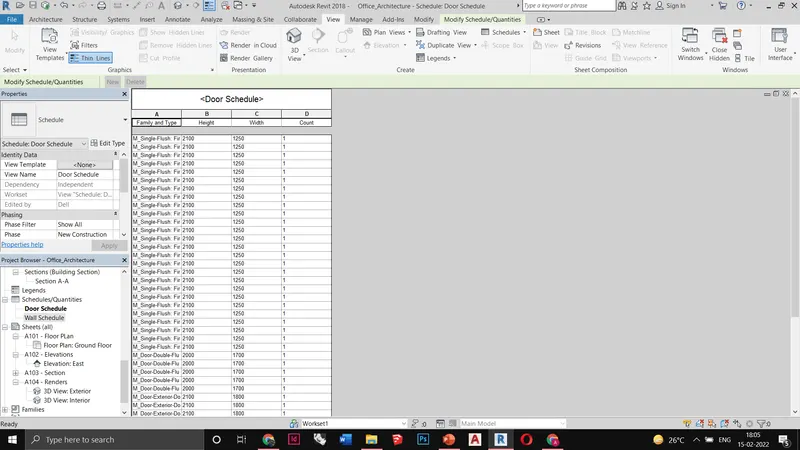
Door schedule
Q6. Ans: