Preparing Schedule & Cost Estimation for a building using REVIT
Q1
a. Using 3D model create a section box BX
b. To create similar doors and windows in a floor plan layout CS
c. To reduce the thickness of lines visible in plan views TL
d. To apply override settings to a floor in the model section view EOD
e. To increase the range of visibility in a plan view VR
f. To select the previously selected items
g. To add annotations to the model views DI
h. To bring the model elements in line AL
i. To rotate the model elements RO
j. To move an object to another location MV
k. To copy a model element CO
l. To mirror an element about an axis MM
m. To create an array of model elements AR
Q2
AIM TO CREATE SCHEDULE FOR THE FOLLOWING PLAN
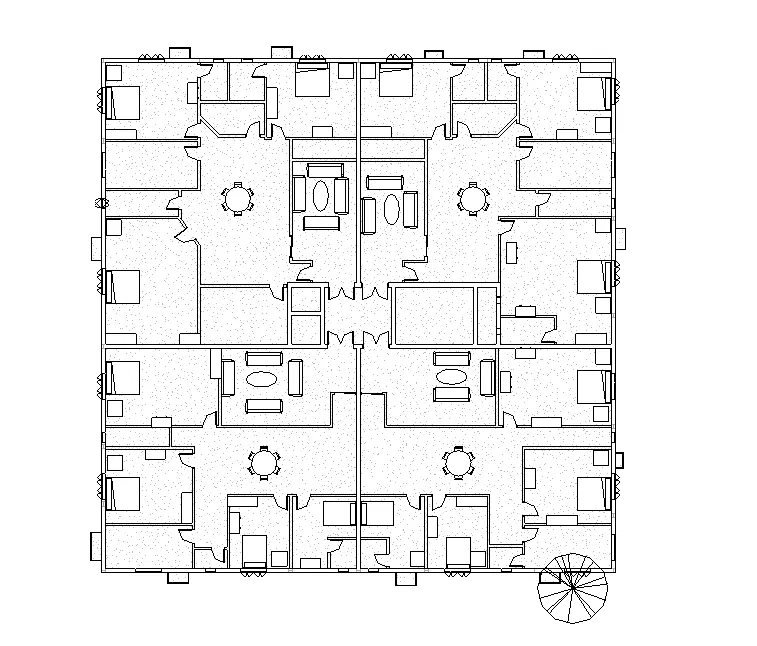
SCHEDDULE FOR
a wall
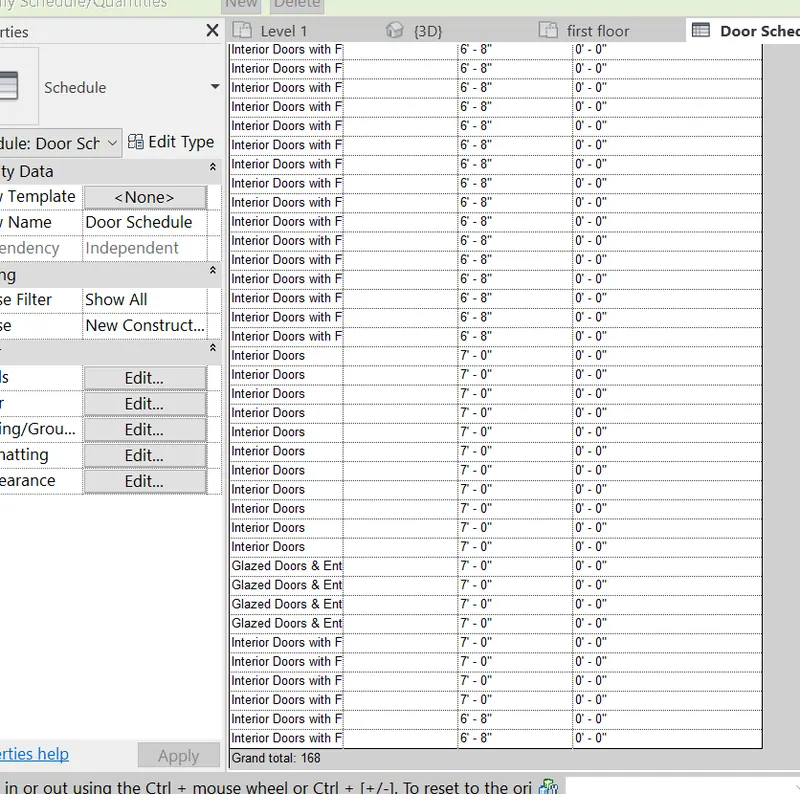
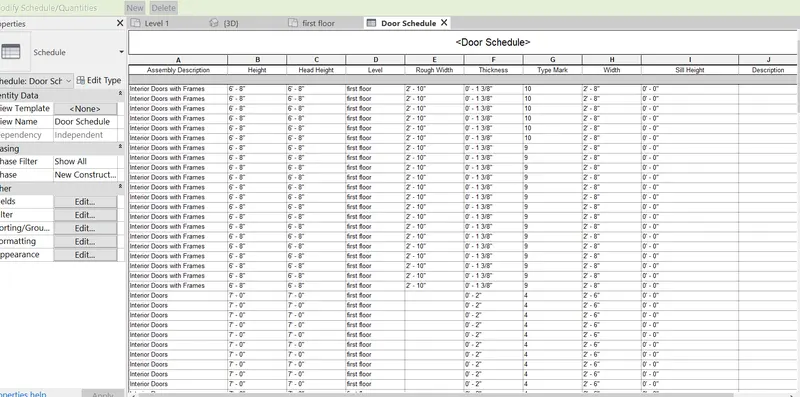
b door
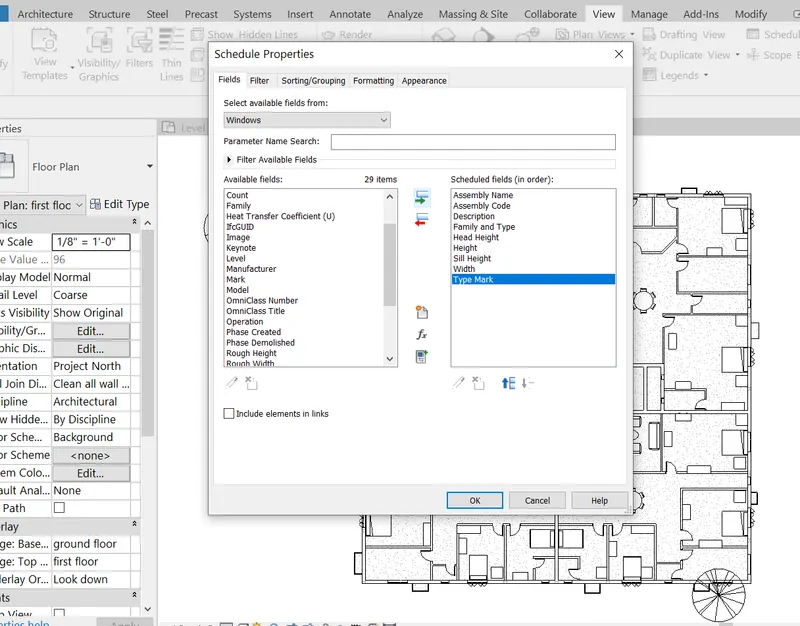
c window
d material concrete /wood
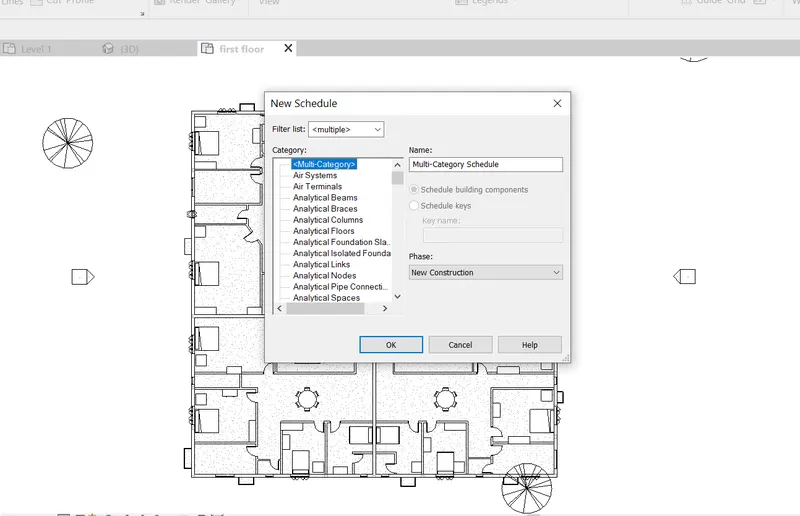
go to view
select schedule
choose shedule/ quantity
open new schedule
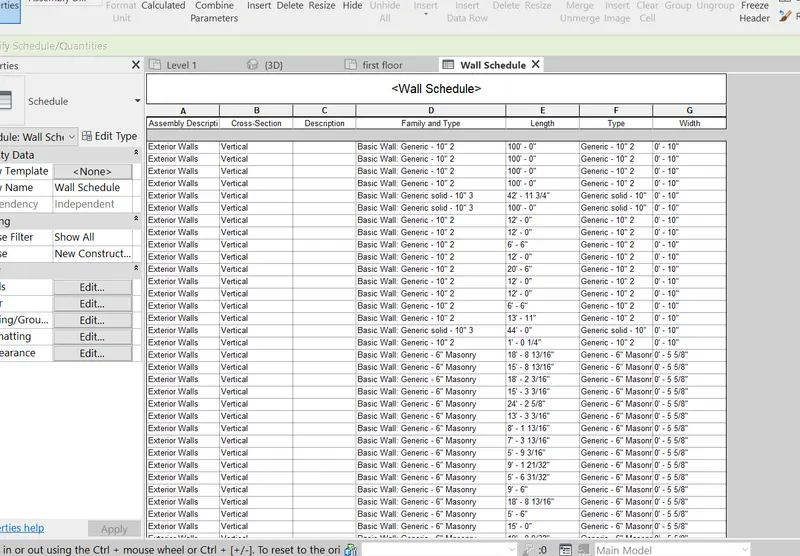
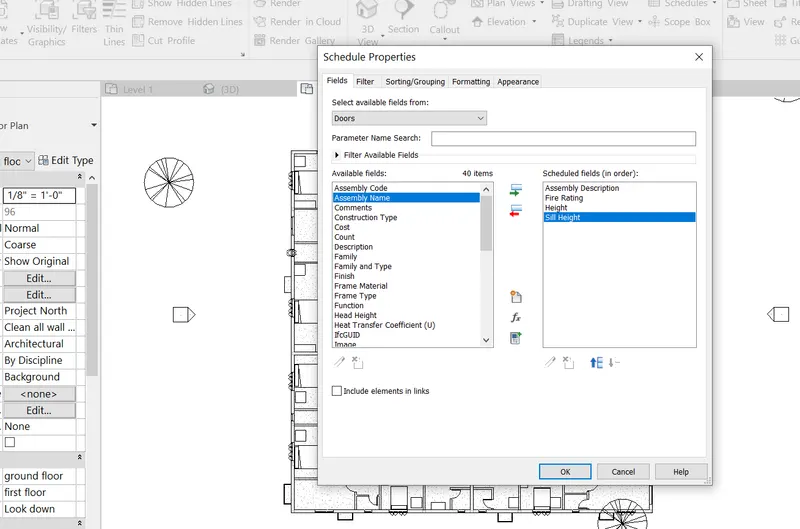
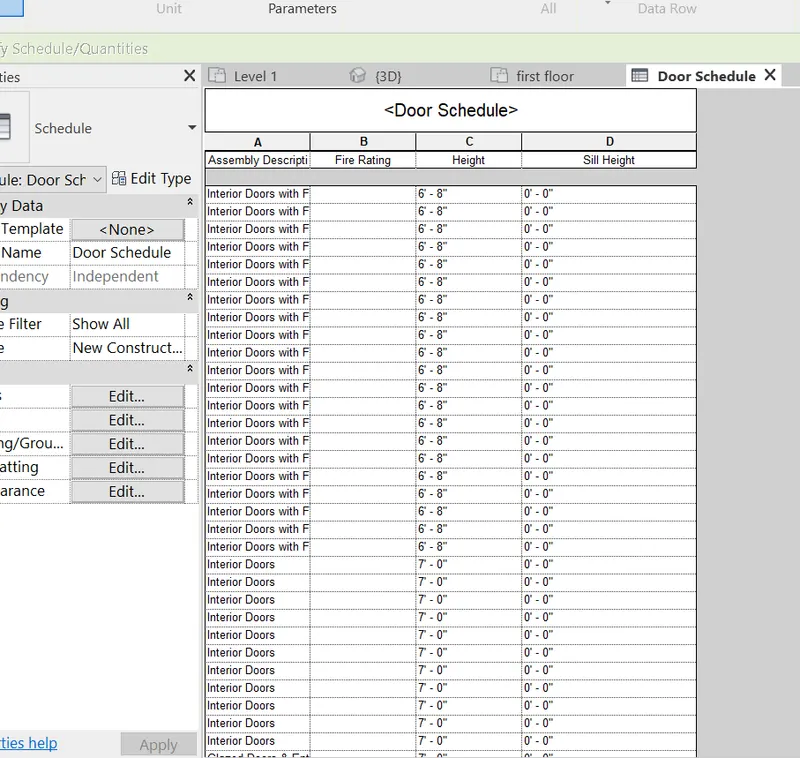
with grand total
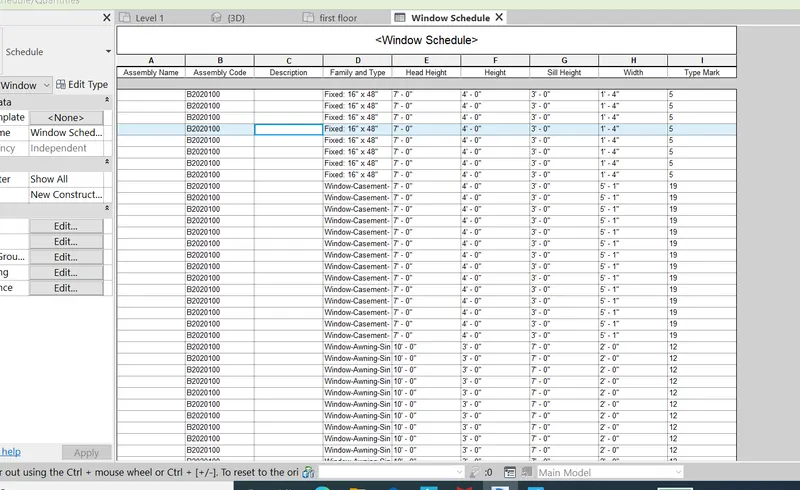
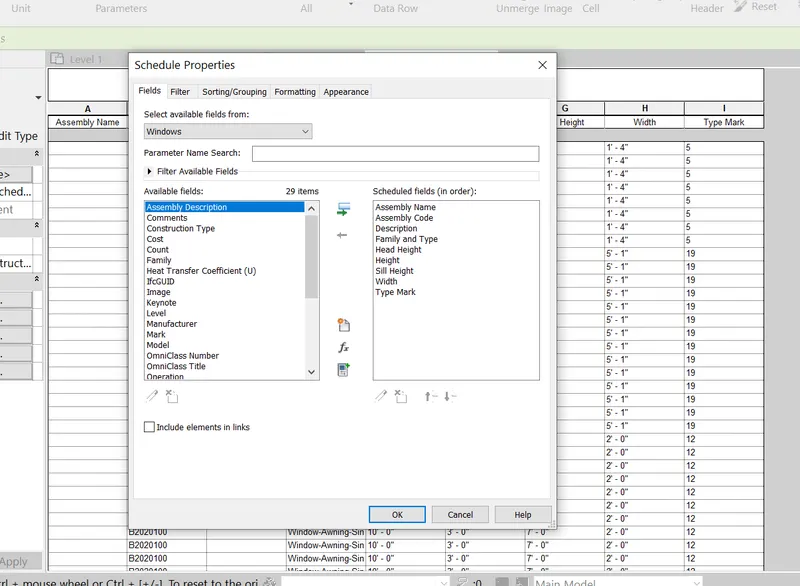
q3
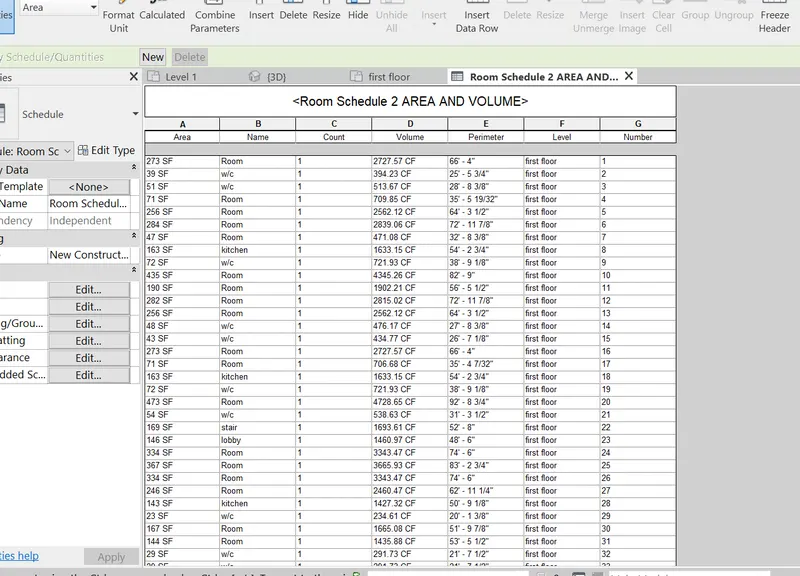
to create area and volume of room
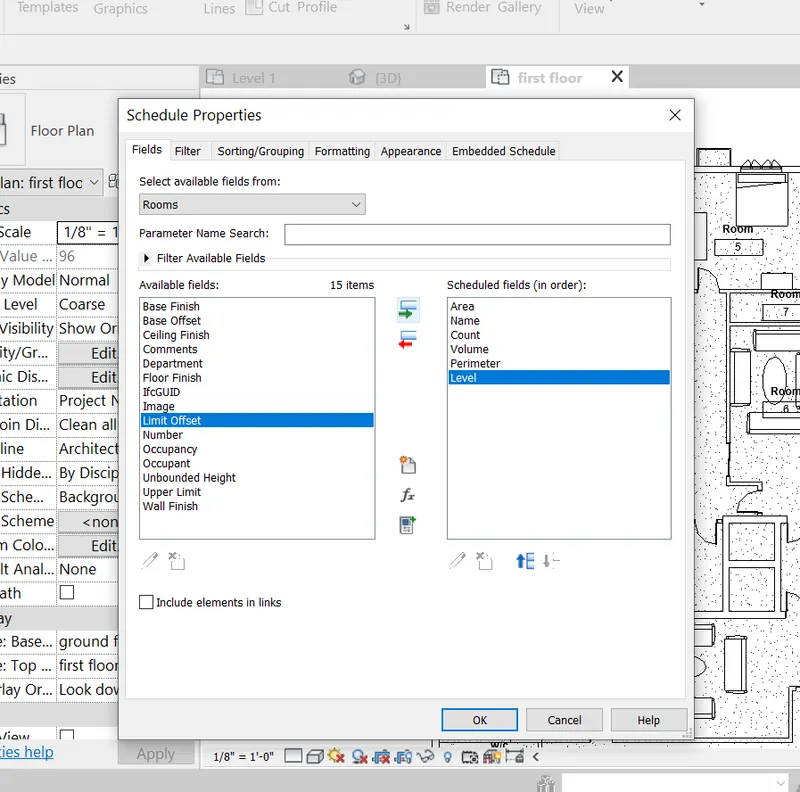
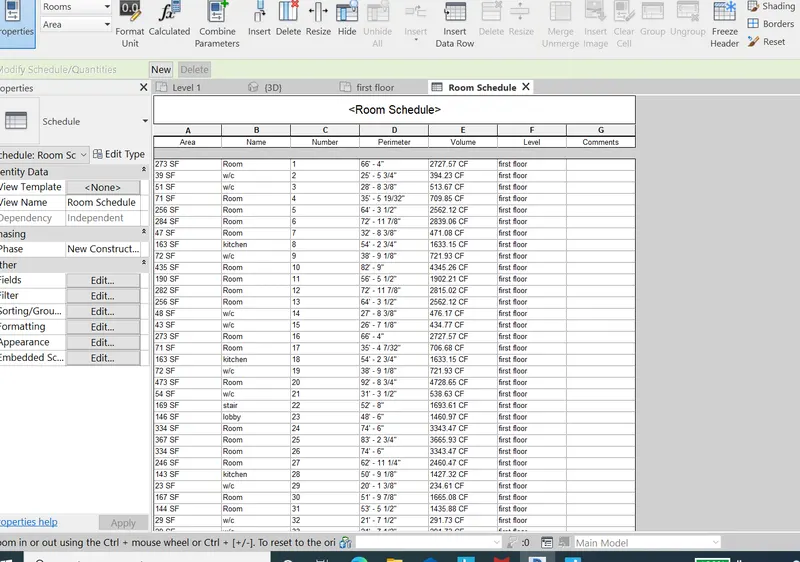
Q5
FGHOW TO DESIDE FRAMING FOR A STRUCTURE.
FRAMING STRUCTURE OF BUILDING
RESIDENTIAL/COMMERCIAL
NO OF FLOOR
NO OF COLUMN AND BEAM,
B . FLOW CHART FOR WATER PIPE
WATER FLOWING FROM PIPE
a water is not coming
b check pipe connection or damage
c improper connection or damage
repair it
again if not coming
check moter connection or power supply
if power is ok
check the moter
moter is not working
change the moter.
Q6
AIM TO CREATE PARAMETER ASSOSIATED WITH THE FOLLOWING
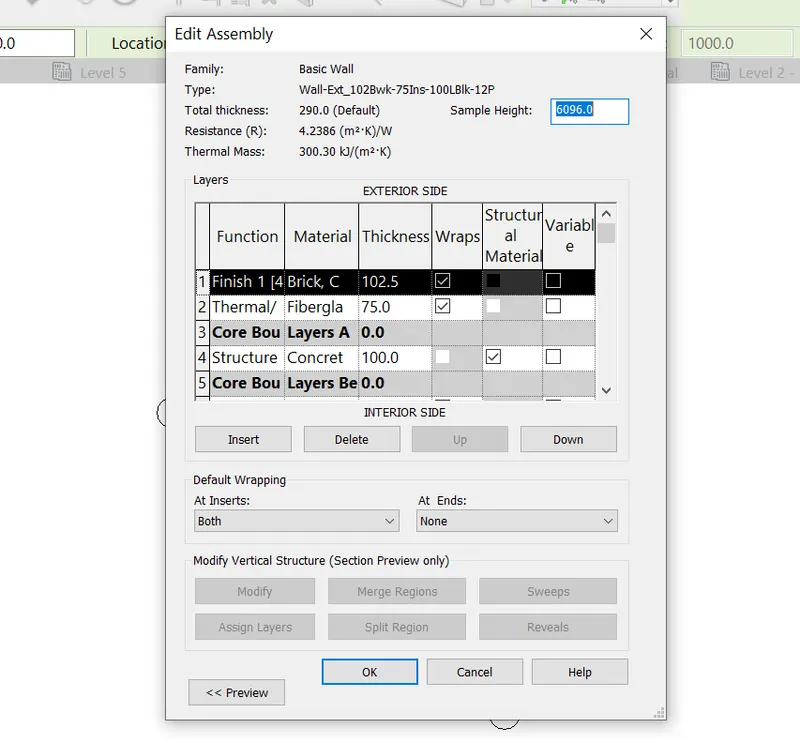
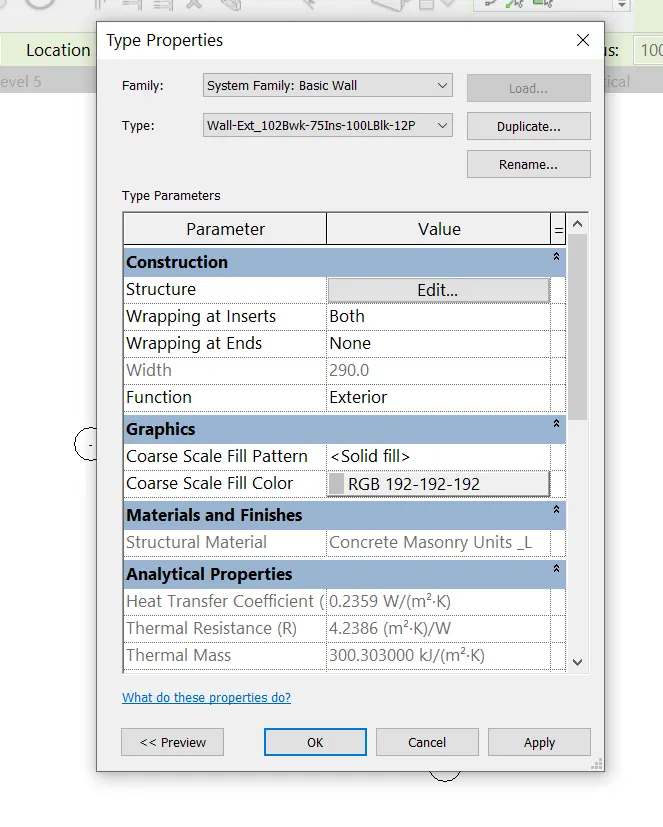
a. Wall
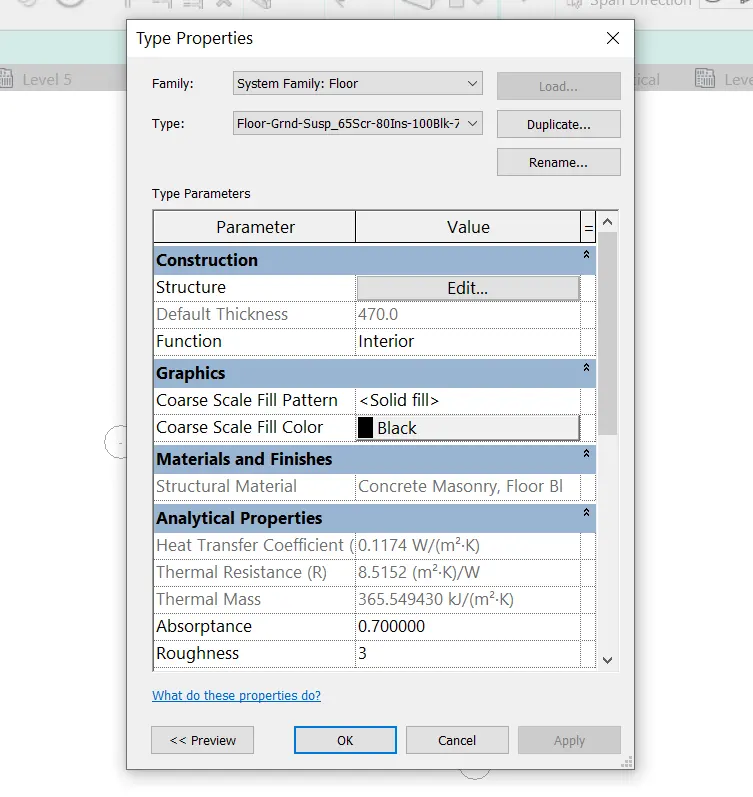
b. Floor
c. Door
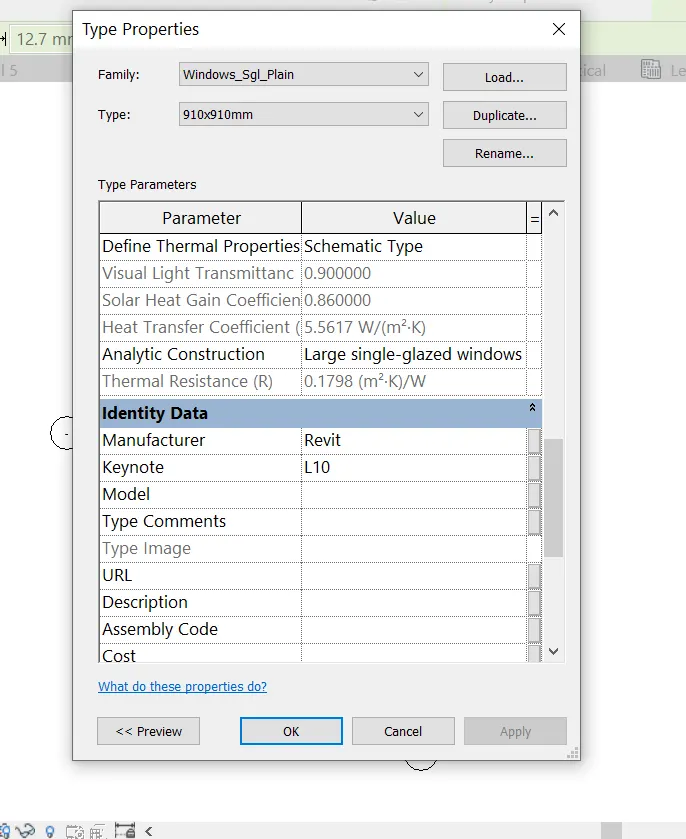
d. Window
e. Table
f. Building
WALL
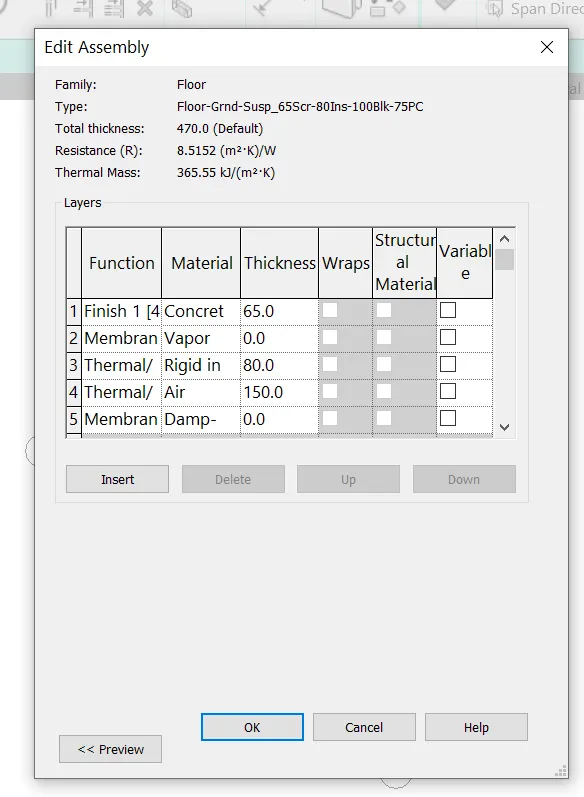
FLOOR
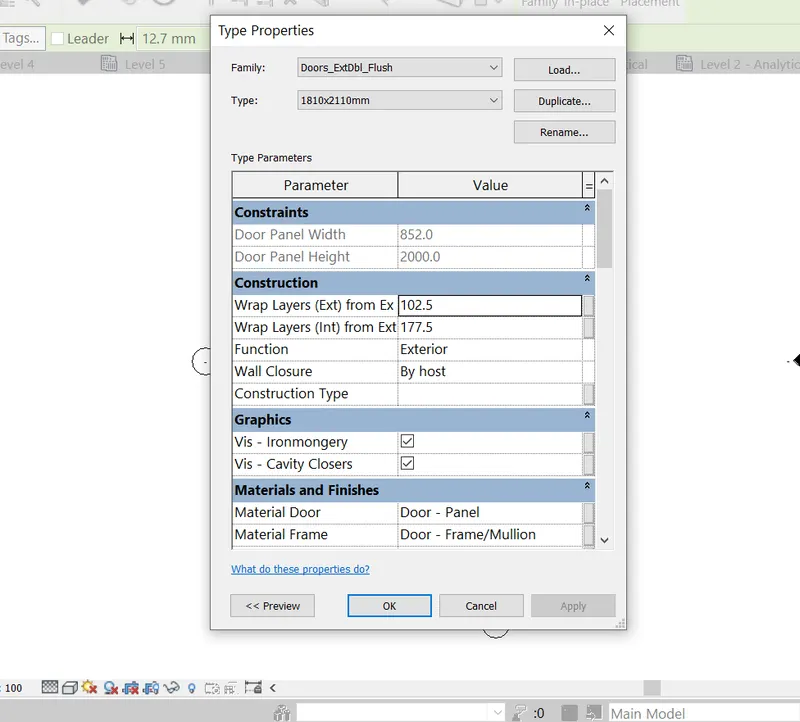
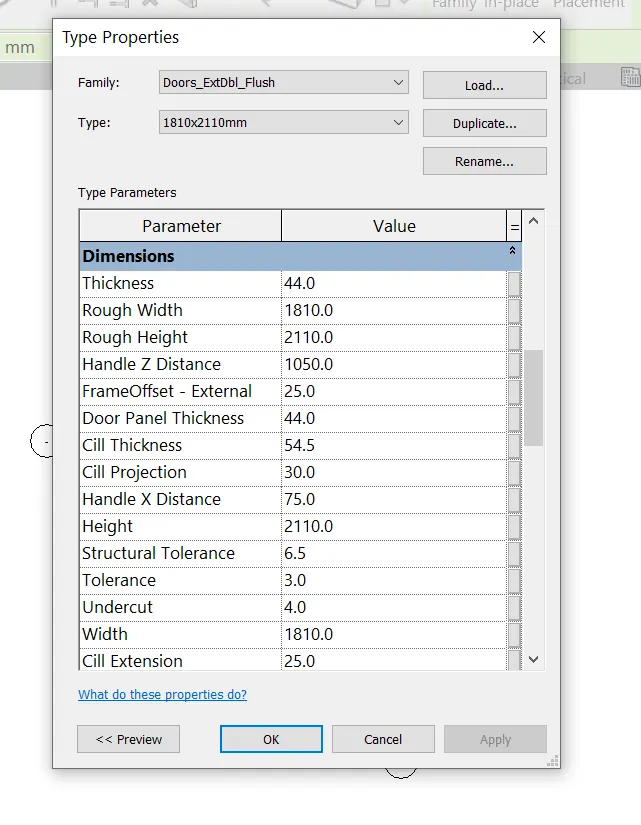
DOOR
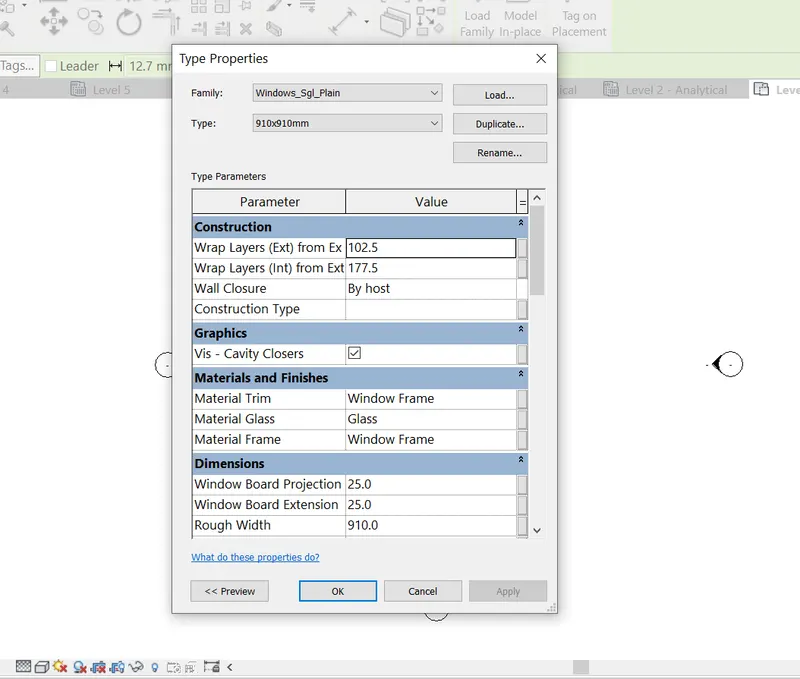
WINDOW
TABLE