Preparing Schedule & Cost Estimation for a building using REVIT
1) Use the shortcut keys in Revit discussed in class to complete the following tasks and list them below
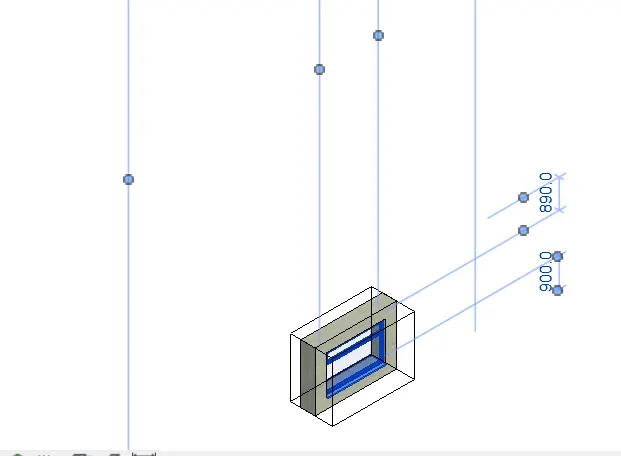
a. Using 3D model create a section box
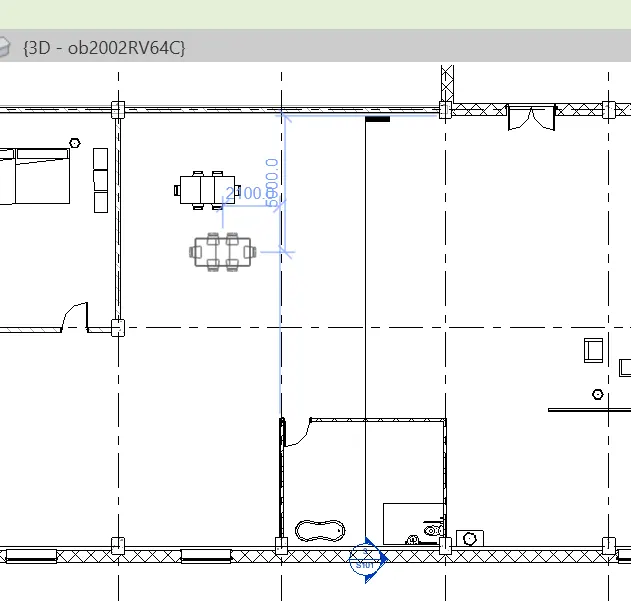
b. To create similar doors and windows in a floor plan layout
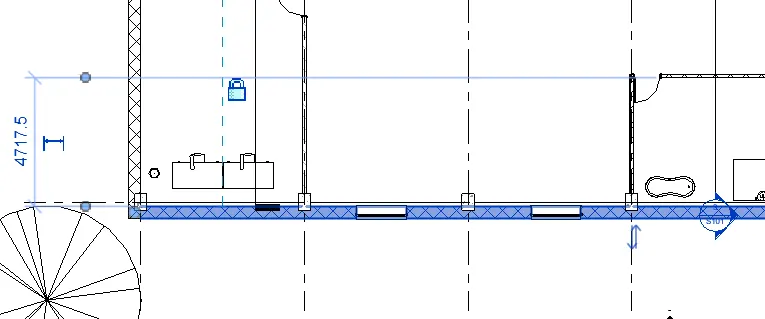
c. To reduce the thickness of lines visible in plan views
d. To apply override settings to a floor in the model section view
e. To increase the range of visibility in a plan view
f. To select the previously selected items
g. To add annotations to the model views
h. To bring the model elements in line
i. To rotate the model elements
j. To move an object to another location
k. To copy a model element
l. To mirror an element about an axis
m. To create an array of model elements
Aim:
Using the shortcut keys in revit completing the given tasks.
Introduction:
By using the shortcut keys we can easily use the software to create a model.
Procedure:
To create a section box we need to open th revit file and then open 3D model and then click BX.
To create similar click on the object click CS then we can see the last item we created to create the same as that.
To reduce the thickness select the line and click TL.
TO change override setting to floor type VG command.
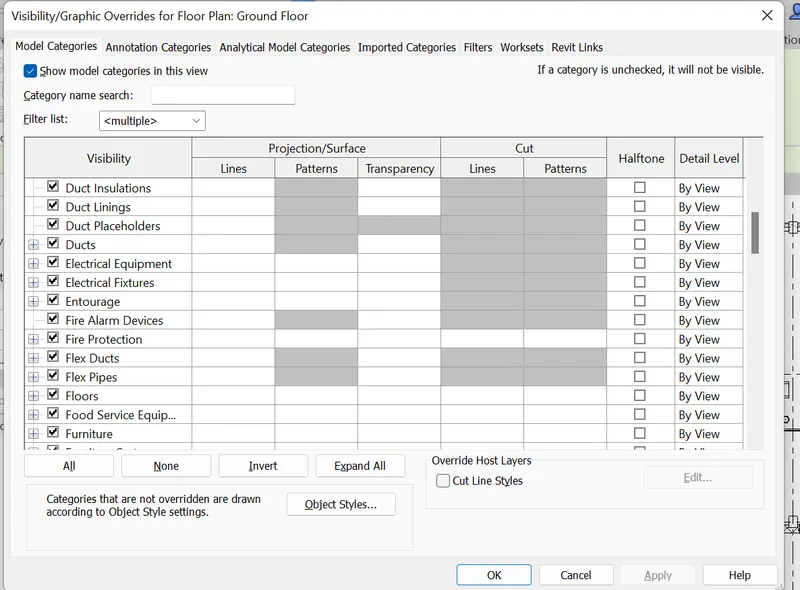
Now click on floor option to select and click pattern.
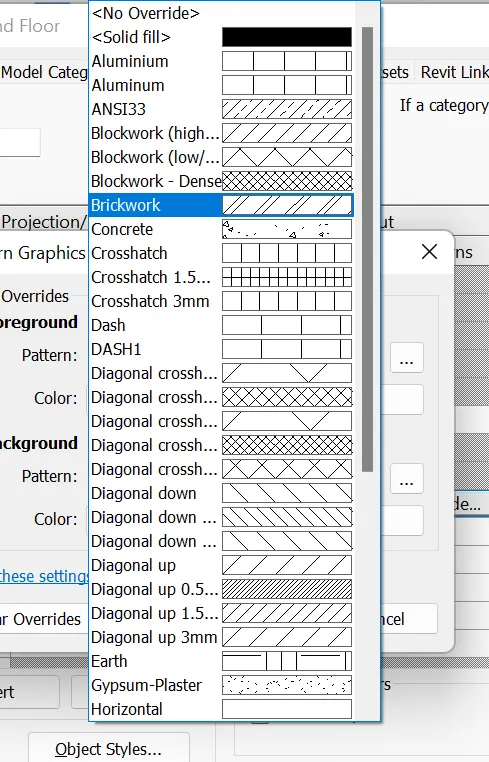
Now we can see the pattern has been changed.
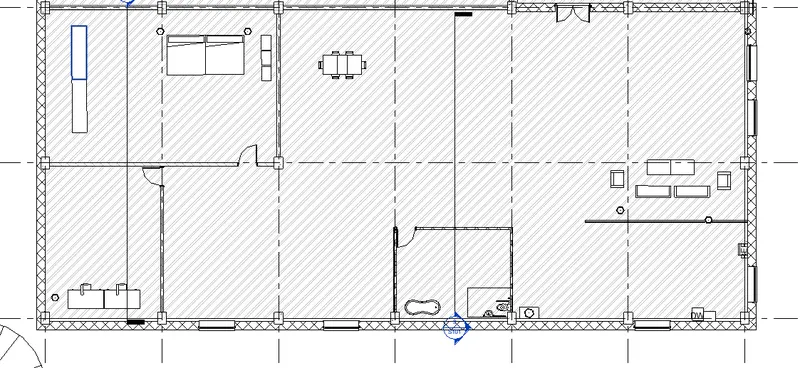
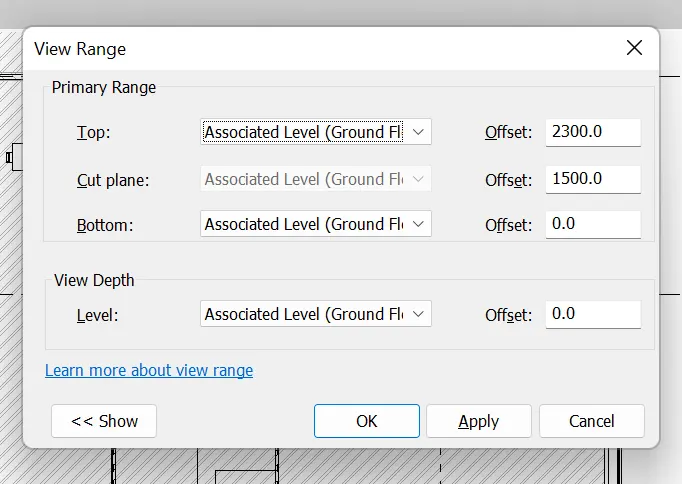
TO increase the range of visability in the plan view click VR.
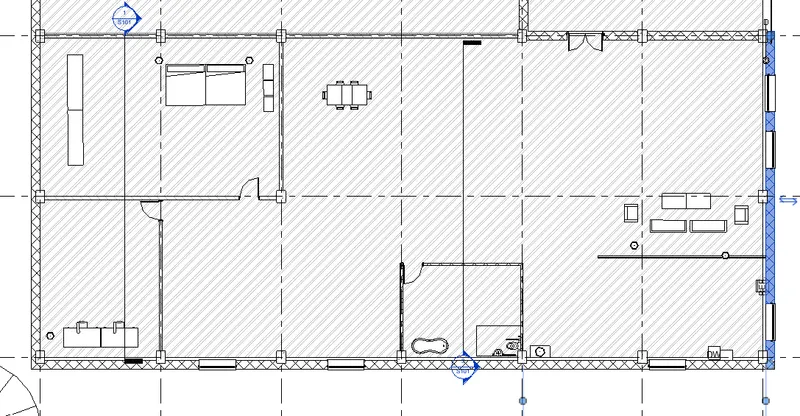
To reselect the previous option click ctrl+<.
TO add the annotation to the model view. click DI to give annotation to the drawings.
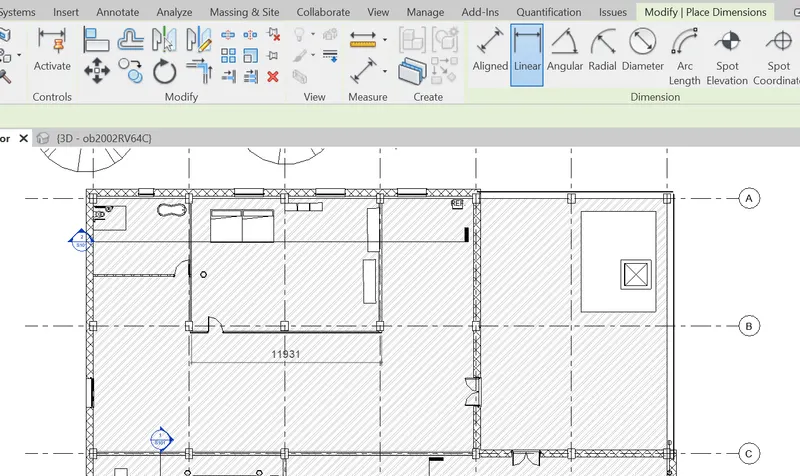
Align to intersect the obect with each other AL
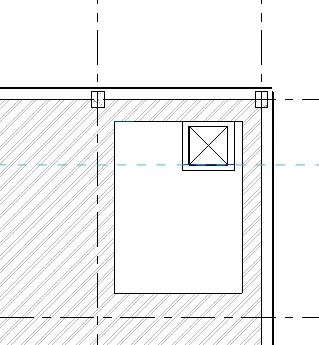
to rotate object click on RO.
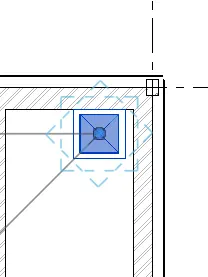
To click on the object to move the and click MV to move
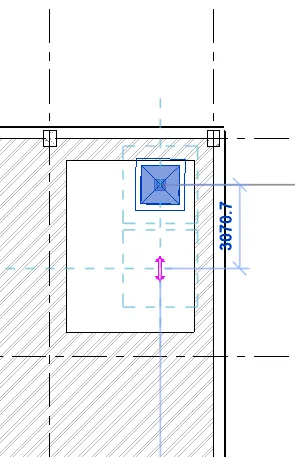
To mirror the object click MM.
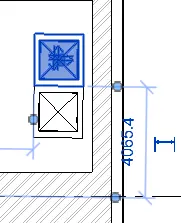
To create same simmilar obent with the same dimesion and the spacing click on array AR.
2) Using Revit and the project used from week 6 to 8 prepare a schedule for the following
a. Walls
b. Doors
c. Windows
d. Material – Concrete/Wood?
Aim:
To create thescheduling for the project week for the following.
Introduction:
Creating the schudles helps in identiying the quantity of the project.
Procedure:
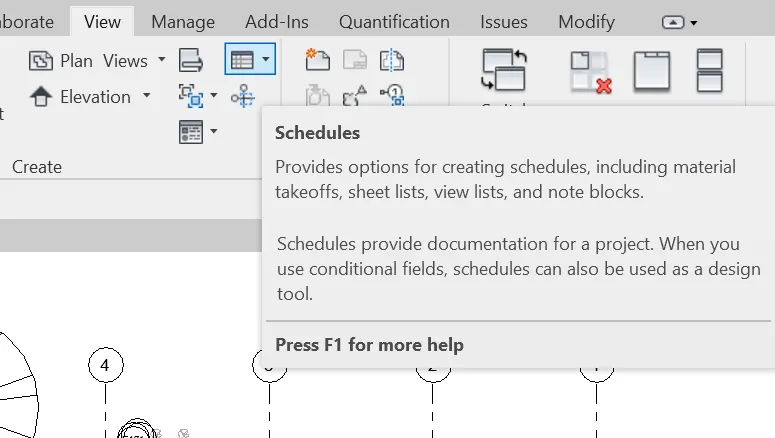
First open the revit file and click on the view tab.
and click on the schedule option.
Now click on the window and select the parameters you like to show in the schedule.
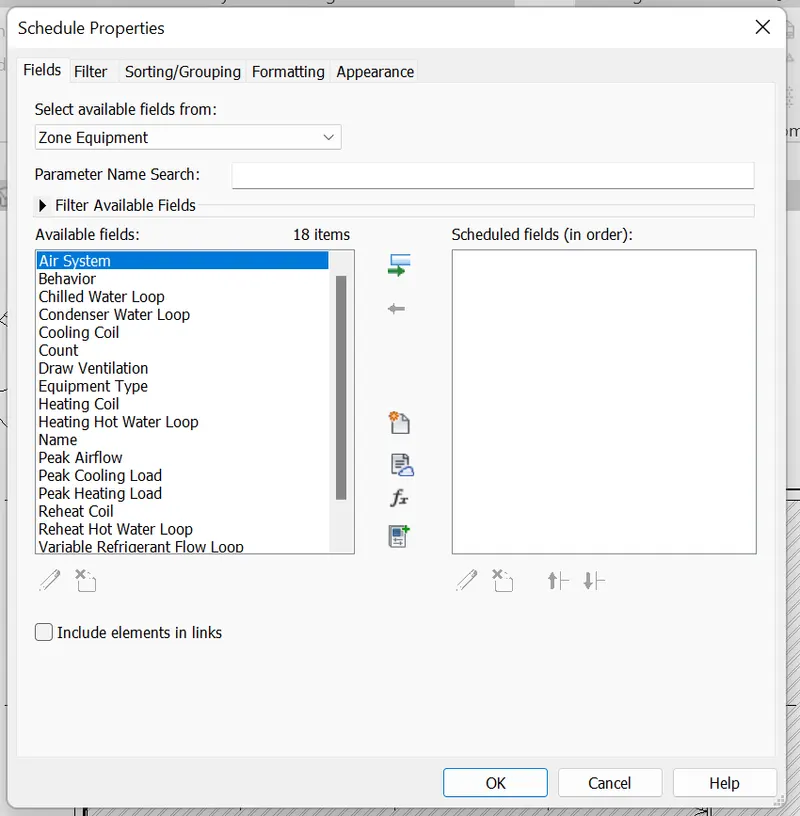
Quantity will be displaied like this.
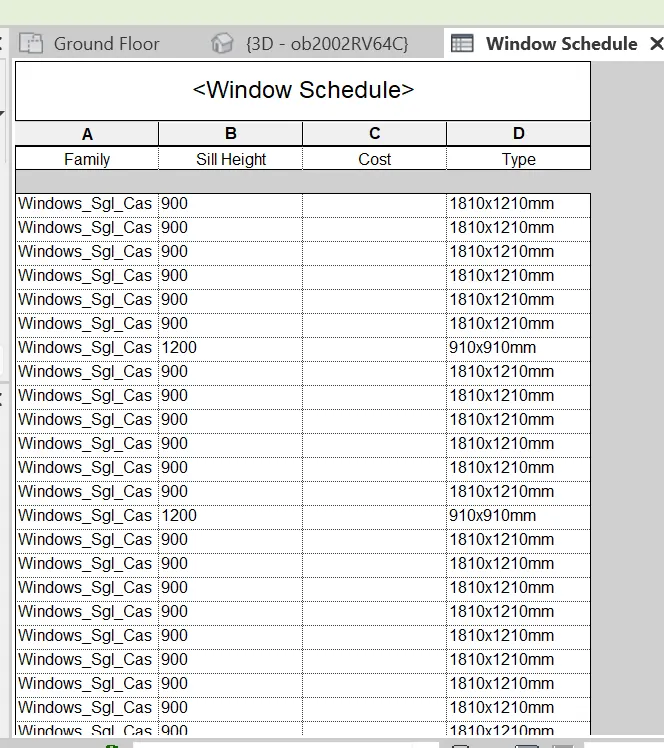
Now follow the same procedure to create the quantities for the doors.
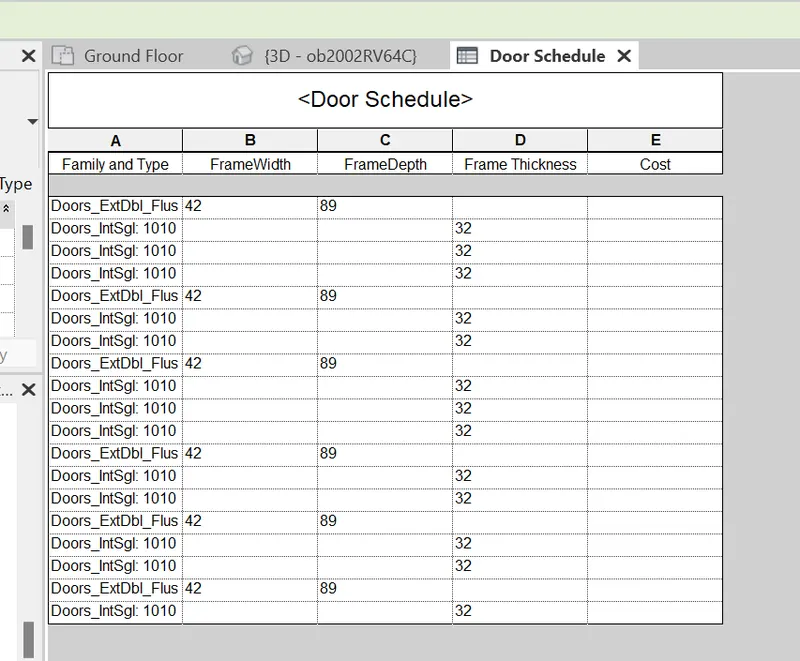
For the wall procedure is same to create quantity .
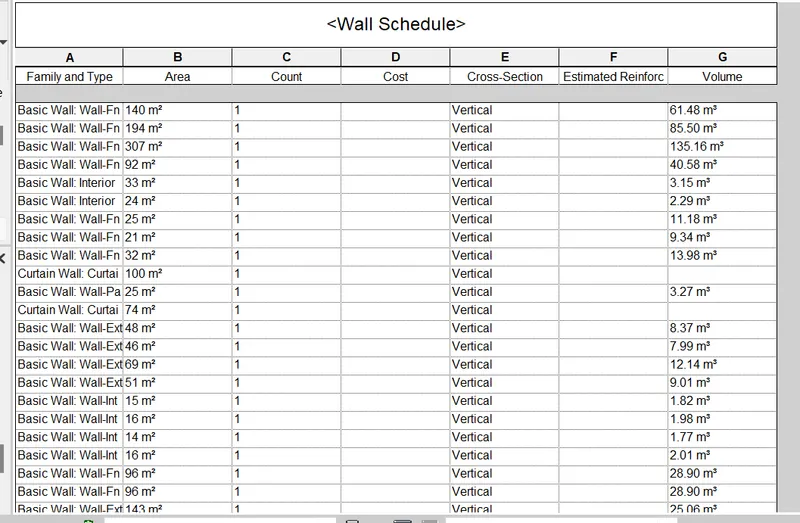
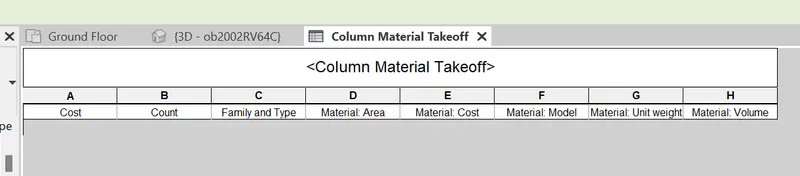
To create the schedule we create the schedules for quantity in the schedule we need to select meterials.
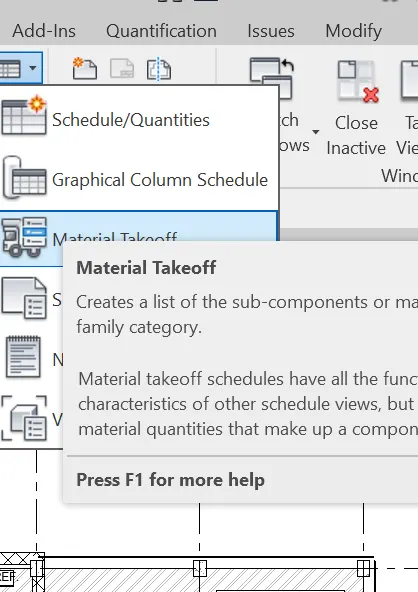
Now click on the categories to choose the material.
Result:
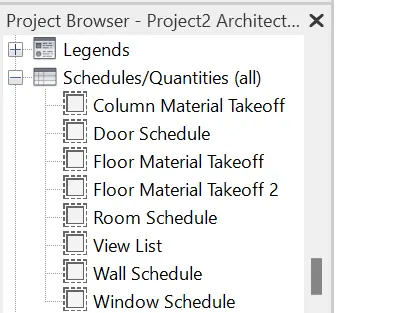
As a result we can see the result schedules in the property browser.
3) Using Revit Calculate area and volume of each room in the model with appropriate room tags applied to each room. Prepare a schedule report for area and volume of each room?
Aim:
calculate room area ad voulume and place an appropriate room tag to each room.
Introduction:
By providing the room area and tags in the diagram will provide details for the project.
Procedure:
First we need to open the revit file and click on the view tab.
just go to the schedule option and click on the quantity.
select room option and click on the ok.
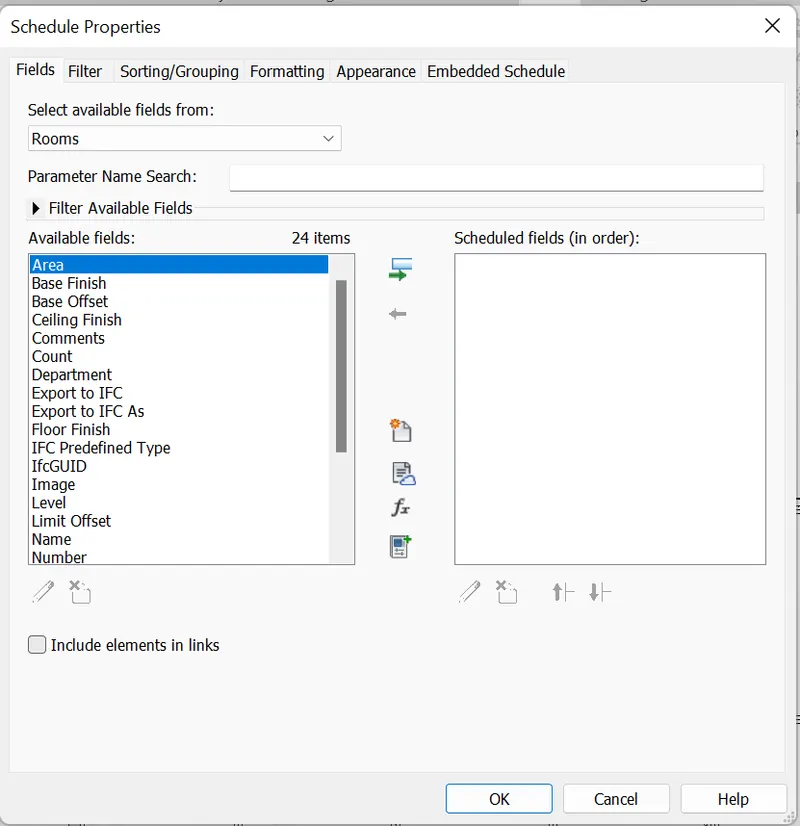
once select all the required details and click on OK.
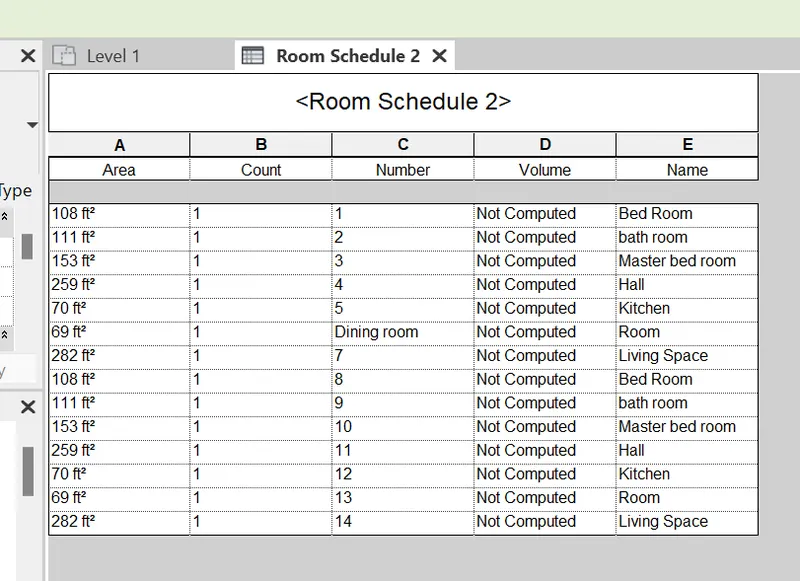
Result:
As a result we can see the each room area in the schedule.
4) Using the same schedule using the unit cost rate for materials available in the internet, prepare total cost of materials used in the project
a. Total Cost of Materials
b. Individual Material Take off?
Aim:
To prepare total cost for material by using the rate shown in the internet.
Introduction:
By preparing the schedules we can identify the the cost as per the design and the materials used.
Procedure:
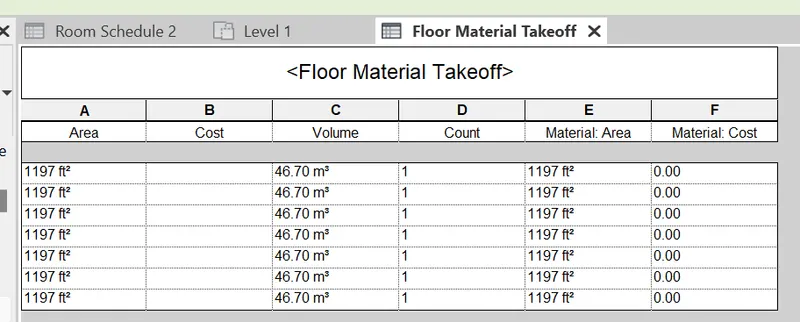
First we need to open the revit file and then click on the view tab . now you can see that schedule icon on the top left click on it and.
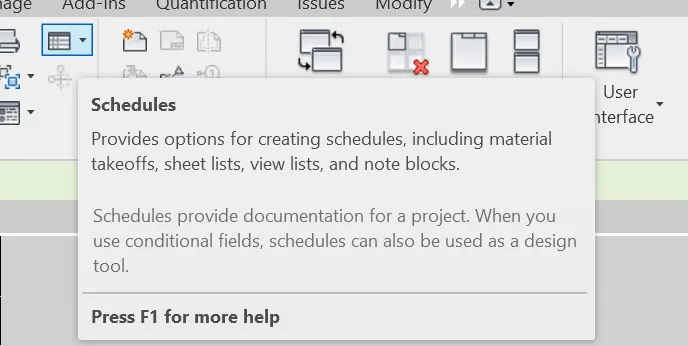
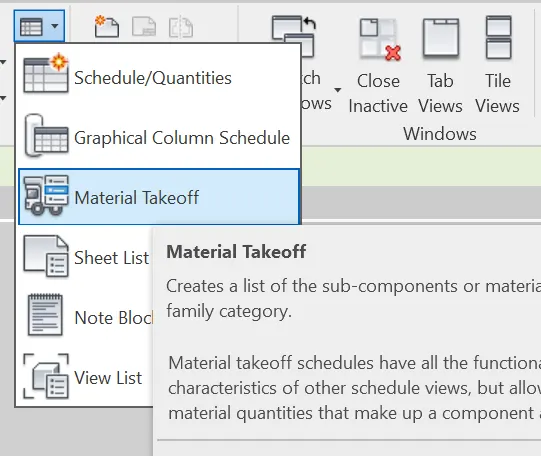
Then choose the material takee off option in the schedule .
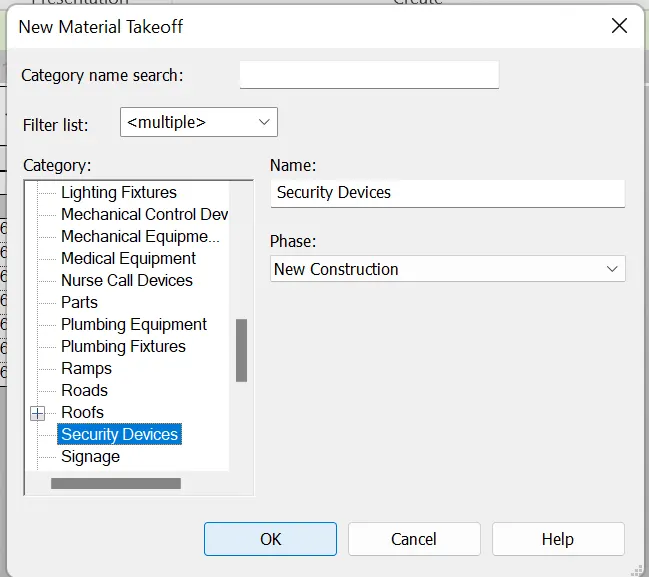
Now click on the material you want to select and click on ok.
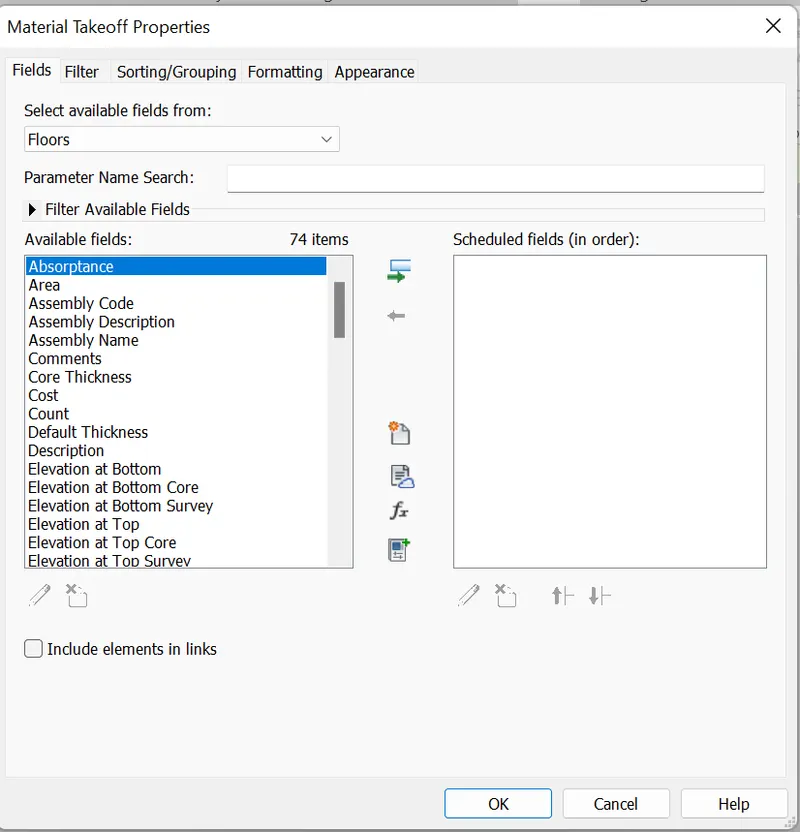
Now click on the details you need and click on ok.
now you can see the scheedule has been created for you.
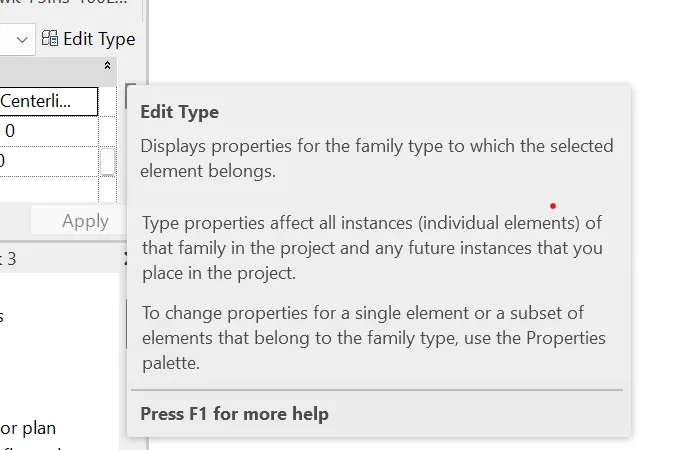
To give the material cost for the go to edit in the properties browser.
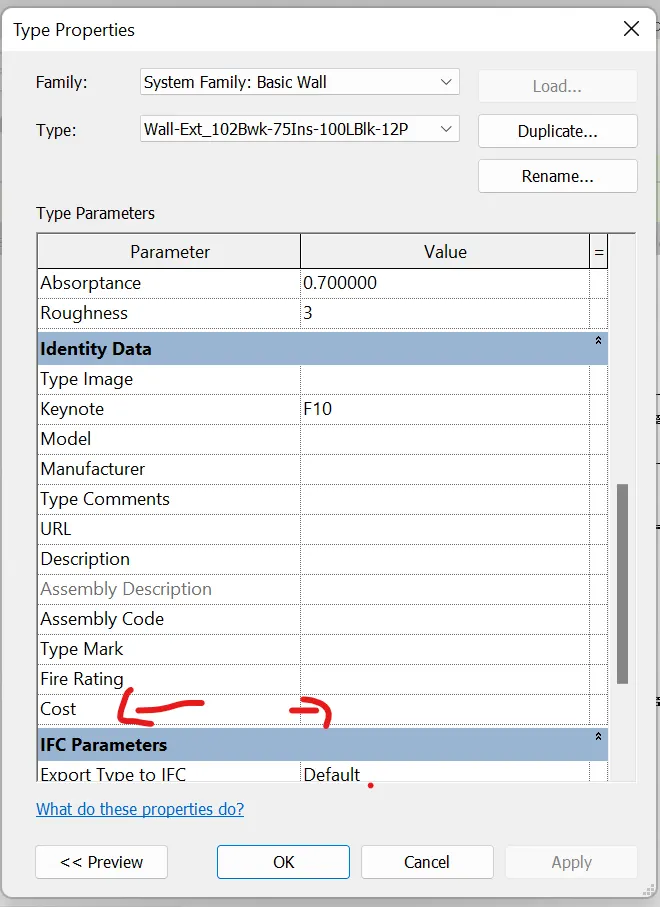
now you can see the cost in the properties enter the unit cost for that.
click on ok so that you can see that on the schedule.
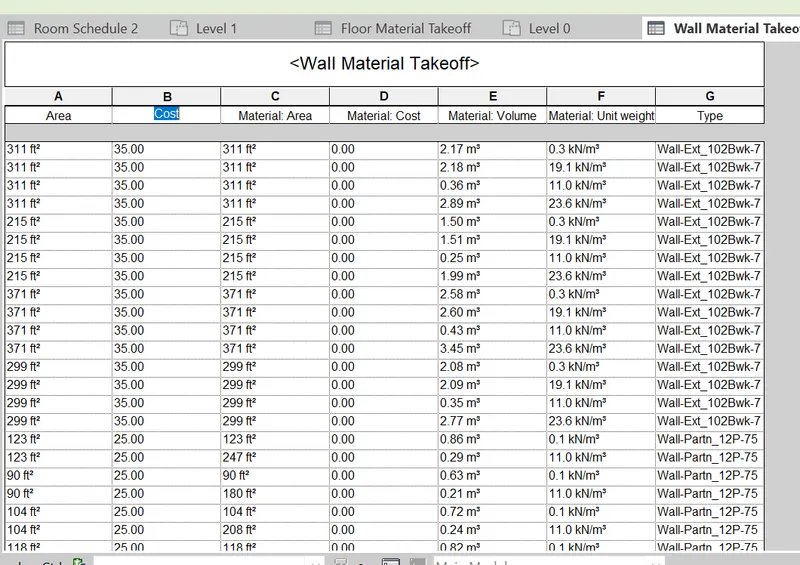
For the total cost click on the calculate in the tool bar.
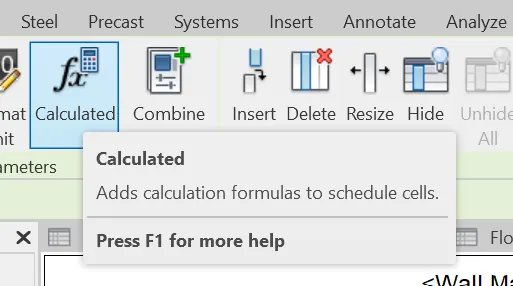
now you can provide the formula here.
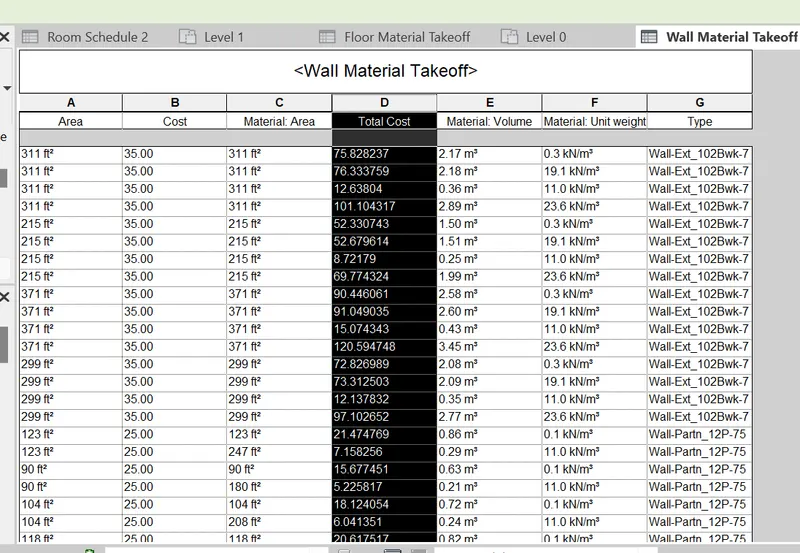
Result:
As a result we now got the total cost for the material as [er the date.
5) Using the concept of Visual Programming discussed in class, list a flowchart for the following scenario
a. How to decide framings for a structure using Dynamo ?
b. If there is no water coming from the pipes
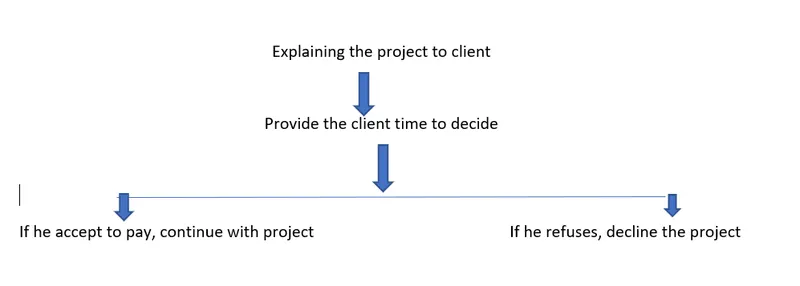
c. If request for money from client has been declined for the project.
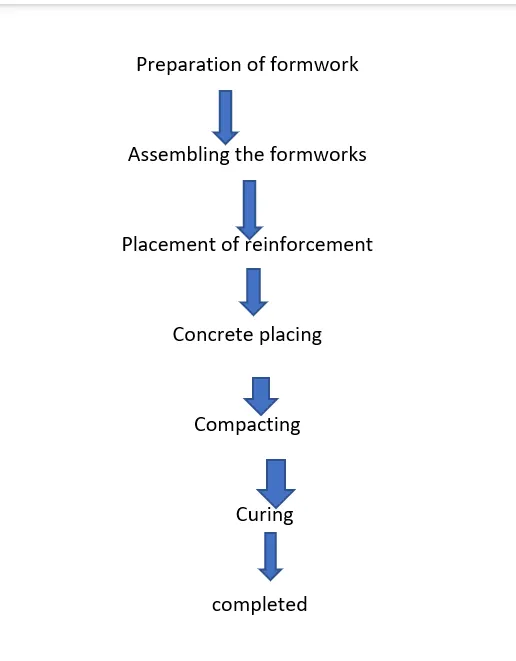
Framing for the Structures using DYNAMO.
If no water coming from source.

If requested money has been declined from the client.
6) List the parameters associated with each model element
a. Wall
b. Floor
c. Door
d. Window
e. Table
f. Building
Aim:
To identify the propertied of the each model.
Introduction:
This parameters are to odentify material categories and says whats the material.
Procedure:
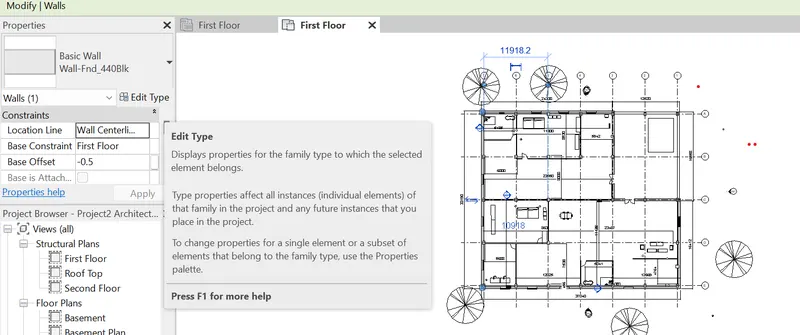
First we need to oen the revit file and then click on the wall to select and click on the edit properties.
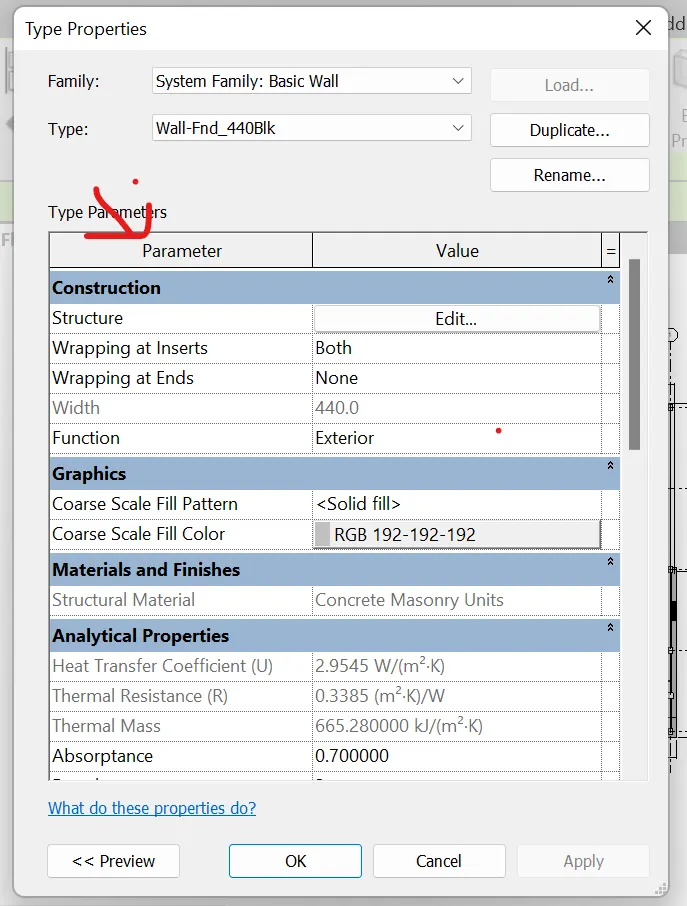
Now we can see the parameters for the wall here.
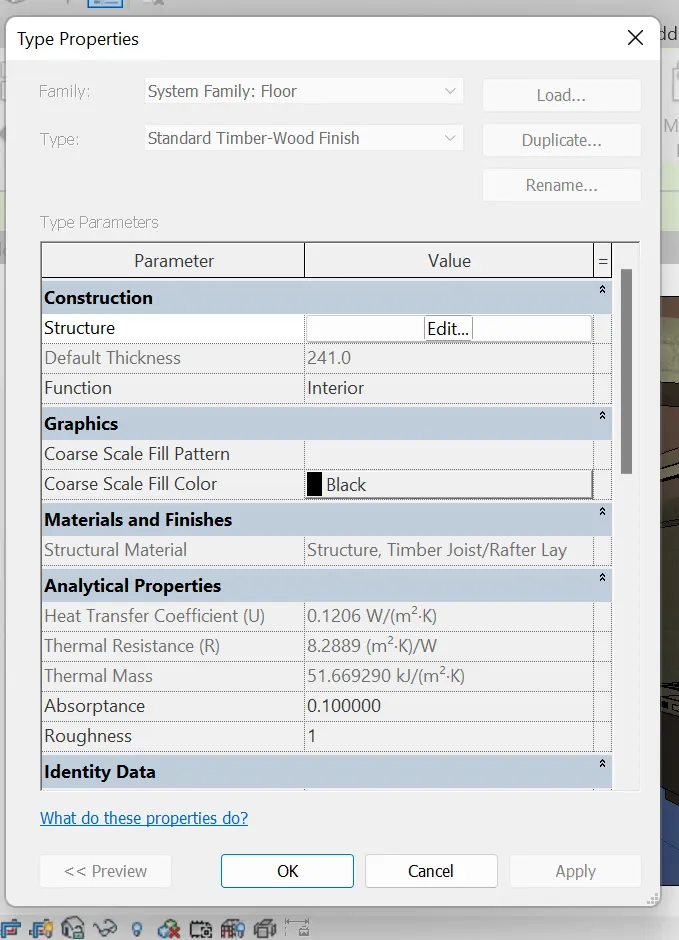
for Floor select floor and go to edit properties.
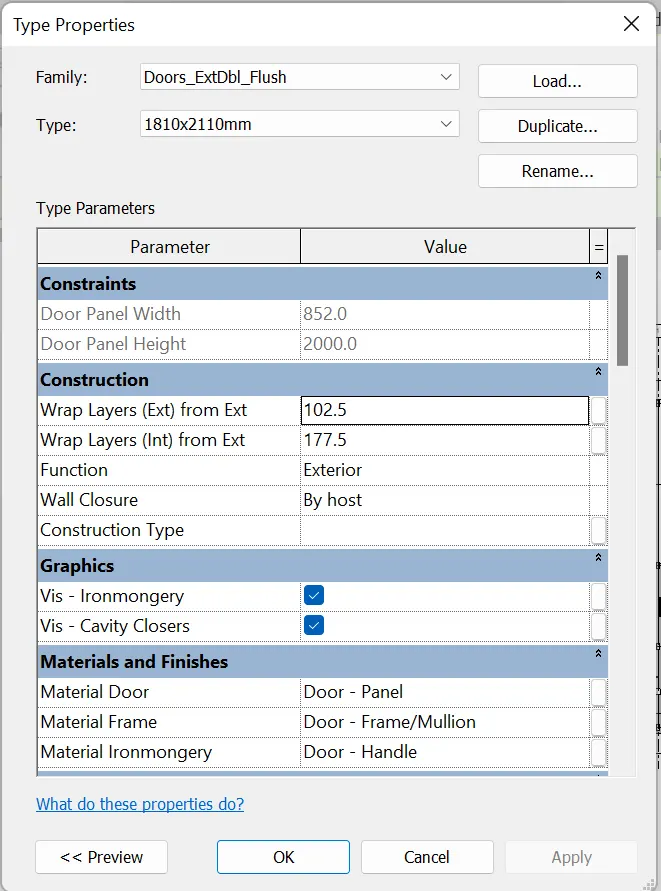
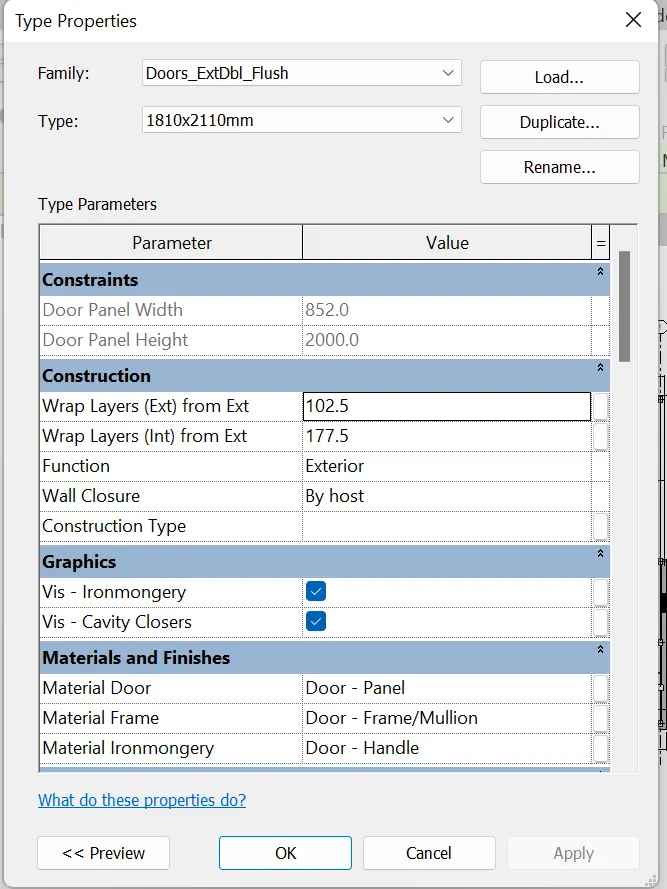
For door select door and go to properties click on edit.
For window select window click on edit type in properties.
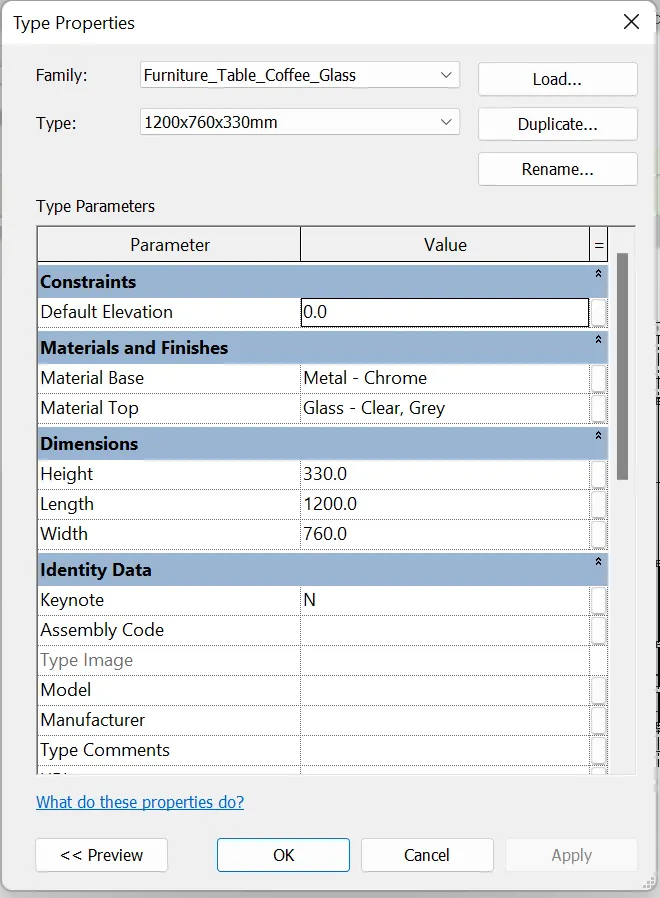
For table click on the table to select and click on edit type in properties.
Result:
As a result we can see the parqmeters difference for all of them.