Preparing Schedule & Cost Estimation for a building using REVIT
Ans 1)
Aim: Use the shortcut keys in Revit discussed in class to complete the following tasks and list them below.
Procedure:
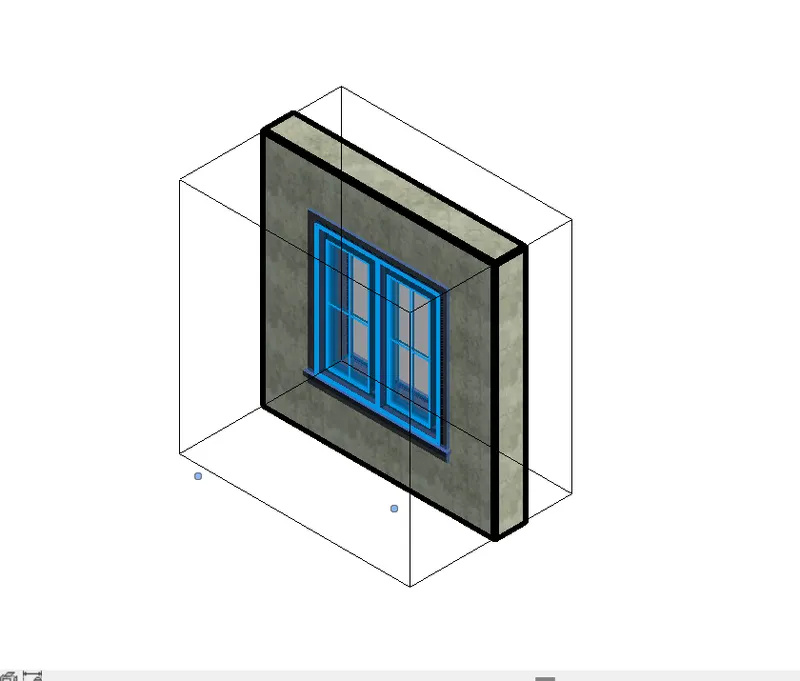
a. Using 3D model create a section box
- The shortcut key for section box is BX.
- Select any element of the drawing and type BX, section is created.
- For example we select the window abd type BX, below is the result.
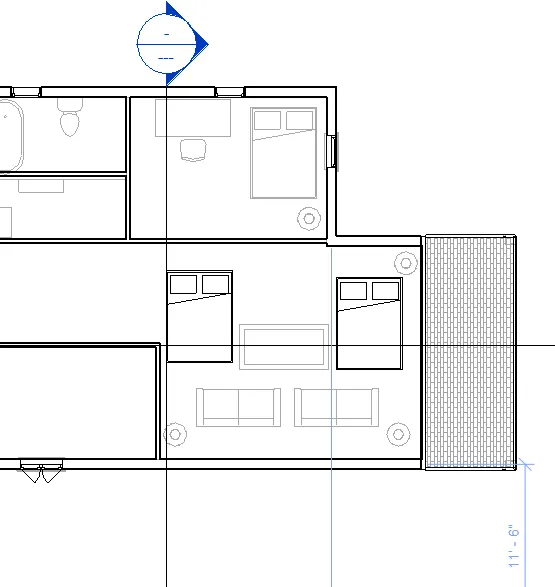
b. To create similar doors and windows in a floor plan layout
- The shortcut key for create similiar is CS.
- Select any element and type CS to create more similiar items, for example we select the bed and place it at three different places.
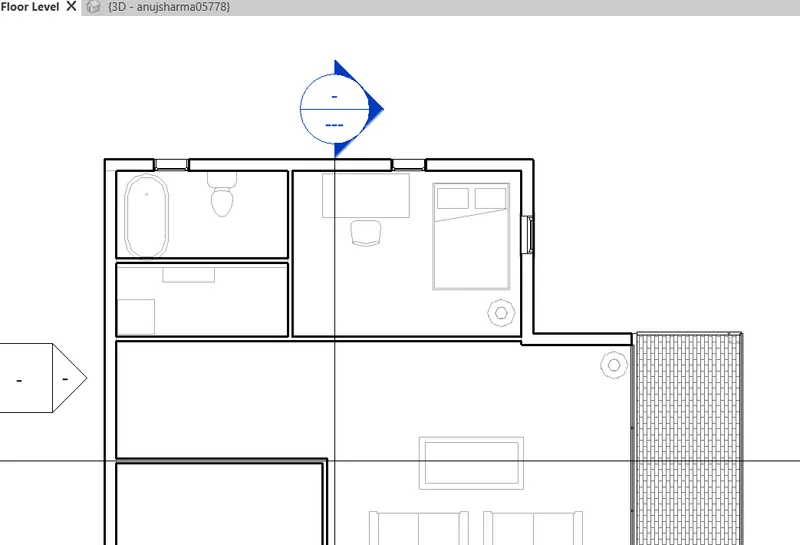
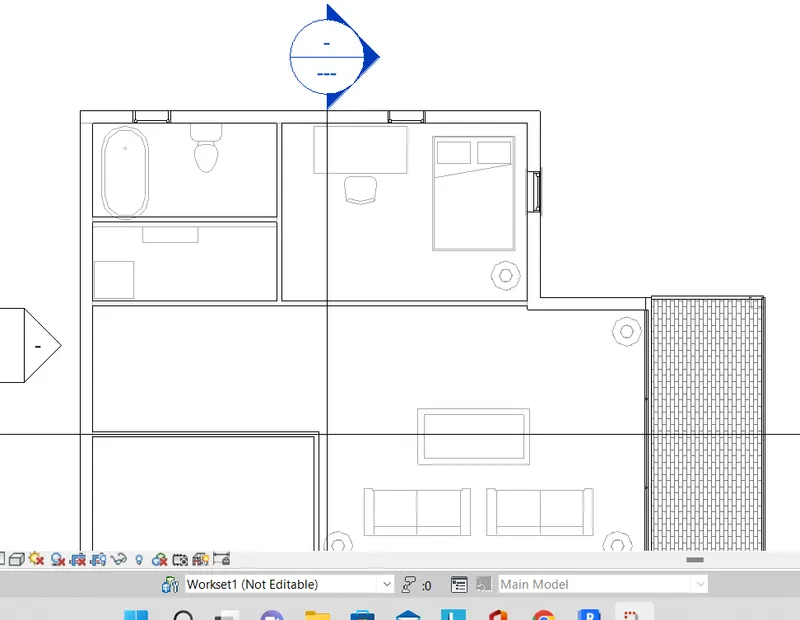
c. To reduce the thickness of lines visible in plan views
- The shortcut key for thin lines is TL.
- By using this key the thickness of the lines are reduced.
Before
After
d. To apply override settings to a floor in the model section view
- The shortcut key for Override setting to floor is VG.
- This dialog box is appears
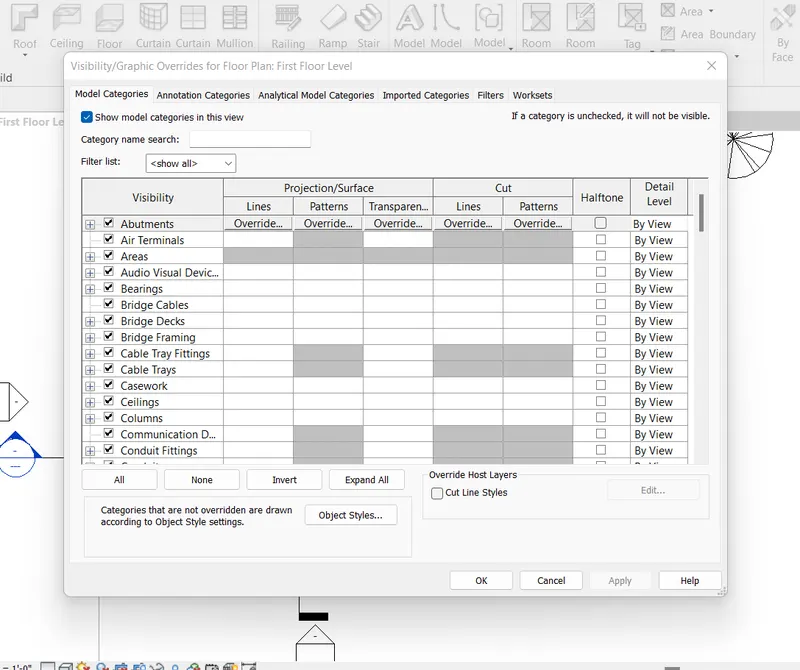
- Then go to floor option, and another dialogbox appears.
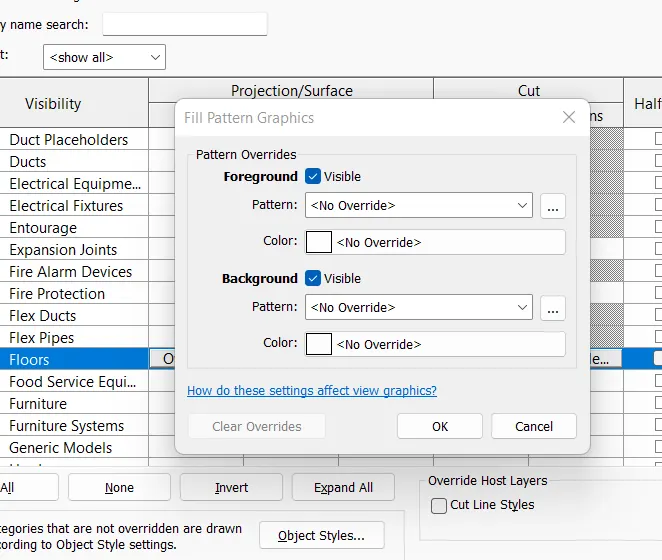
Select the pattern and color and press OK.
e. To increase the range of visibility in a plan view
- The shortcut key for View range is VR.
- By typing VR, a dialog box appears.
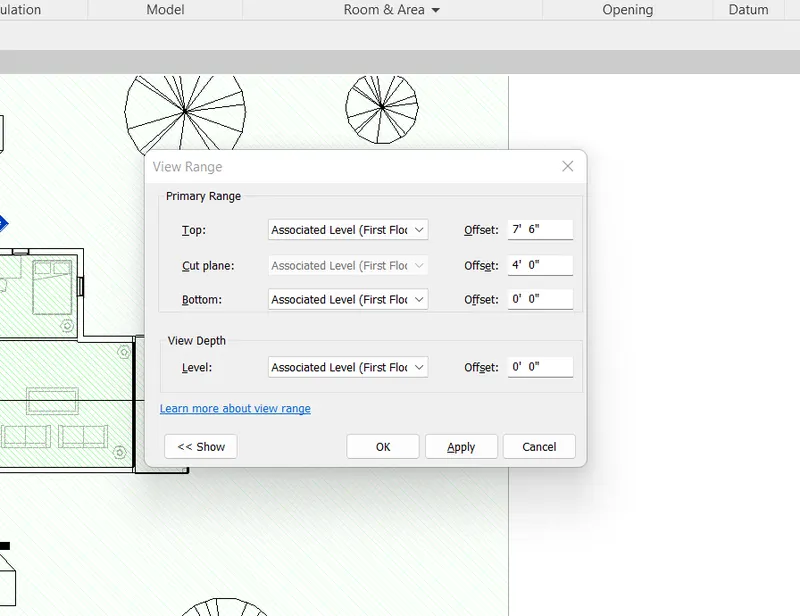
- Select the primary range, top and bottom and view depth and click apply than ok.
f. To select the previously selected items
- The shortcut key for Reselect Ctrl<.
- Previously selected item is shown.
g. To add annotations to the model views
- The shortcut key for Annotation is DI.
- When we type DI ribbon is changes and it shows various types of Providing the dimension.
h. To bring the model elements in line
- The shortcut key for Align is AL.
- By using this command, we can align any object one to other.
i. To rotate the model elements
- The shortcut key for Rotate is RO.
j. To move an object to another location
- The shortcut key for Copy is Co.
k. To copy a model element
- The shortcut key for Move is MV.
l. To mirror an element about an axis
- The shortcut key for Mirror is MM.
m. To create an array of model elements
- The shortcut key for Array is AR .
Ans 2)
Aim: Using Revit and the project used from week 6 to 8 prepare a schedule for the following
a. Walls
b. Doors
c. Windows
d. Material – Concrete/Wood.
Procedure:
- To create a schedule first go to the view tab, then there is an option for schedule click on it.
- Then there is a list of options is opened, click on Schedule/Quantities.
- A dialog box appears on the screen as shown below.
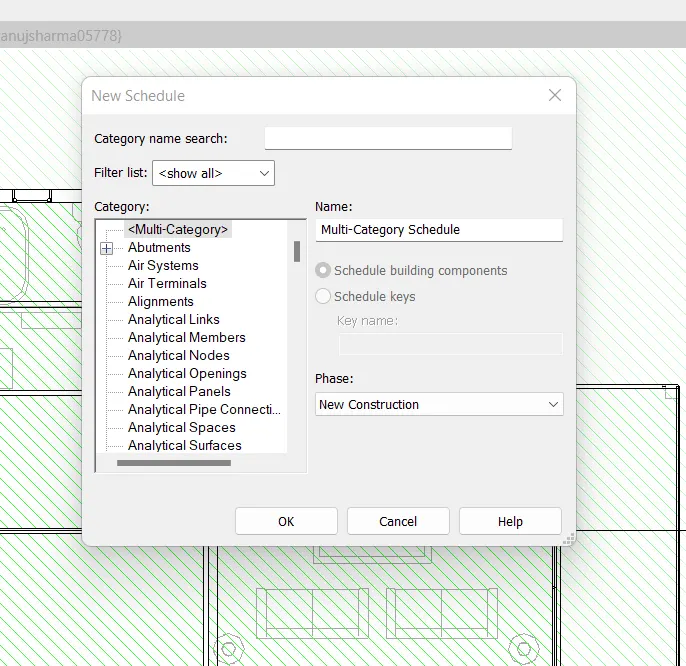
- In the category option goto the wall option and click on it.
- Now press ok and another dialog box appears.
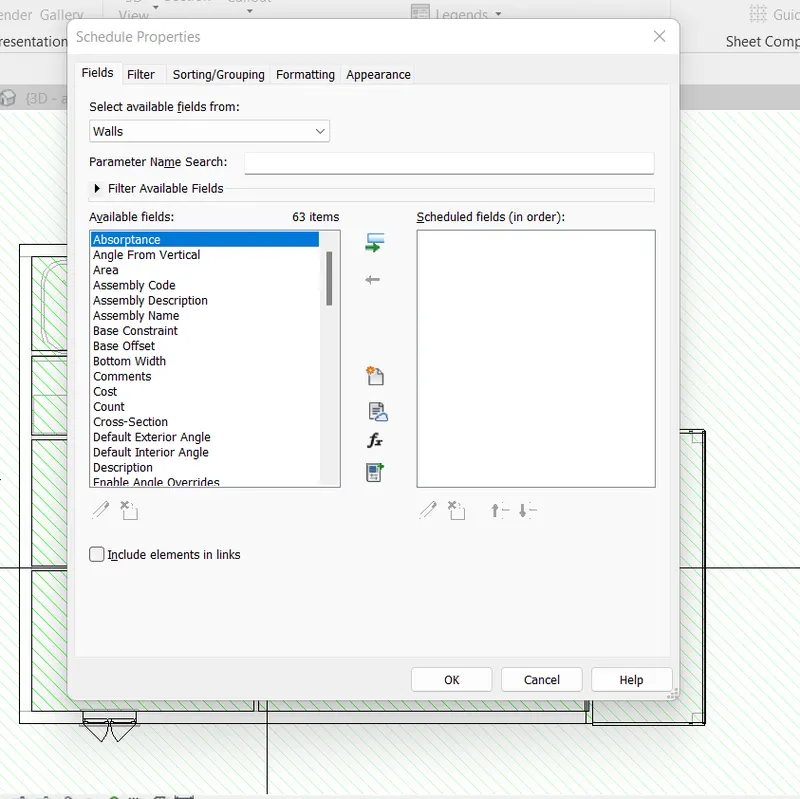
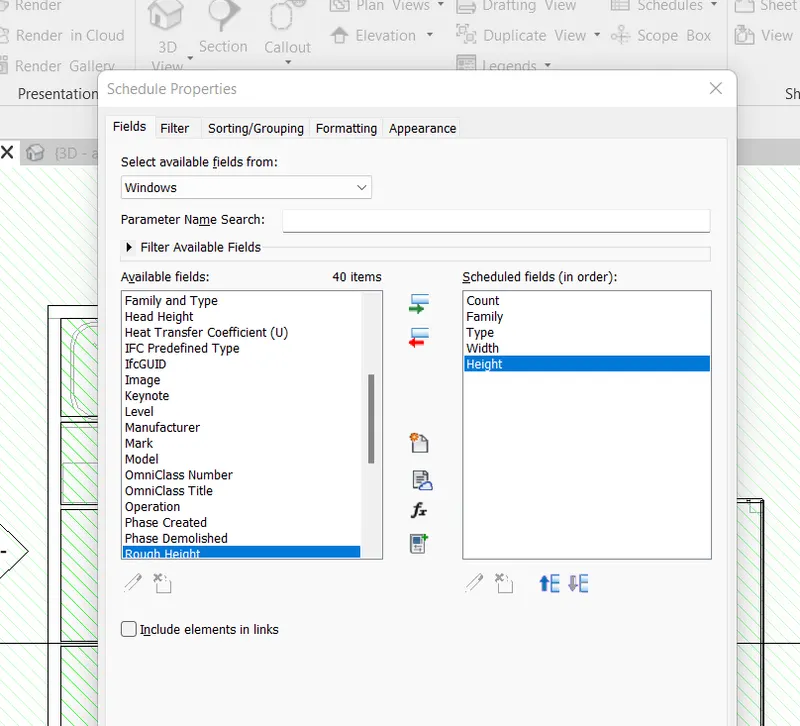
- Now choose the fields that are required from the available fields, and move them to scheduled field.
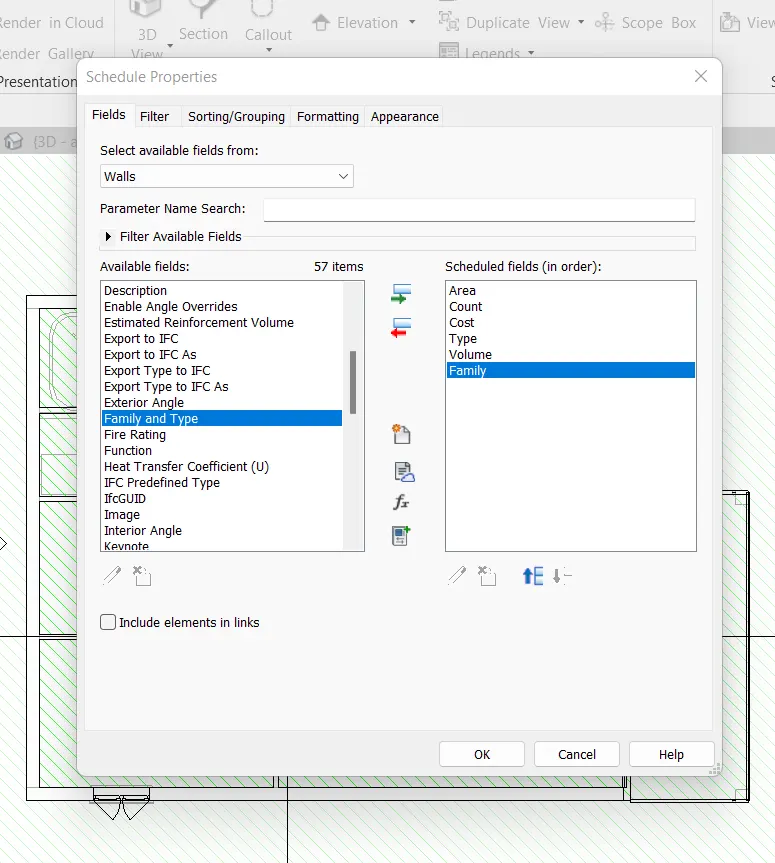
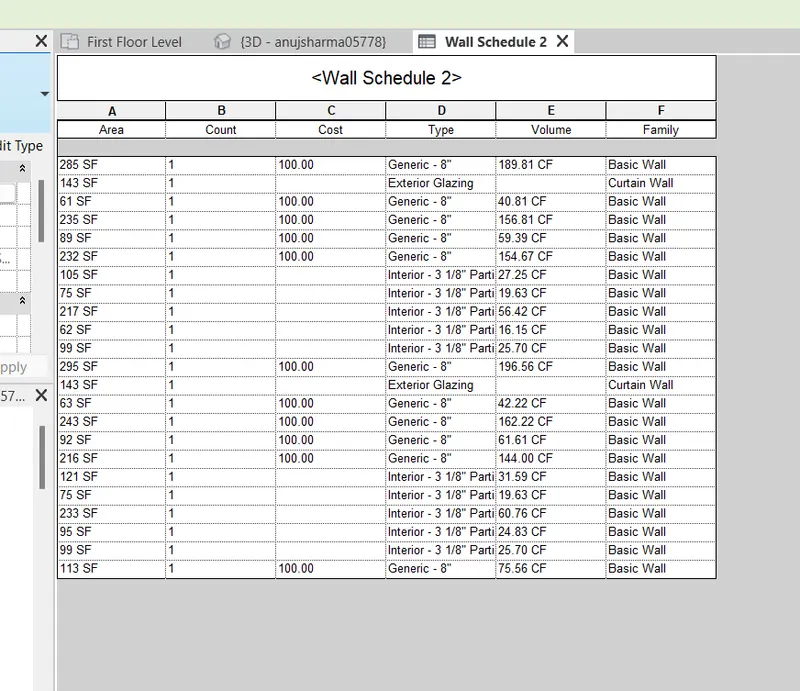
- Press ok and a new screen is opened which shows wall schedule.
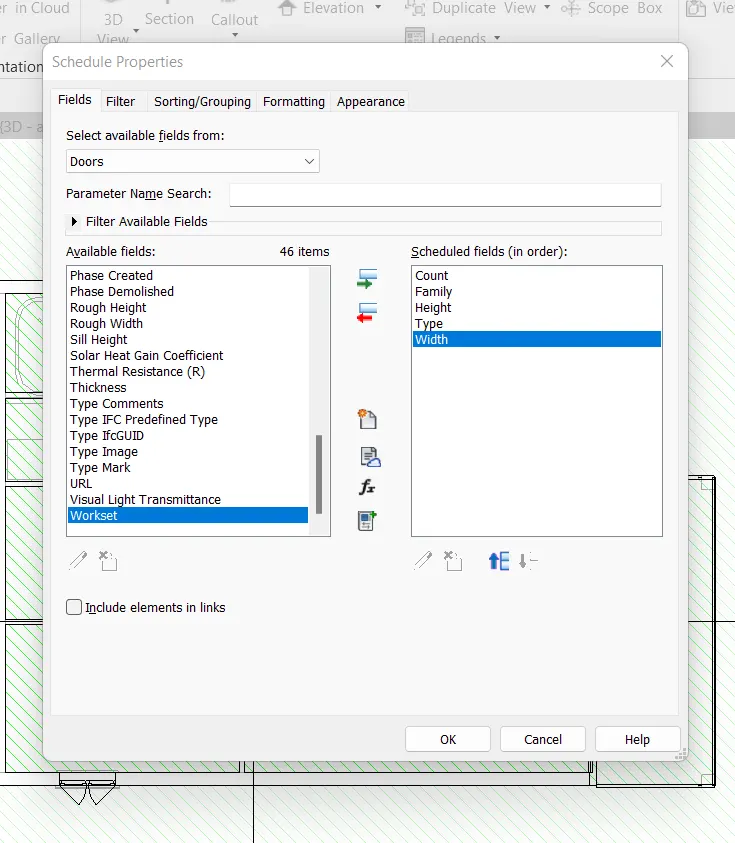
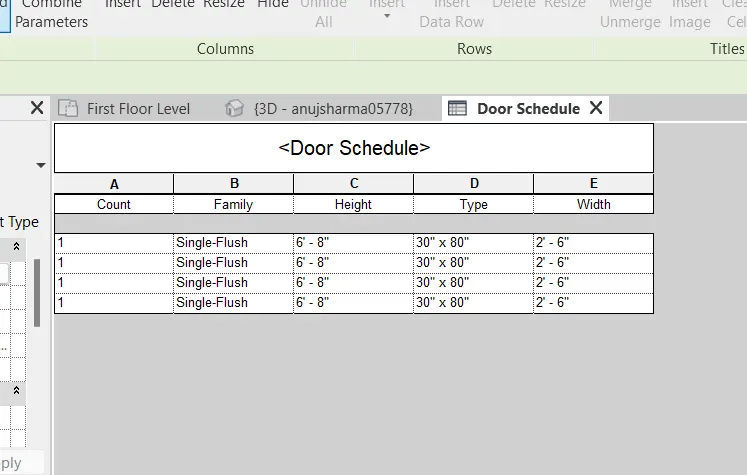
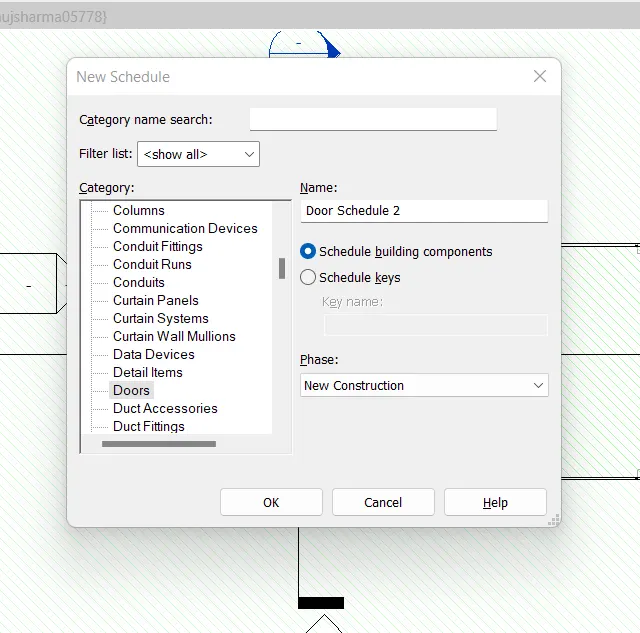
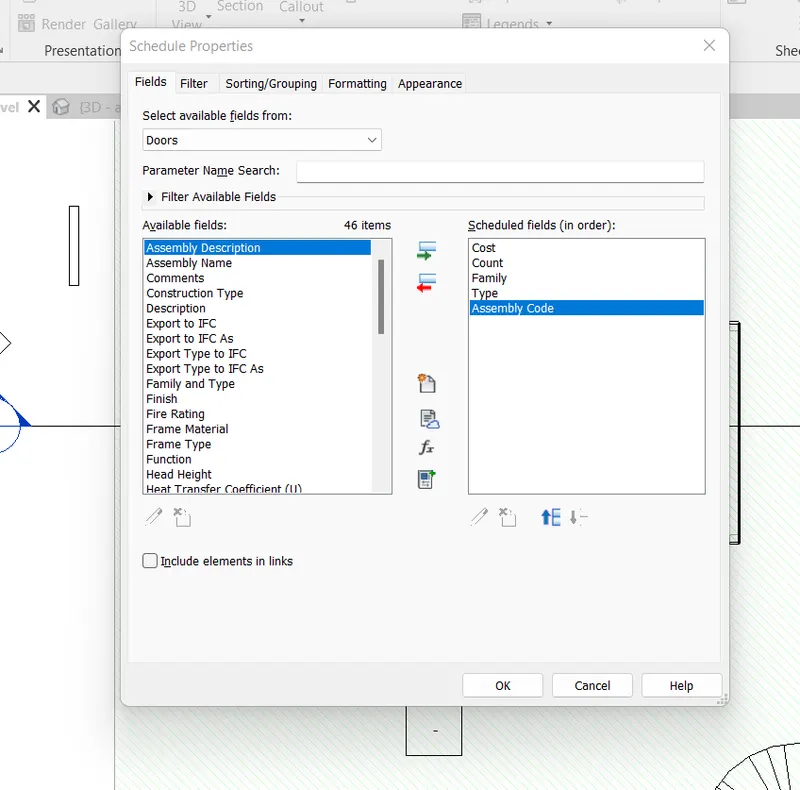
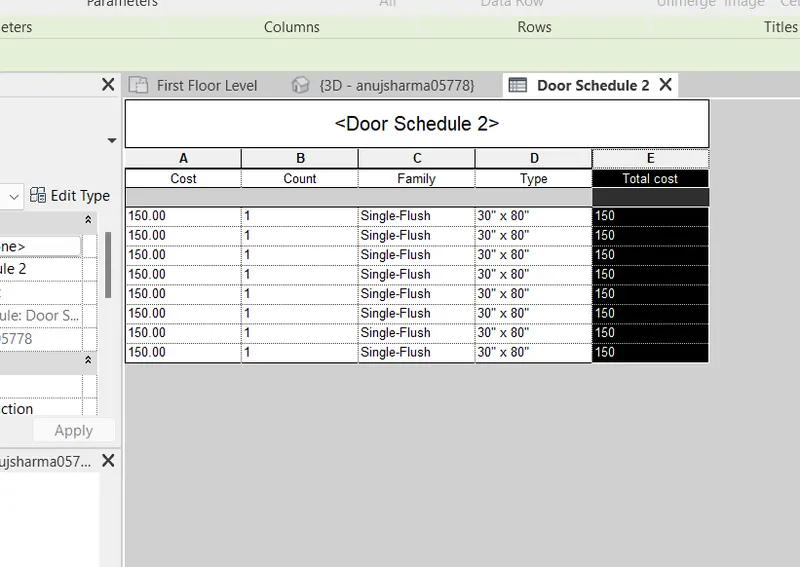
- Similiarly for door schedule, Choose door and then enter the fields and press ok.
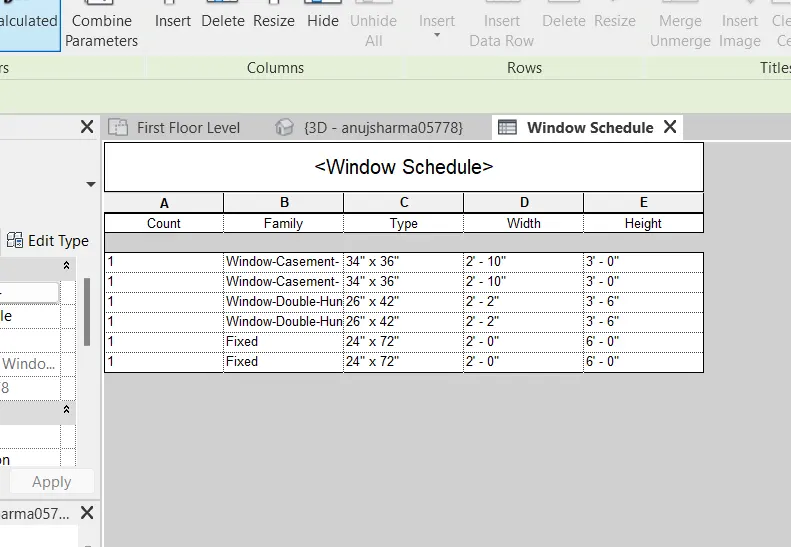
- Similiarly for the window schedule,
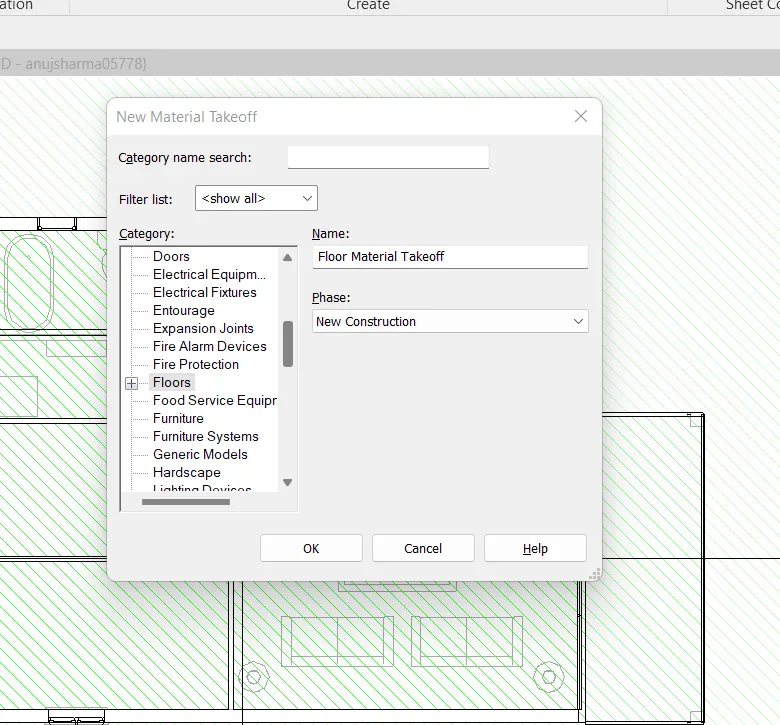
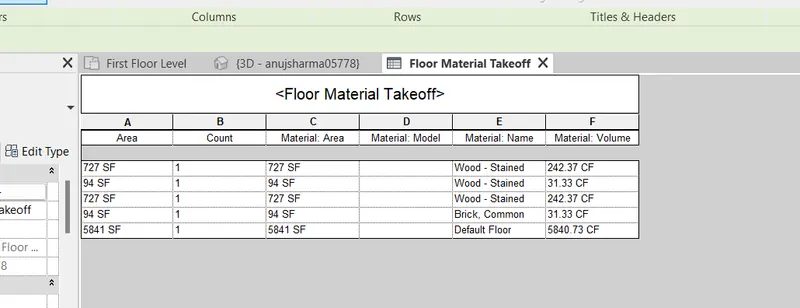
- Similiarly for the material schedule, Go to view tab> go to schedule option, but instead of schedule/quantity select the material takeoff option.
- So a dialog box appears on the screen,as shown below.
- Now press ok and another dialog box appears.
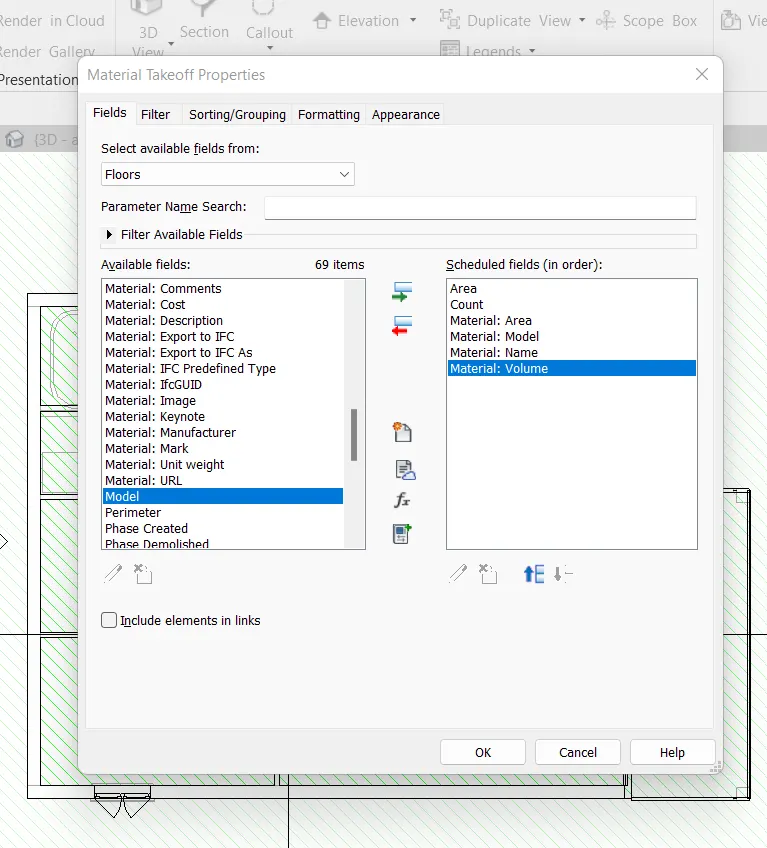
- Now press ok and the material schedule is ready.
Ans 3)
Aim:
Procedure:
- To create a schedule first go to the view tab, then there is an option for schedule click on it.
- Then there is a list of options is opened, click on Schedule/Quantities.
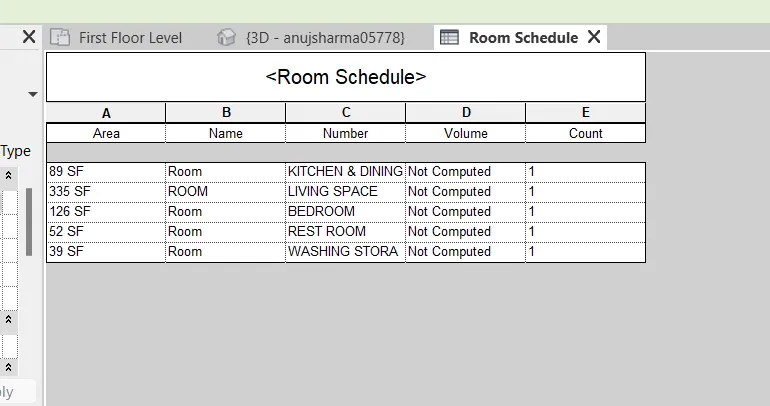
- A dialog box appears on the screen as shown below.
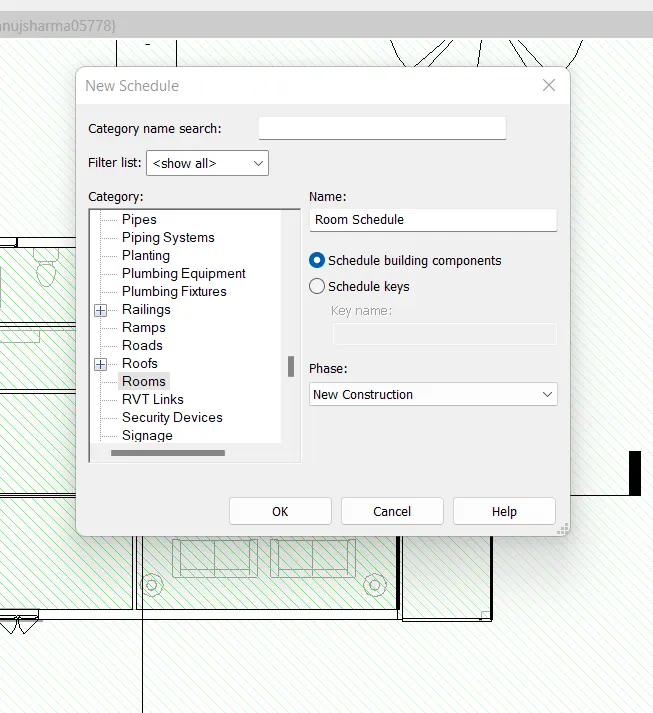
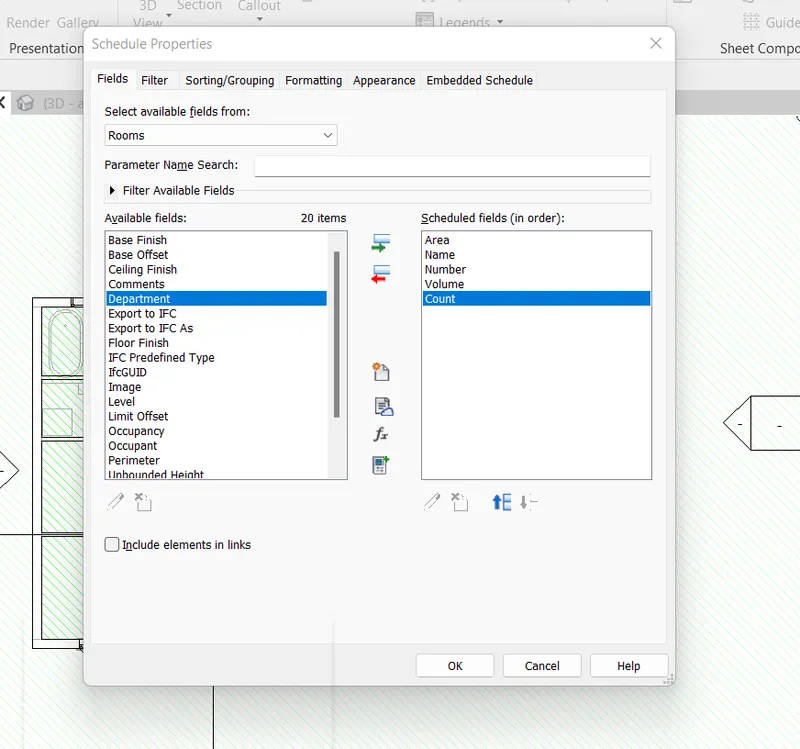
- In the category option goto the room option and click on it.
- Now press ok and another dialog box appears.
Ans 4)
Aim: Using the same schedule using the unit cost rate for materials available in the internet, prepare total cost of materials used in the project.
Procedure:
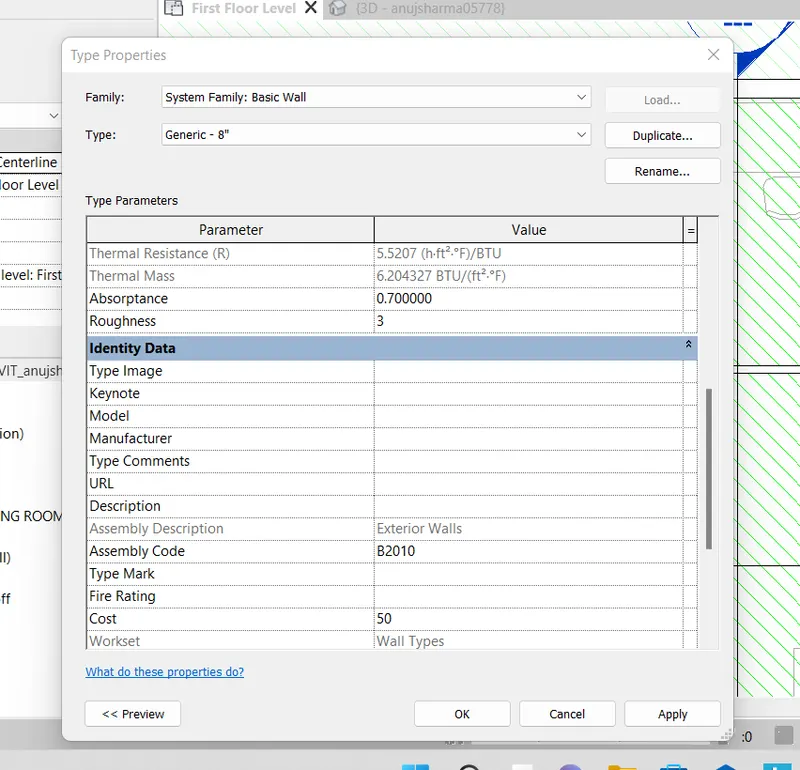
- First select the object and in the properties go to edit type and enter the unit cost and press okay.
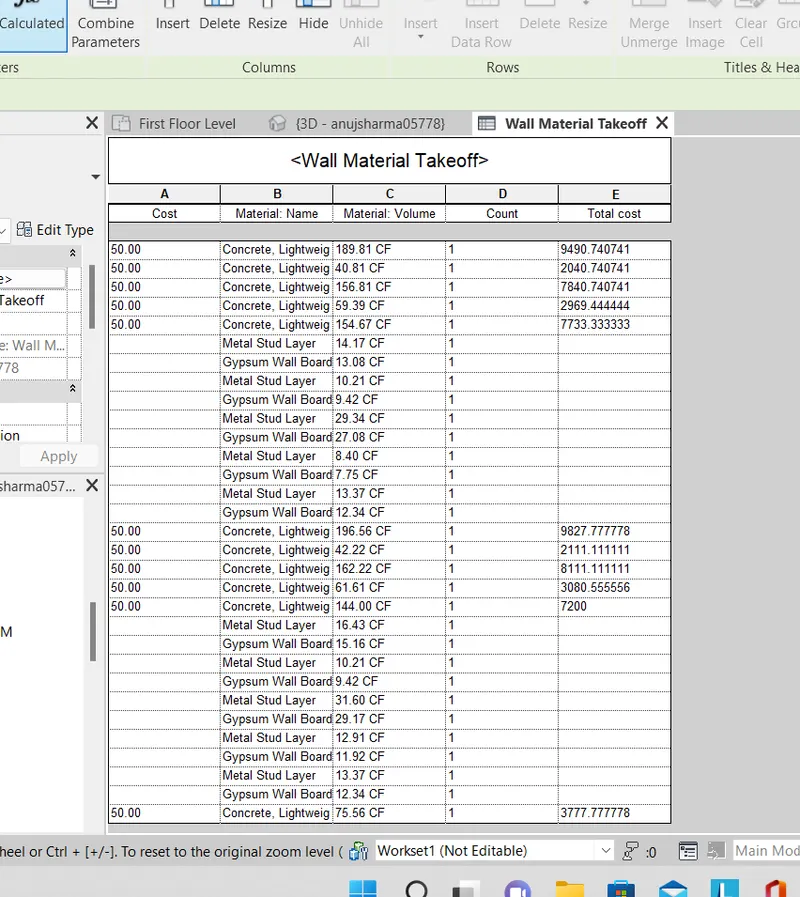
- Now for the total cost of the wall using schedule.
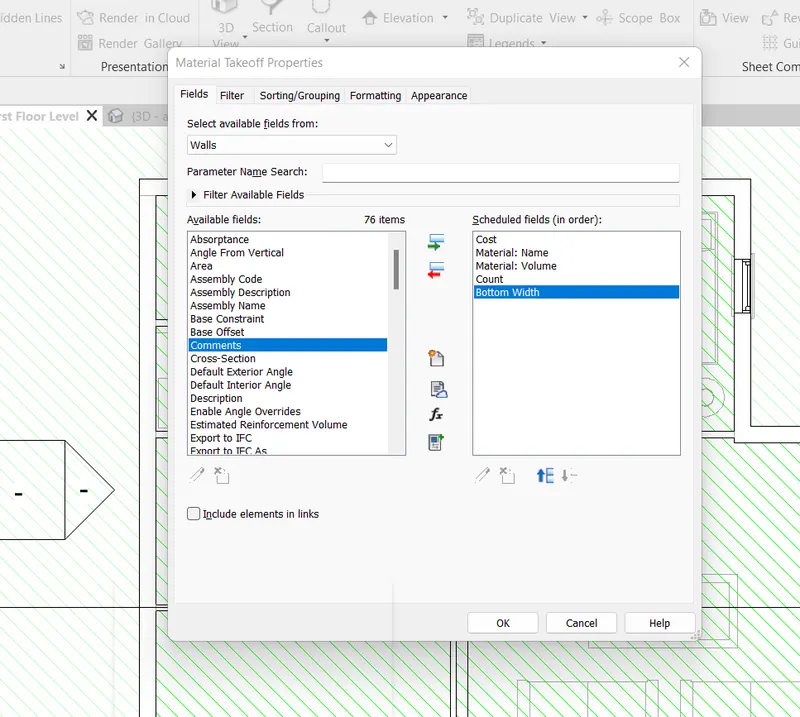
- Go to view tab> go to schedule option, but instead of schedule/quantity select the material takeoff option.
- So a dialog box appears on the screen,as shown below.
- To calculate total cost
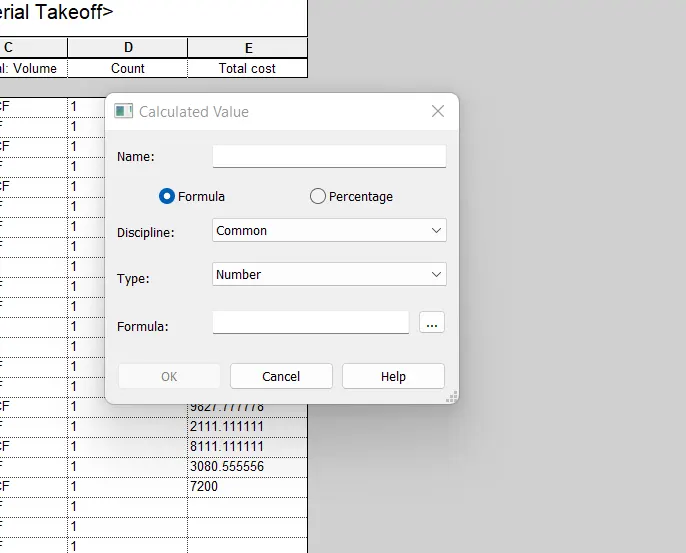
Now here is the total cost of the material as per schedule .
Similiarly for Door material cost,follow the same procedure.
Ans 5) (a)
Aim: How to decide framings for a structure using Dynamo
Procedure:
- Preparation of formwork
- Assembling of formwork
- Placement of reinforcement
- Concrete Placing
- Compacting
- Curing
- Completed
(b)
Aim: If there is no water coming from the pipes
Procedure:
- Check the pipe connection.
- Check the water supply.
- Check for any leaks
- Fix the problem
(c)
Aim: If request for money from client has been declined for the project
Procedure:
- Explain the project to the client
- Provide time for client to decide
2a. If he accepts to pay, continue the project.
2b. If he refuses to pay, decline the project.
Ans 6)
Aim: List the parameters associated with each model element
a. Wall:
To find the parameters associated with walls, select any wall and go to the properties and then go to edit type.
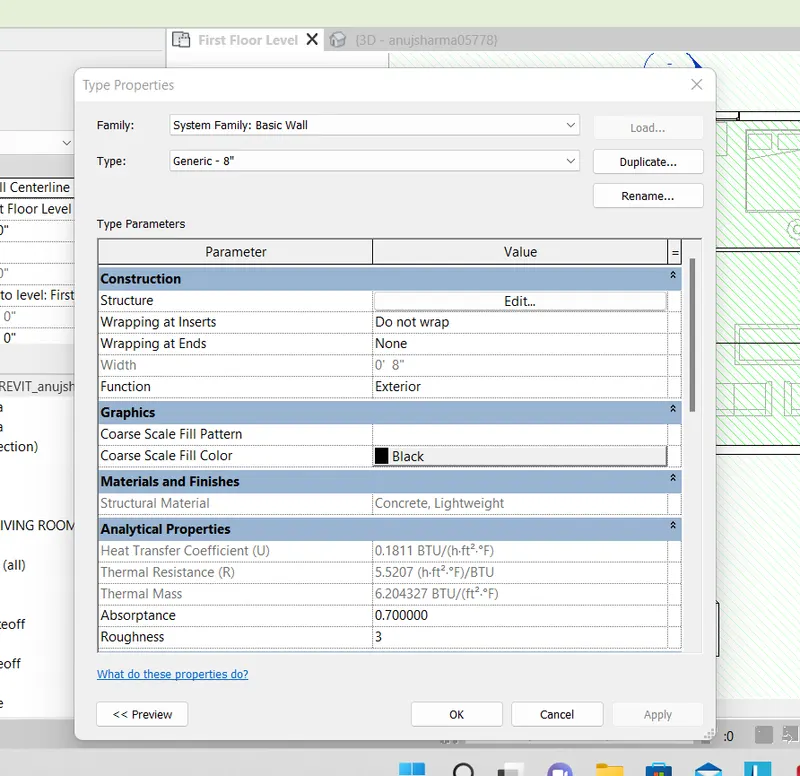
On the left side we can see all the parameters associated with wall.
b. Floor:
Similiarly to know the parameter associated with floor select the floor and go to the properties and click on edit type and a display is pop up.
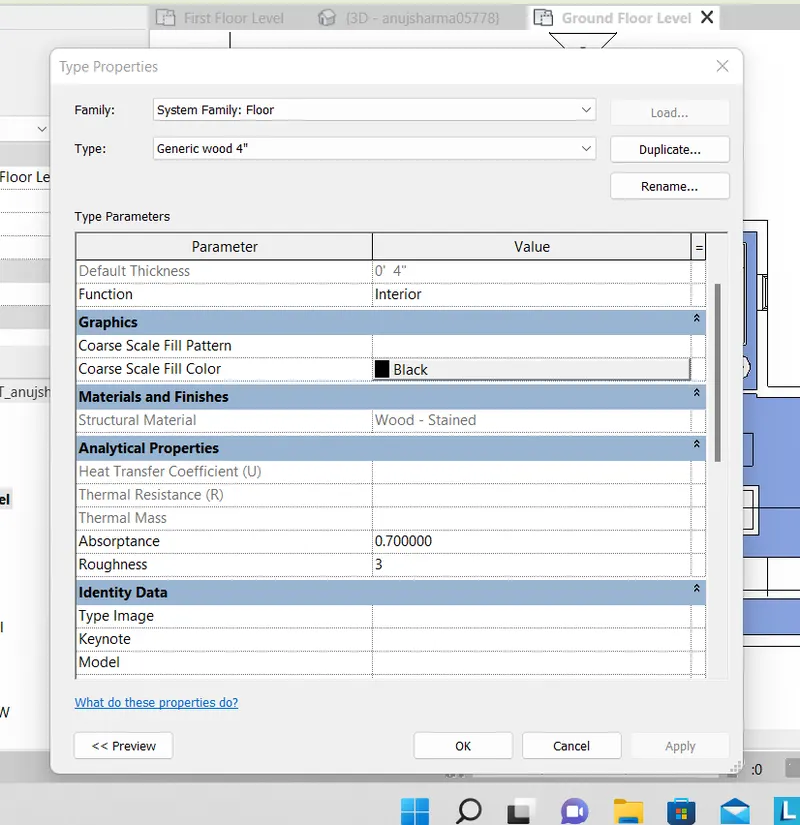
On the left hand side there are all the parameters associated with the floor.
c. Door:
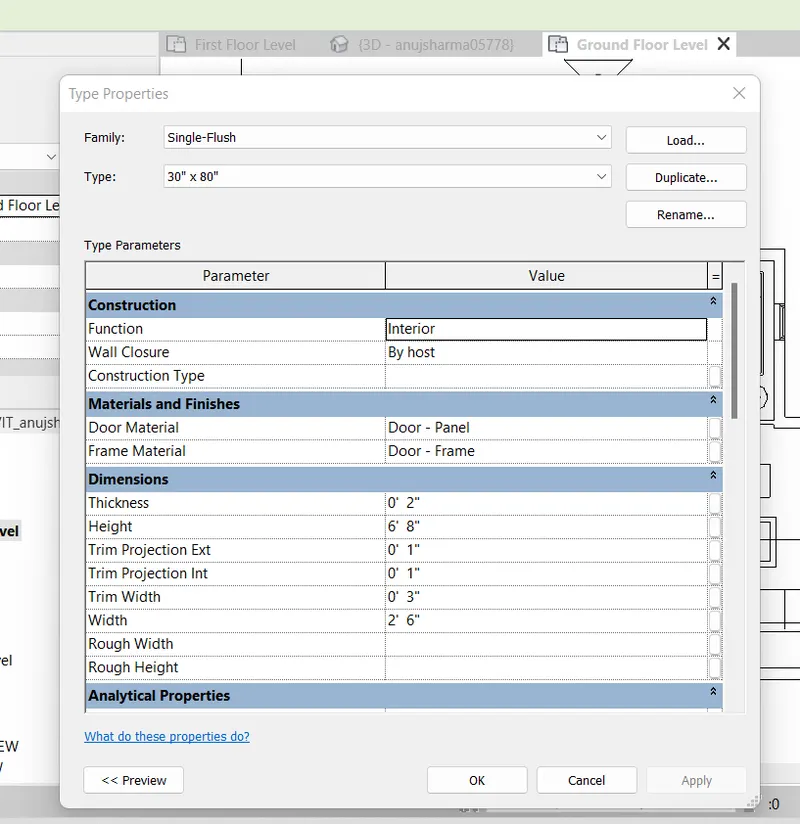
d. Window
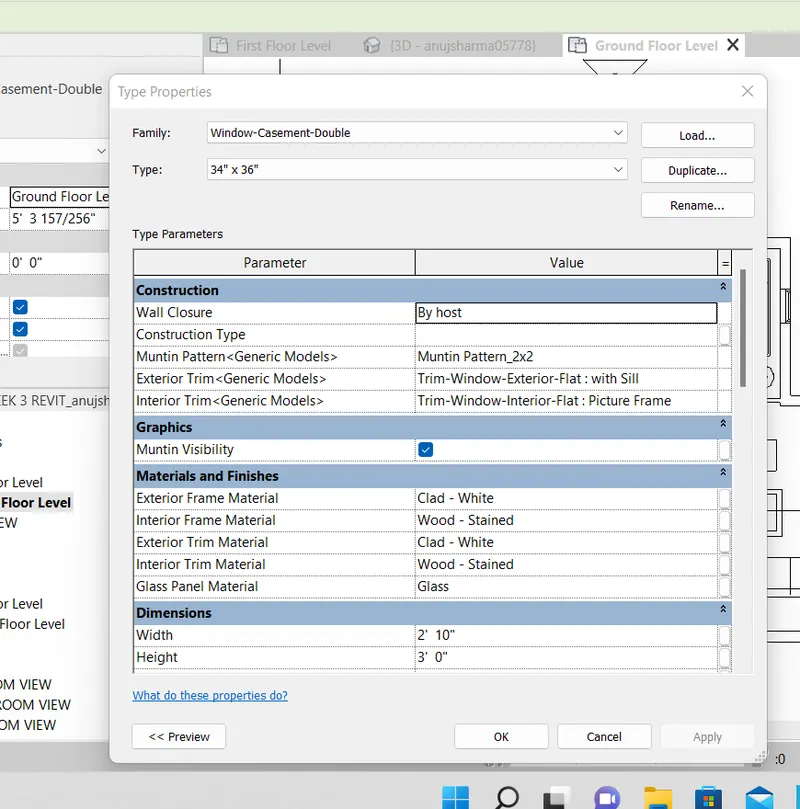
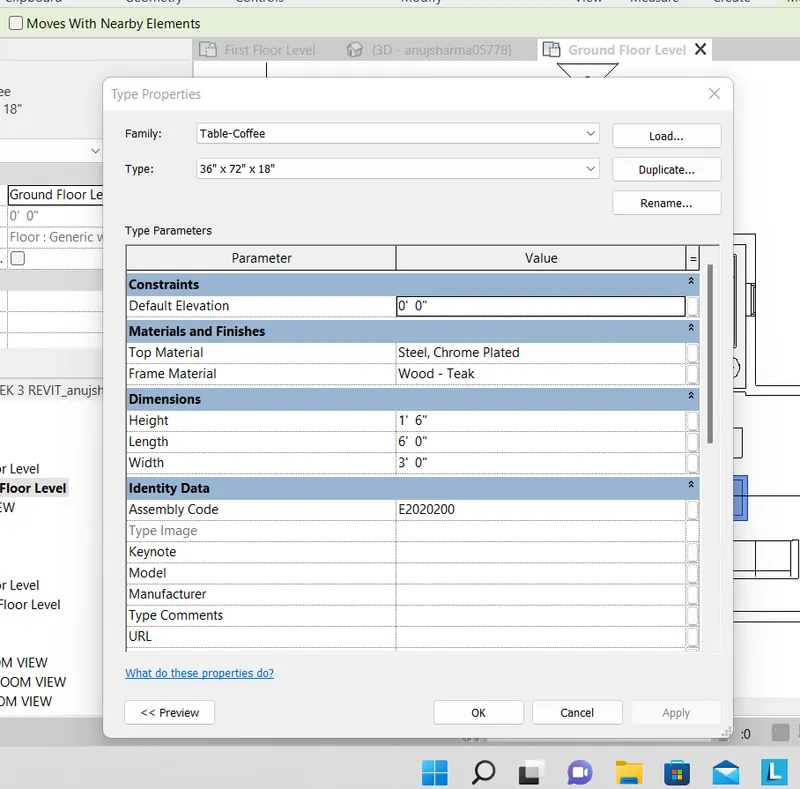
e. Table
f. Building
From the properties browser we can see the parameters related to that object.