Preparing Schedule & Cost Estimation for a building using REVIT
1.Aim and introduction
Aim
This challnege aims to familiarize the student with different shortcuts offered by revit to increase their efficiency with the software. The challenege also aims to give the student an experience in estimation and scheduling of materials using the innaate application in the revit software
It also aims to introduce the dynamo application which is installed as part of of revit to give the student an idea of how manipulate workflow information and to provide background with the different aspects that revit software can provide
Introduction
Revit is a building information modelling software that allows the user to create and design a 3D model building structure. It is an architectural, structural and mechanical software where the user can provide 3D illustartion of the building as well as its design
2.Detail procedure
1) Use the shortcut keys in Revit discussed in class to complete the following tasks and list them below
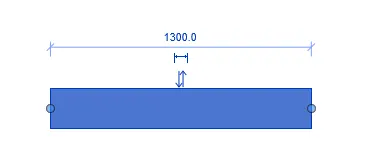
a. Using 3D model create a section box
Procedure:
- Shortcut for this action is "BX"
- First select the desired element for the command
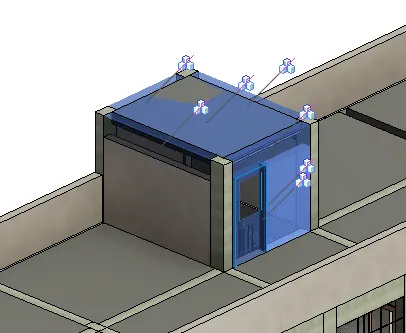
- Then press the appropriate shortcut
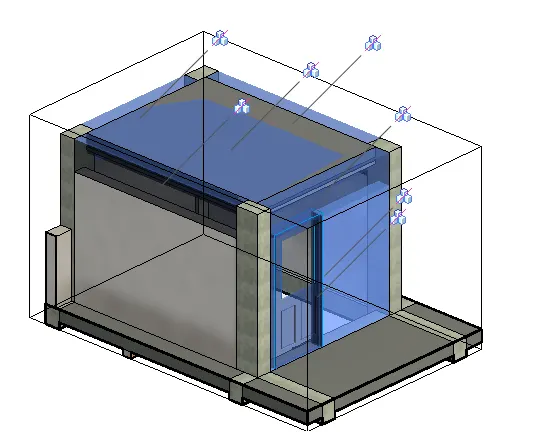
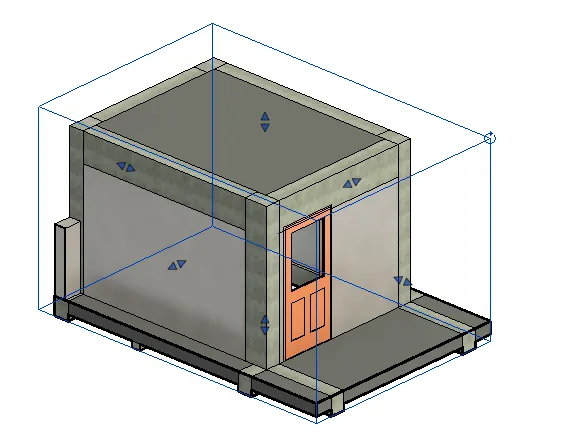
- A box of the selected object will be created
- You can adjust the box by dragging the arrows shown at its sides
b. To create similar doors and windows in a floor plan layout
Procedure:
- SHortcut for this action is "CS"
- First select the desired element for the commanad
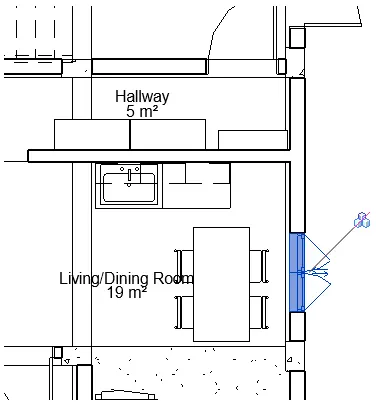
- Then press the appropriate shortcut
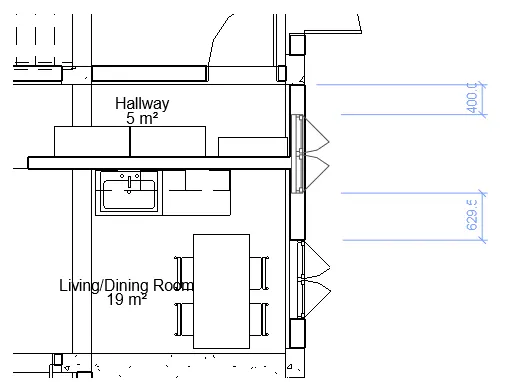
- A similar object will be created which can be placed at a desired location. This can be used for faster modeling of similar elements
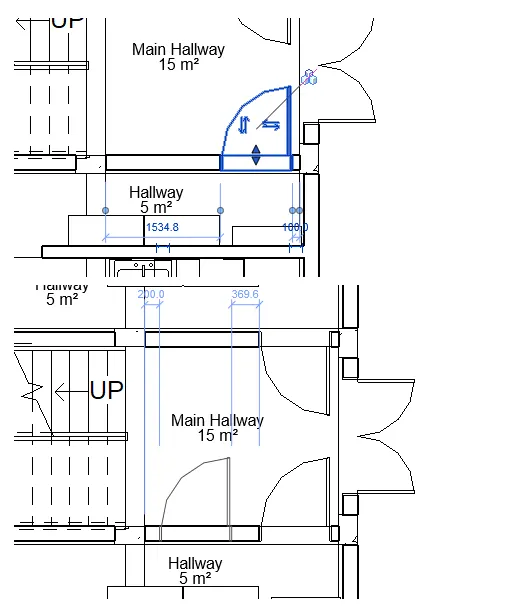
- As shown, any selected singular element can be created using the command
c. To reduce the thickness of lines visible in plan views
Procedure:
- Shortcut for this action is "TL"
- Click on the software interface or the workspace itself
- Notice that the lines are thick
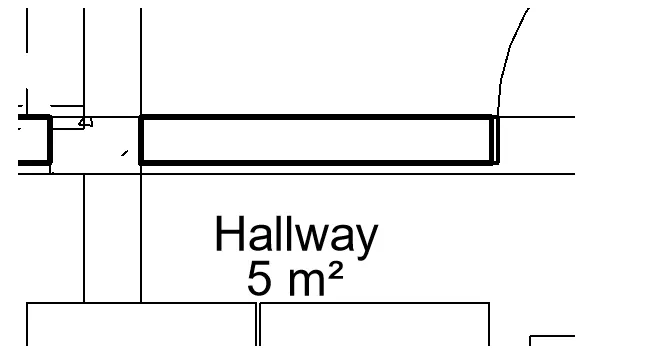
- Click the shortcut key and the lines will be thinner
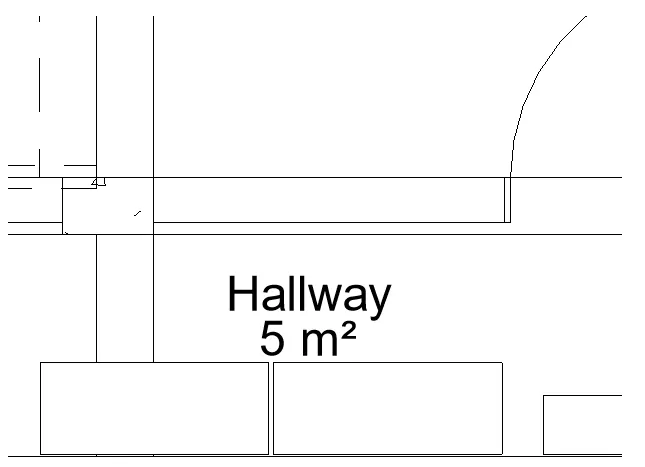
- Do the same to bring the lines back to the original settings
d. To apply override settings to a floor in the model section view
Procedure:
- Shortcut for this action is "VG"
- To override settings for the floor, use VG and open the visibility/Graphic override
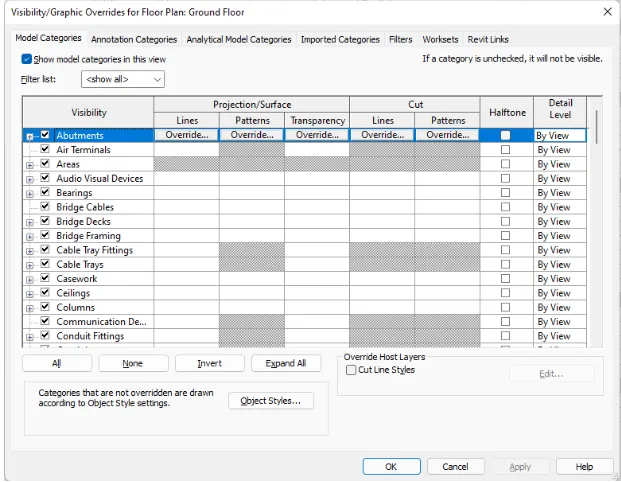
- Find the floor under the visibility tab
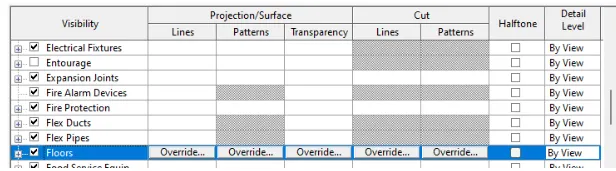
- Select the parametr you wish to override and change the floor settings as desired
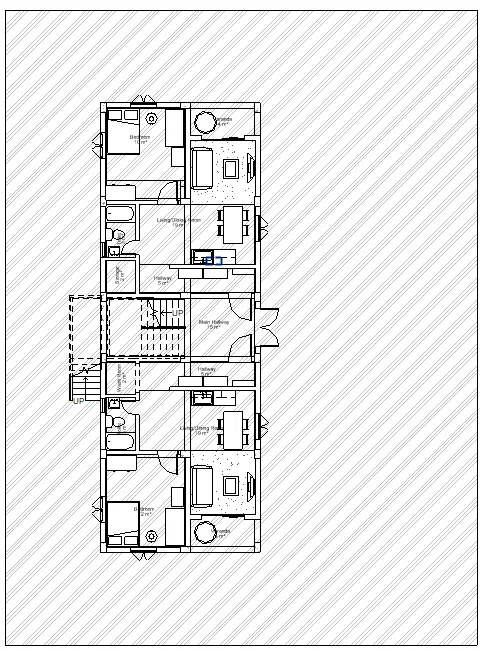
- An example is when the patterns is overrided
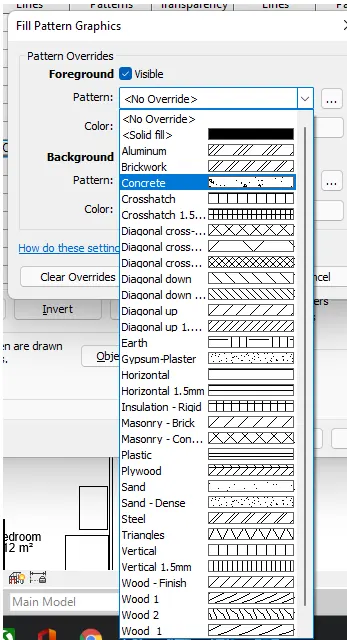
- When the selected pattern is choosen, it will be reflected for the floor elements
e. To increase the range of visibility in a plan view
Proceduere:
- Shortcut for this action "VR"
- First click on the plan workspace
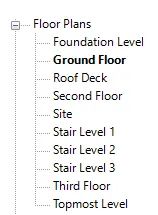
- Then press the appropriate shortcut
- The view range window appear
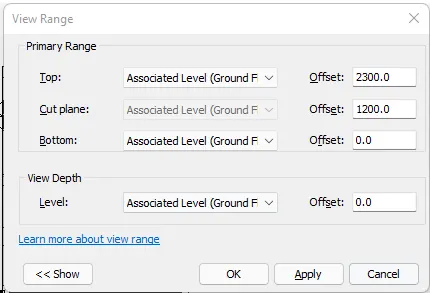
- use this to change allocation of your plan view
f. To select the previously selected items
Procedure:
- Shortcut for this action is "Ctrl+Left Arrow Key"
- It is used to reselect members when a mistake during this action is made
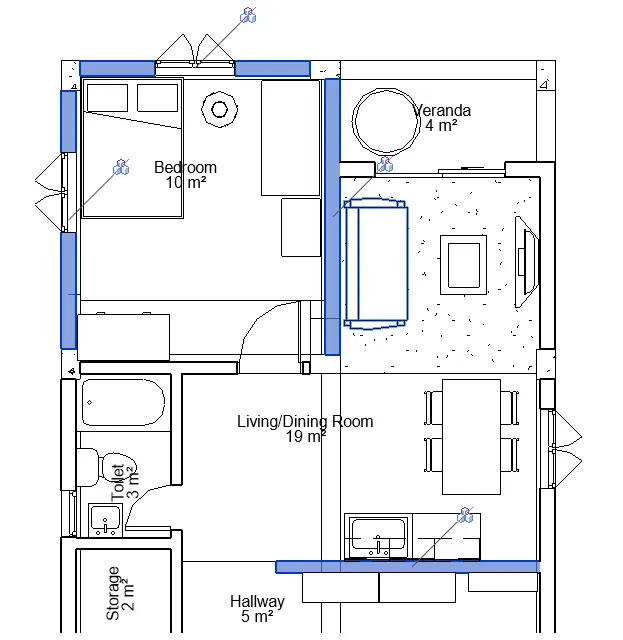
- Example is when the selected members are selected and you select another element without presing the Ctrl key
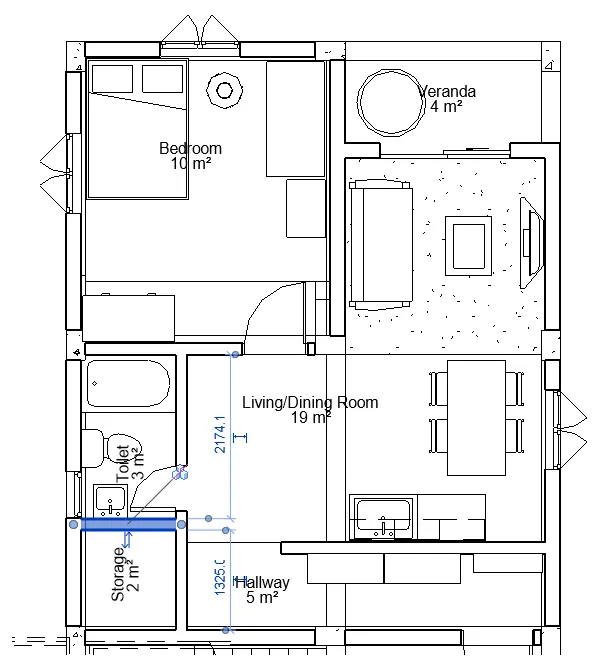
- Press the shortcut key to reslectt the previous members removing the current selected member
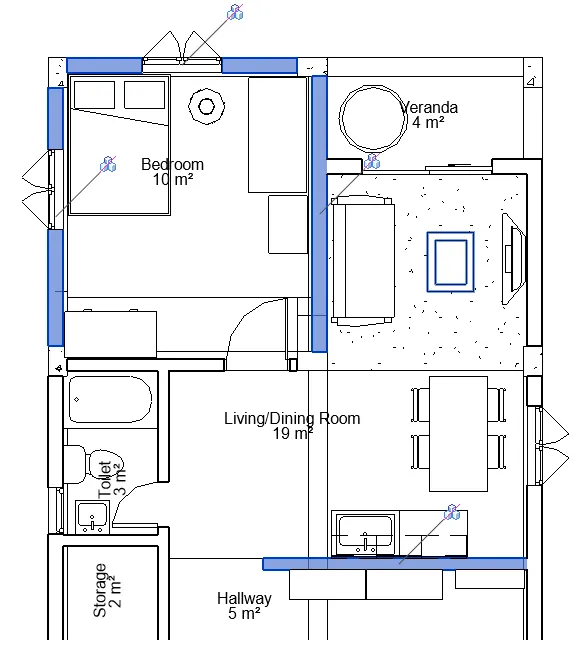
g. To add annotations to the model views
Procedure:
- Shortcut for this action is "DL"
- Use this to add dimension to your model
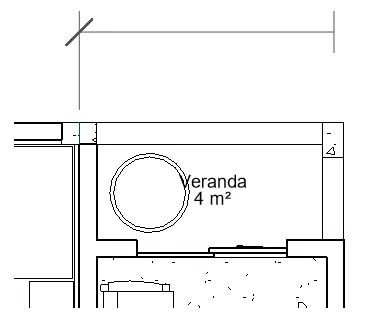
h. To bring the model elements in line
Procedure:
- Shortcut for this action is "AL"
- First select the desired location of alignment

- Then press element you want to align

- Example
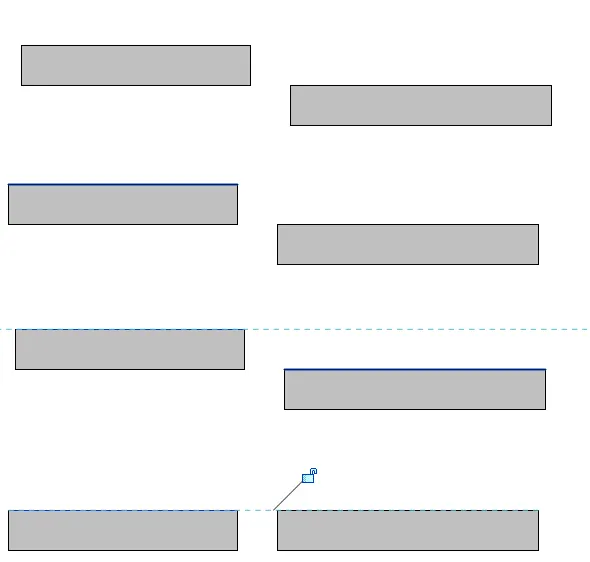
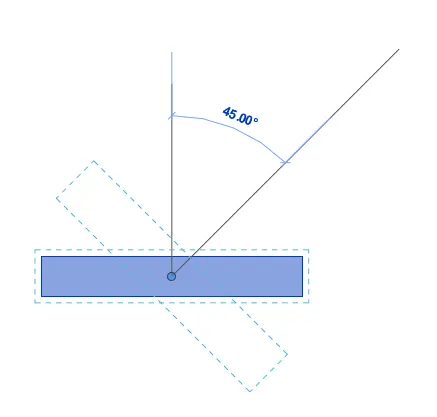
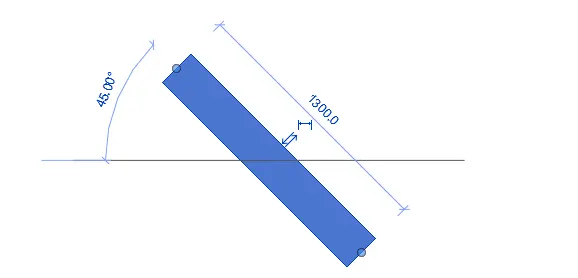
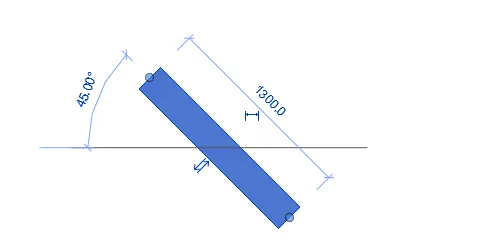
i. To rotate the model elements
Procedure:
- Shortcut for this action is "RO"
- First select the desired element fot the command
- Then press the appropriate shortcut
- The rotation baseline will apear
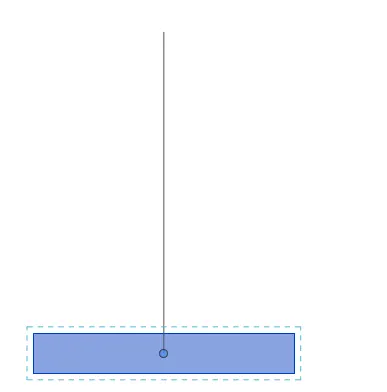
- Click on the desired base point and select the desired angle of rotation
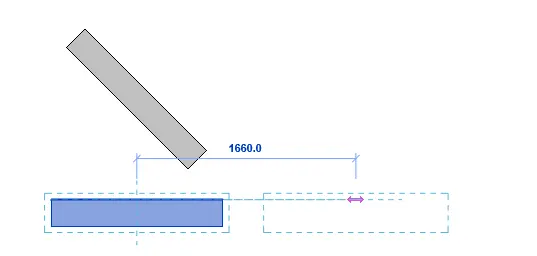
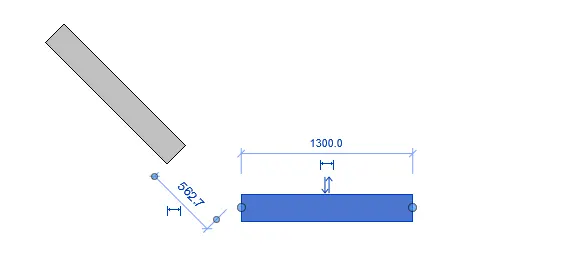
j. To move an object to another location
Procedure:
- Shortcut for this action is "MV"
- First select the desired element fot the command
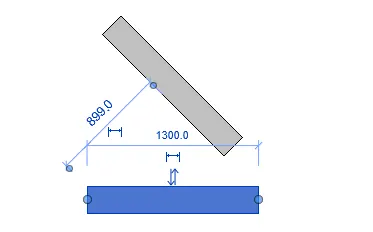
- Then press the appropriate shortcut
- Select base point and move to desired location
k. To copy a model element
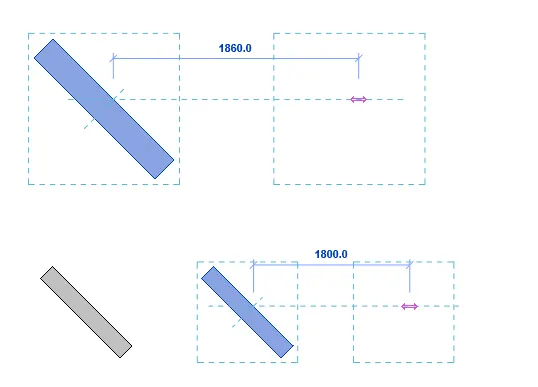
Procedure:
- Shortcut for this action is "CO"
- First select the desired element fot the command
- Then press the appropriate shortcut
- Select base point and Copy to desired location
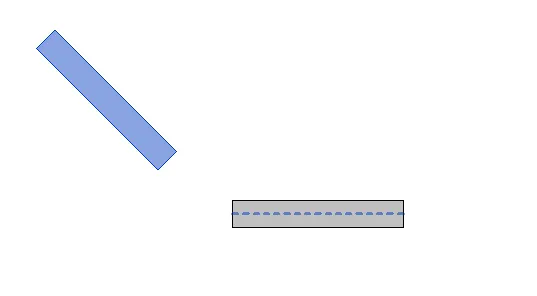
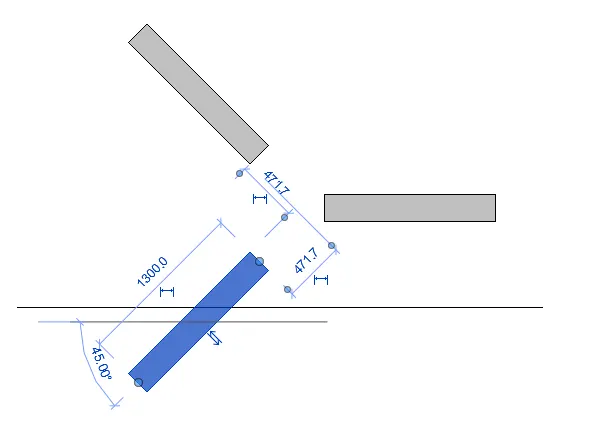
l. To mirror an element about an axis
Procedure:
- Shortcut for this action is "MM"
- First select the desired element fot the command
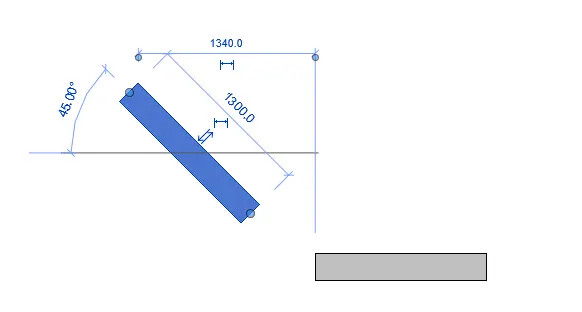
- Then press the appropriate shortcut
- Select reference axis and the object will be mirrored
m. To create an array of model elements
Procedure:
- Shortcut for this action is "AR"
- First select the desired element fot the command
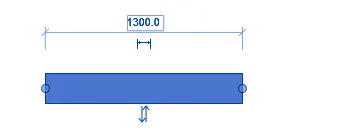
- Then press the appropriate shortcut
- Select base point the n pick the direction and distance
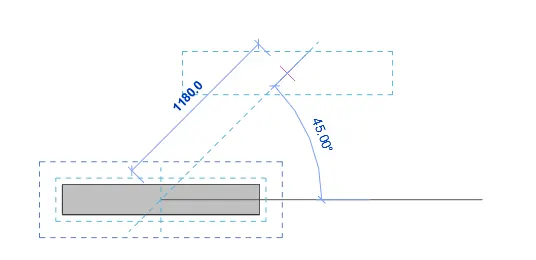
- Then decide the number of arrays. Say 5
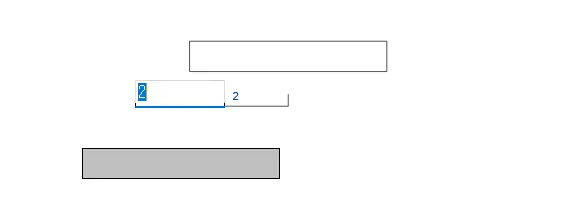
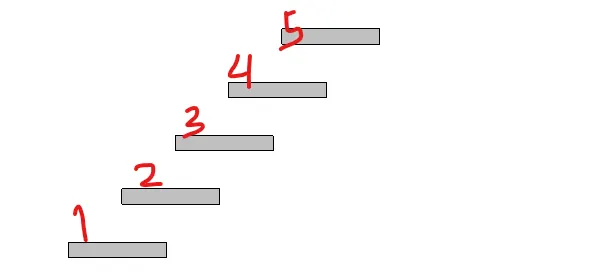
- 5 Copies of the selected object will be made
2) Using Revit and the project used from week 6 to 8 prepare a schedule for the following
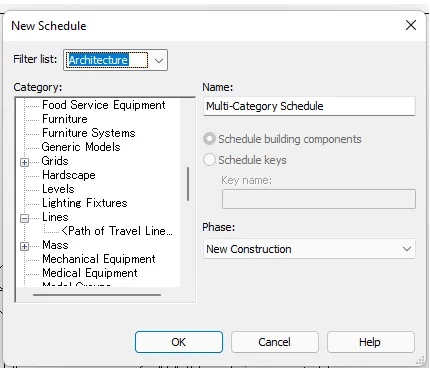
General: To create a schedule, use the schedule/Quantities tool under the view tab
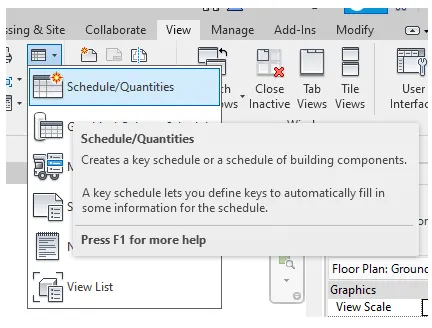
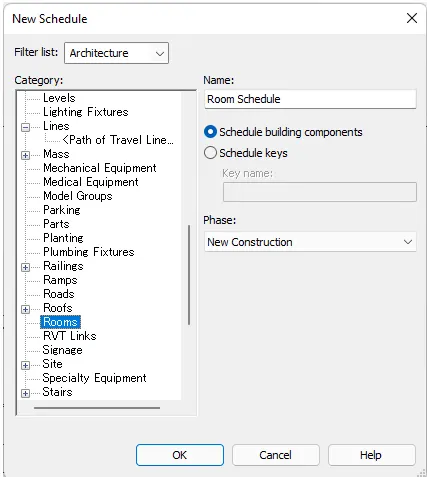
- Select the element on the new schedule window
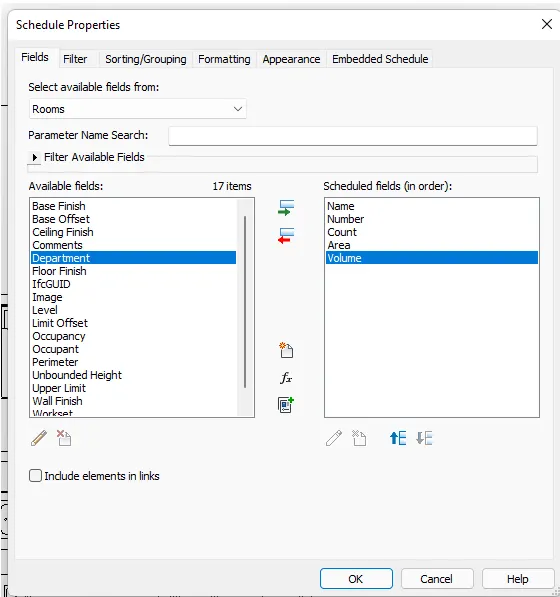
- Then select the parameters that will be included in the schedule under the schedule preoperties tab
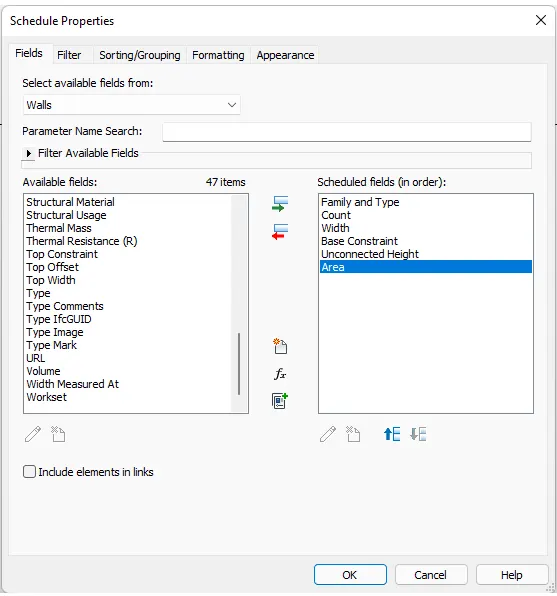
- Click ok the n the schedule will be created
- The schedule created can be seen under the project browser tab

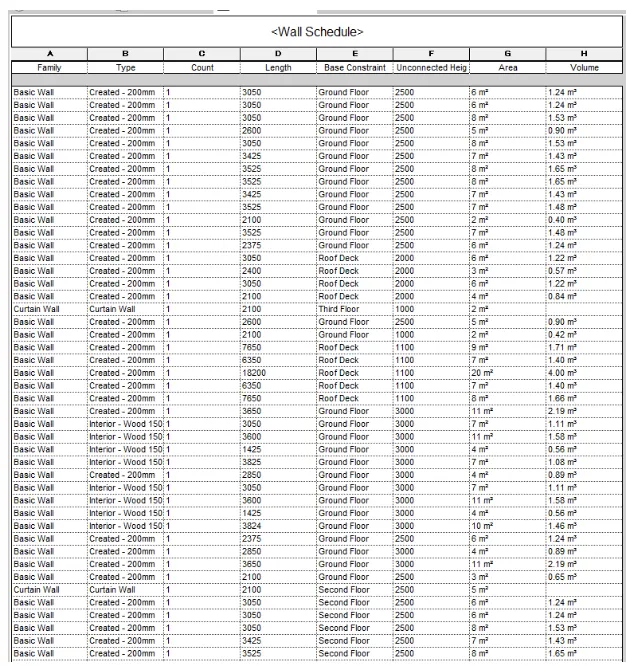
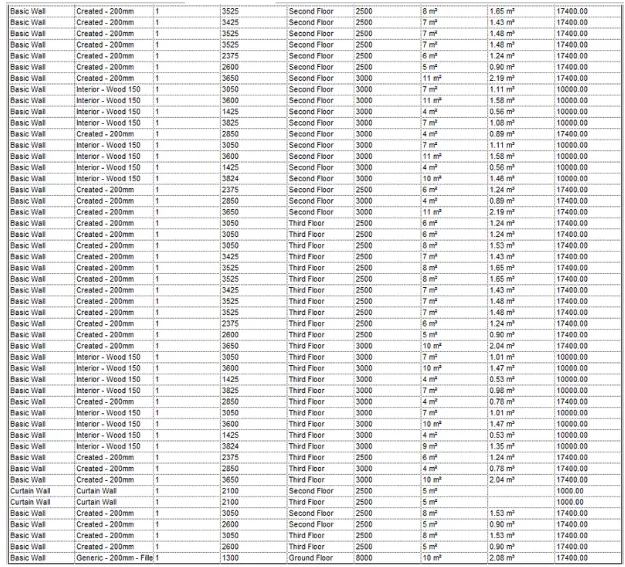
a. Walls
Procedure:
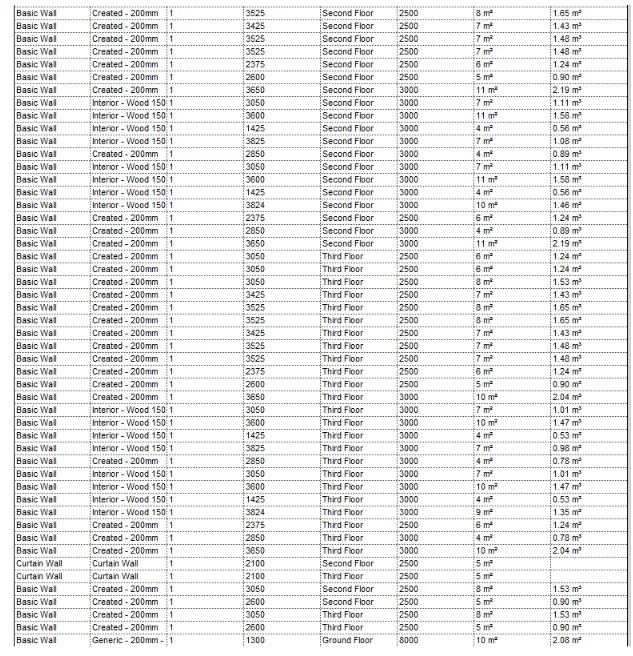
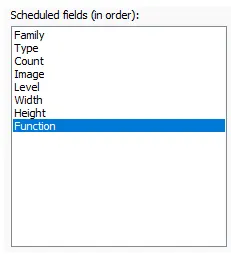
- The following parameters are used forthis schedule
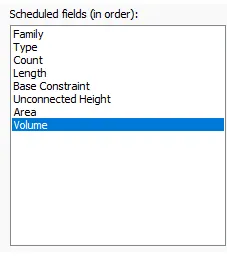
WALL SCHEDULE:
b. Doors
Procedure:
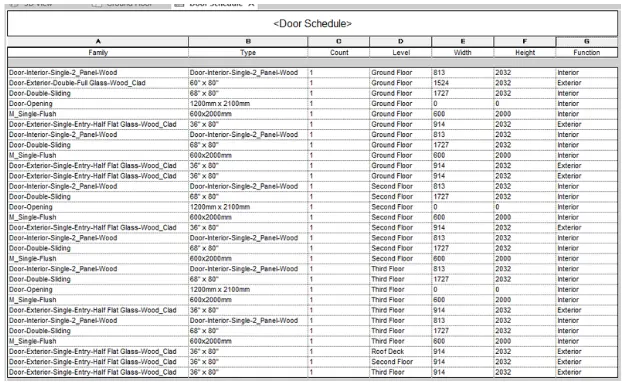
- The following parameters are used forthis schedule
DOOR SCHEDULE:
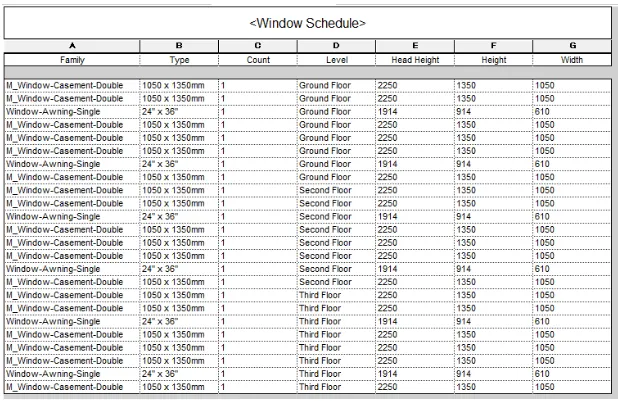
c. Windows
Procedure:
- The following Parametrs are used for the schedule
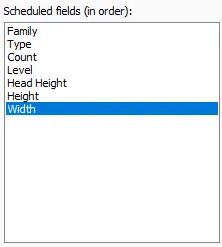
WINDOW SCHEDULE:
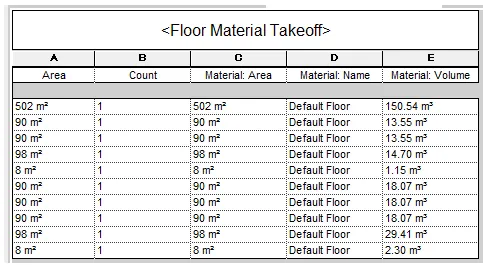
d. Material – Concrete/Wood
Procedure:
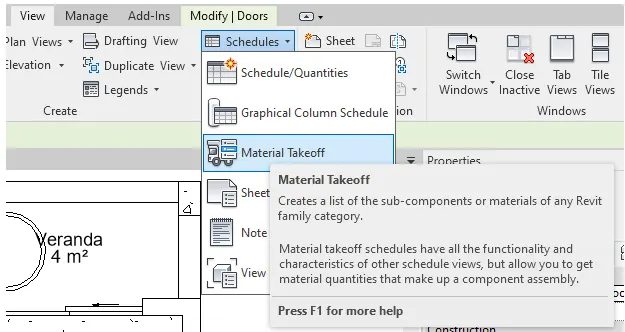
- For this one the material take off tool is choosen
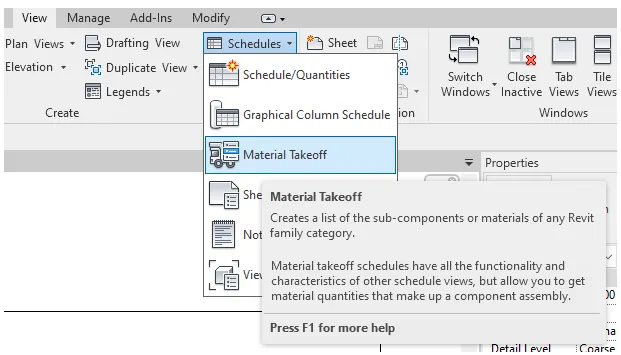
- Then select the desired element
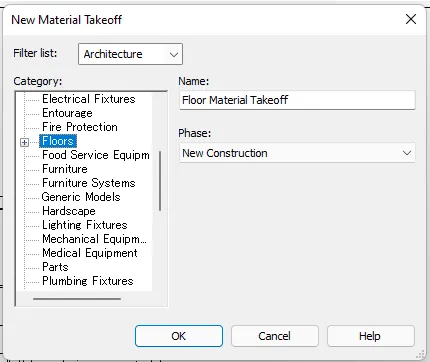
- Now select the properties under the material takeoff properties
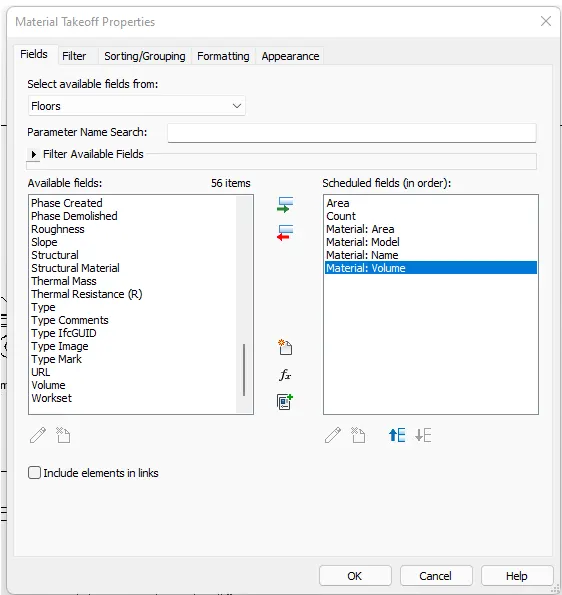
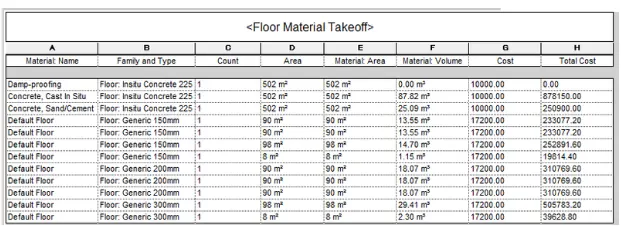
FLOOR MATERIAL SCHEDULE:
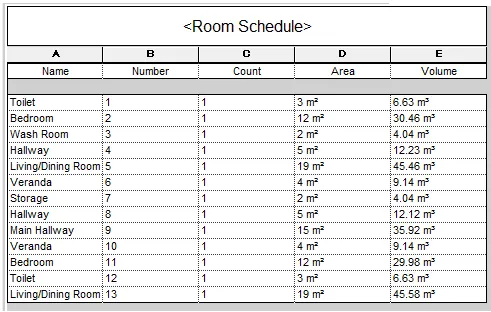
3) Using Revit Calculate area and volume of each room in the model with appropriate room tags applied to each room. Prepare a schedule report for area and volume of each room.
PROCEDURE:
- To create a schedule, use the schedule/Quantities tool under the view tab
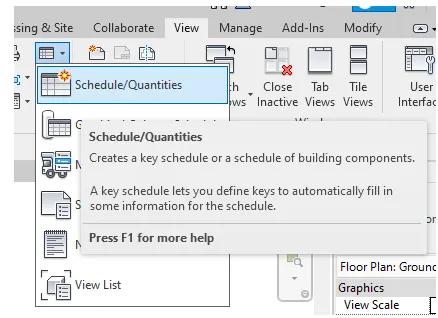
- Select room as the element for a new schedule
- Provide the required parametrs for the schedule
- Click OK to create the schedule
4) Using the same schedule using the unit cost rate for materials available in the internet, prepare total cost of materials used in the project
- General: Columns can be inserted on the created schedules
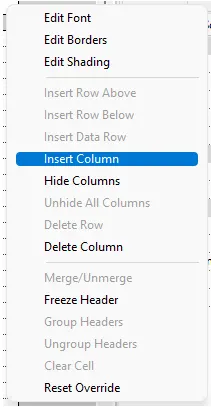
- Use the steps above to create material takeoffs
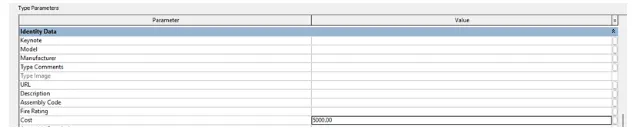
- To add cost to the slected element, go to edit type and add in the cost of the material depending on the currency you are using
- Cost can also be added to the schedule by manipulating the table
- To create formulas, in the parametr window, choose calculated parametr designated by Fx symbol
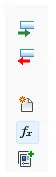
- Create the desired formula
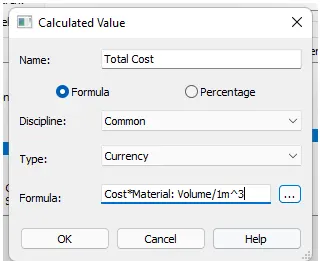
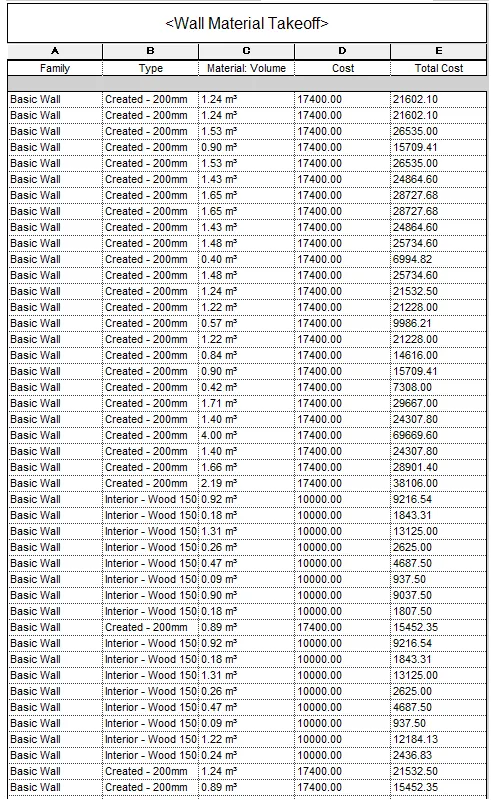
a. Total Cost of Materials
b. Individual Material Take off
WALL:
- Add cost of materials to be schedule
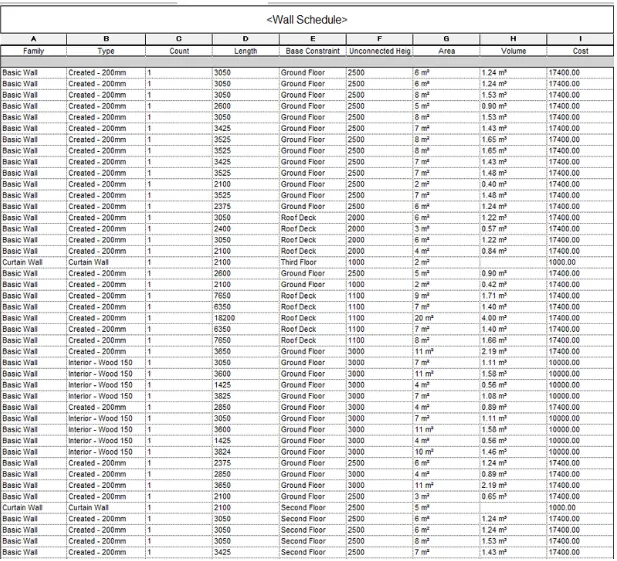
- Create materila takeoff list and add total cost of materials using a created
DOORS:
- Add cost of material to schedule
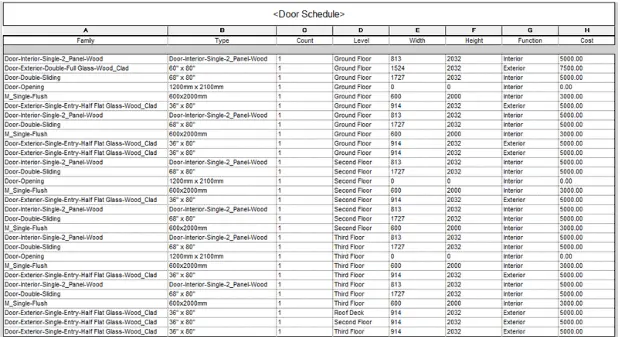
- Since doors are built in per piece, material take off will not be needed. Cost per piece will be provided in the schedule
WINDOWS
- Add cost of material to schedule
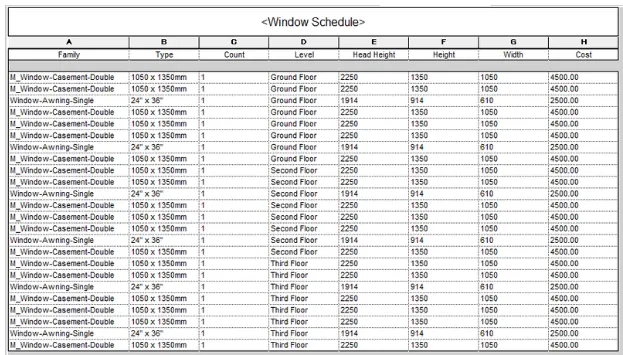
- Since WINDOWS are built in per piece, material take off will not be needed. Cost per piece will be provided in the schedule
FLOOR:
- Add cost of material to schedule
- Create material takeoff list and add total of materials using a created formula
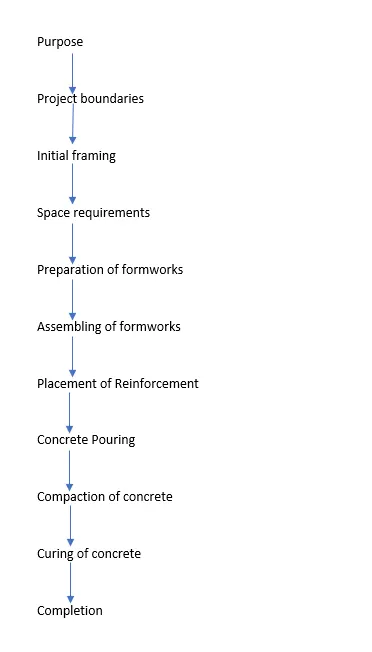
5) Using the concept of Visual Programming discussed in class, list a flowchart for the following scenario
a. How to decide framings for a structure using Dynamo ?
Procedure:
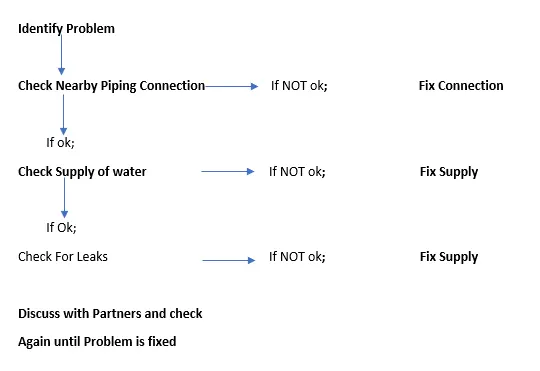
b. If there is no water coming from the pipes
Procedure:
To determine soluntions for pipe problems, the following flowchart can be used
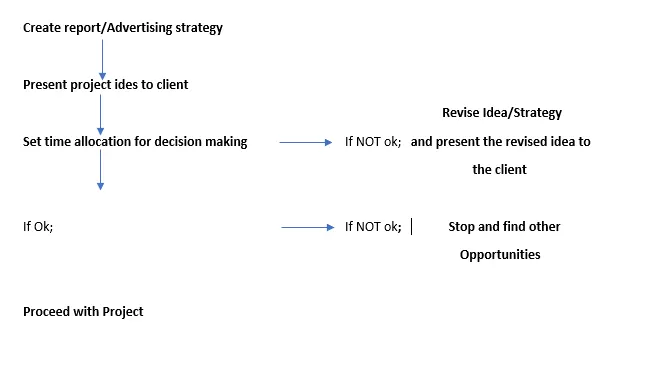
c. If request for money from client has been declined for the project
Procedure:
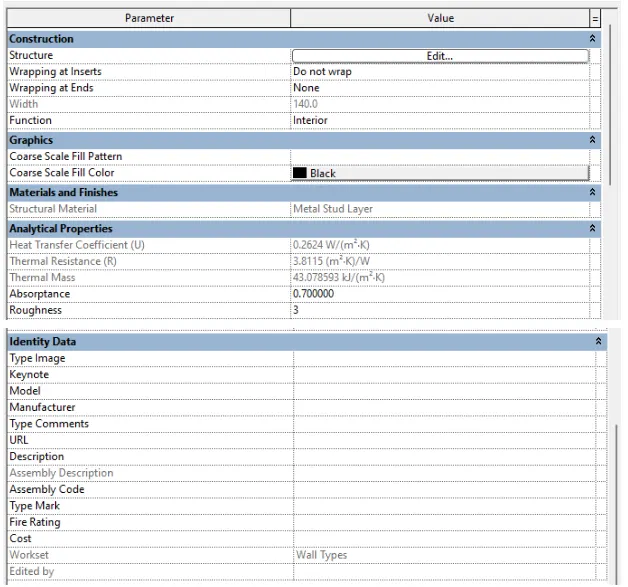
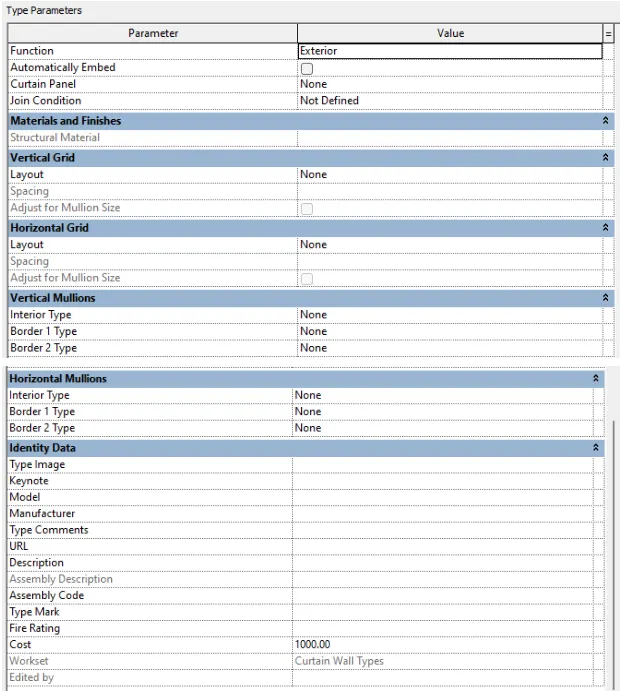
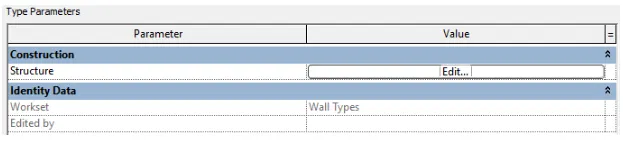
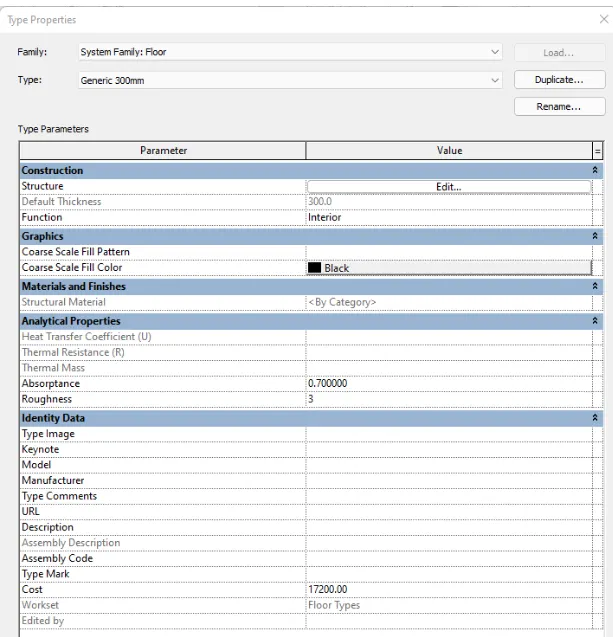
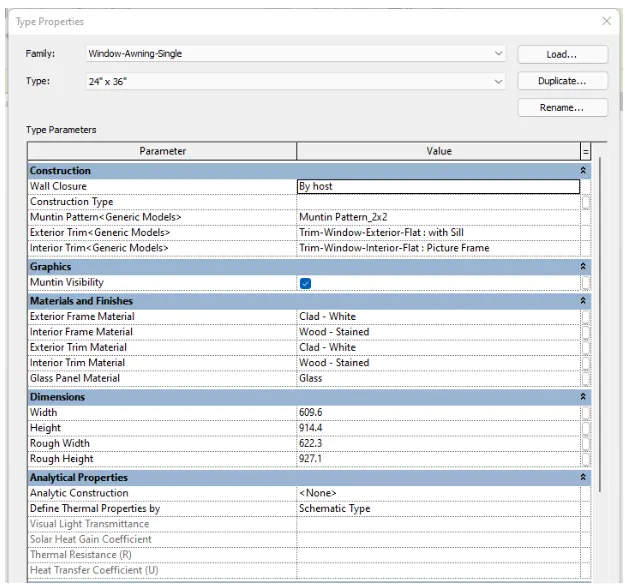
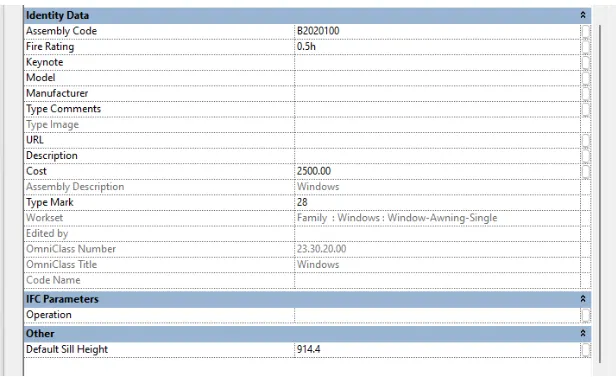
6) List the parameters associated with each model element
These parametrs are seen when the edit Type button is clicked when an element is selected
Sometimes, different parameters will be listed per family of as single element
a. Wall
A parameters associated with this element are:
---> System family: Basic Wall
---> System family: Curtain Wall
---> System family: CurtainStacked wall
b. Floor
the parametrs associated with this element are:
- Construction
- Graphics
- Materials and Finishes
- ANlytical Properties
- Identify Data
c. Door
the parametrs associated with this element are:
- Construction
- Graphics
- Materials and Finishes
- Dimensions
- Analytical Properties
- Identify Data
- IFC Parametrs
- Other
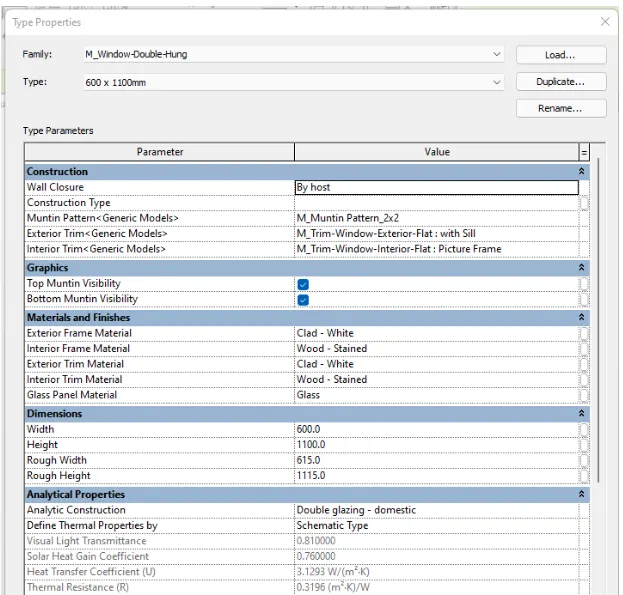
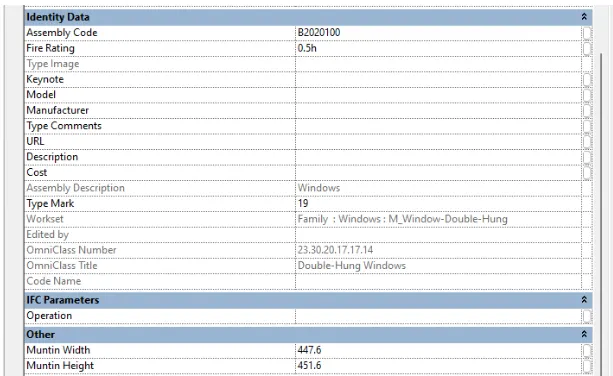
d. Window
the parametrs associated with this element are:
- Construction
- Graphics
- Materials and Finishes
- Dimensions
- Analytical Properties
- Identify Data
- IFC Parametrs
- Other
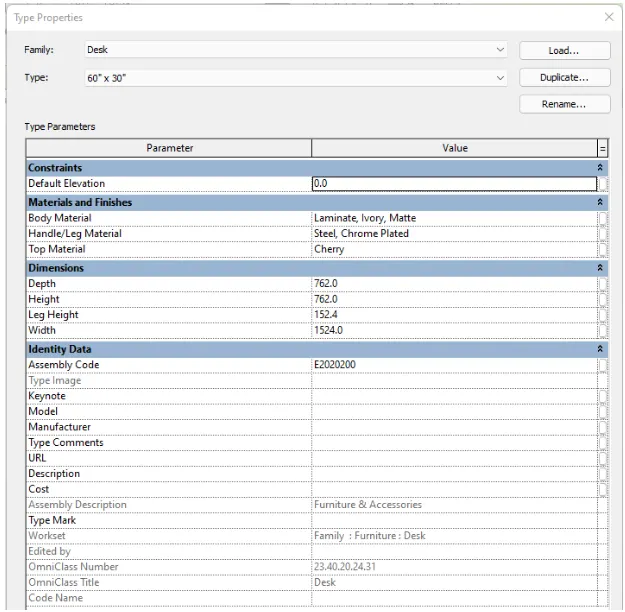
e. Table
the parametrs associated with this element are:
- Construction
- Materials and Finishes
- Dimensions
- Identify Data
f. Building
The parametrs associated with the structural columns are:
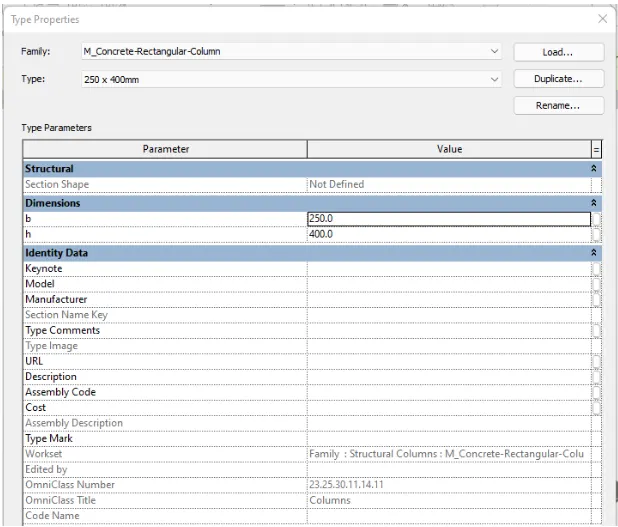
----> Concrete Columns/ Beams
- Structural
- Dimensions
- Identify Data
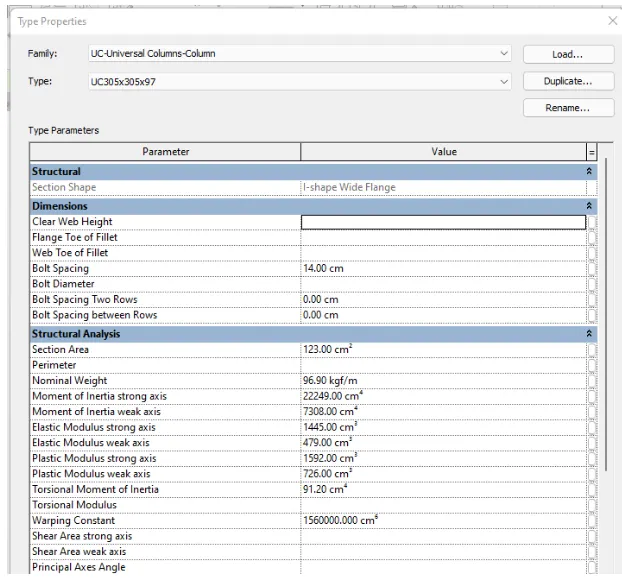
----> Steel columns/ Beams
- Structural
- Dimensions
- Identify Data
- Structural Analysis
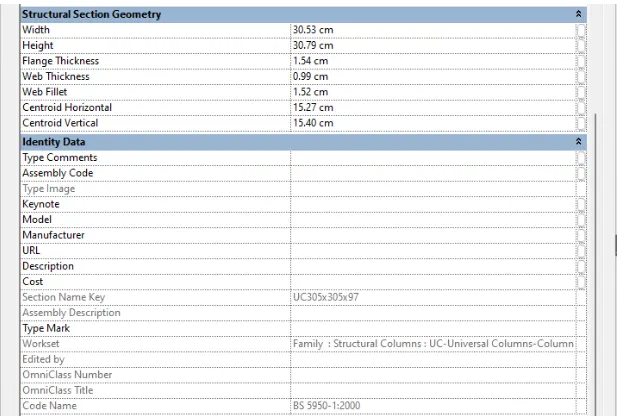
- Structural Section geometry
- Identify Data
3. Conclusion
The revit software provides a convinient way o model each elements through the use of shortcut keys. These allows faster modeling that saves time and energy during the project
the revir software also allows the scheduling and takeoff different building materials or amaterial or elements. This application of revit anables it to provide total estimation of the strutural building in terms of quantities and cost.
the software also provides Dynamo application that helps in planning and organizing of the whole struture