Preparing Schedule & Cost Estimation for a building using REVIT
1)Aim- To Use the shortcut keys in Revit discussed in class to complete the following tasks as given
- Procedure-
a) To create section box use command BX or in project browser select section box command. Selecting a particular element and typing BX will make a section box of just that element.
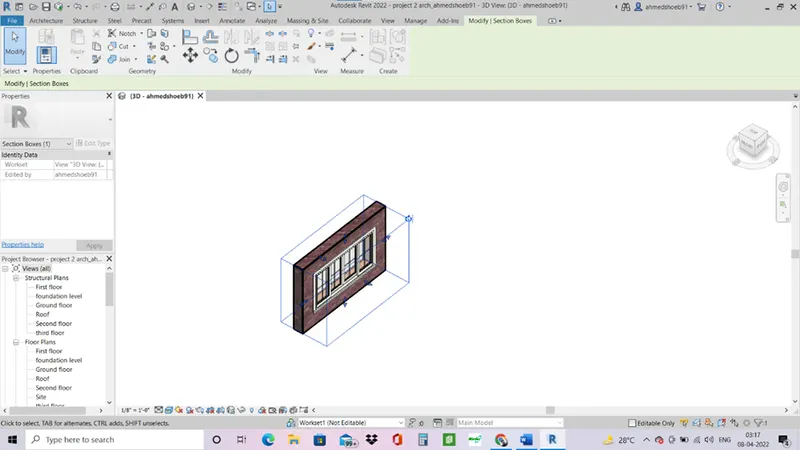
b) to create similar door and window use command CS, select the element and place the similar element anywhere you like.
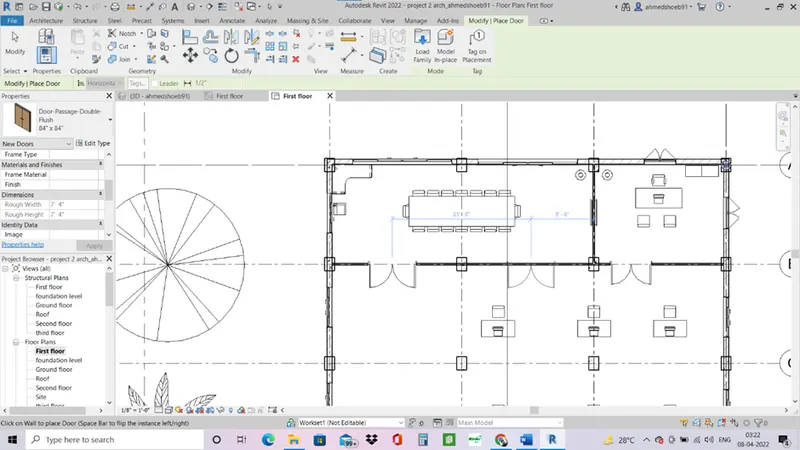
c) to reduce the thickness of the wall use command TL for thin lines.
Before-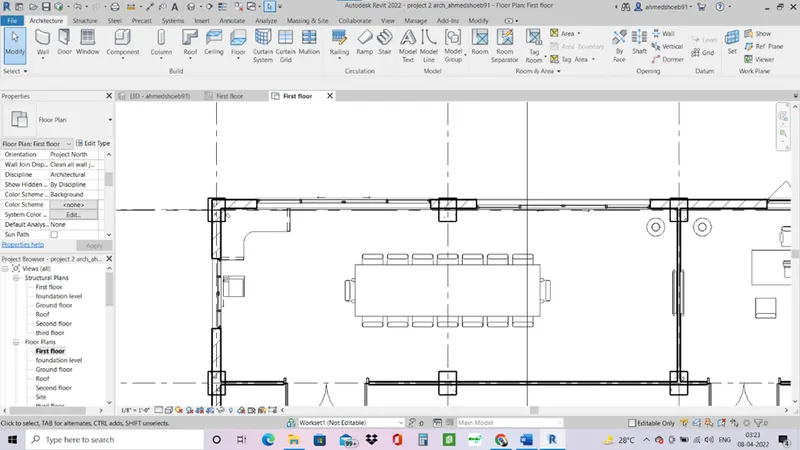
After-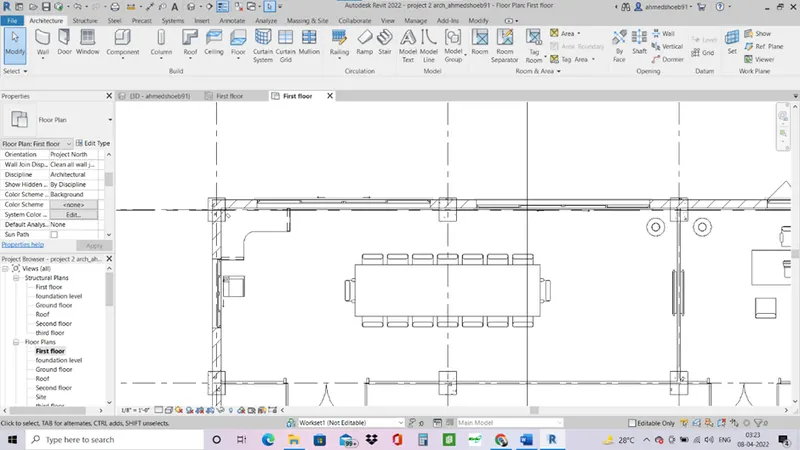
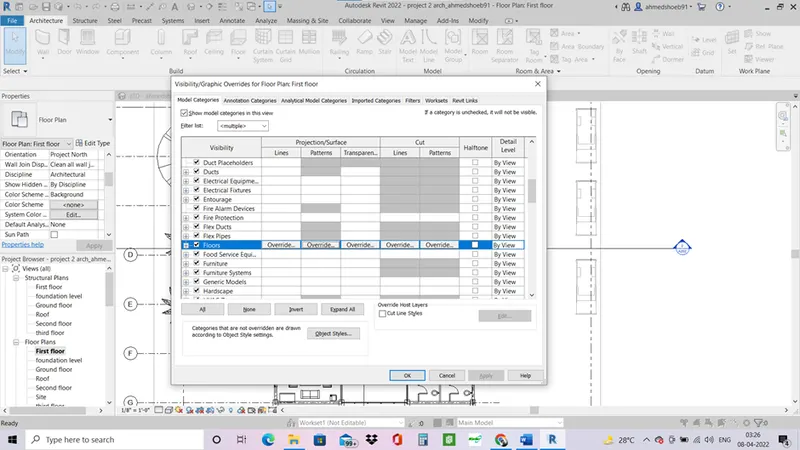
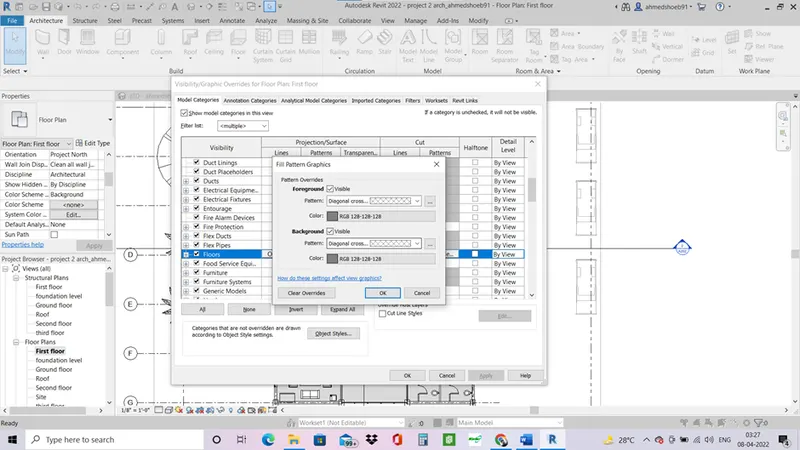
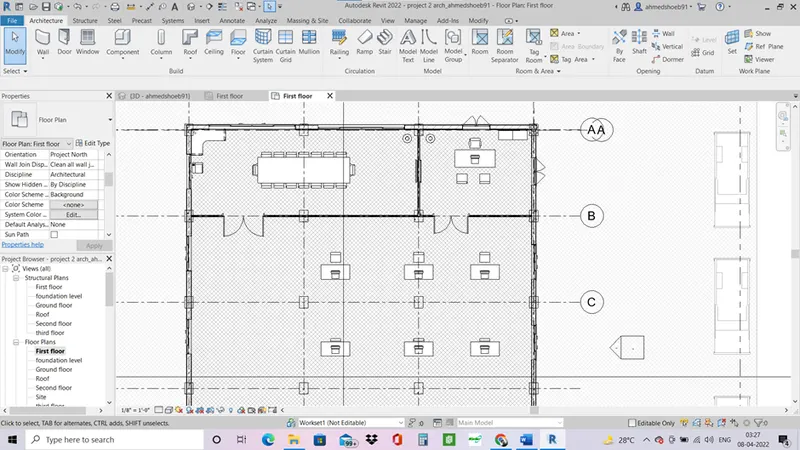
d) to apply override setting to the floor first go to visibility graphics, then on to floor, select the patterns option and override option. Select the hatch pattern and colour as required.
-
-
- 
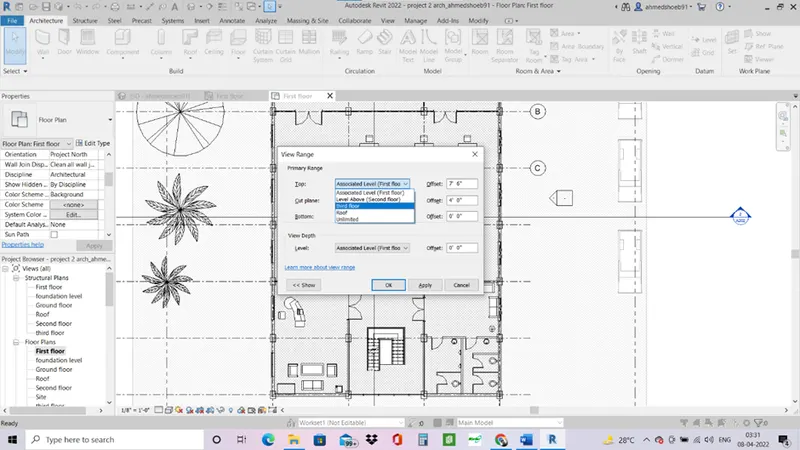
e) to change the view range use command VR to open View range dialog box. Make changes to the visibility as required.
f) to select the previously selected items use command ctrl<.
g) to add annotations to the model views use command DI and select the required dimension type such as linear, angular, radial etc.
h) to align the model elements in line use command AL. then select the line, this is where the next selected element will be aligned. Then select the element which is to be aligned.
i) to rotate the model use command RO select the elements which is to rotated. Then rotate the element in required angle.
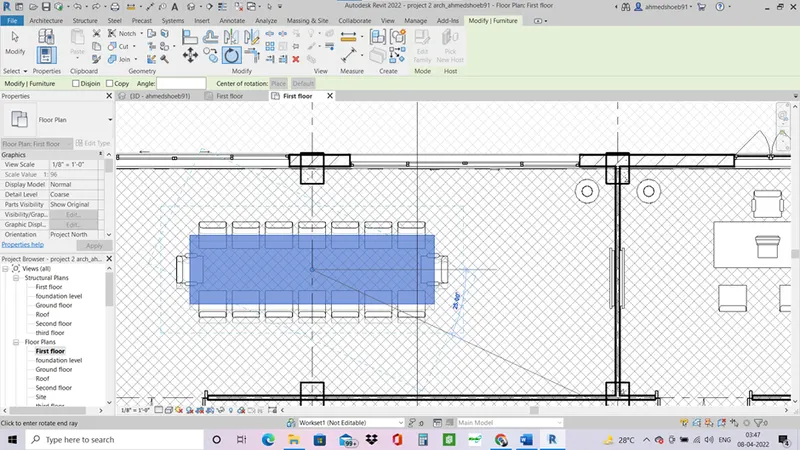
j) to move the object type MV . select the object, type MV and move it.
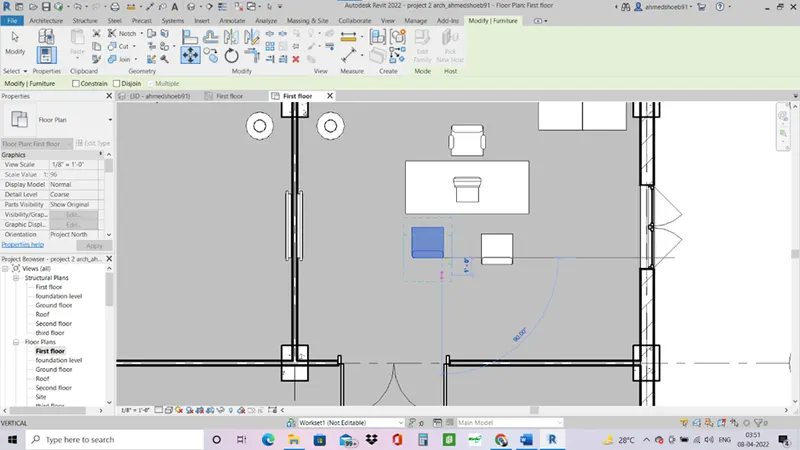
k) to copy the object, select the required object to be copied, press CO and copy it as required
l) to mirror the oject, select the required object to be mirrored press MM, select an intersection line where it is to be mirrored and your object is mirrored.
m) to array an object select it and press AR enter the number of required object, and give a dimension, an array of object is done. You can change the number ass required.
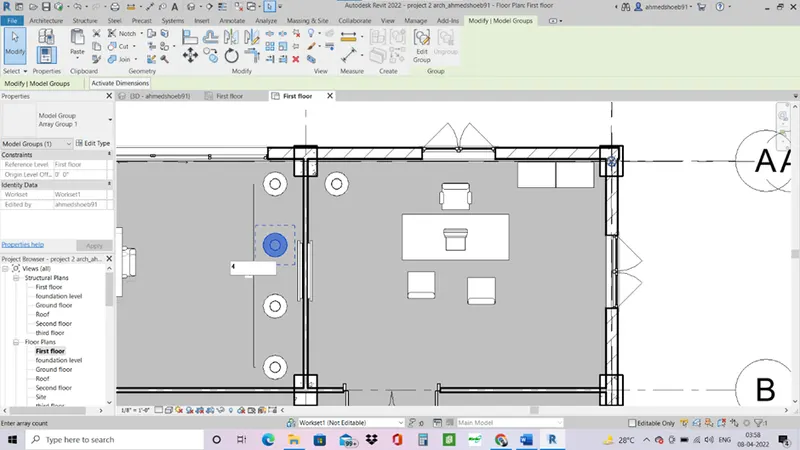
2- Aim- to prepare a schedule for the following.
Procedure-
- Go to view tab>schedule>schedule/quantities.
- Select wall schedule.
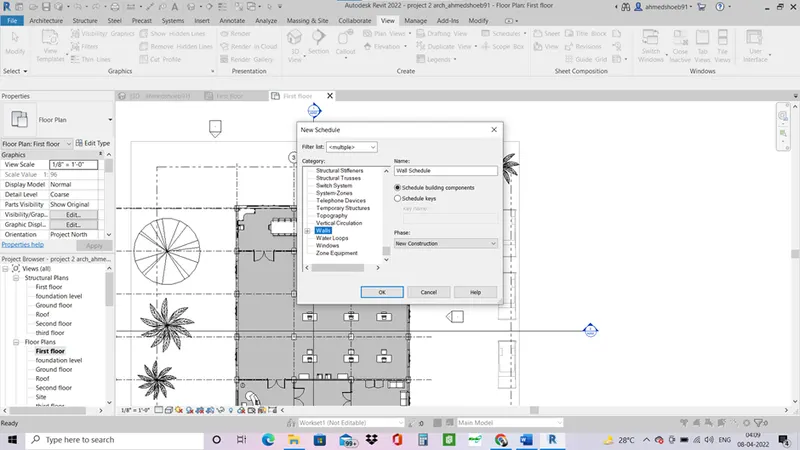
- Choose the parameters.
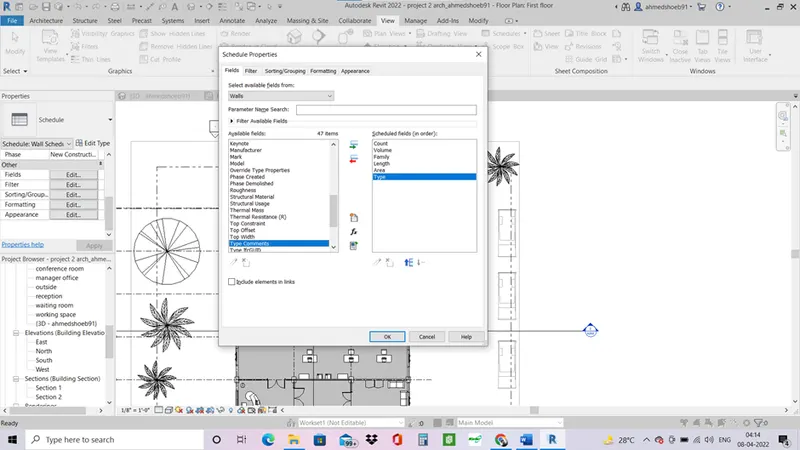
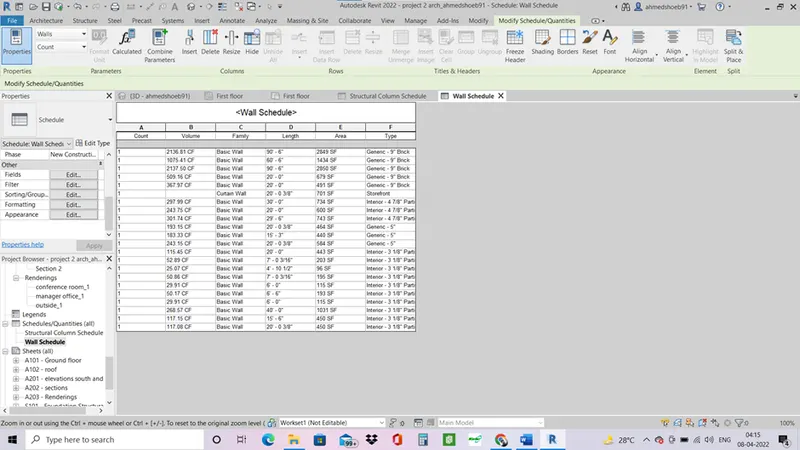
- The wall schedule is prepared.
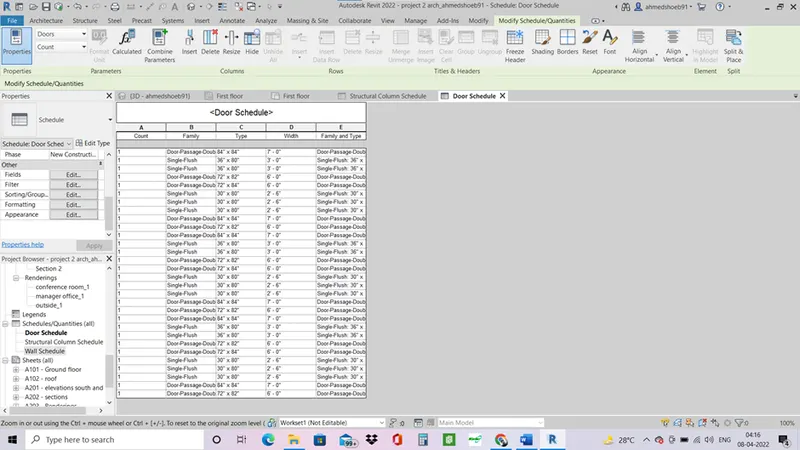
- Do the same for door schedule and window schedule.
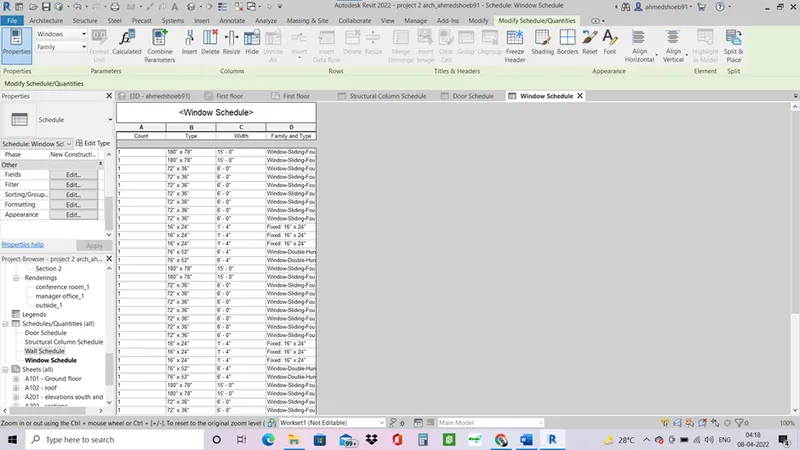
- For material concrete/wood schedule goto schedule>material takeoff.
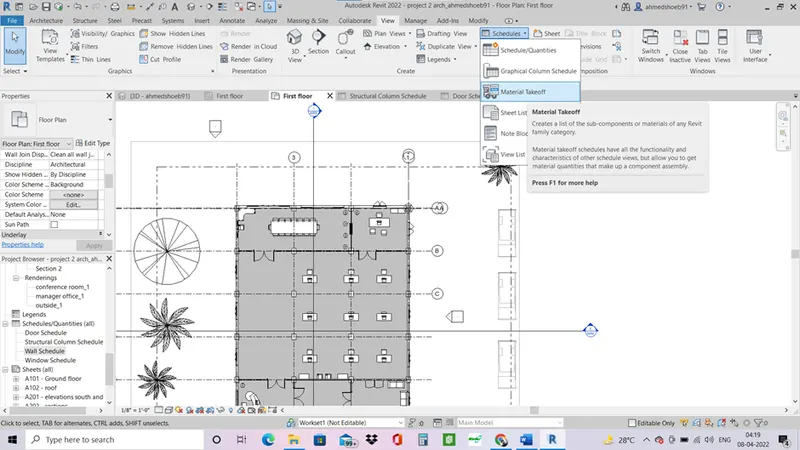
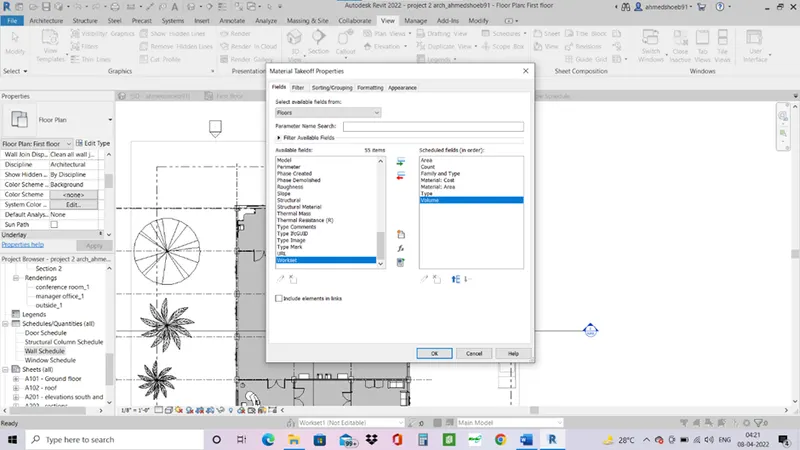
- Select floors and select the parameters.
- And schedule of material is prepared.
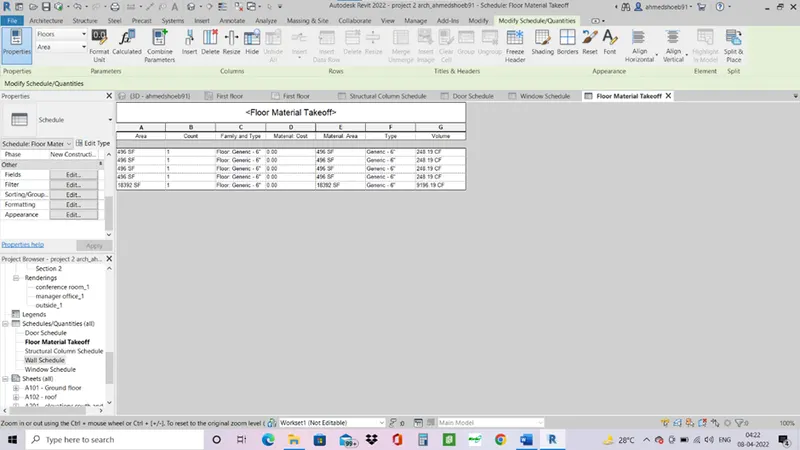
- Schedules can be accessed from the project browser>schedules.
Result-
The schedules for doors, windows, wall and material concrete/wood is prepared.
3- Aim- to prepare the room schedule.
Procedure-
- Goto view>schedule>schedule/quantities.
- Select room category.
- Select the required parameters.
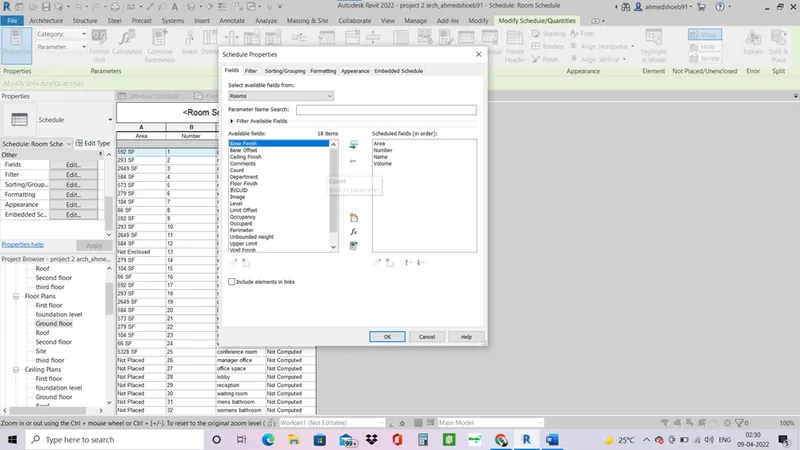
- Room schedule is prepared.
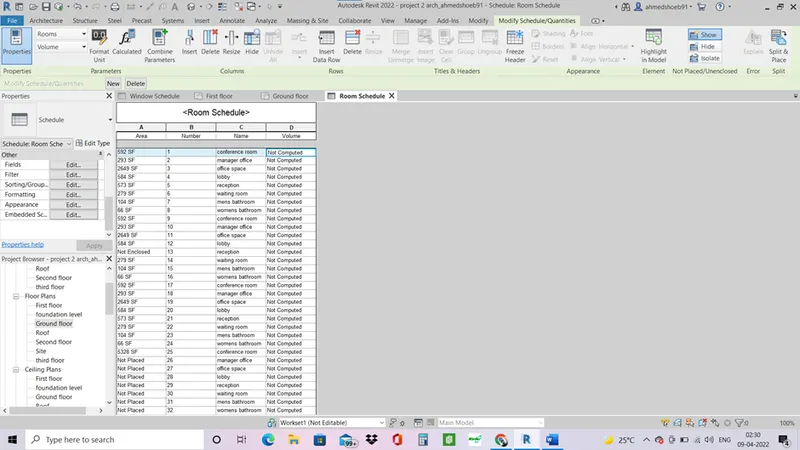
Result-
The room schedule is prepared in the revit.
4- Aim – to prepare the schedule of total cost of the project.
Procedure-
- go to view>schedule>material take off.
- Select the wall category.
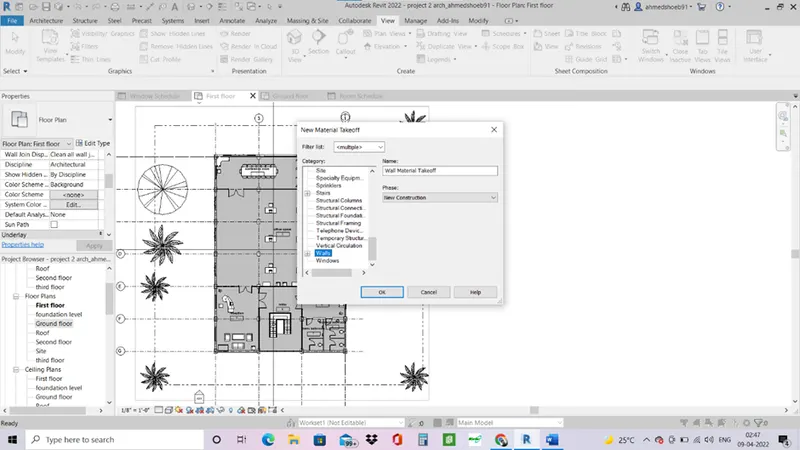
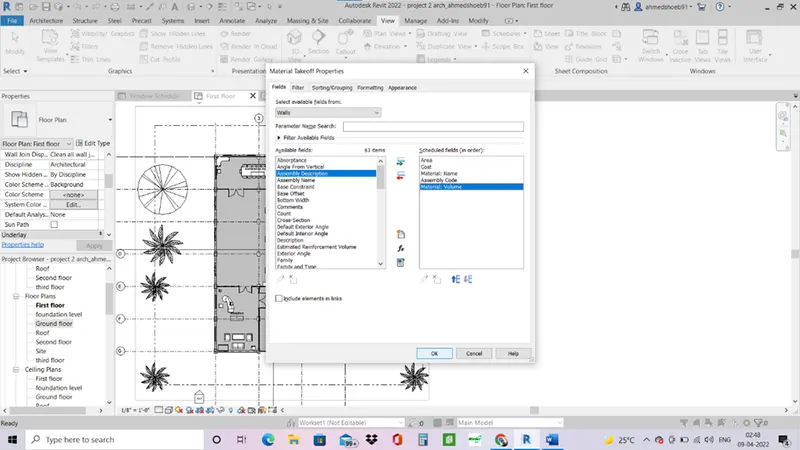
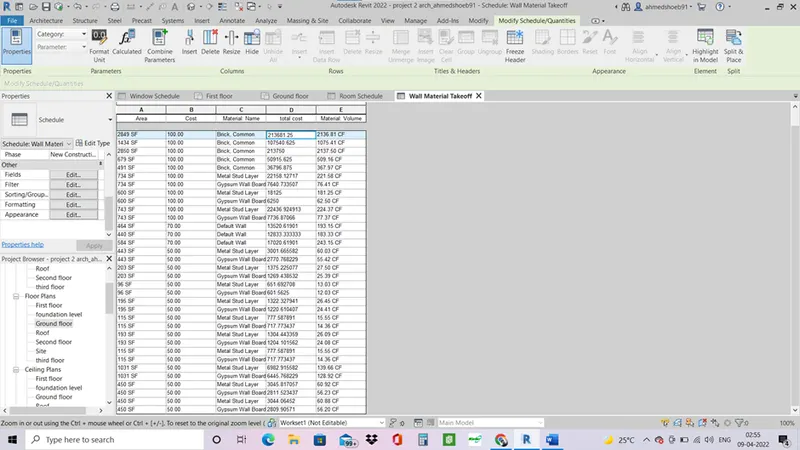
- Choose the parameters, count, name, cost, material area and select one extra category as dummy.
- Select the dummy parameter and select the calculated option on top.
- Rename it as total cost and enter the formula.
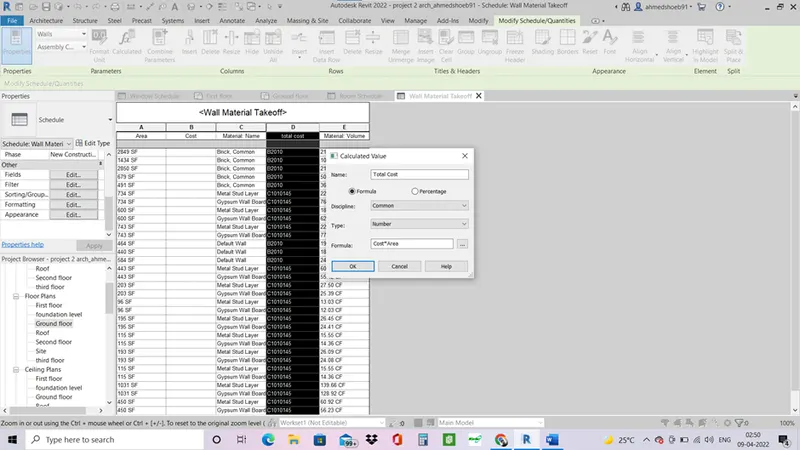
- To enter the cost select the wall end edit property and enter the cost.
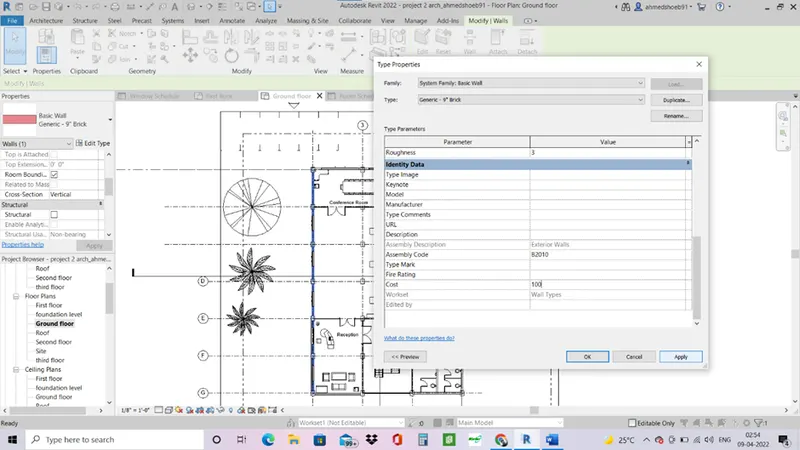
- The cost will appear so the total cost can be calculated.
- Similarly do it for doors and windows.
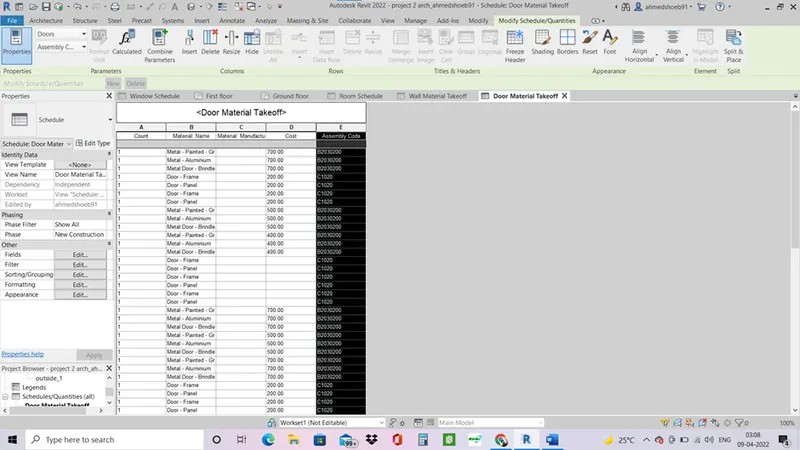
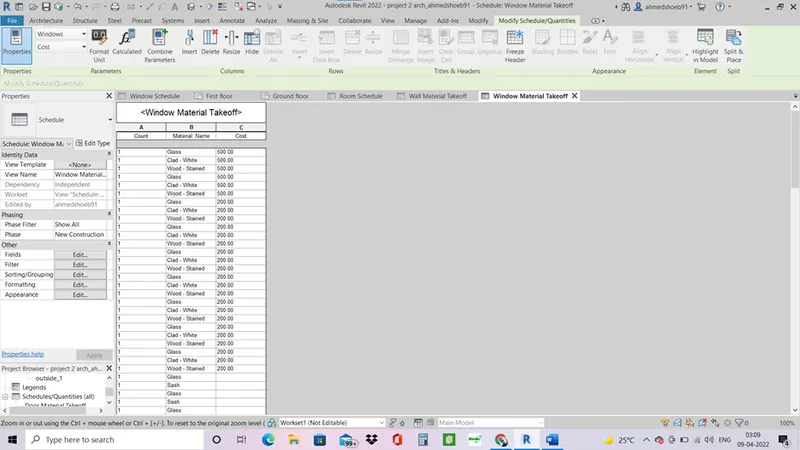
Result-
The total cost of the materials is prepared.
5- a. How to decide framings for a structure using Dynamo ?
- Preparation of formwork
- Assembling of formwork
- Placement of the reinforcement
- Concrete placing
- Compacting
- Curing
b) If there is no water coming from the pipes?
check the pipe connection - - check the water supply
- - check any leaks
- - fix the problem
c) If request for money from client has been declined for the project?
- - explain the project to the client
- - provide time for client to think
- - if he accepts to pay continue the work
- - if he declines to pay stop the work
6) the parameters associated with each model.
- a) wall – length, width, height, materials, thickness, cost and type of wall.
- b) floor - length, width, materials, thickness, area, thickness, volume, cost and type of floor
- c) door - - length, width, materials, type of door, height of lintel and thickness
- d) window - - length, width, materials, type of window, height of lintel and thickness
- e) table – material, purpose of table, height , width.
- f) building – type of building, no of floors, height, width, area , location, loads applied.