Photo Realistic Rendering
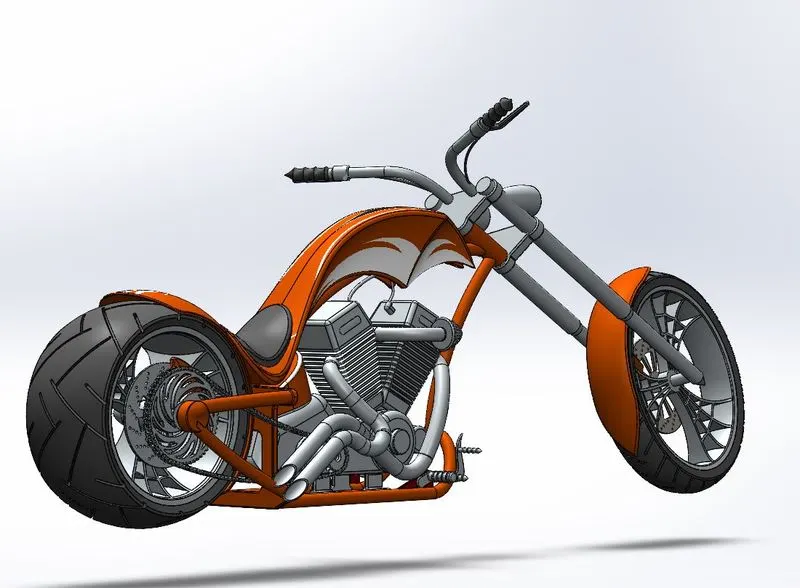
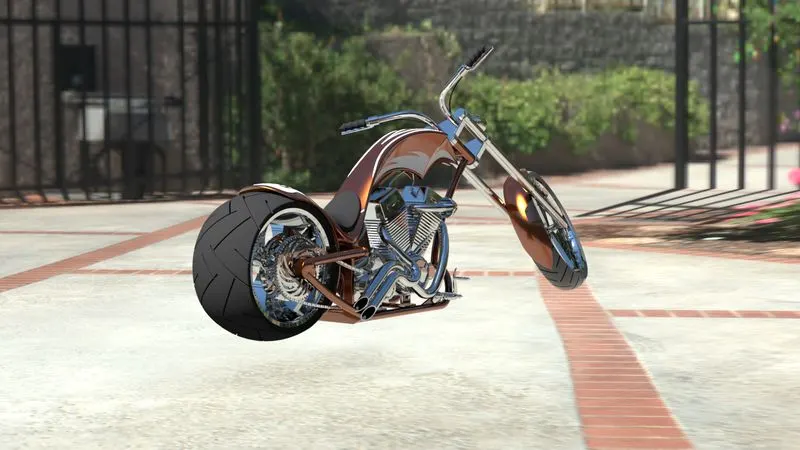
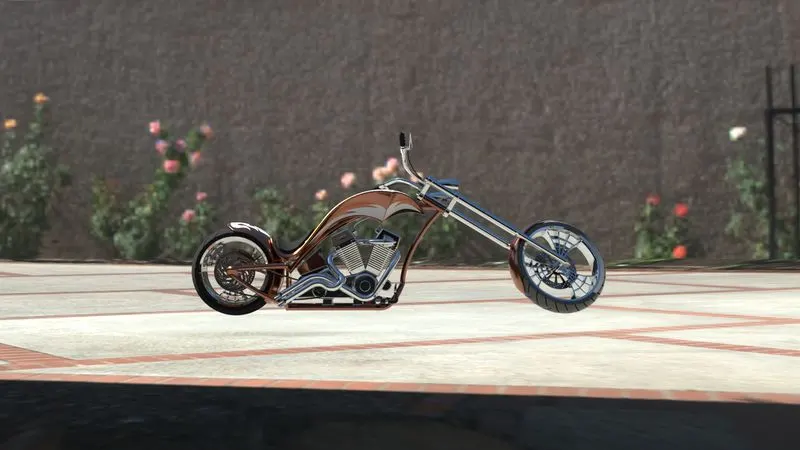
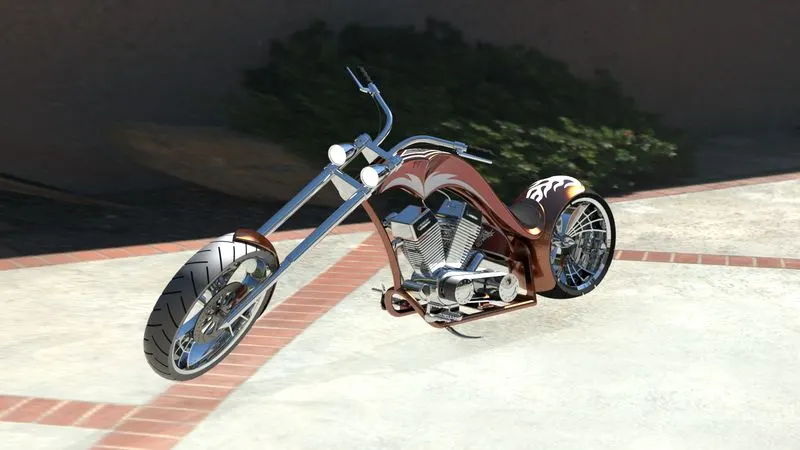
Titile :- Modeling, Assembling and Photorealistic Rendering of an American Chopper.
Aim :- Aim of this project is to model, Assemble and render an American Chopper using SolidWorks.
Objectives :-
1. To create a part drawing for each component required for Chopper bike.
2. Convert them into 3D model.
3. Make an assembly from modelled component to make complete chopper bike.
4. Render the final assembly by adding apperances, scenes, lights and cameras to make it more appealing.
Introduction :-
2D Sketching.
A 2D geometric model is a gemetric model of an object as a two dimensional figure, usually on the Euclidean or Cartesion plane. Even though all material objects are three-dimensional, a 2D geometric model is often adequate for certain flat objects, such as paper cut-outs and machine parts made of sheet metal. Other examples include circles used as a model of thunderstroms which can be considered flat when viewed from above. 2D geometric models are also convenient for describing certain types of artificial images, such as technical diagrams, images the glyphs of a font, etc. They are an essential tool of 2D computer graphics and often used as components of 3D geometric models, e.g. to describe the decals to be applied to a car model. Modern architecture practice "digital rendering" which is a technique used to form a perception of a 2-D geometric model as of a 3-D geometric model designed through descriptive geometry and computerized equipment.
3D Modeling.
In 3D computer graphics, 3D modeling is the process of developing a mathematical coordinate-based representation of any surface of an object (inanimate or living) in three dimensions via specialized software by manipulating edges, vertices, and polygons in a simulated 3D space. Three-dimensional (3D) models represent a physical body using a collection of points in 3D space, connected by various geometric entities such as triangles, lines, curved surfaces, etc. Being a collection of data (points and other information), 3D models can be created manually, algorithmically (procedural modeling), or by scanning. Their surfaces may be further defined with texture maping.
Rendering.
Rendering or image synthesis is the process of generating a photorealistic or non photorealistic image from a 2D or 3D model by means of a computer program. The resulting image is referred to as the render. Multiple models can be defined in a scene file containing objects in a strictly defined language or data structure. The scene file contains geometry, viewpoint, texture, lightning, and shading information describing the virtual scene. The data contained in the scene file is then passed to a rendering program to be processed and output to a digital imageor raster graphics image file. The term "rendering" is analogous to the concept of an artist impression of a scene. The term "rendering" is also used to describe the process of calculating effects in a video editing program to produce the final video output.
Rendering is one of the major sub-topics of 3D computer graphics, and in practice it is always connected to the others. It is the last major step in the graphics pipeline, giving models and animation their final appearance.Rendering has uses in architecture, video games, simulators, movie and TV, and design visualization, each employing a different balance of features and techniques. A wide variety of renderers are available for use. Some are integrated into larger modeling and animation packages, some are stand-alone, and some are free open-source projects. On the inside, a renderer is a carefully engineered program based on multiple disciplines, including light physics, visual perception, mathematics, and software development.
Design Methodology.
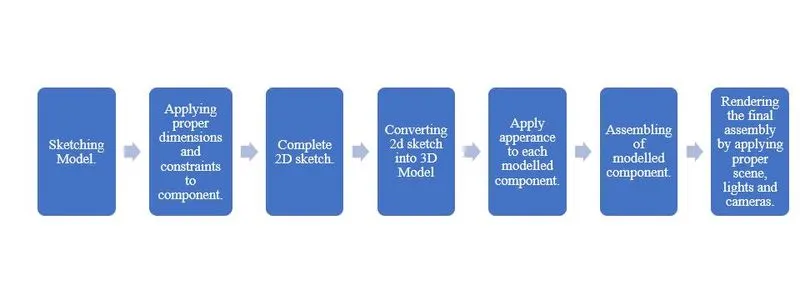
Features used while Modeling.
1. Creating a 2D sketch : A 2D sketch is the base to create a 3D model. It is usually created on the X-axis & Y-axis. This includes lines, circles, rectangles, splines, etc.
- The Status of a Sketch
The current status of a sketch is displayed in the lower right corner of the screen.
Fully Defined = Black
Under Defined = Blue
Over Defined = Red
2.Geometric relation: Geometric relations are one of the most powerful features in SOLIDWORKS.They’re used in the sketch level to control the behaviors of the sketch entities when
they are moved or rotated and to keep the associations between one another
3. Solid Extrude: It extrudes a sketch or selected sketch contours in one or two directions to create a solid feature
- Create a sketch. You can use a closed profile sketch or an open profile. For cuts, open profile sketches are only valid for Blind or Through All end conditions
- Click one of the extrude tools Insert >Boss/Base > Extrud
- Click ok
4.Extrude cut: Extrude cut is a feature which helps to remove materials from the 3D model. It is just opposite to extrude boss/base feature, because it cuts a sketch profile while extruding. It can cut in both directions and mainly used for creating holes, channels, slots etc.
- Sketch on planes and/or planar surfaces
- The sketch should be closed and defined
- Then select the cut extrude command, to cut the solid
5.Revolve Boss: Revolves a sketch or selected sketch contours around an axis to create a solid feature.
- Create a new 2D sketch.
- Create all solid sketch geometry on one side of the axis.
- Choose Revolve Boss/Base from the features menu.
- Pick the axis you wish to use for the revolve.
- Specify direction and angle.
- Accept the Feature
6.Revolve Cut : Cuts a solid model by revolving a solid profile around an axis.
7.Swept Boss : This feature sweeps a closed profile along an open or closed path to create a solid feature.
- Create a line or spline sketch.
- Select the profile need to extrude
- Select the path with extrude need to be done
8.Loft : The loft feature creates a shape by making transitions between multiple profiles and guides curves thus allowing to create complex geometry with a single tool.This feature can be used in both solid as well as surface modelling.
9.Dome : A dome is a rounded vault forming the outside face of a body or structure, typically with a circular base.
- Click Dome on the Features toolbar, or click Insert > Features > Dome.
- Select one or more planar or non-planar faces. Set a value for the distance by which the dome expands.
- Click to create a concave dome
10. Curve driven: The Curve Driven Pattern tool allows you to create patterns along a planar or 3D curve. To define the pattern, you can use any sketch segment, or the edge of a face (solid or surface), that lies along the plane. You can base your pattern on an open curve, or on a closed curve, such as a circle.
11. Linear pattern: Use linear patterns to create multiple instances of one or more features that you can space uniformly along one or two linear paths.
12. circular patterns: Use circular patterns to create multiple instances of one or more features that you can space uniformly around an axis.
13.Fillet : Fillet/Round creates a rounded internal or external face on the part. You can fillet all edges of a face, selected sets of faces, selected edges, or edge loops
- Click fillet (Features toolbar) or Insert > Features > Fillet.
- Under fillet Parameters, select an item and set parameters
- click ok
14.Chamfer : The chamfer command is used to connect two adjacent faces using an inclined line.
- Click Chamfer (Features toolbar) or Insert > Features > Chamfer.
- Under Chamfer Parameters, select an item and set parameters
- click ok
15.Trim: The trim command is used to remove or erase the extra edges of intersecting lines on a 2D sketch. You can use Power trim to trim multiple, adjacent sketch entities by dragging the pointer across each sketch entity.
16.Offset : Adds sketch entities by offsetting faces, edges, curves, or sketch entities to a specified distance.
- The Offset entities tool is as simple as clicking the geometry after initiating the command
17.split: Use the Split feature to create multiple parts from an existing part. You can create separate part files, and form an assembly from the new parts.
- Click Split (Features toolbar) or Insert > Features > Split.
- In the PropertyManager, set the options.
Callout boxes appear in the graphics area for up to 10 bodies at one time. Click Next 10 or Previous 10 to scroll through all the callout boxes for a part.
- Under Resulting Bodies, select the bodies to save under, or click Auto-assign Names.
All of the saved bodies appear in the graphics area and are listed in the FeatureManager design tree under Solid Bodies. The software automatically names all bodies. You can change the names.
- Double-click the body name under File, type a name for the new part in the dialog box, then click Save.
The new part name appears in the Resulting Bodies list and in the callout box. Unsaved bodies are not split and remain with the original part.If you clear the check box for a split part after you save it, that part is no longer saved as a separate entity. It remains with the original part.
- Click ok.
18.Solid Merge/Combine: In a multibody part, you can combine multiple bodies to create a single body.
- Click Combine. (Features toolbar) or Insert > Features > Combine.
- In the PropertyManager, under Operation Type, select Add.
- For Bodies to Combine, select the bodies to combine. You can select bodies in the graphics area or the Solid Bodies. ...
- Click Show Preview to preview the feature.
- Click ok.
19.project curve: You can project a sketched curve onto a model face to create a 3D curve. You can also create a 3D curve that represents the intersection of two extruded surfaces generated by creating sketches on two intersecting planes.
- Create a sketch on each of two intersecting planes, closing each sketch when you are done.
- Align the sketch profiles such that when they are projected normal to their sketch plane; the implied surfaces will intersect, creating the required result.
- Under Sketch to Project , select both sketches in the flyout FeatureManager design tree or the graphics area.
- Select Reverse projection to reverse the direction of projection.
- Select Bi-directional to create a projection that extends on both sides of the sketch
- Click ok.
20.Converting Entities: You can create one or more curves in a sketch by projecting an edge, loop, face, curve, or external sketch contour, set of edges, or set of sketch curves onto the sketch plane.
- In an open sketch, click a model edge, loop, face, curve, external sketch contour, set of edges, or set of curves
- Click Convert Entities (Sketch toolbar) or Tools > Sketch Tools > Convert Entities
- In the PropertyManager, click Select chain to convert all contiguous sketch entities.
- Click ok.
21.Shell : The shell tool hollows out a part, leaves open the faces you select, and creates thin-walled features on the remaining faces. If you do not select any face on the model, you can shell a solid part, creating a closed, hollow model. You can also shell a model using multiple thicknesses
- Click Shell (Features toolbar) or Insert > Features > Shell.
- Set Thickness to set the thickness of the faces you keep.
- Select one or more faces in the graphics area for Faces to remove
- click ok.
22.Mirror : This allows to mirror features, faces & bodies along a face or a plane.
- click Mirror (Features toolbar) or Insert > Pattern/Mirror > Mirror.
23.Surface Knit : Combines two or more adjacent, non-intersecting surfaces together.
- Click Knit Surface on the Surfaces toolbar, or click Insert > Surface > Knit.
- In the PropertyManager, under Selections: Select faces and surfaces for Surfaces and Faces to Knit
- Select Gap Control to view edge pairs that might introduce gap problems, and to view or edit the knitting tolerance or gap range. View the Knitting tolerance. Modify it if required
- Click OK.
Modelled Component.
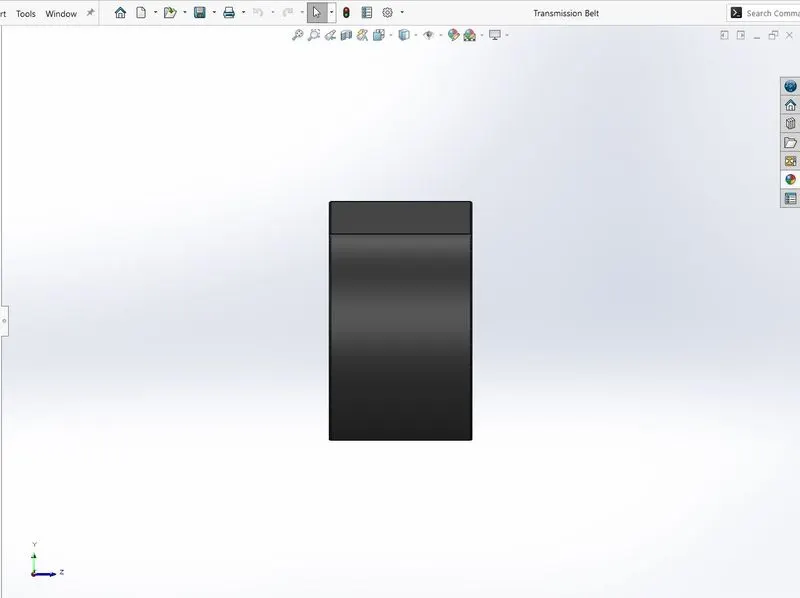
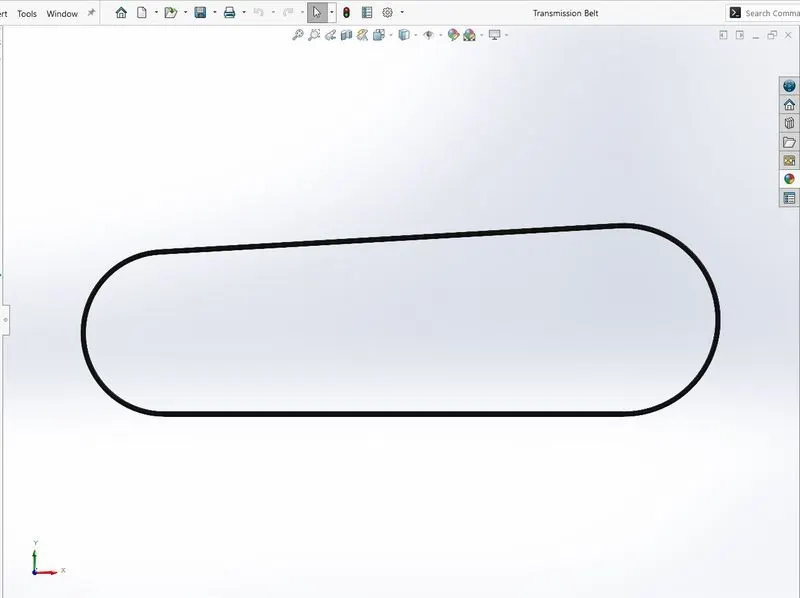
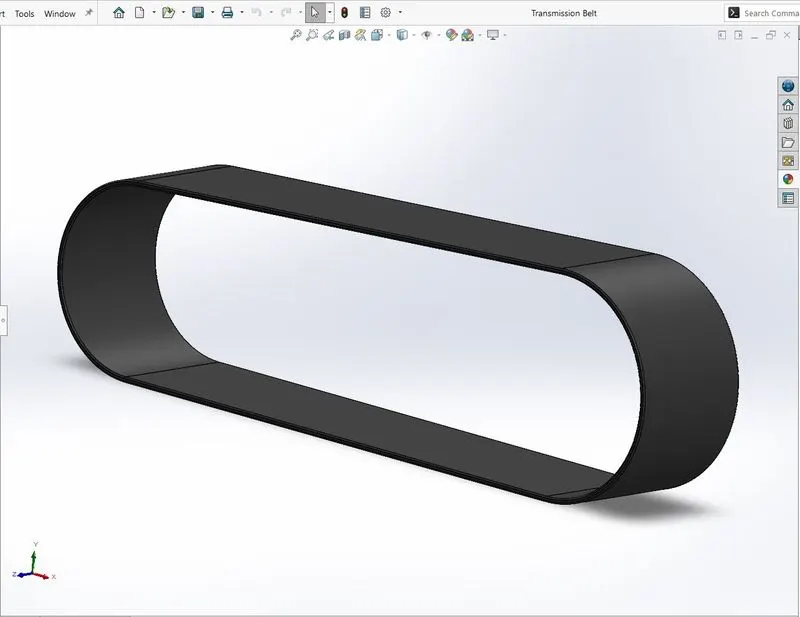
1. Transmission Belt.
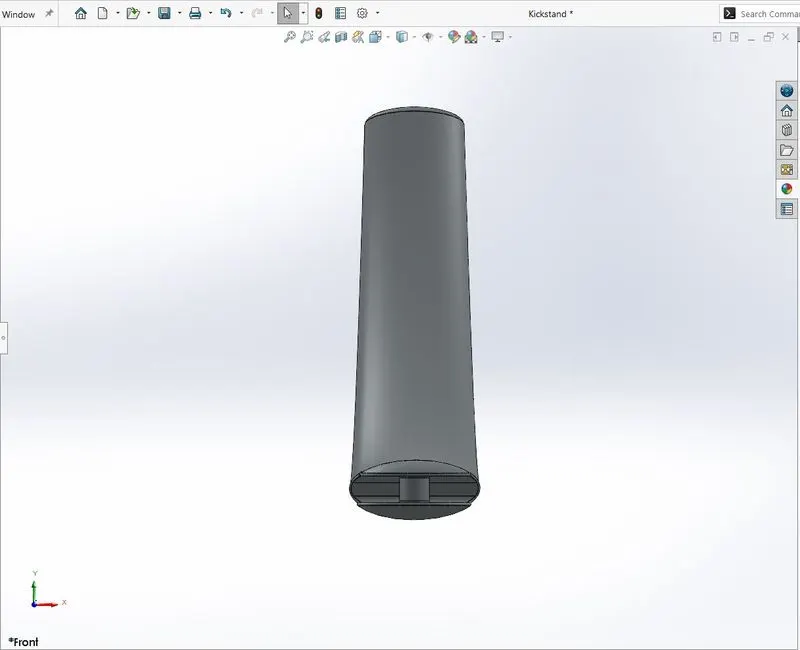
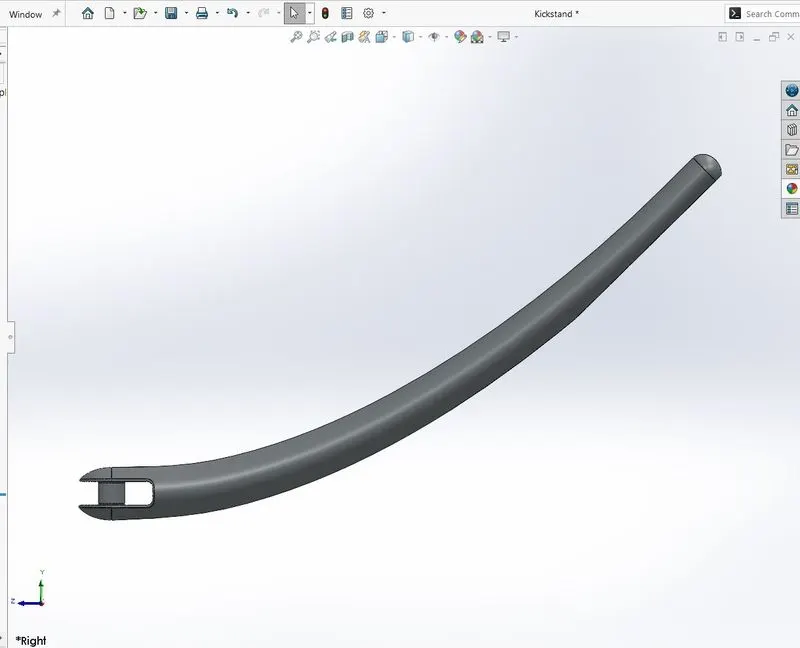
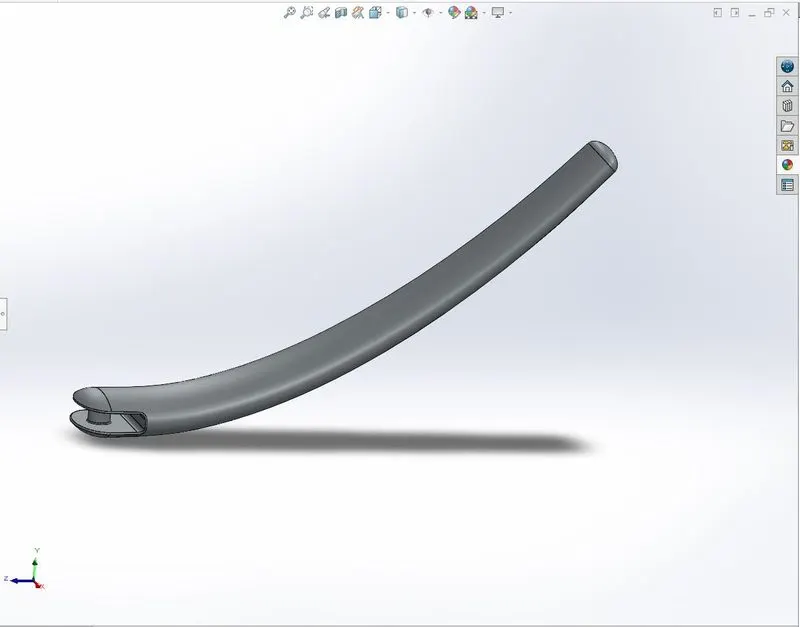
2. Kickstand.
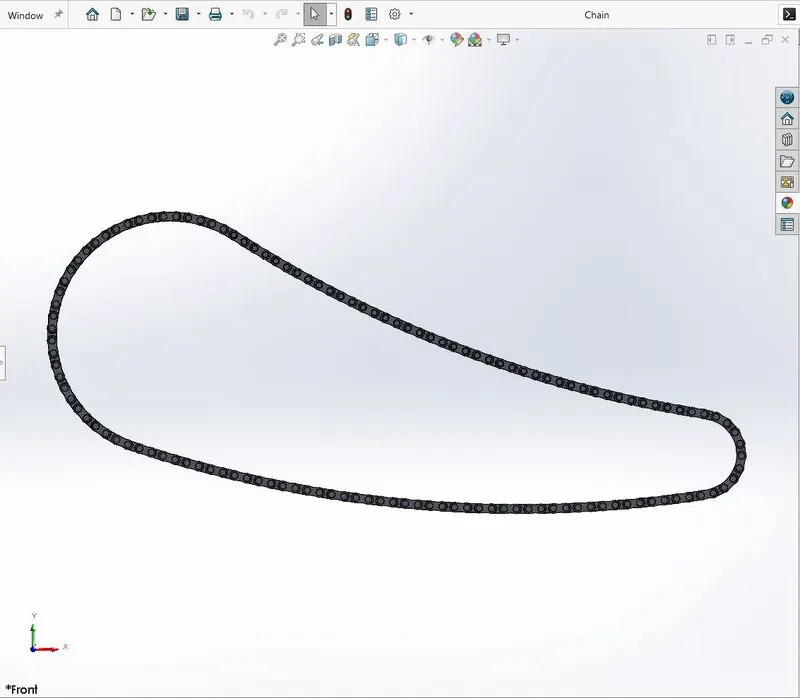
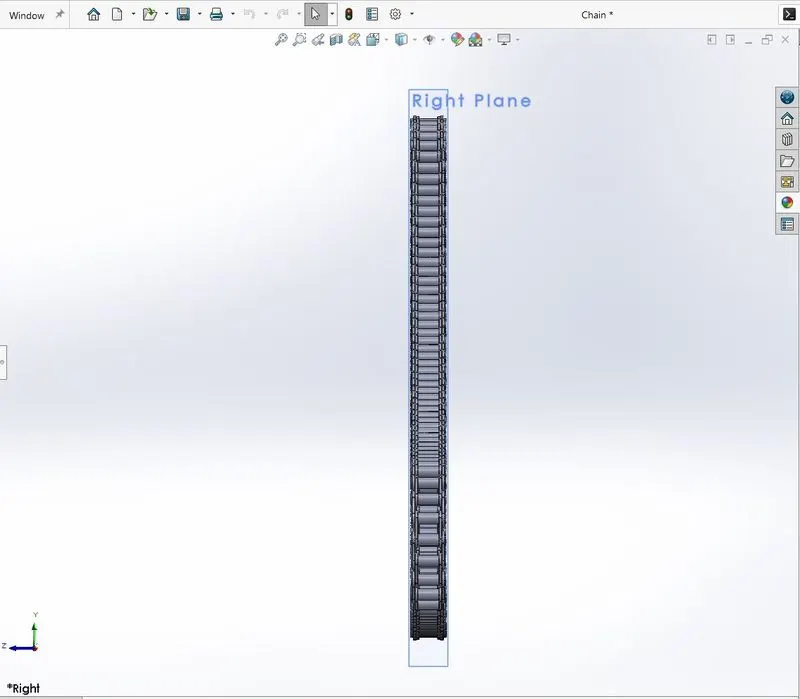
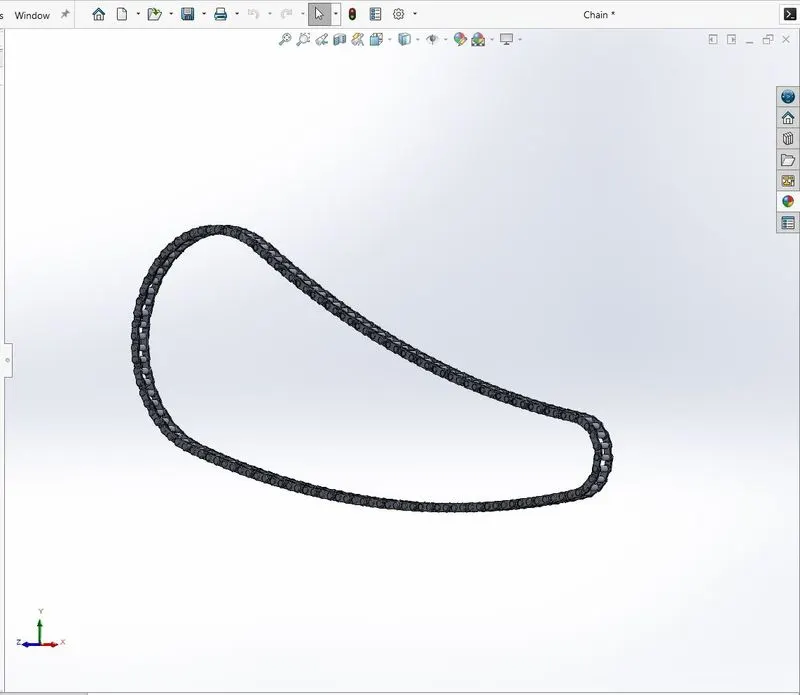
3. Chain.
4. Front Wheel.
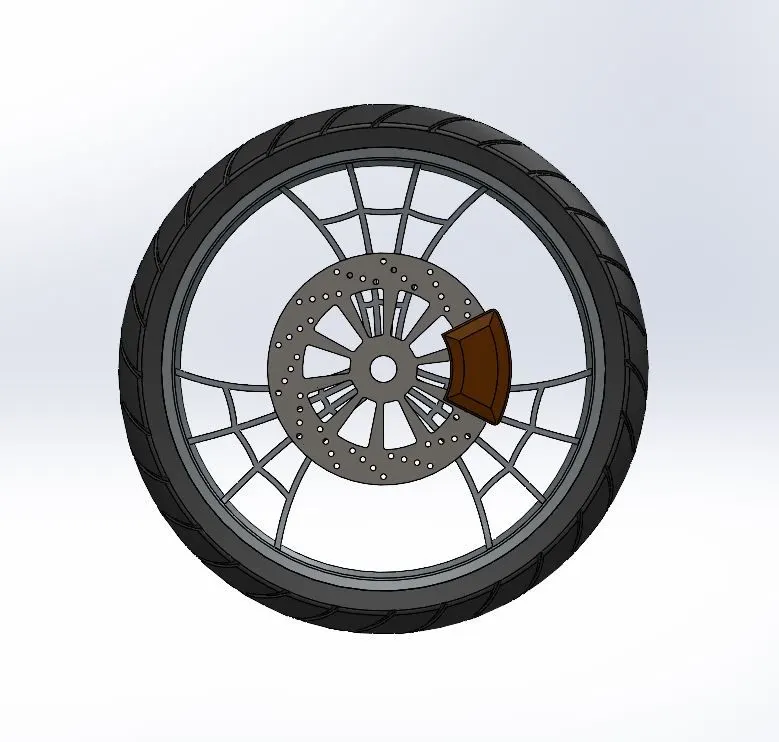
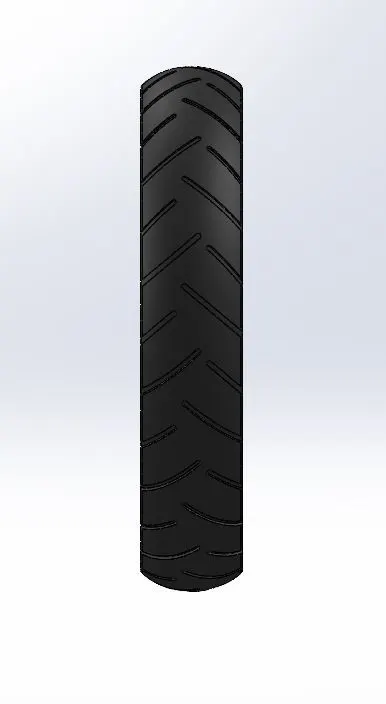
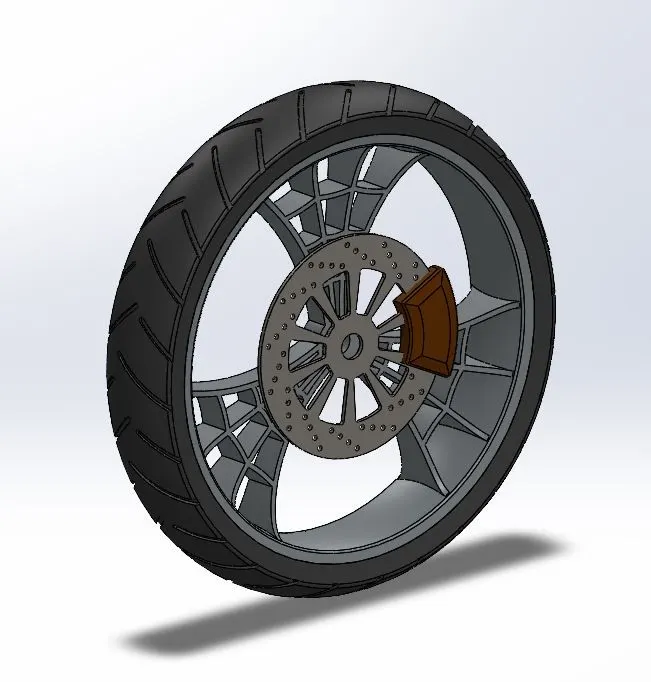
5. Rear Wheel.
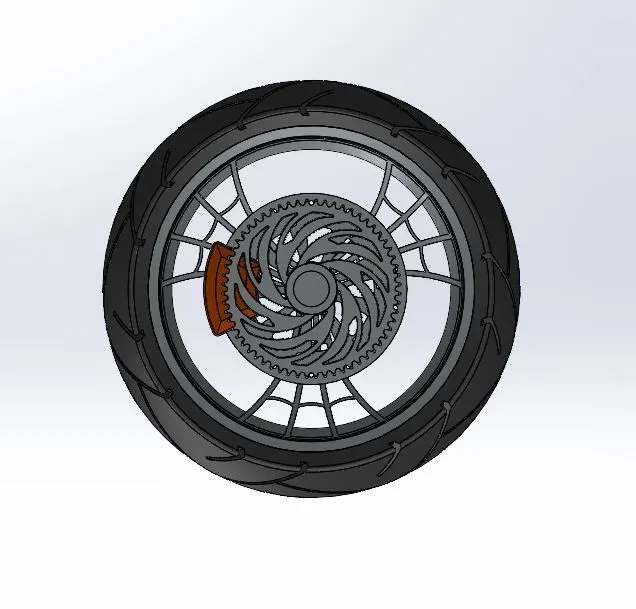
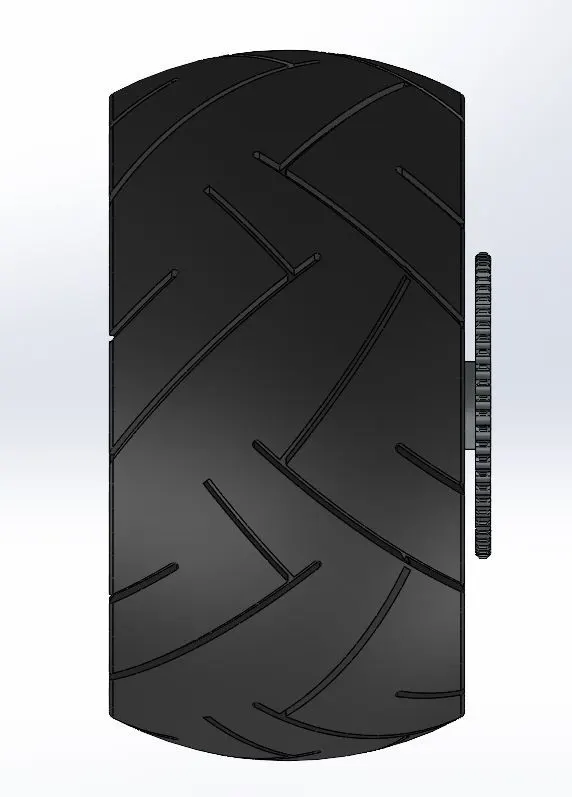
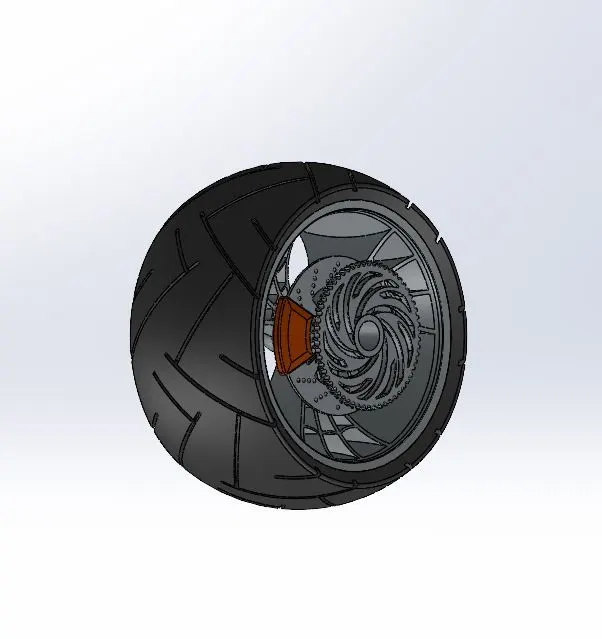
6. Front Fender.
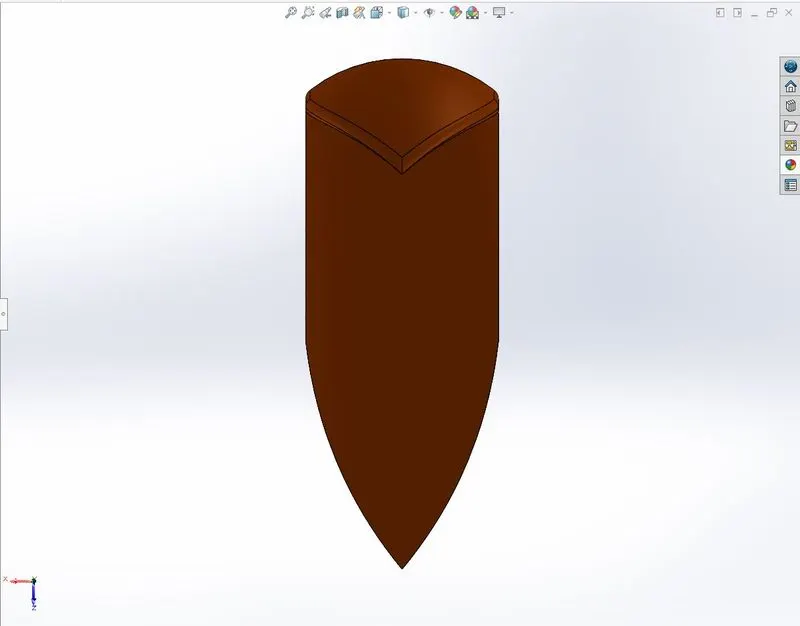
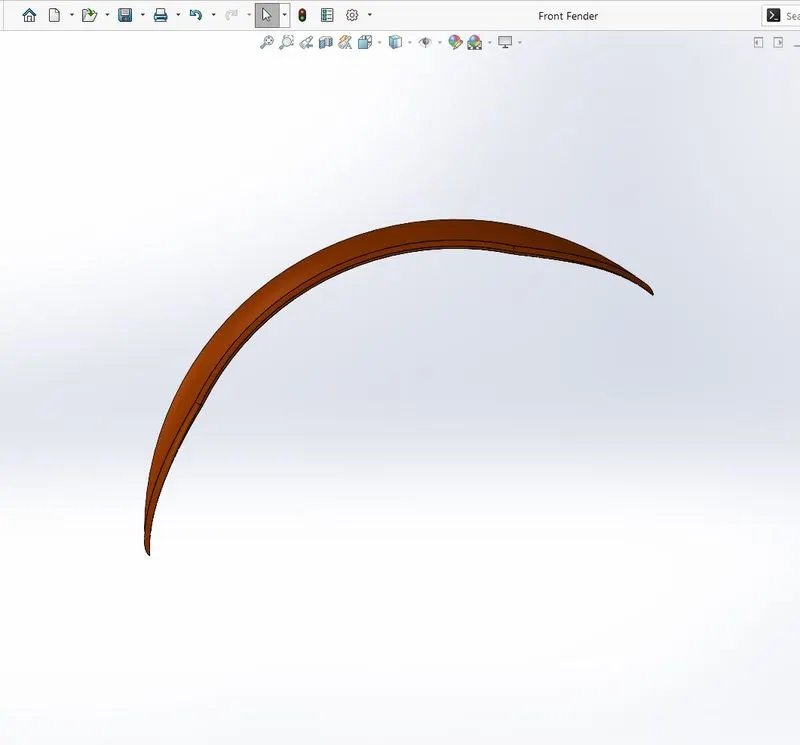
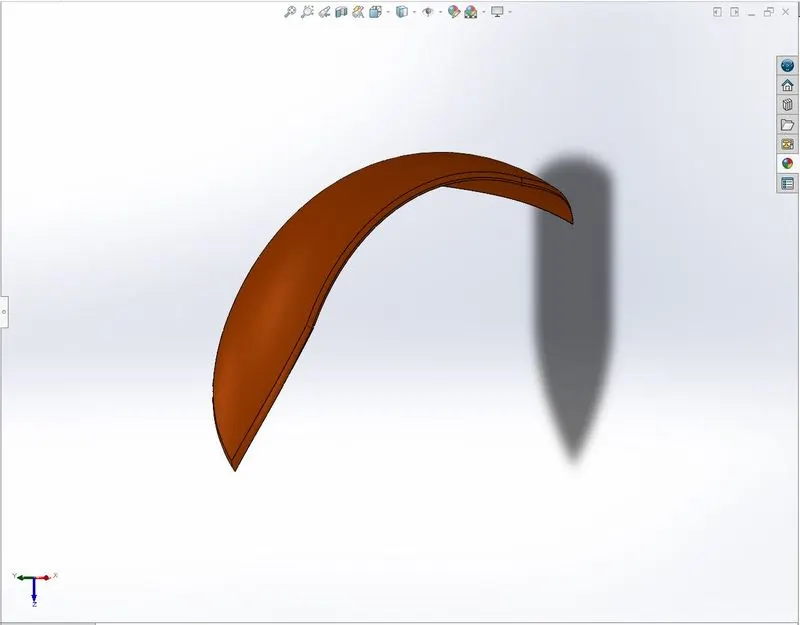
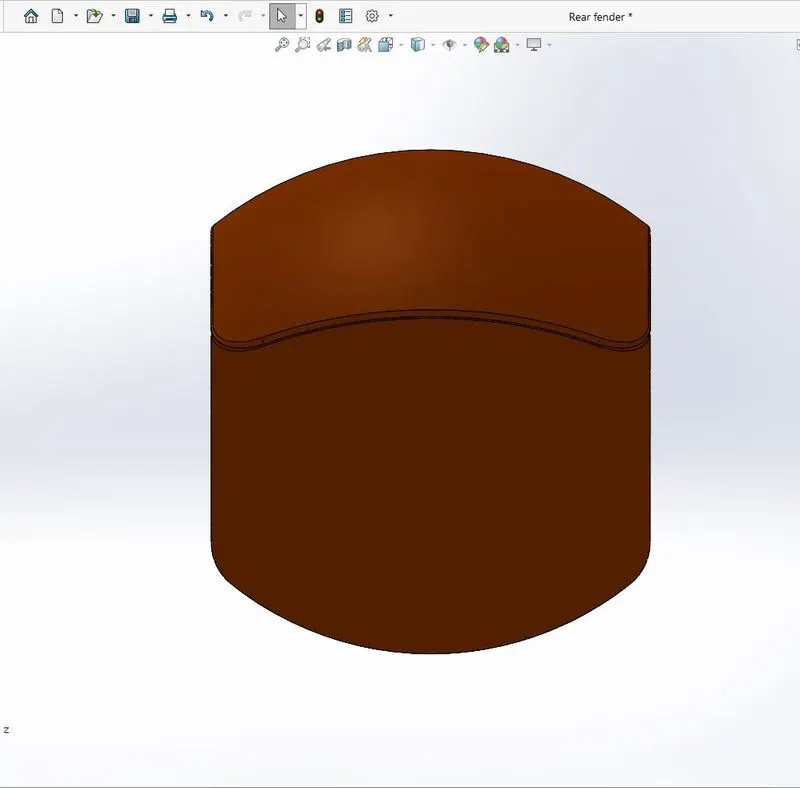
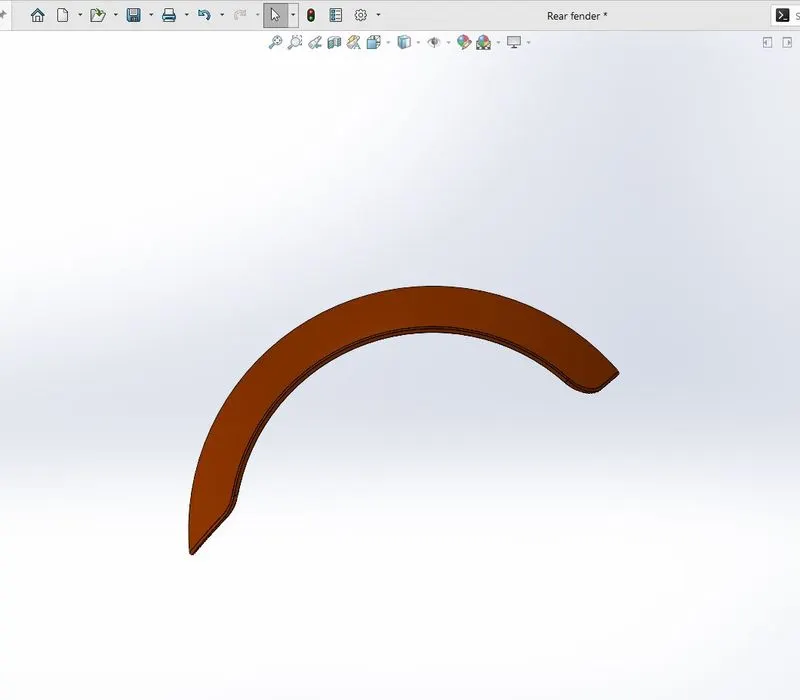
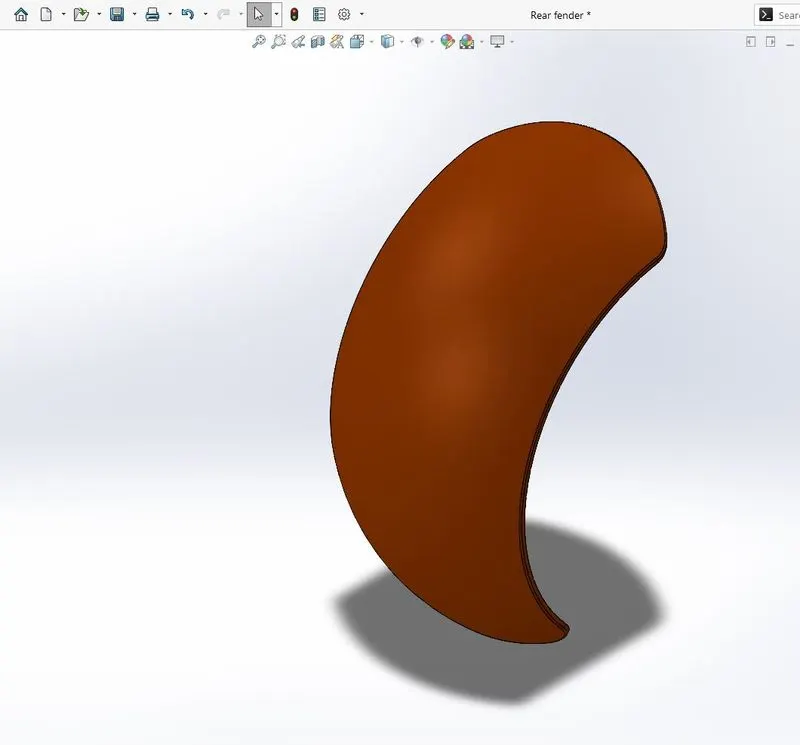
7. Rear Fender.
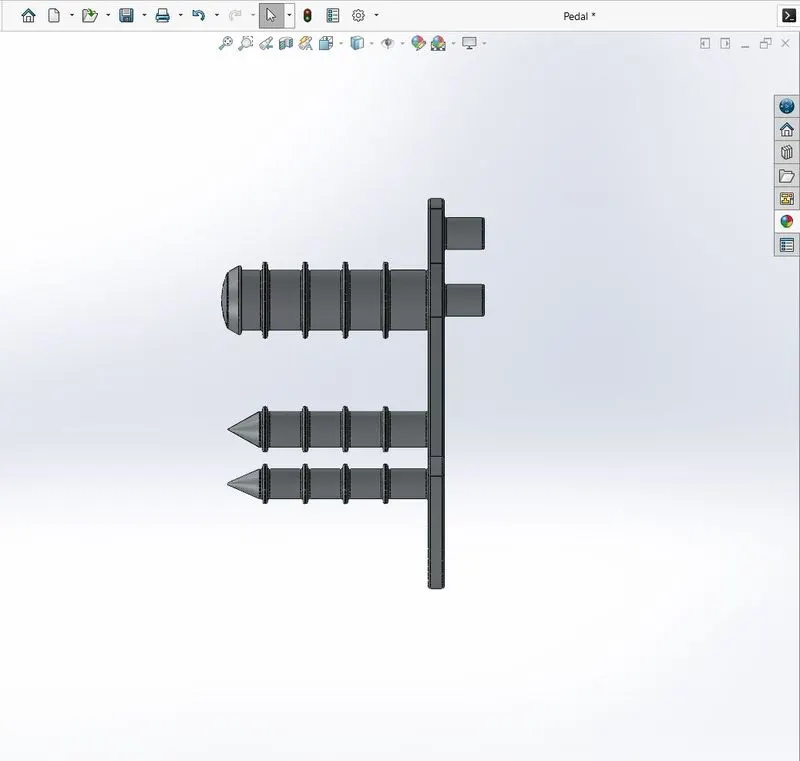
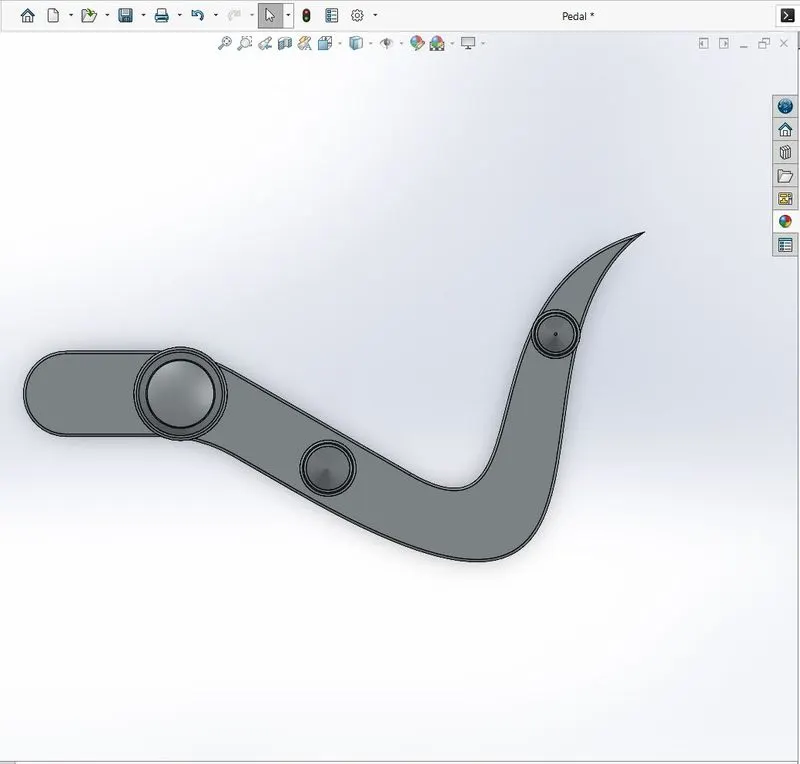
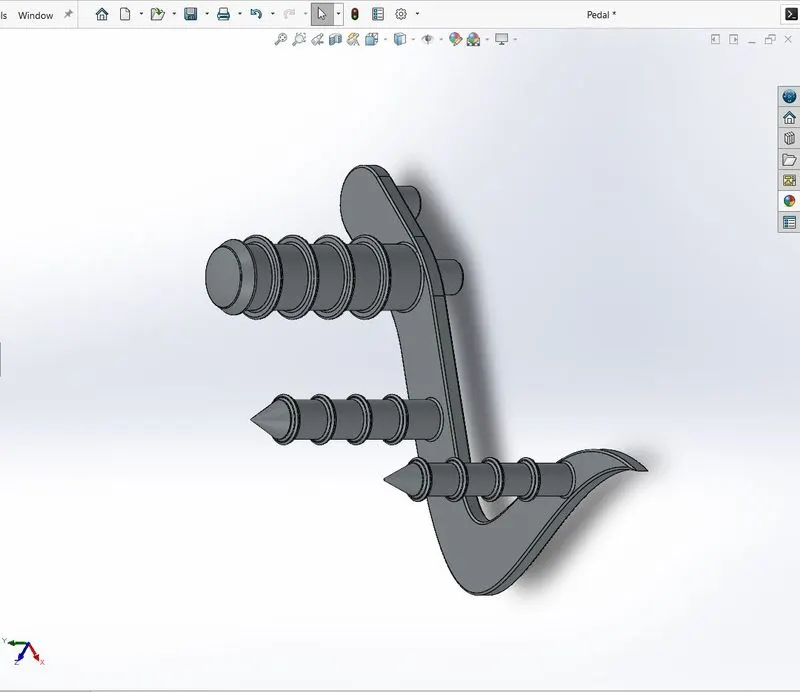
8. Pedal.
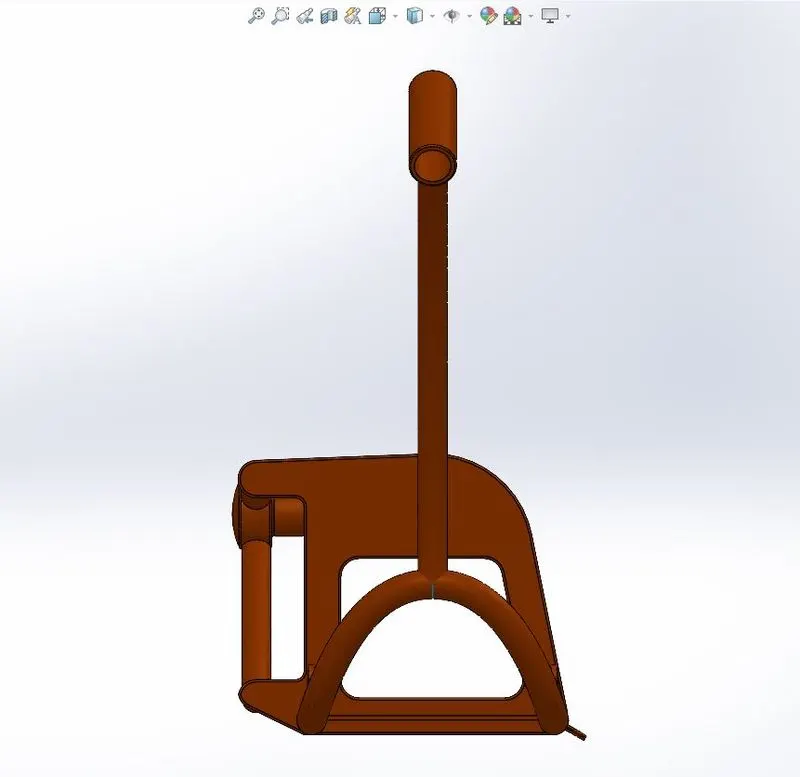
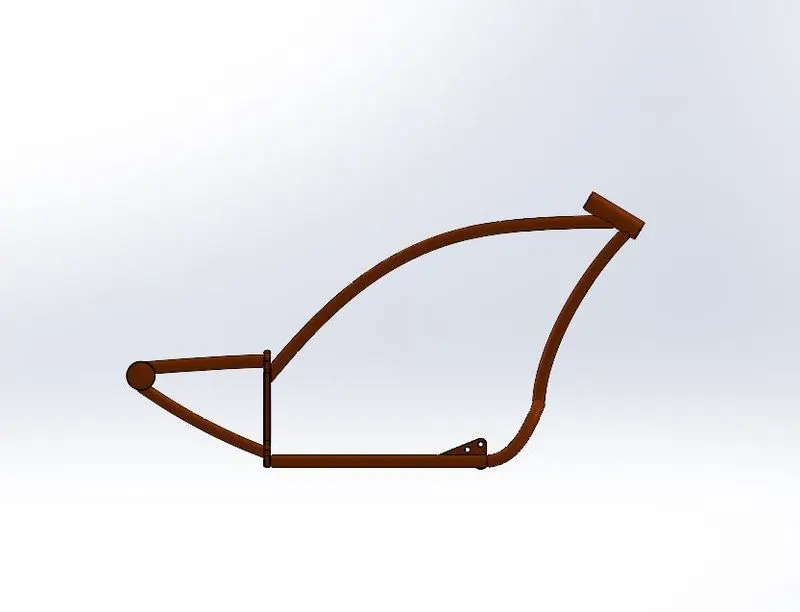
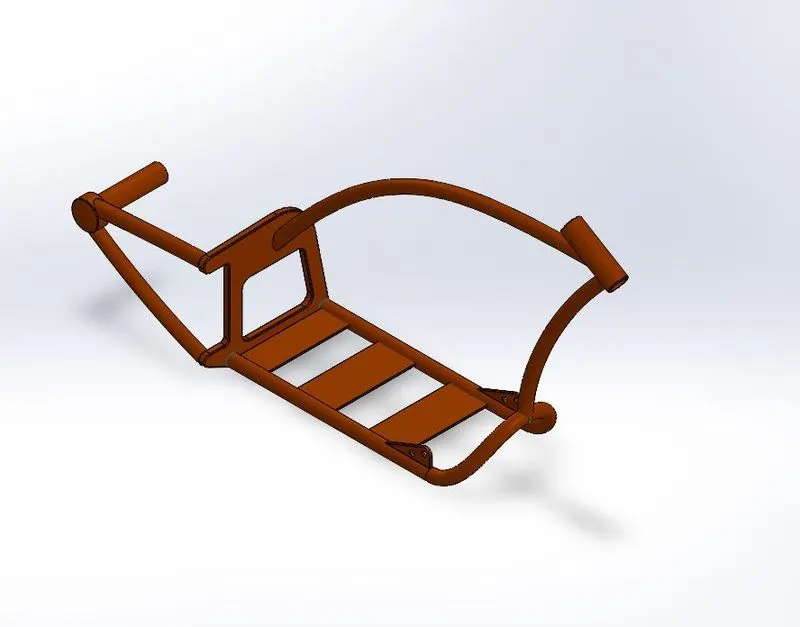
9. Chassis.
10 Engine.
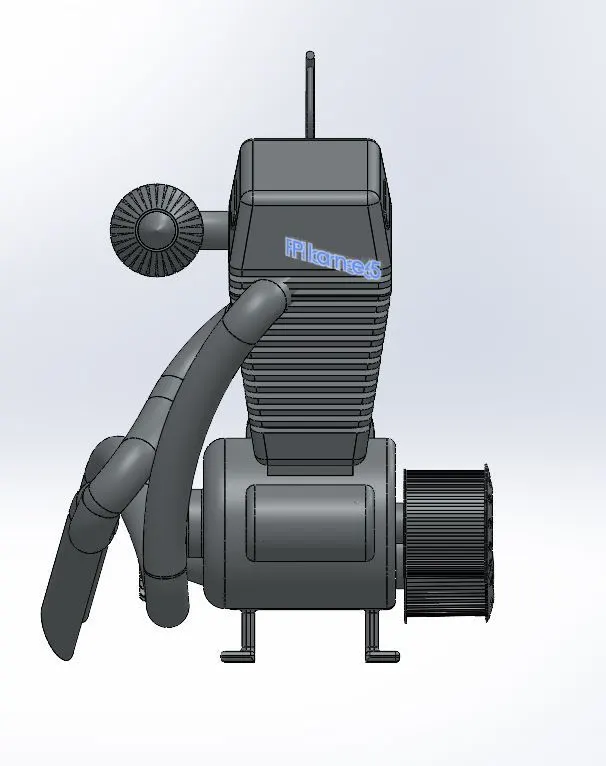
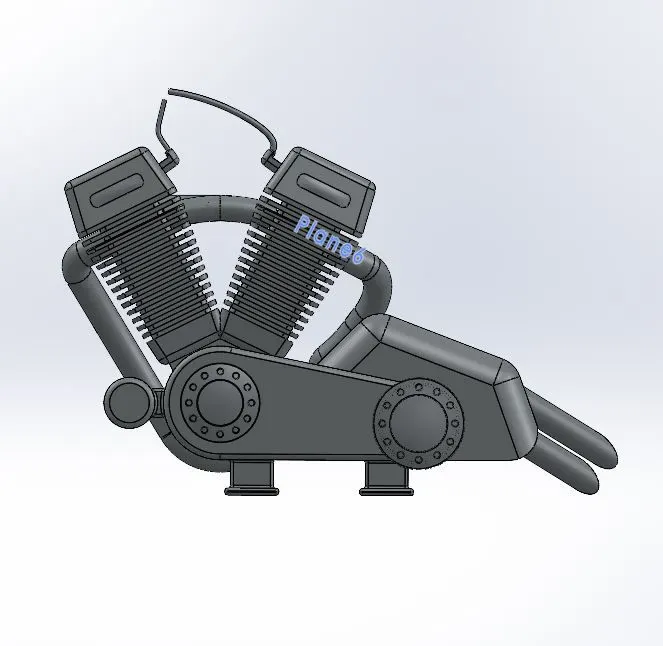
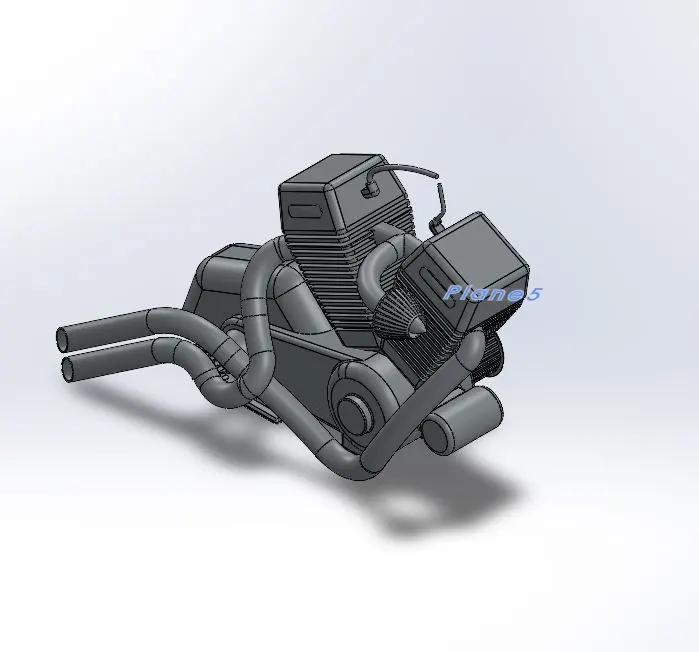
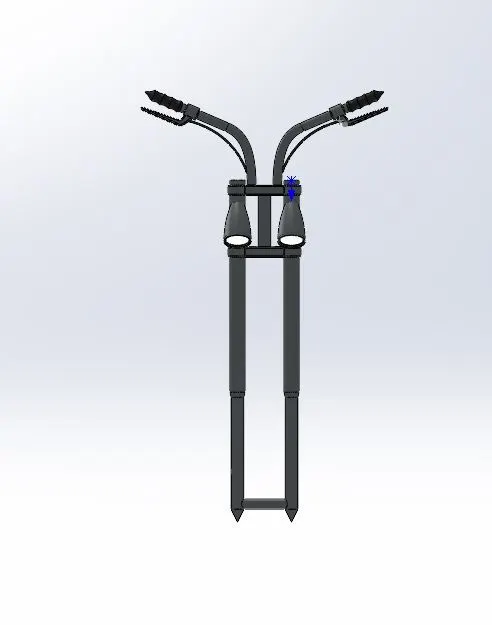
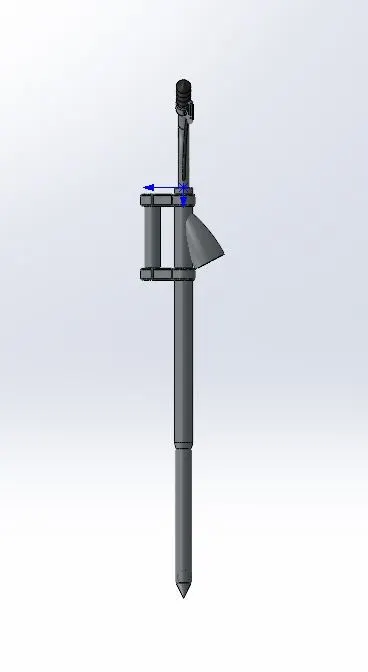
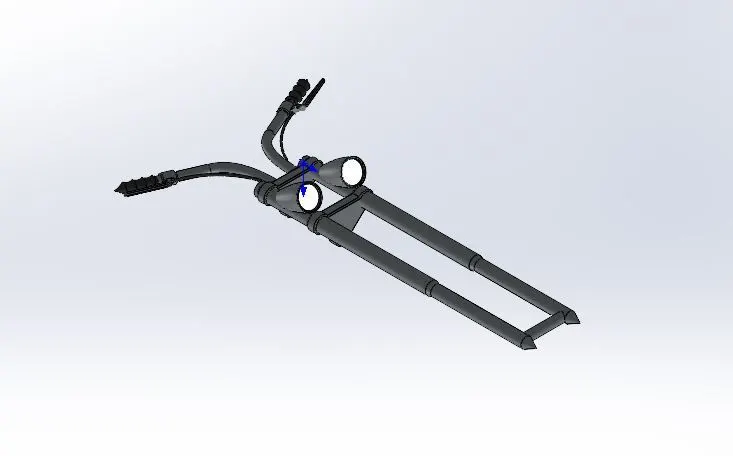
11. Front Fork.
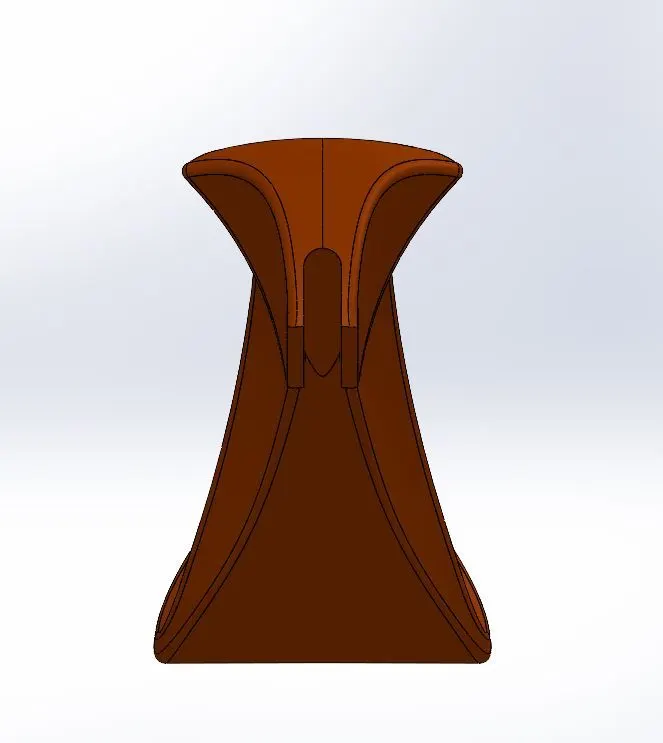
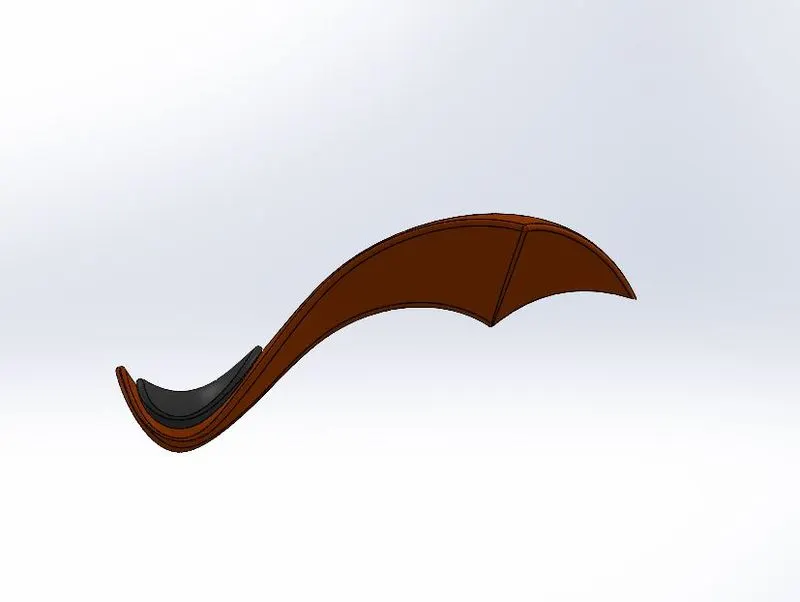
12. Gas Tank.
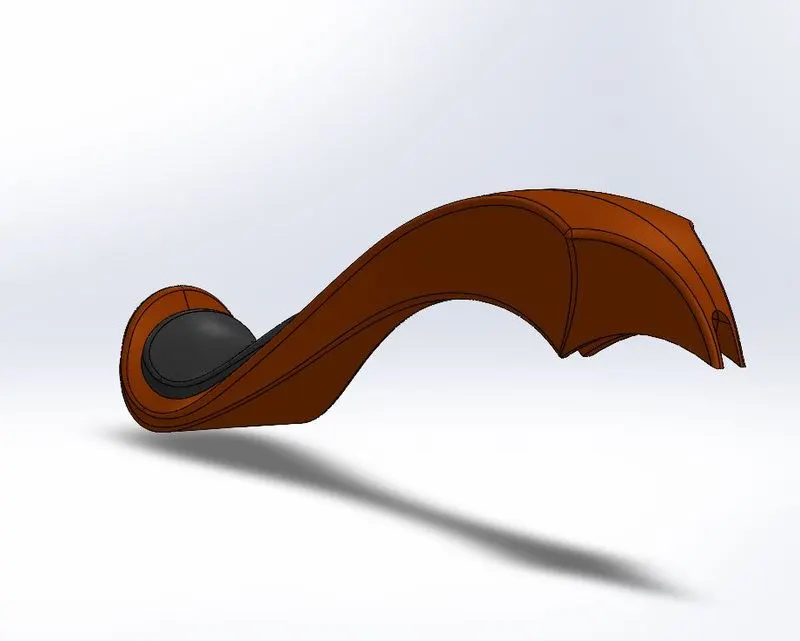
Assembly of chopper Bike.
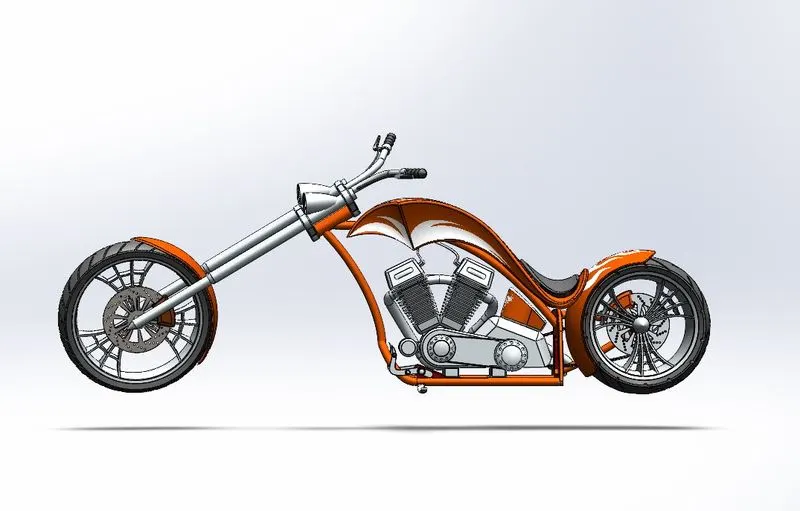
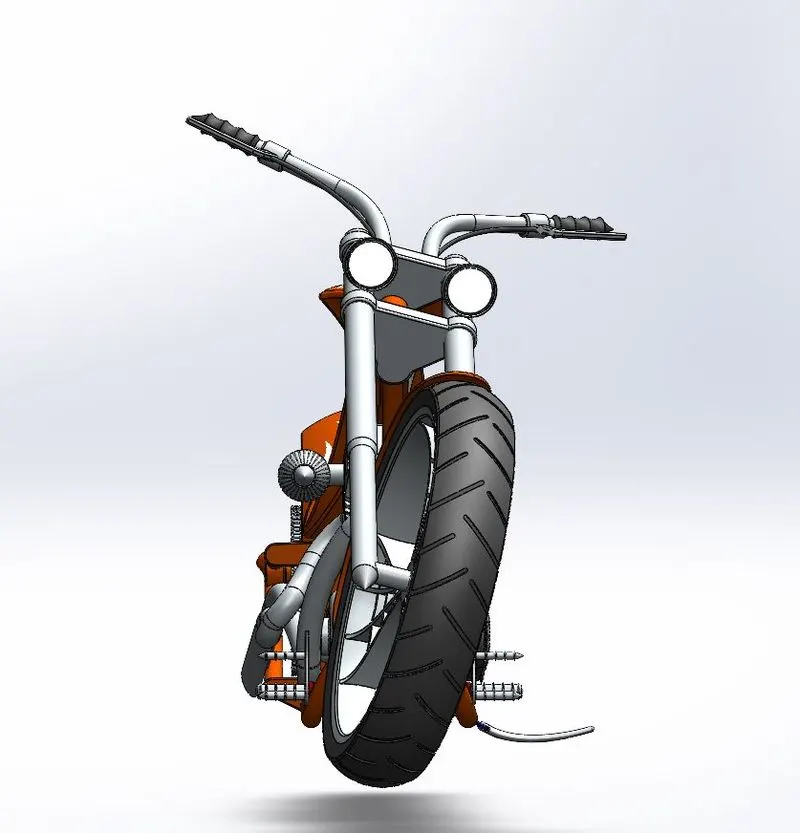
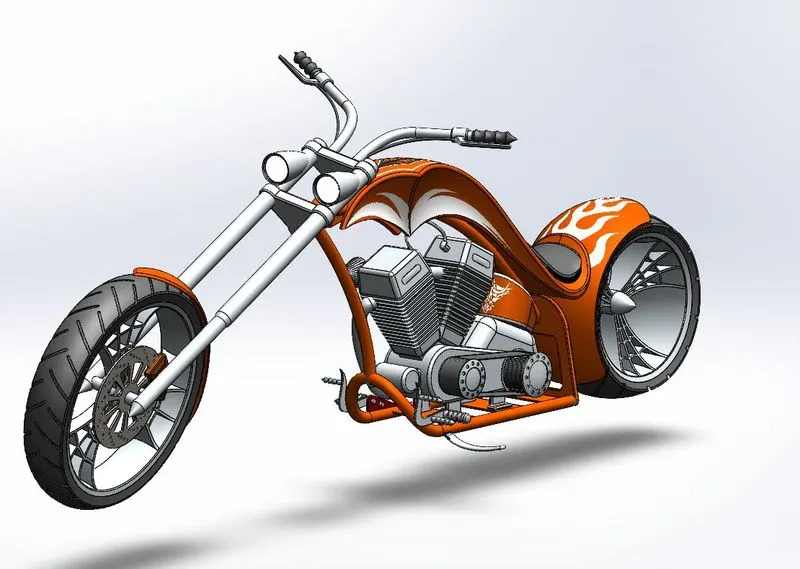
Rendered Images.
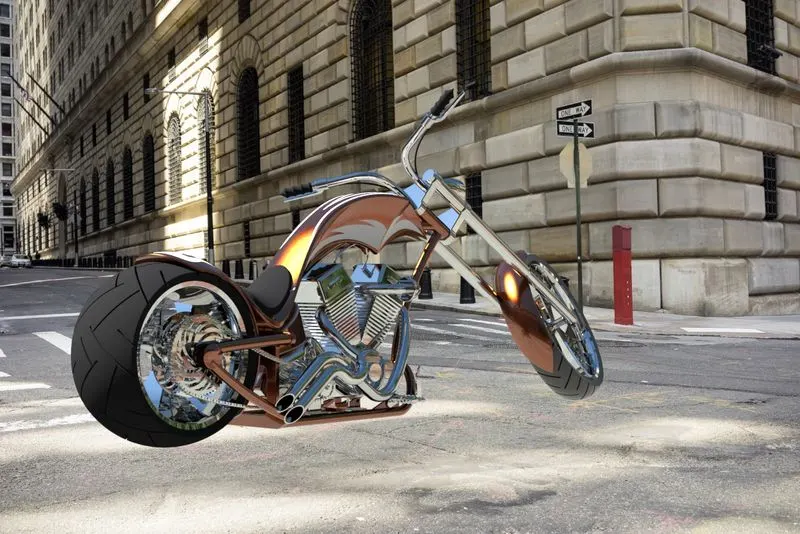
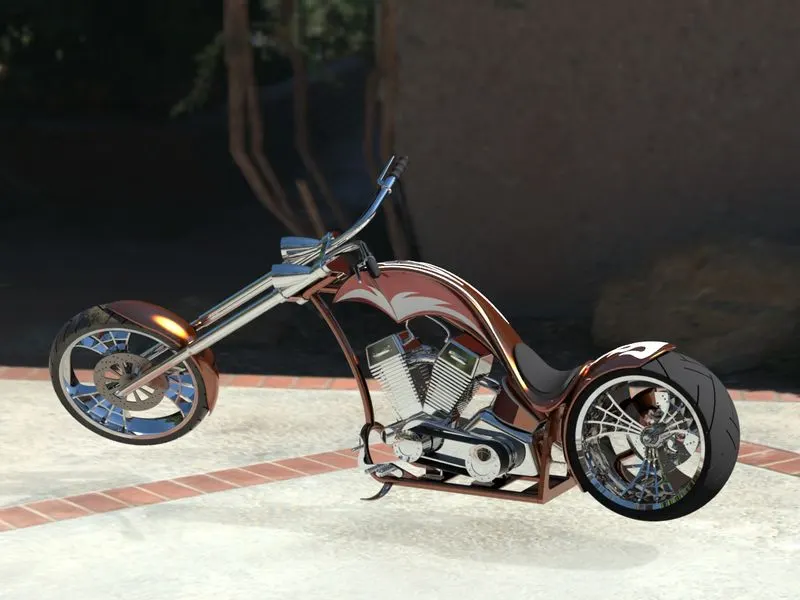
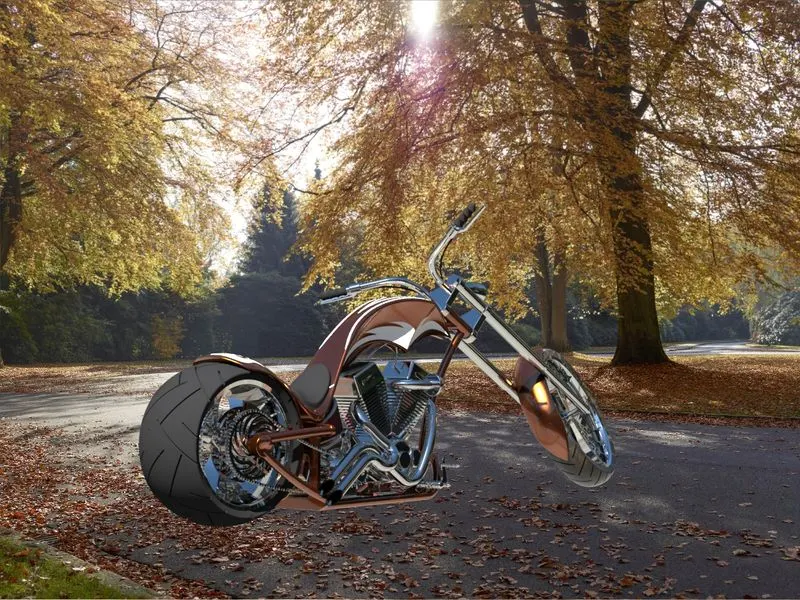
Please find attached link for Zip file.
https://drive.google.com/file/d/1l7jJOBEr5ec0WGMd4aUjd_6Ol2w5pfkQ/view?usp=sharing
https://drive.google.com/drive/folders/1XqHASvGBjiopXo4lGEL5mzy19rkwMZuT?usp=sharing