Modelling of 25 storey building with the specified properties using ETABS
1) Model a 25 storey building on ETABS with structural properties as specified below. Ground floor or plinth floor level can be taken at a height of 1.5 metres from the base. Each of the successive 25 storeys has a storey height of 3 metres.
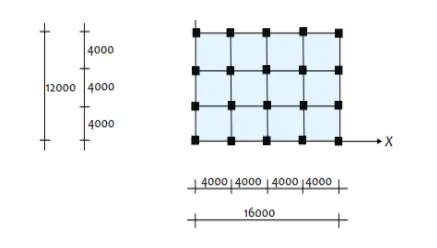
Structural Element Sizes
- Beams : 300 × 400 mm
- Columns : 800 × 800 mm
- Slab : 150 mm thick
Material Properties
- Grade of Concrete : M30
- Grade of Steel Reinforcement Bars : Fe 415
Loading
- Dead Load on beams from infill wall : 10 kN/m (Let us assume the same for roof floor in view of parapet)
- Live load on floor : 3 kN/m2 (Let us assume the same for roof floor)
a) Buildings are assumed to be pinned at the base
b) All columns in all storey are of the same size
c) All beams in all storeys are of the same size
d) Building is located on Soil type-II and in Zone-III. Assume other factors if required.
Carry out the following exercises:
- Check if the translational fundamental natural period of vibration in both the x and y direction is approximately: Tx1��1= 4.4 second Ty1��1= 4.2 second
This check will help confirm if modelling is done correctly. Some deviations from the above values is possible (± 2%). But any major deviation will suggest an error in modelling.
- Check if the following provision in Table 5 of IS 1893 (part 1) – 2016, on torsional irregularity satisfied:
The natural period corresponding to the torsional mode of oscillation must be less than the two fundamental translational modes of oscillation along each principal plan directions.
- Check if the two provisions of clause 7 in Table 6 (shown below) of IS 1893 (part 1) – 2016, regarding vertical irregularity is satisfied
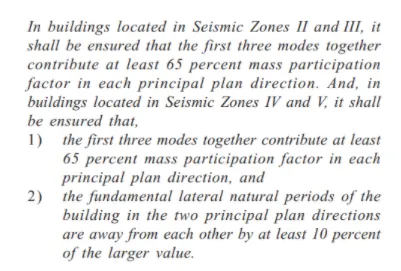
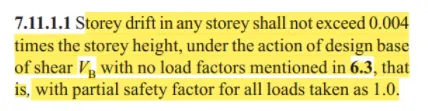
- Check if provision on inter-storey drift limitations in clause 7.11.1.1 satisfied. Please note that this check is for Serviceability Limit State and hence is for situation when stucture is subjected to unfactored seismic base shear
ANS:
Given Data
Structural Element Sizes
- Beams : 300 × 400 mm
- Columns : 800 × 800 mm
- Slab : 150 mm thick
Material Properties
- Grade of Concrete : M30
- Grade of Steel Reinforcement Bars : Fe 415
Loading
- Dead Load on beams from infill wall : 10 kN/m (Let us assume the same for roof floor in view of parapet)
- Live load on floor : 3 kN/m2 (Let us assume the same for roof floor)
a) Buildings are assumed to be pinned at the base
b) All columns in all storey are of the same size
c) All beams in all storeys are of the same size
d) Building is located on Soil type-II and in Zone-III. Assume other factors if required.
Step - 1:
- Frist open ETABS Softwarfe

- Next Select the New Model
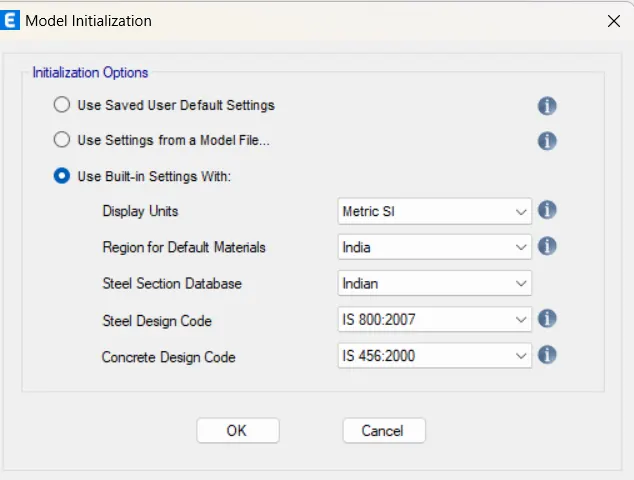
- Next select the Initalization options
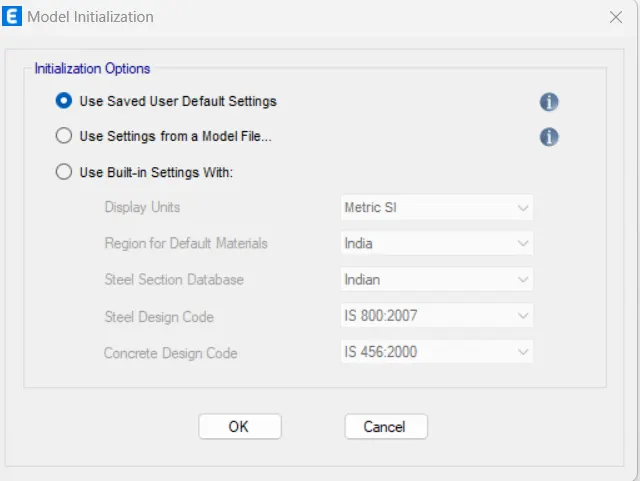
1. Click the Use Built -in Setting with:
2. Ater change the Display Units, Region for Default Materilas,
Steel Section Database, Steel Design Code, Concrete Design Code,
3. Final change oppotions click ok,
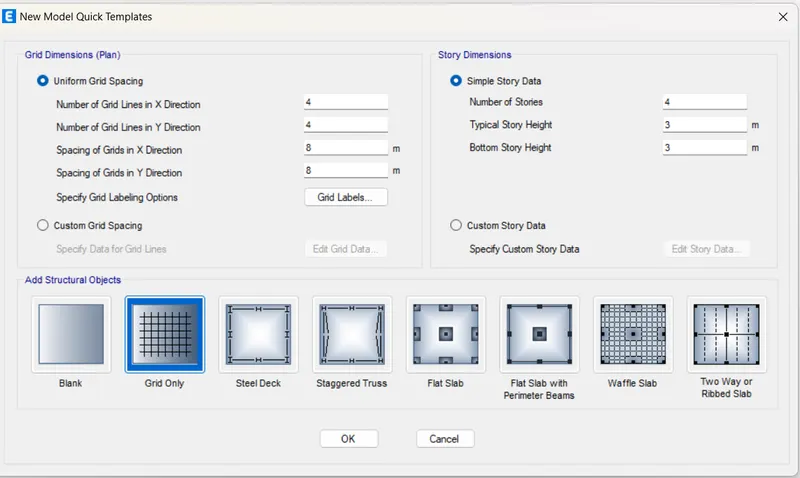
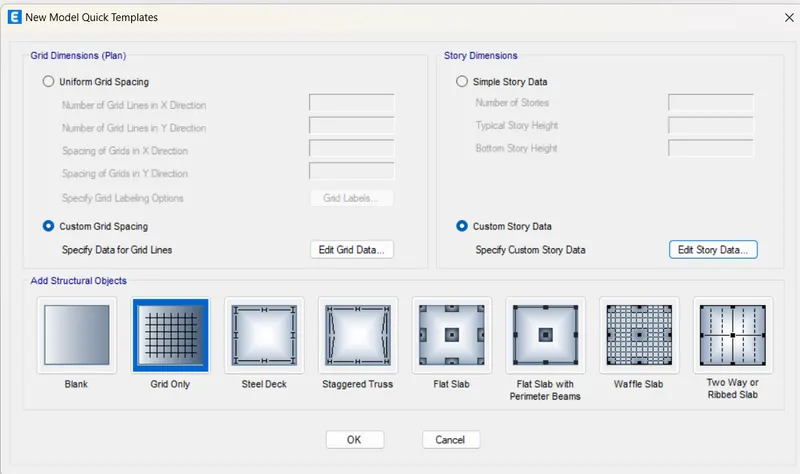
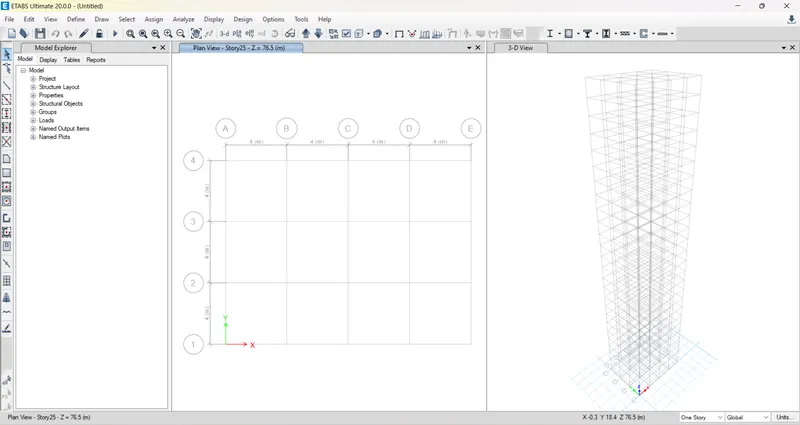
- Next the New Model Quick Templates Change
- Unitform Grid spacing change to X and Y Direction,
- Next select the Structural objects
- Next Story Dimensions
- Next Custom Story Data
- Specify Custom Story Date : Edit story Date
- Final Click Ok
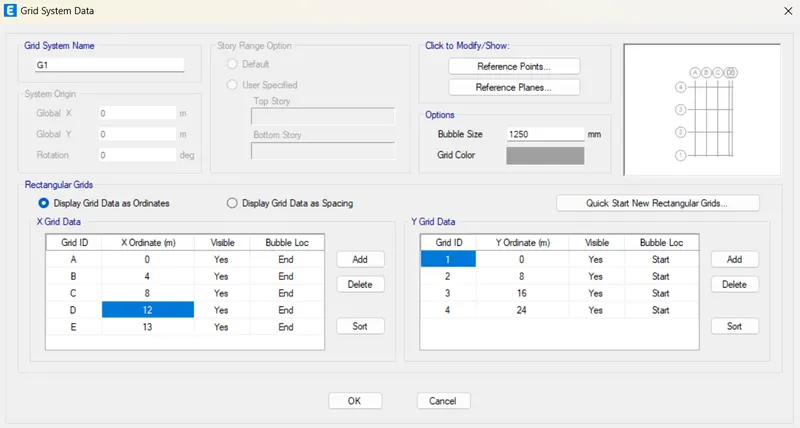
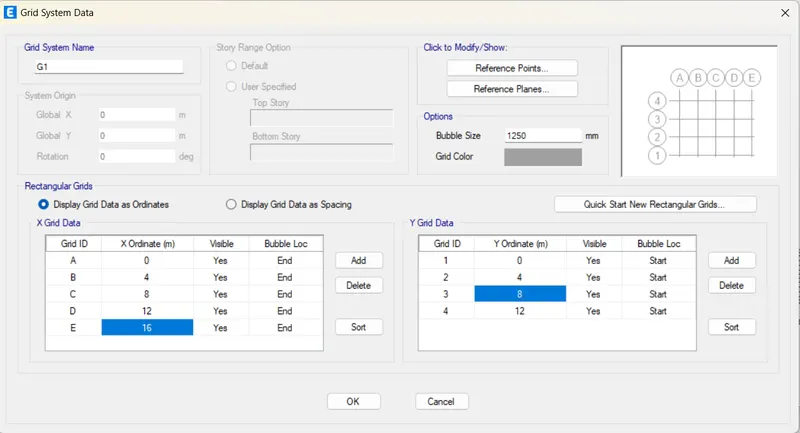
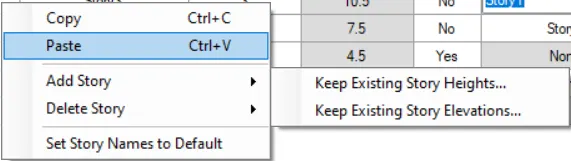
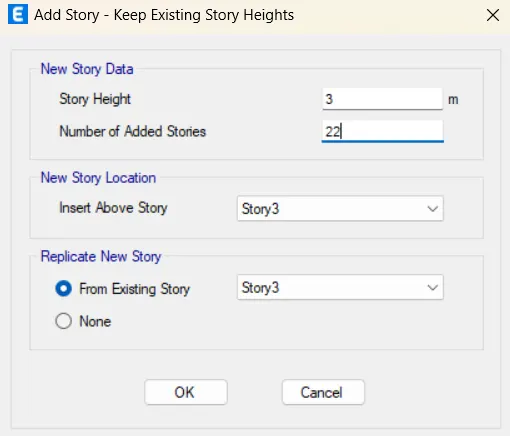
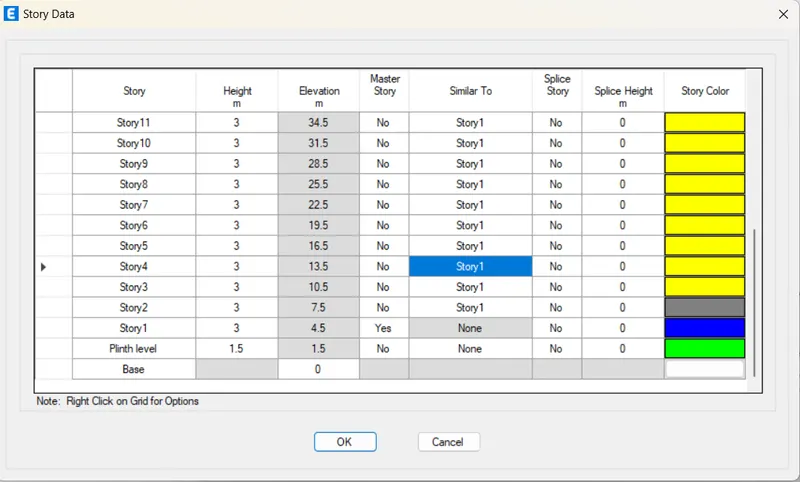
- Final Grid is 2D and 3D view
Step - 2:
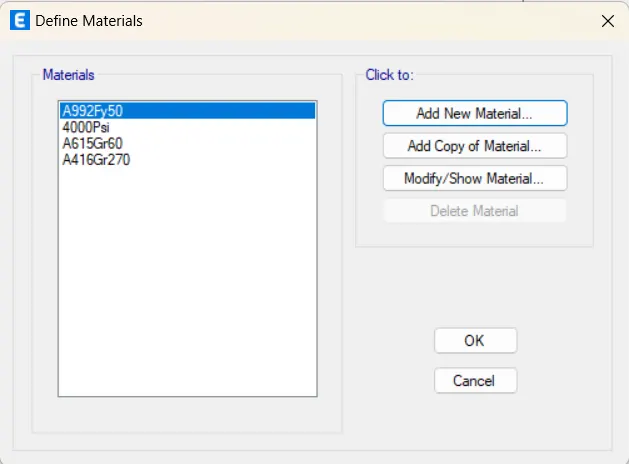
- Next selected the material properties, and enter the following
- M30 Grade of concrete and Steel Fe415,
1. Go to the Define and click
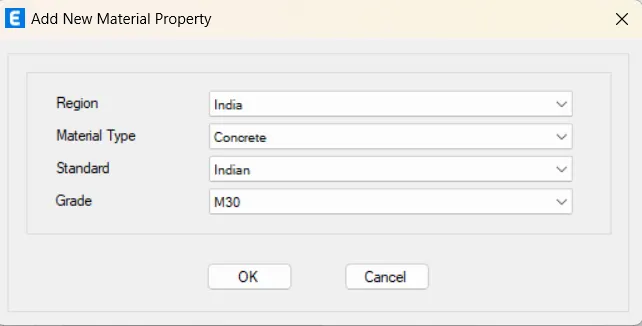
2. Change the material/ Add new material
3. Select the material type
4. Select the Grade
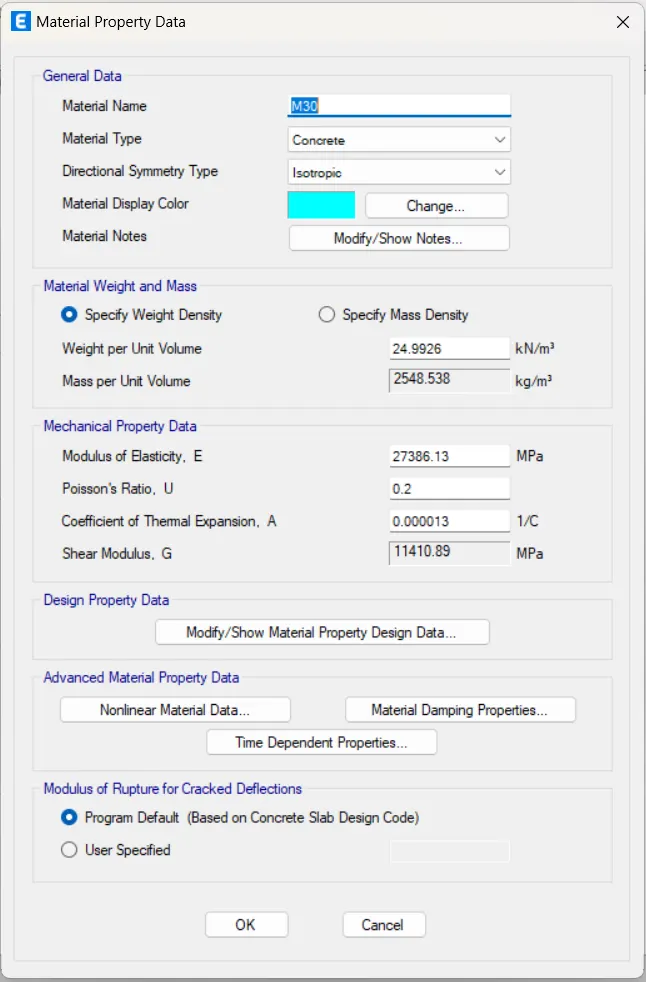
5. After selected the cilck ok
6. Next change material properties
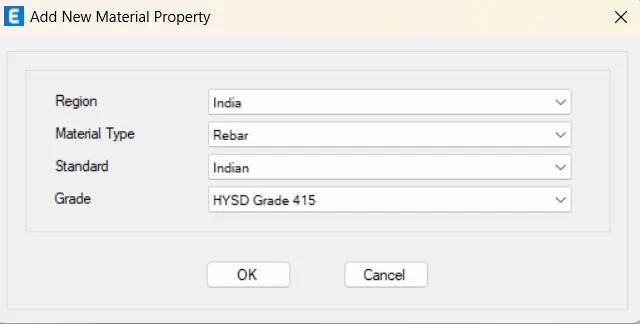
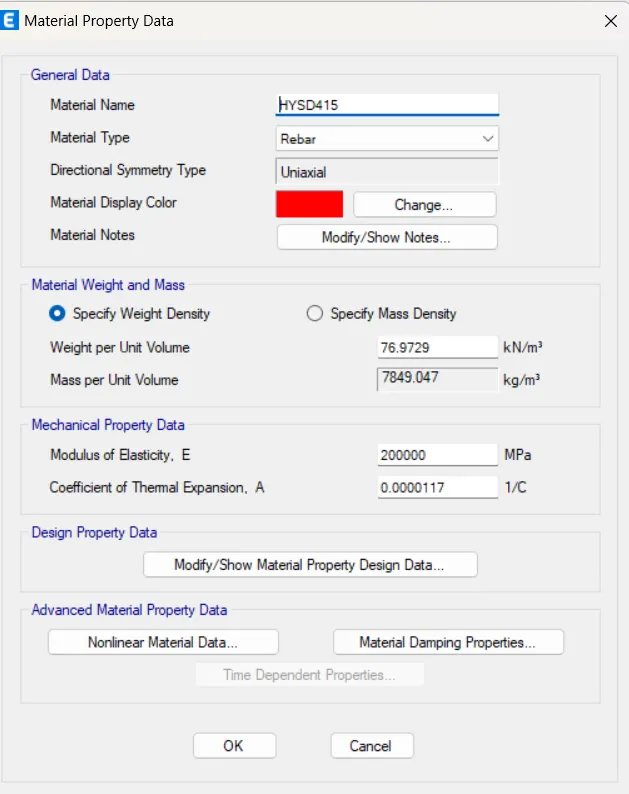
Step - 3:
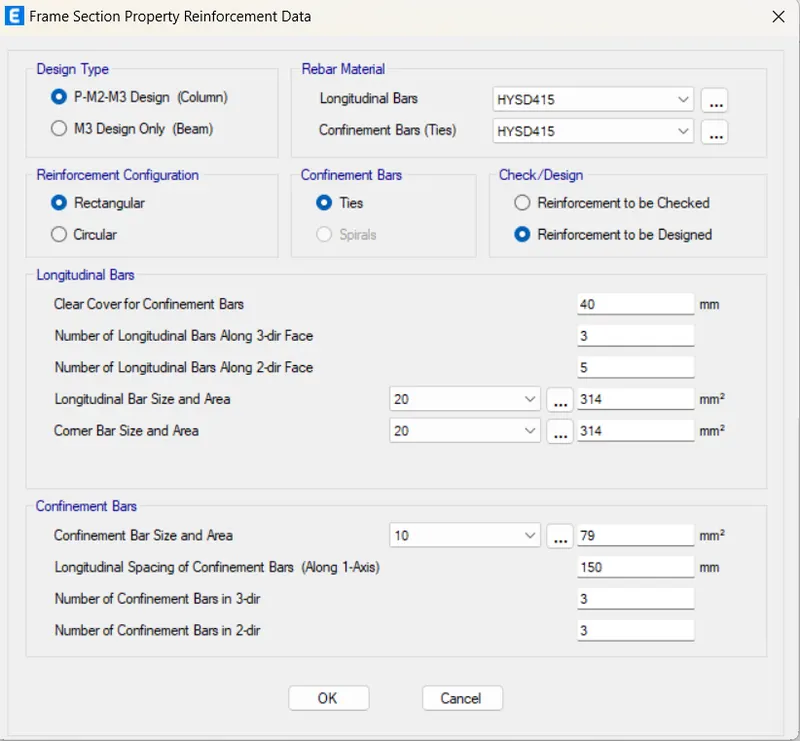
- Next go to the Define< Selected the section properties<Frame properties<Add new property<Concrete < General Data< add to the beam & column properties and After added to the click ok.
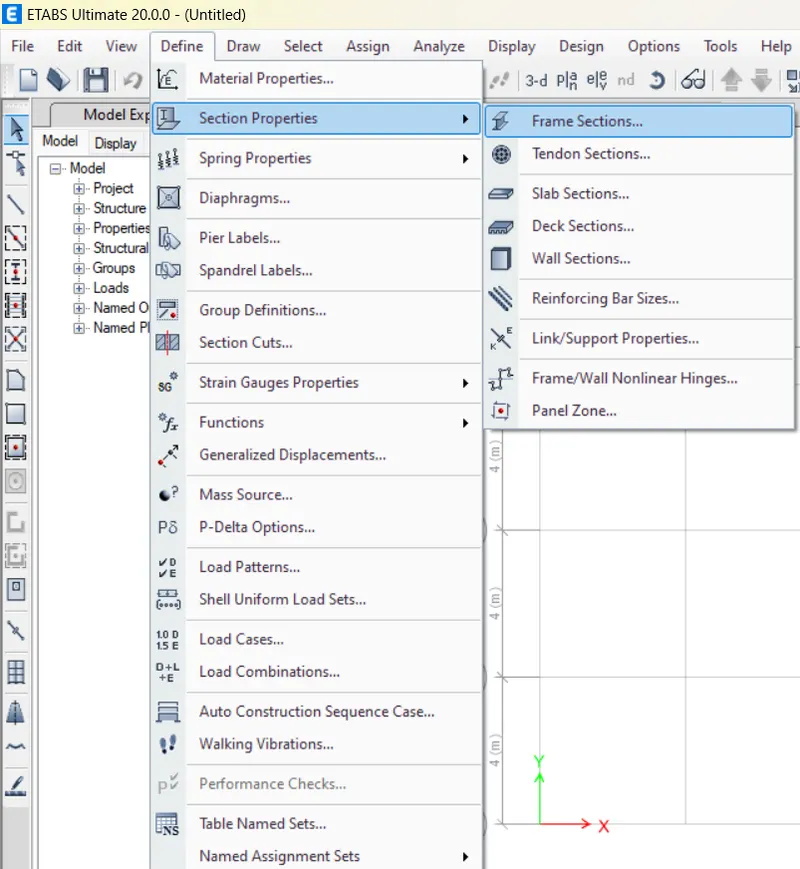
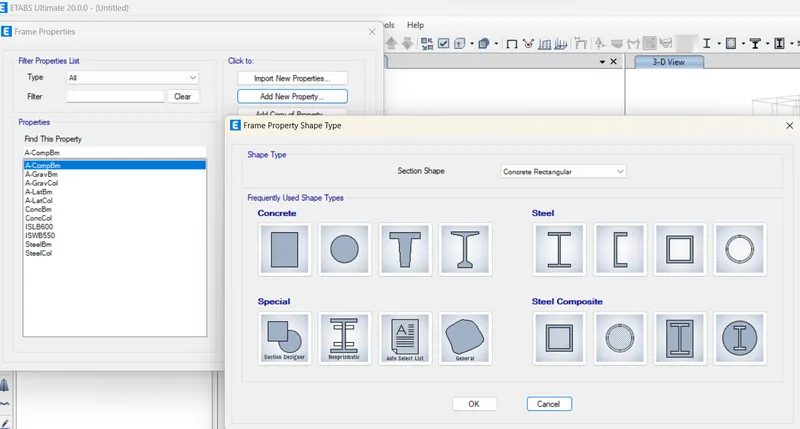
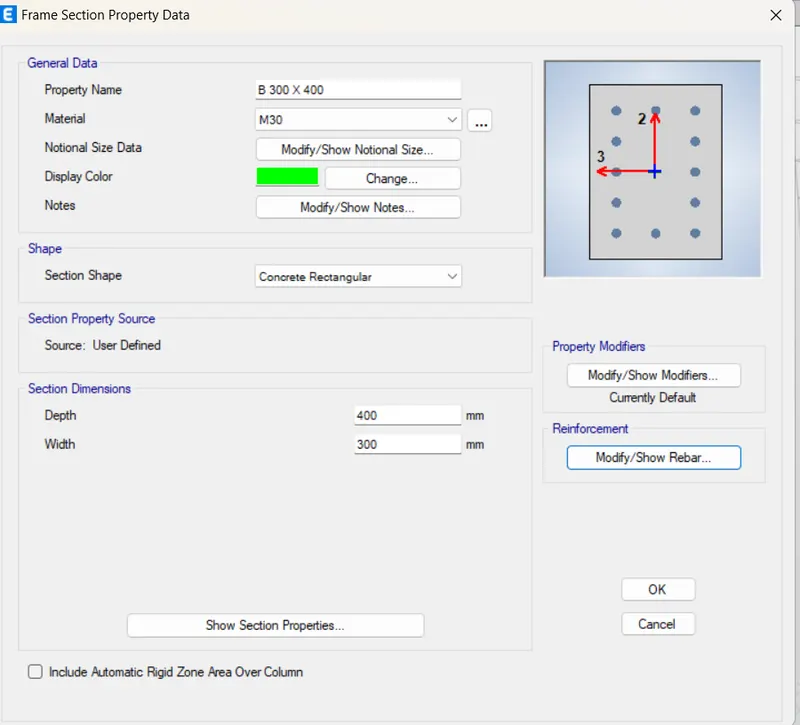
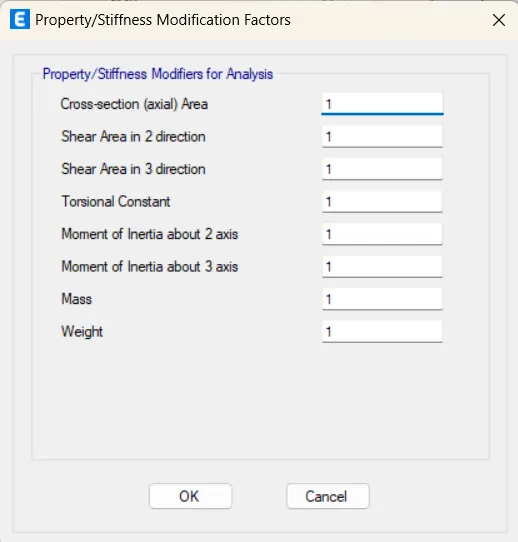
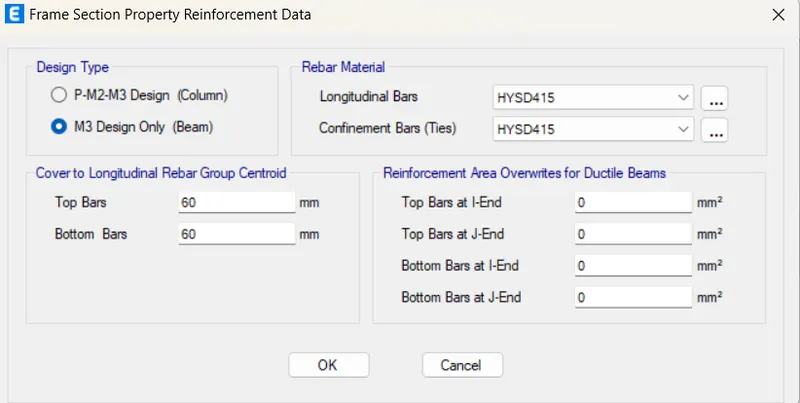
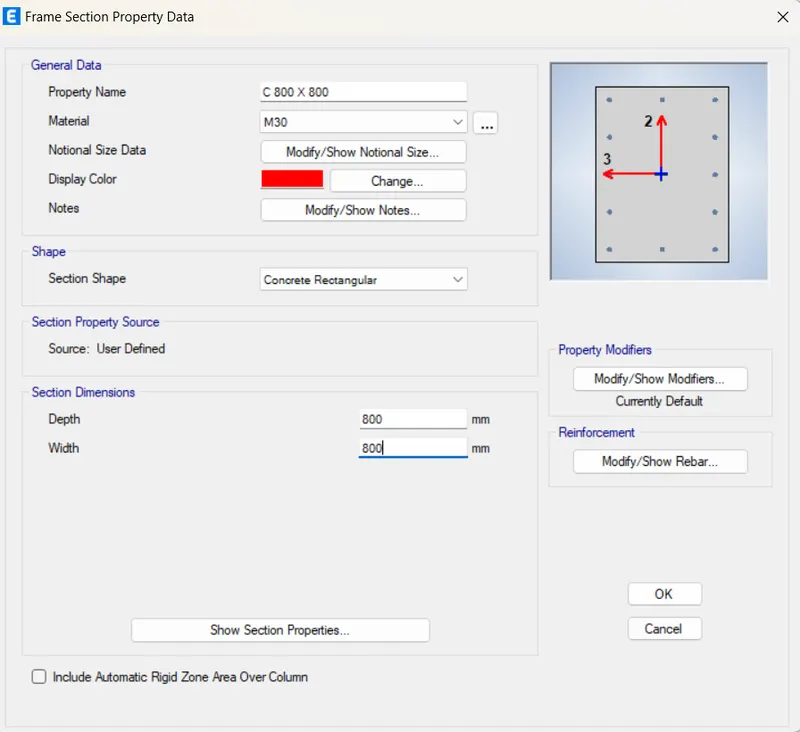
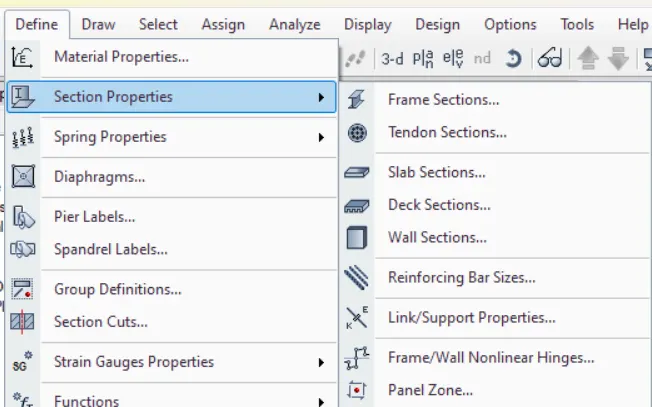
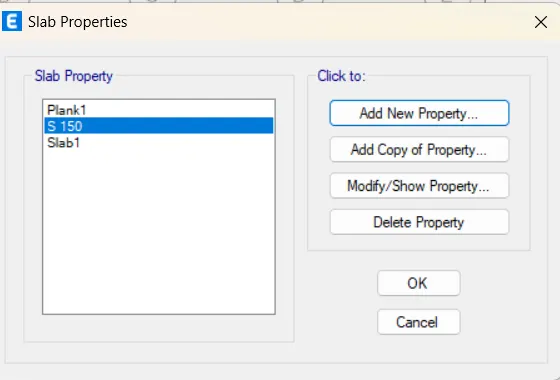
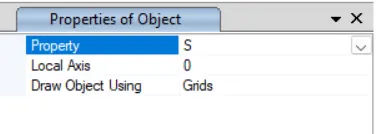
- Next go to the Define < Selection properties < Slab Sections < Add new property <
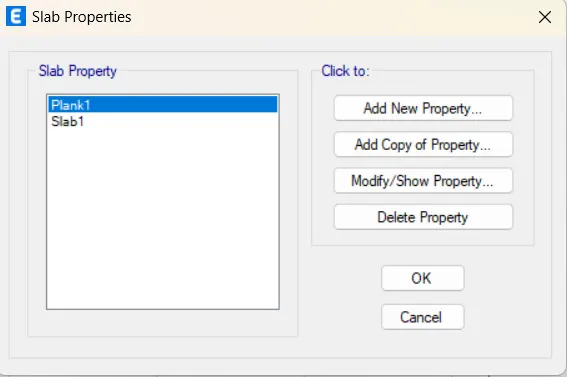
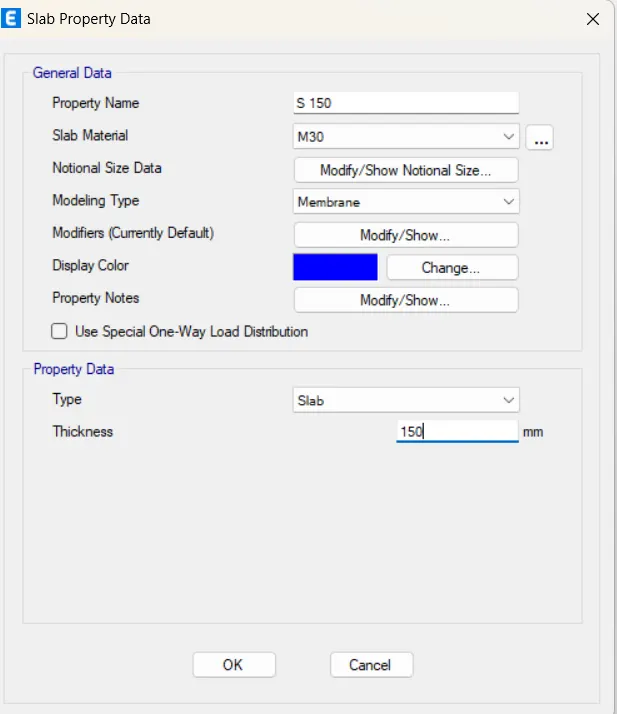
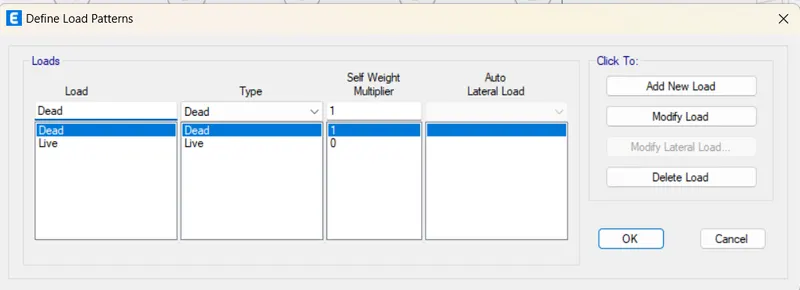
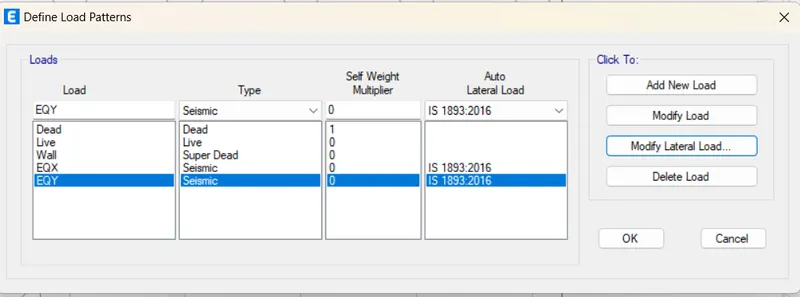
- Next go to the Load Patterns
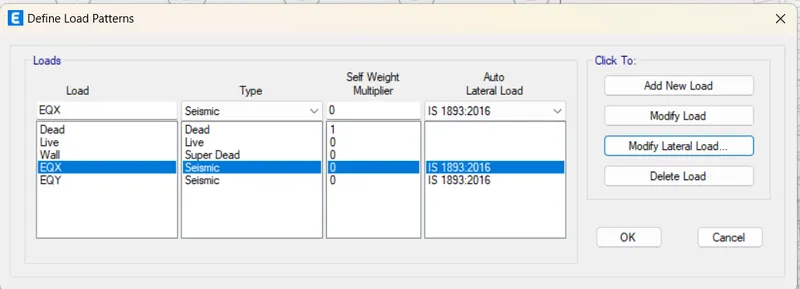
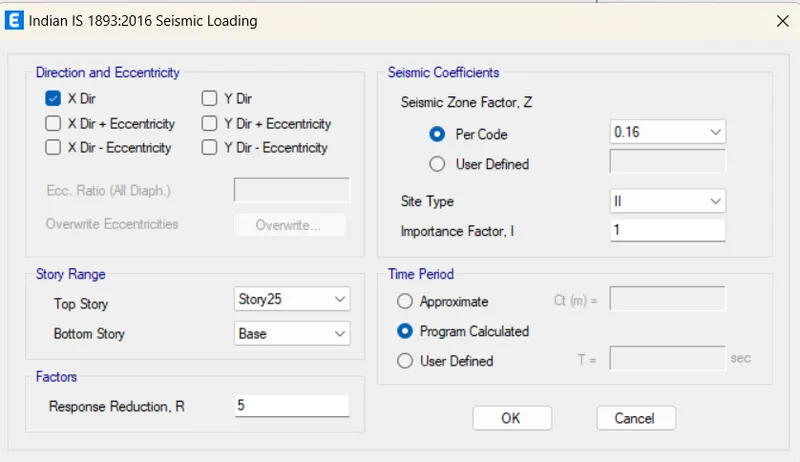
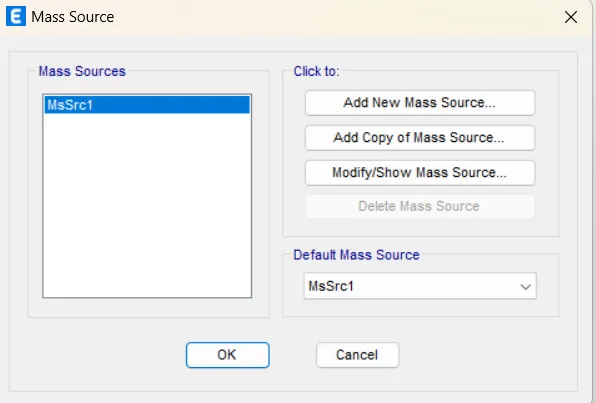
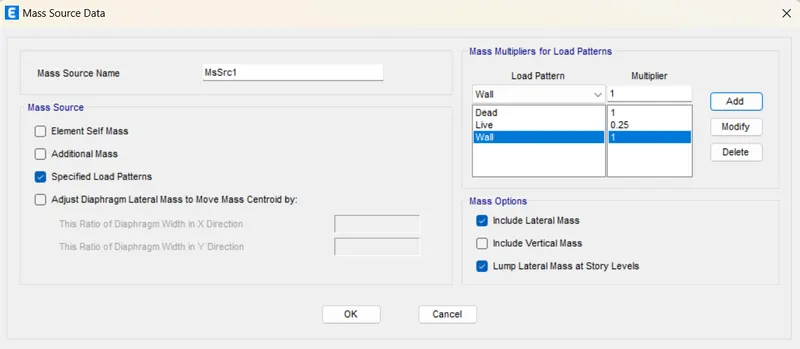
- Go to the Next Mass Source
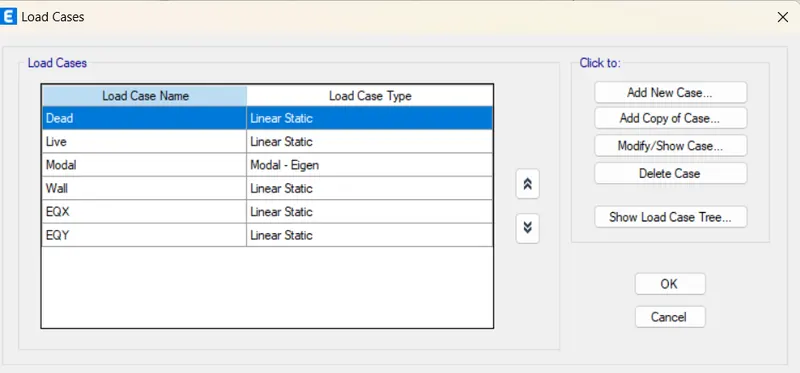
- Next Check for Load Cases...
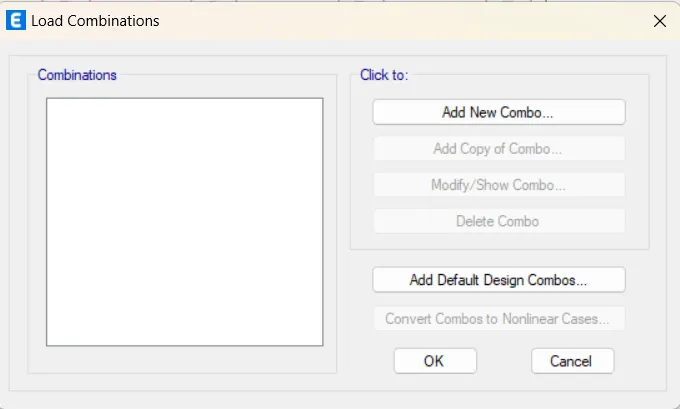
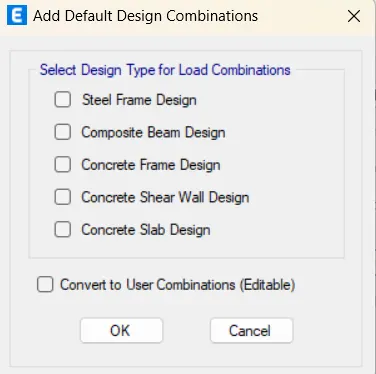
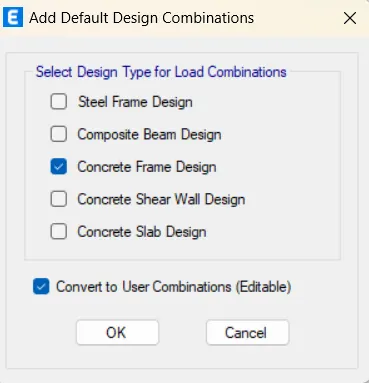
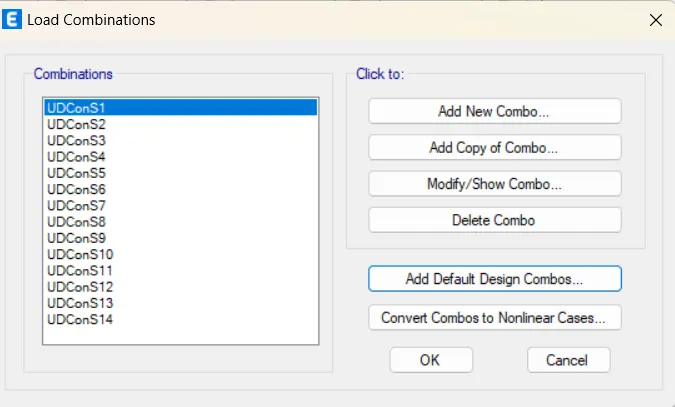
- Next check for load Combinaions
Step - 4:
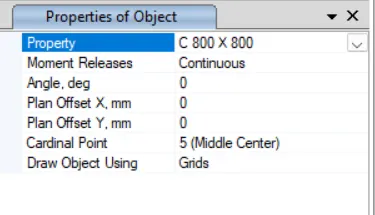
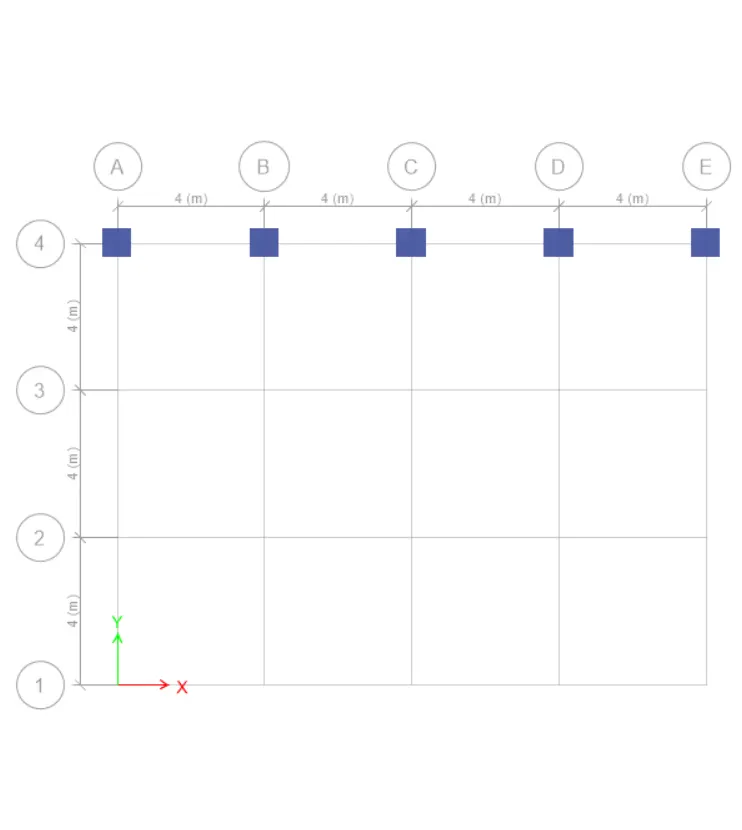
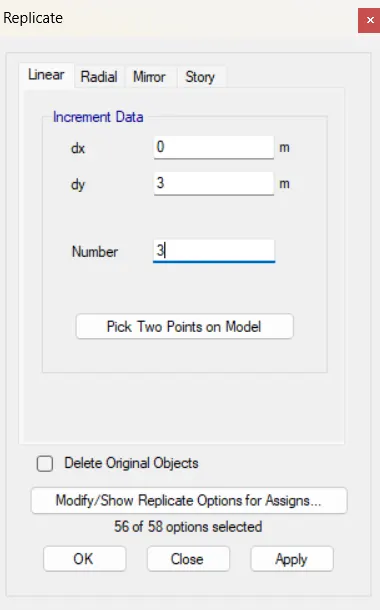
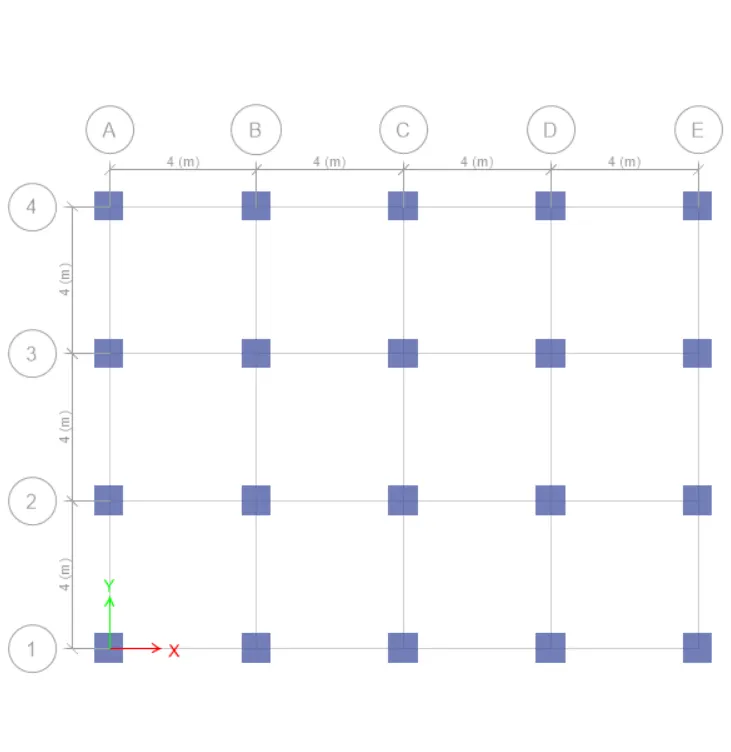
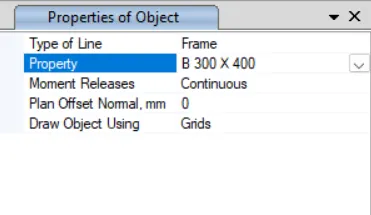
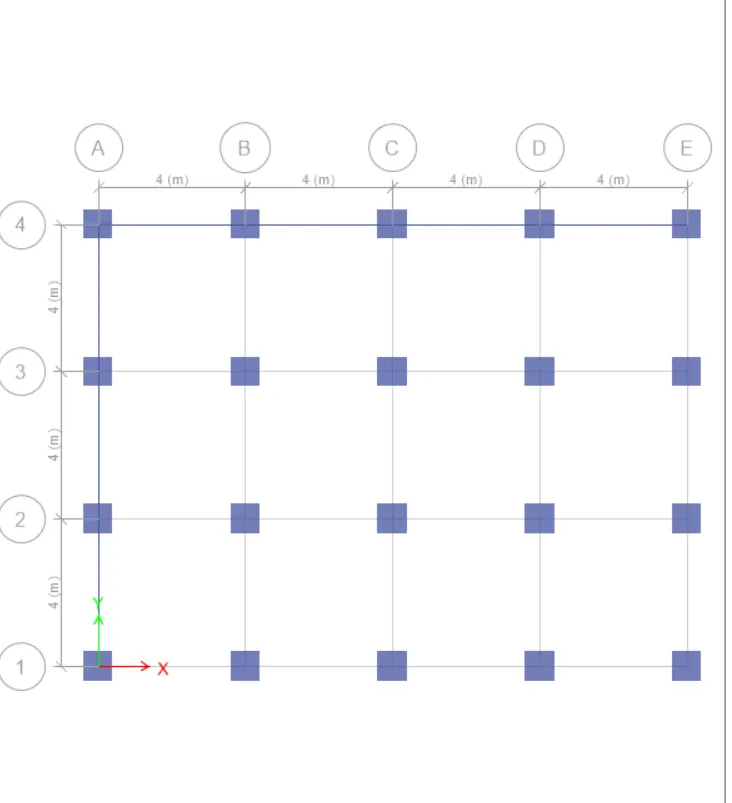
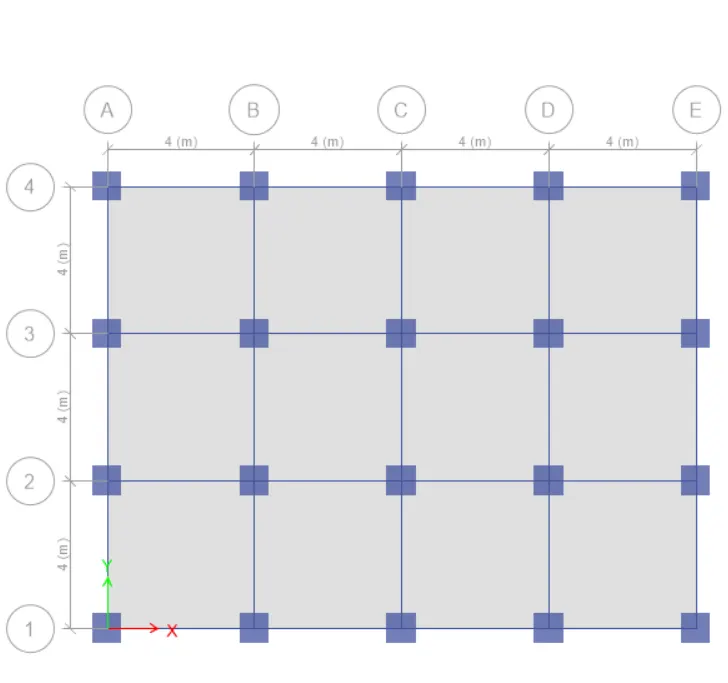
Quick draw columns
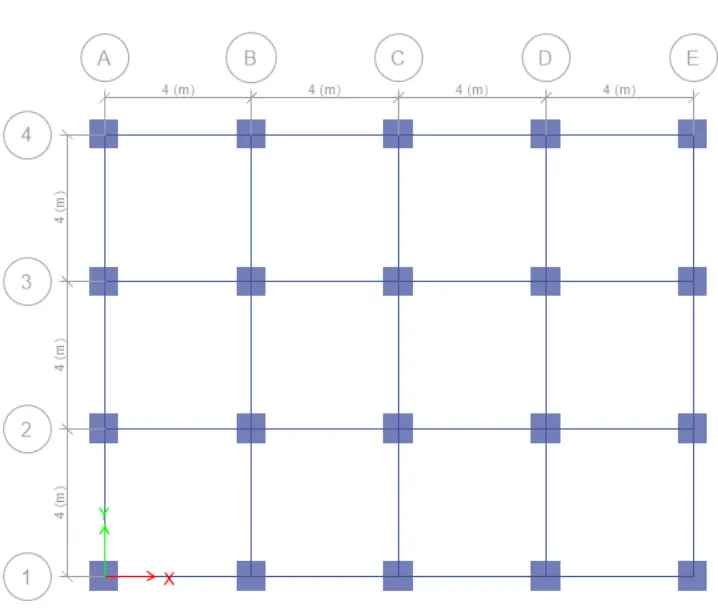
Quick draw Beams
Quick draw Slab
Step - 6 :
- Now assign the load to roof slab, select all the beams and go to assign option
Select the beams as l0kn/m2
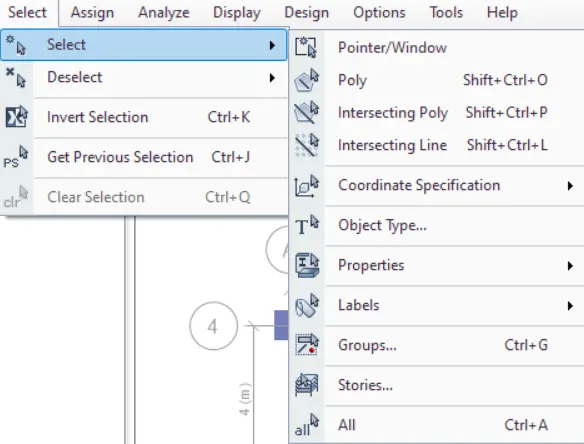
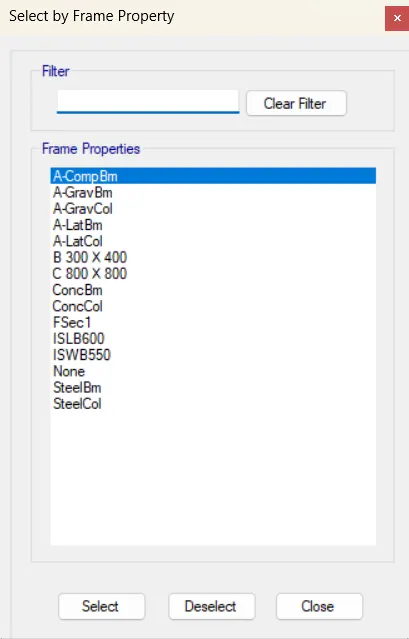
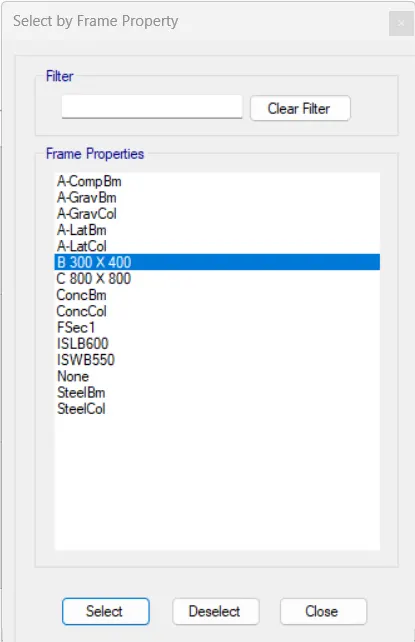
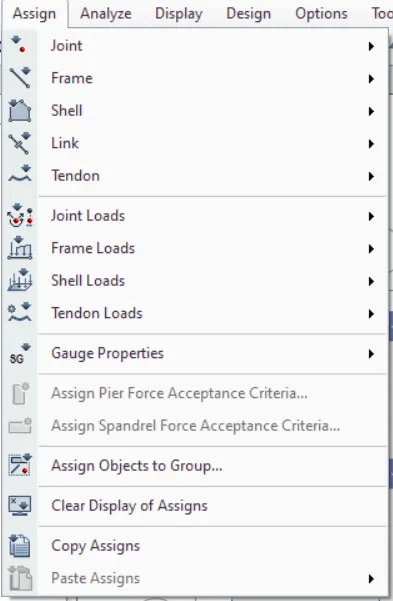
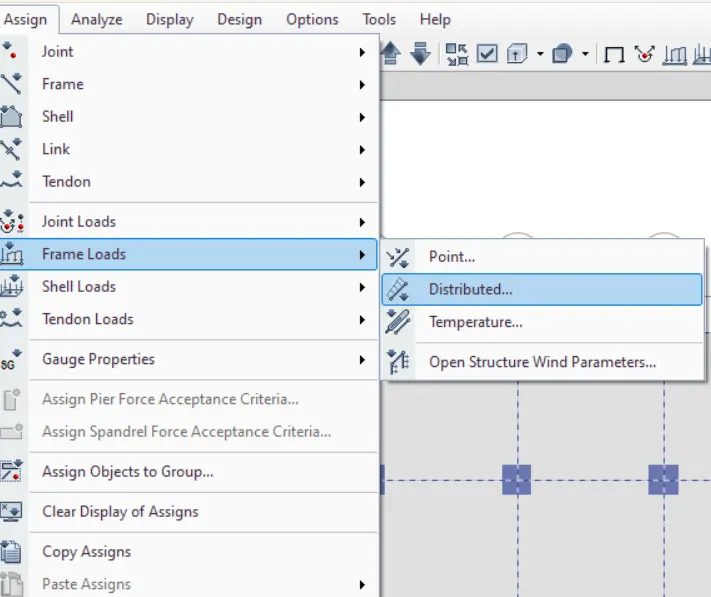
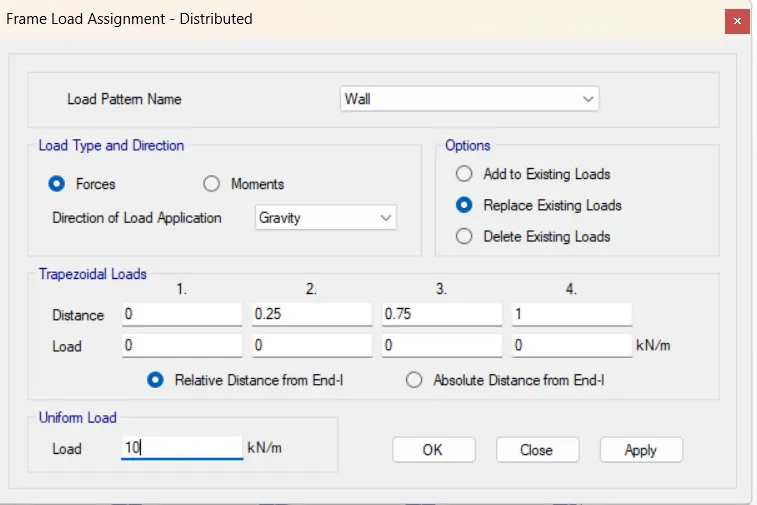
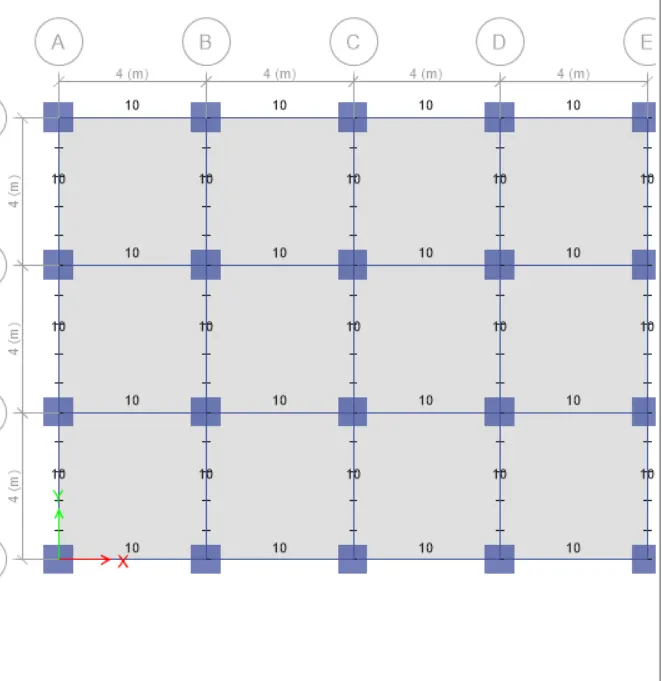
- For other floors assign 3kn/m2.
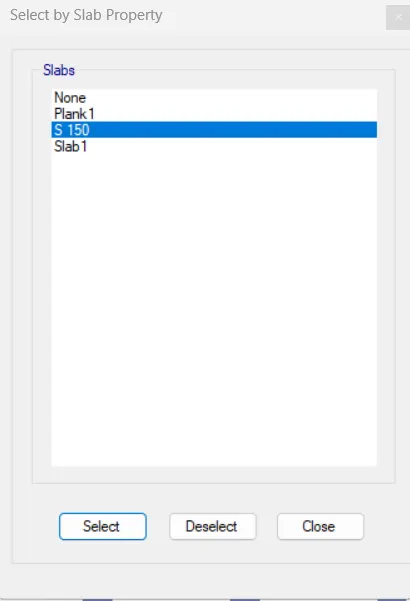
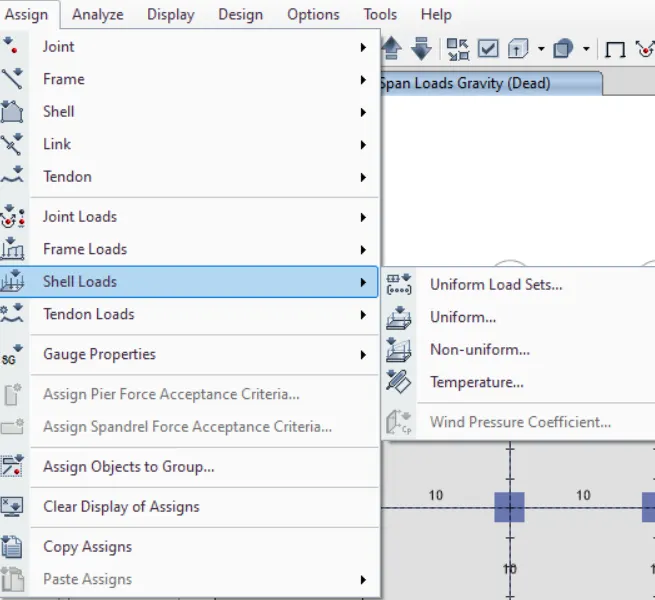
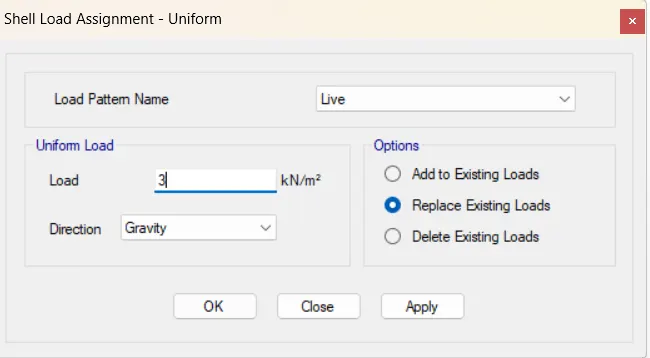
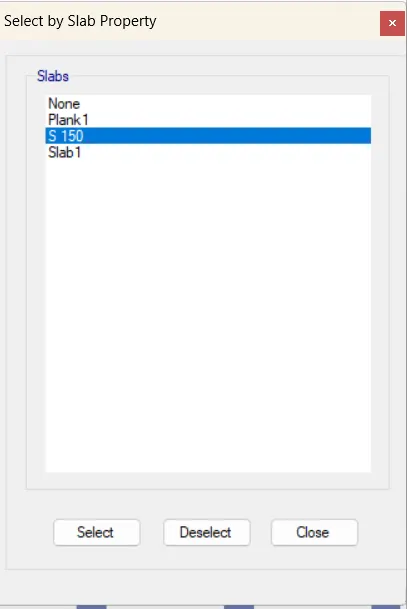
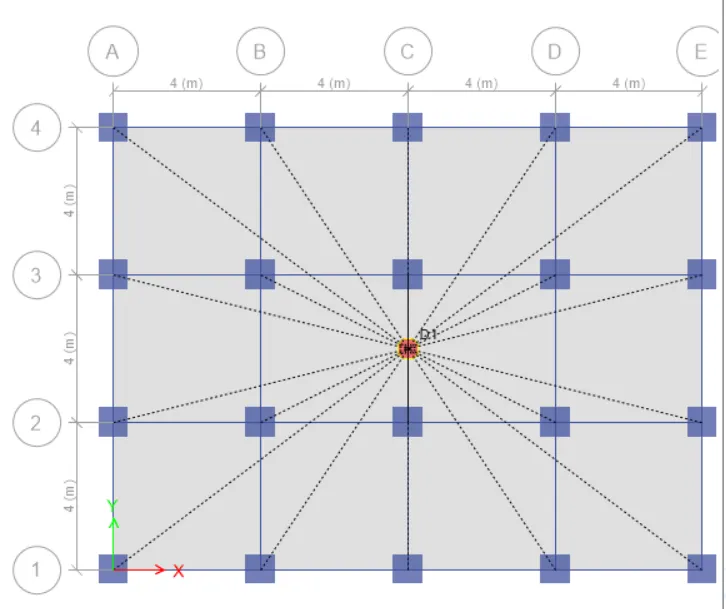
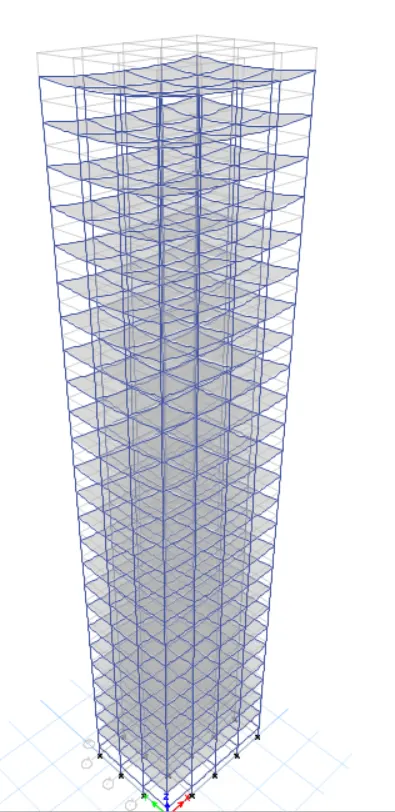
- Now go to the analyse and check model
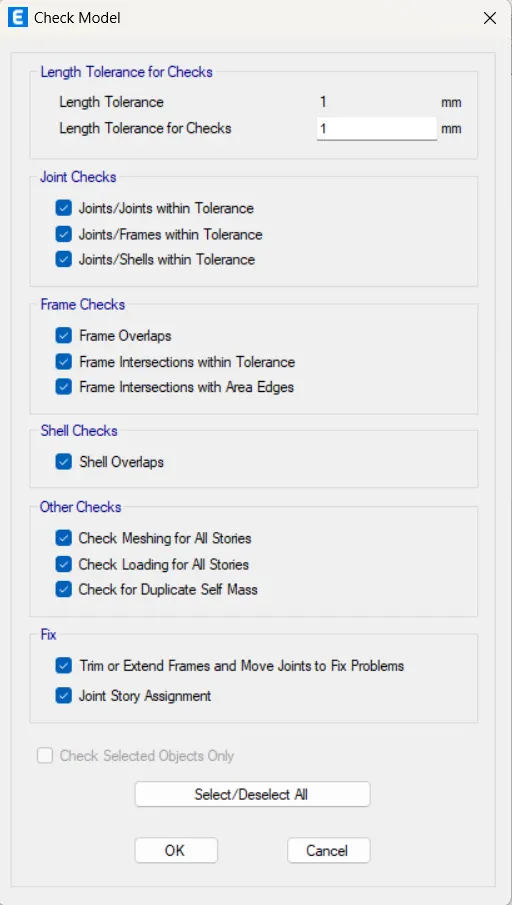

Since there are no errors, building looks this after applying loads.
Go to the display and select shown tables and then modal mass participating rations.
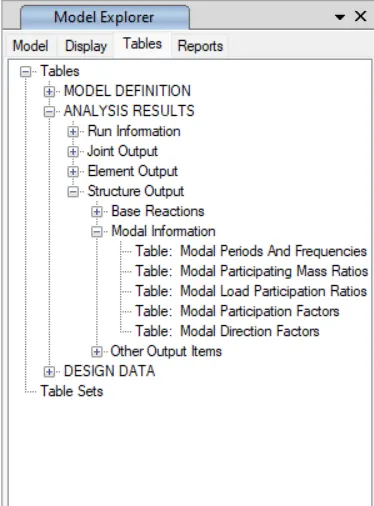
- Table is obtained.
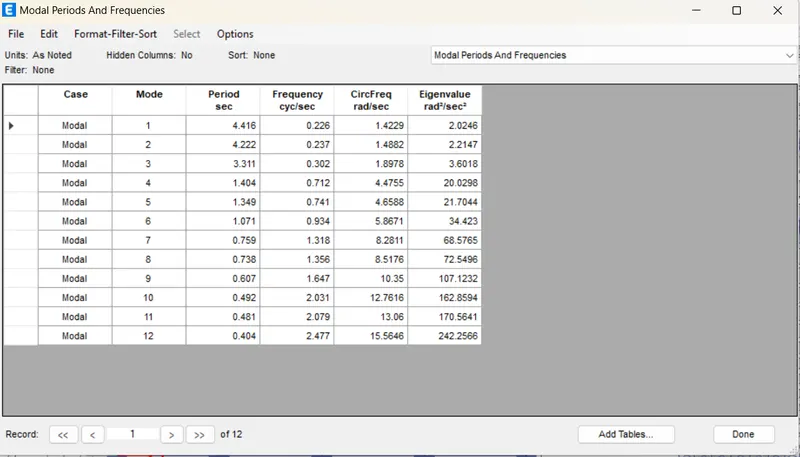
From the table we can say thta period of mode of torsion is less than fundamental mode.
First 2 mode conteibutre more than 65% in the mass participating rations each plan direction.