Modelling of 25 storey building with the specified properties using ETABS
Initially,after opening the ETABS Software,we go to the New Model.
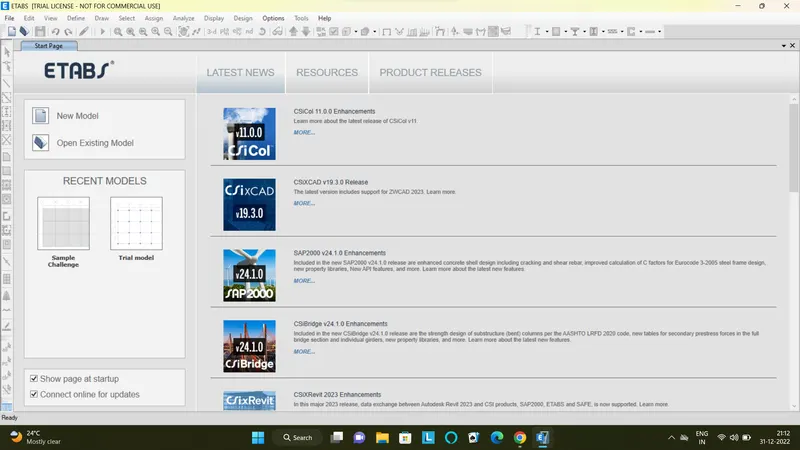
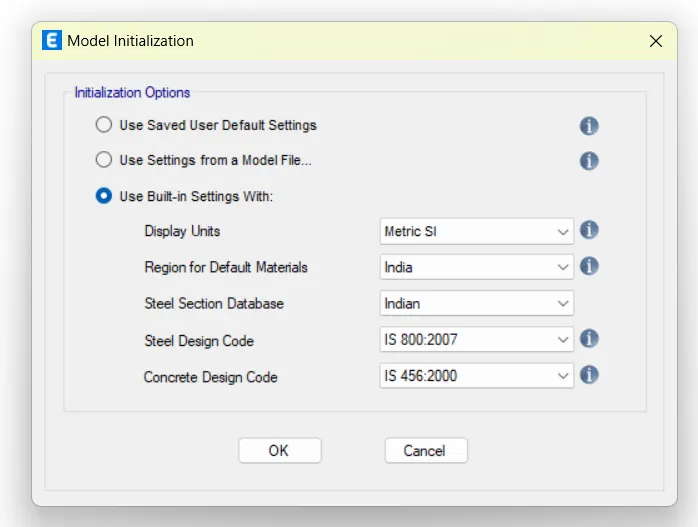
We then go to the option of Use Built-in Settings With,where we then select the required as shown.
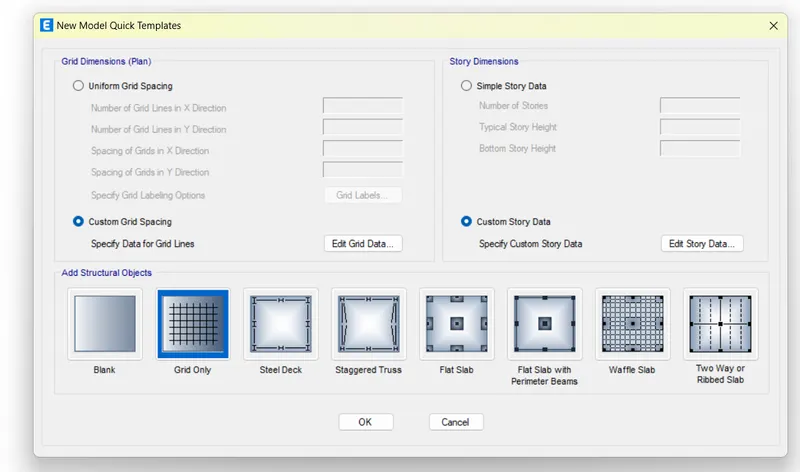
We,then select the options Custom Grid Spacing and Custom Story Data where we even edit those as required.
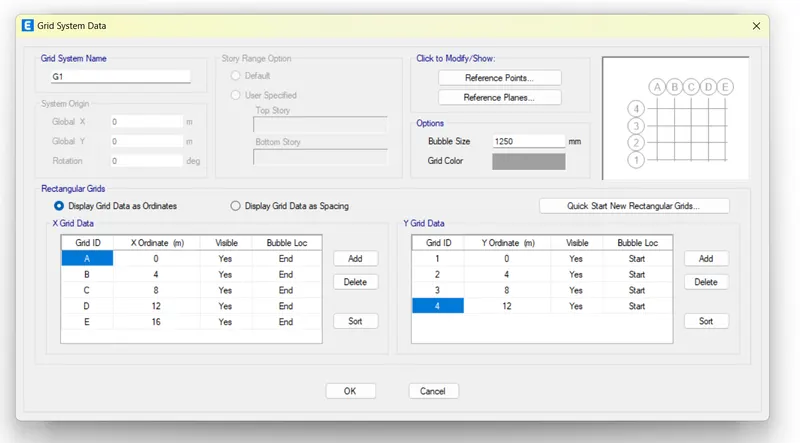
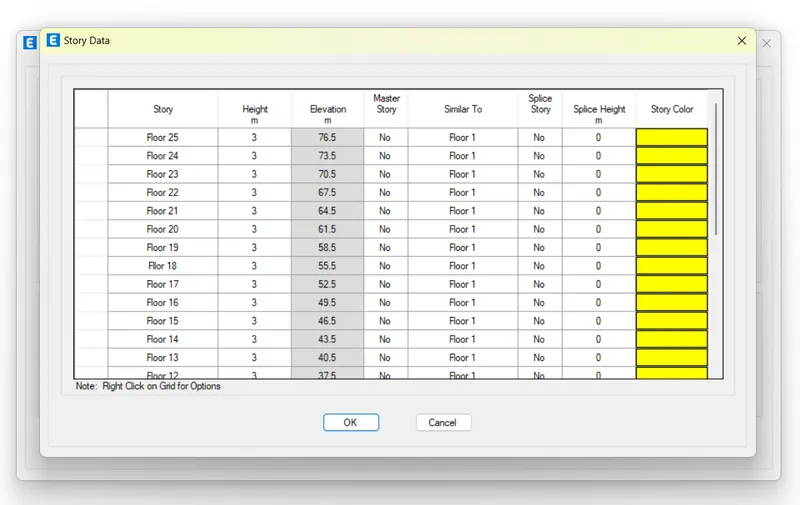
After the creating of the grids and the storeys,we at first define the materials,so we go to Define Tab>Material Properties.
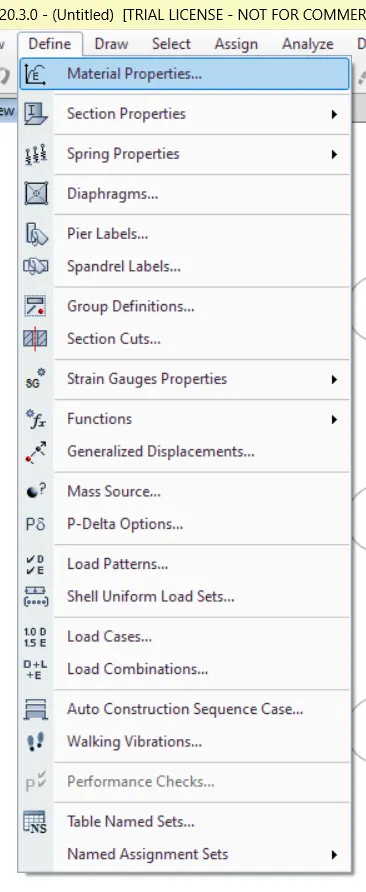
Where,we select the relevant materials available,where mostly the required materials are available.
Once materials are created then the relevant componenets are to be created.For that we go to Define Tab>Section Properties>Frame Sections.
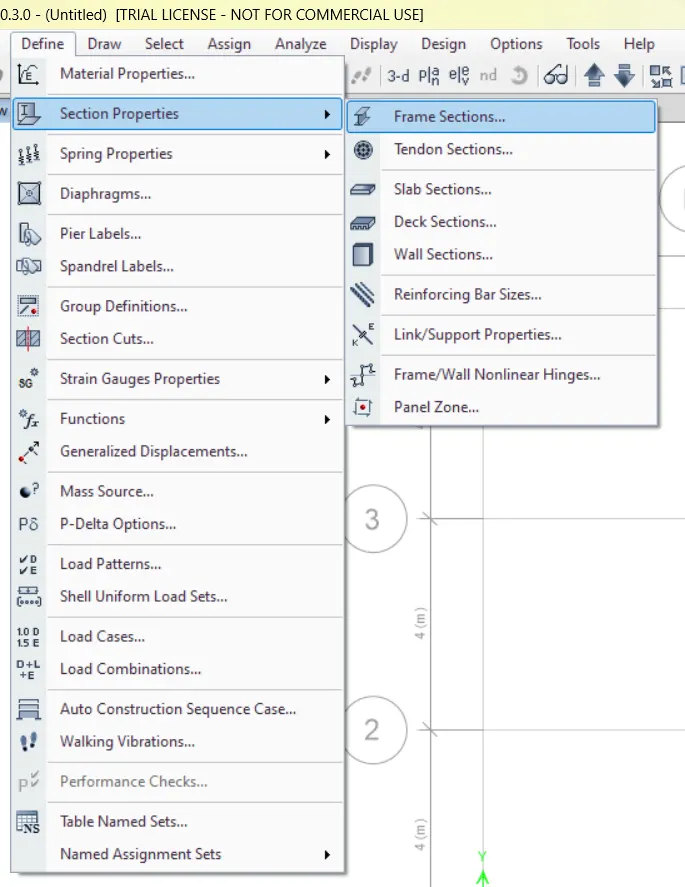
We select the option of Frame Sections to create the Beams and Columns as they are the part of the frame of the building.
Here,we name the component and as well we even create the component with the proper parameters.
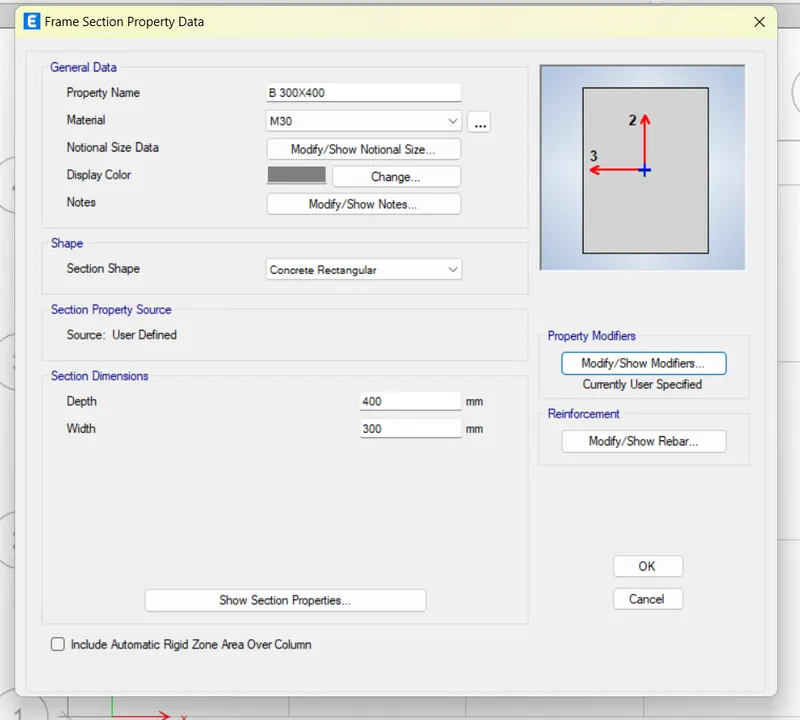
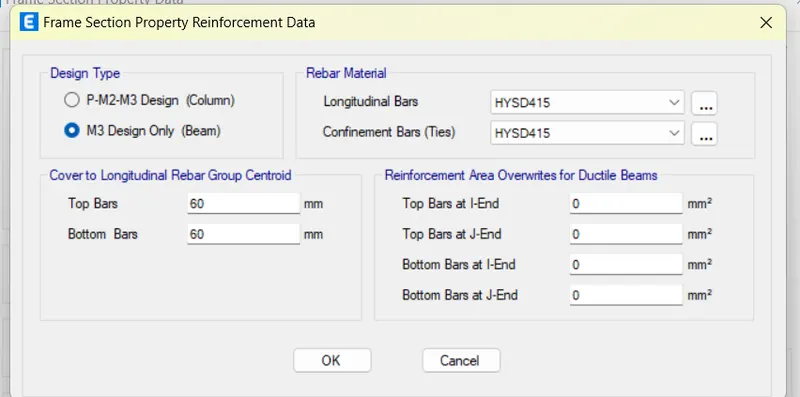
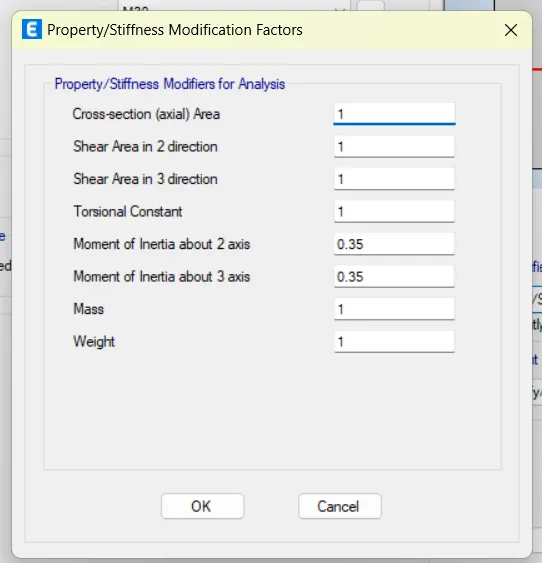
As similar to the above method of creation of the beams,we even do the same for the columns.
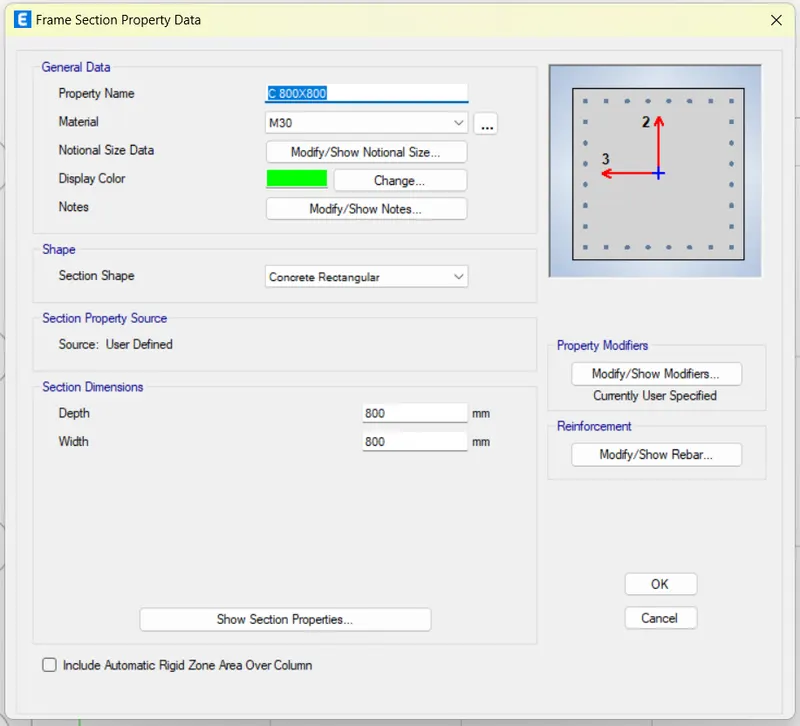
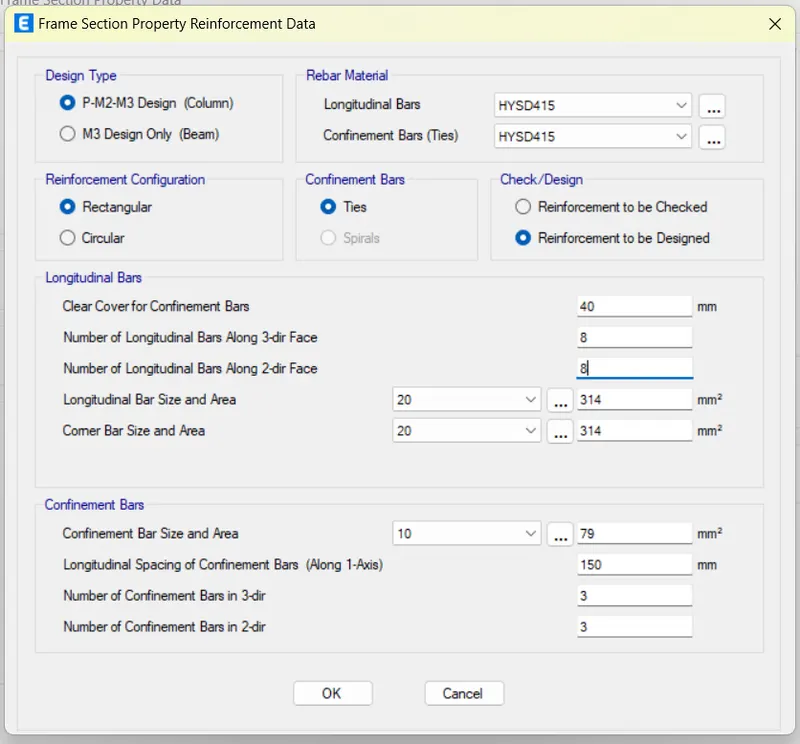
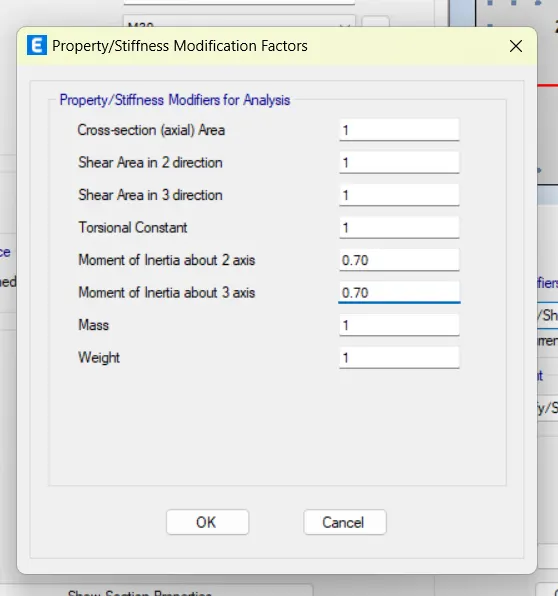
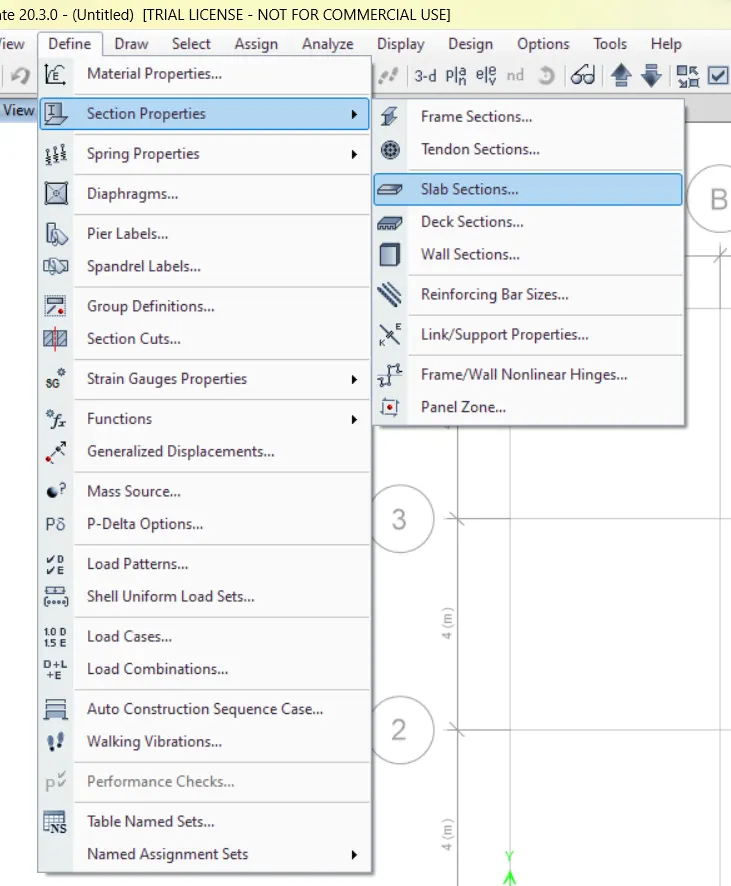
Now to create the slab,we go to Define Tab>Section Properties>Slab Sections.
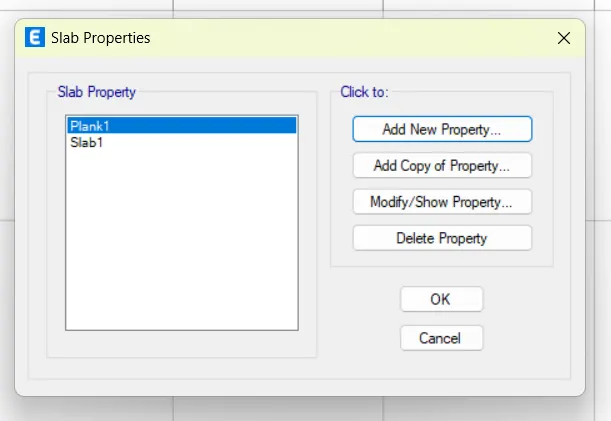
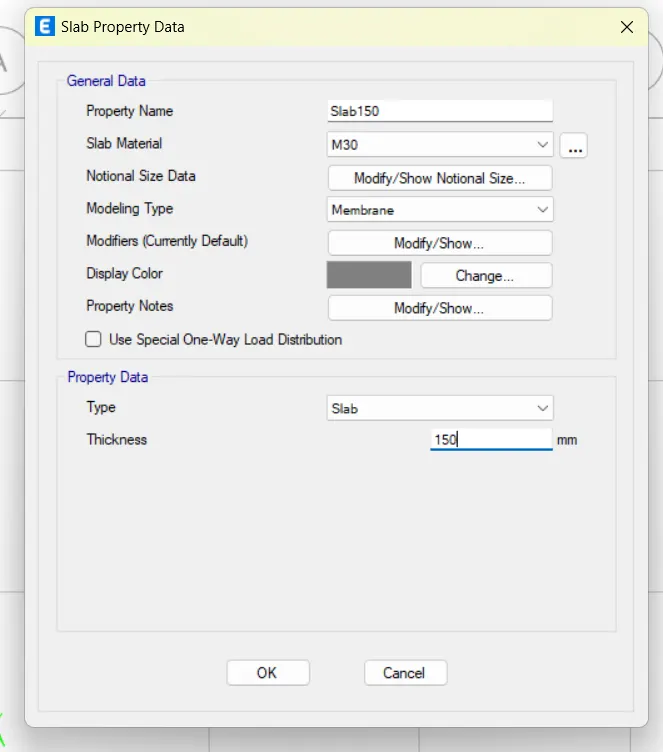
After the creation of the components,we even create the loads which will be acting on the structure created.
For which we go to Define Tab>Load Patterns.
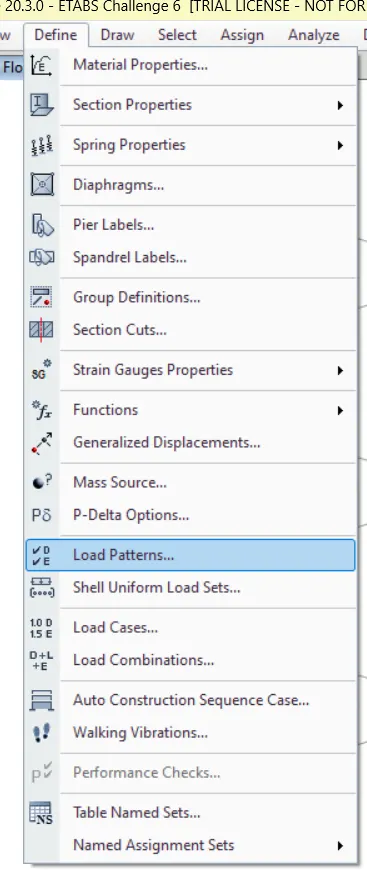
And create the required loads as shown.
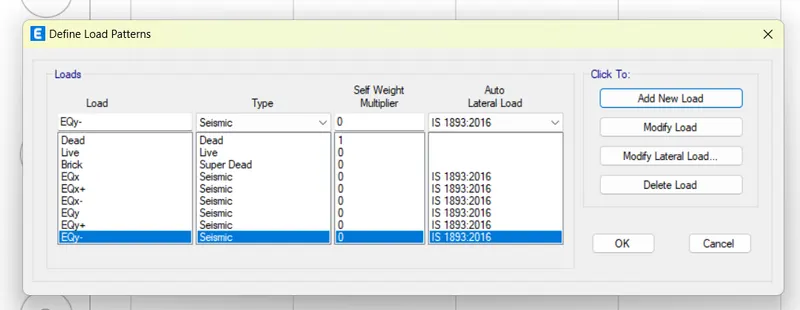
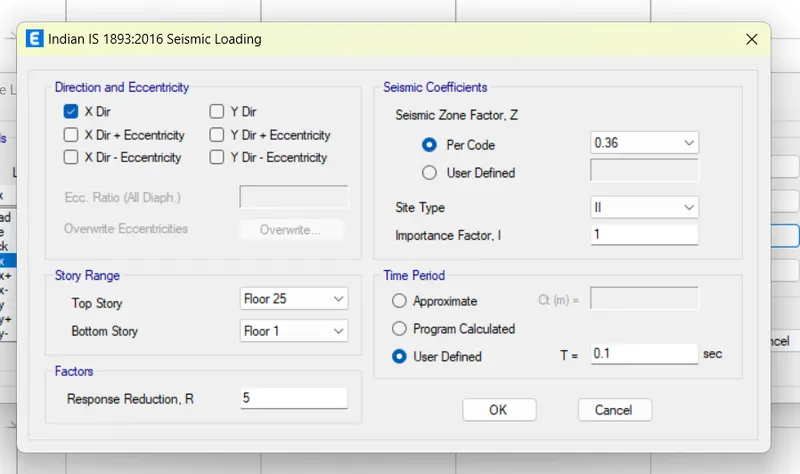
And we even modify the lateral loads using the option Modify Lateral Load as required.
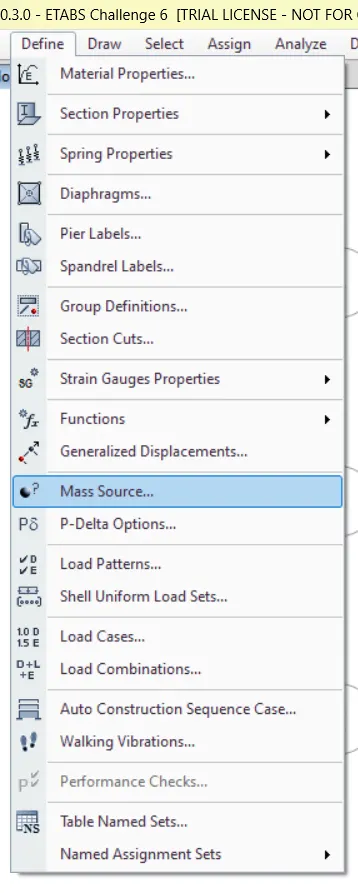
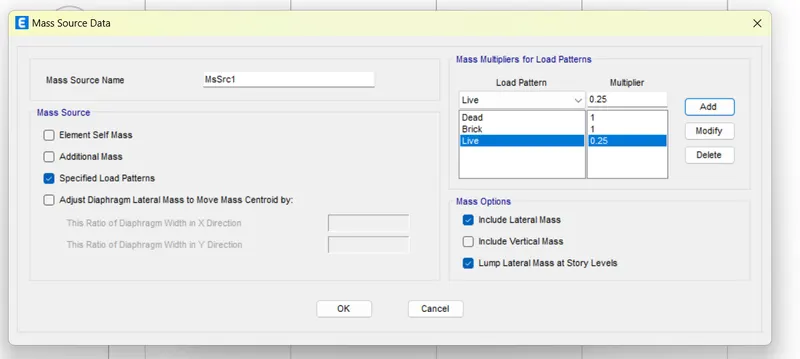
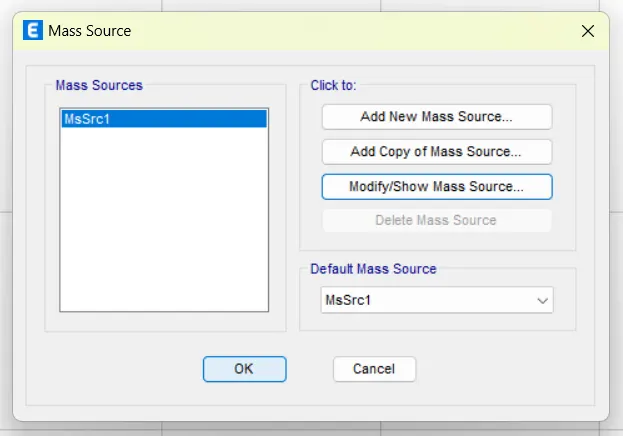
We then create the Mass Source where which the prime for the earthquake load.
To do that,we go to Define Tab>Mass Source.
As per the codal provision,we select the Dead Load entirely but 25% of the Live Load.
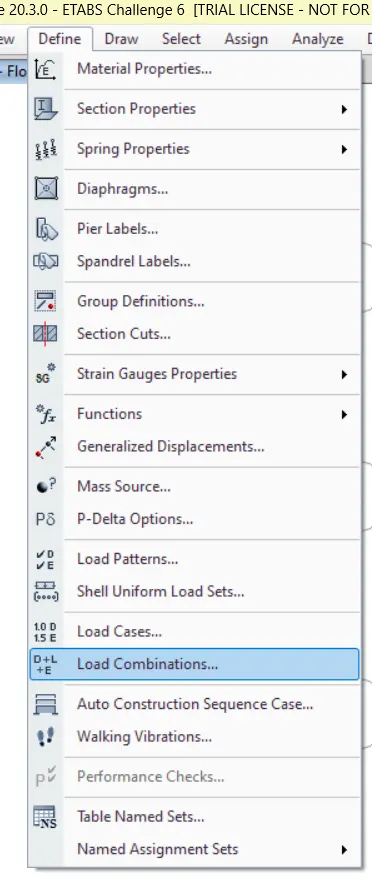
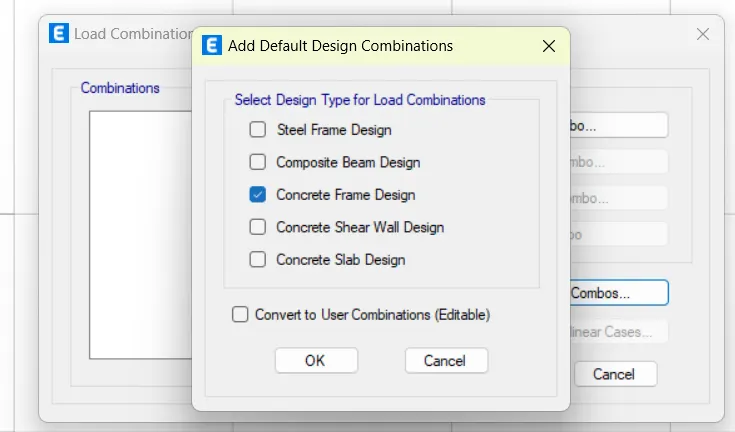
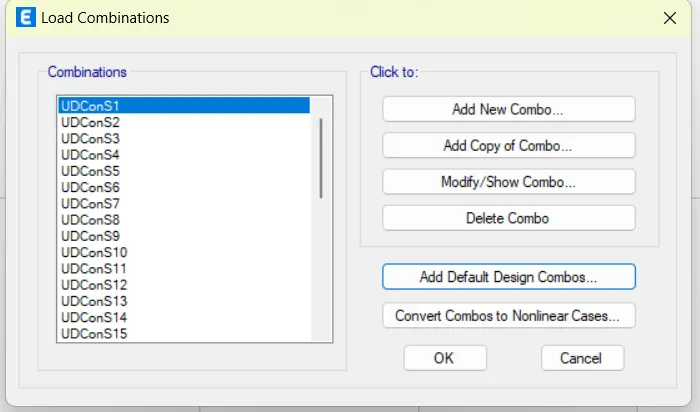
We then create the Load Combinations,for which we go to Define Tab>Load Combinations.
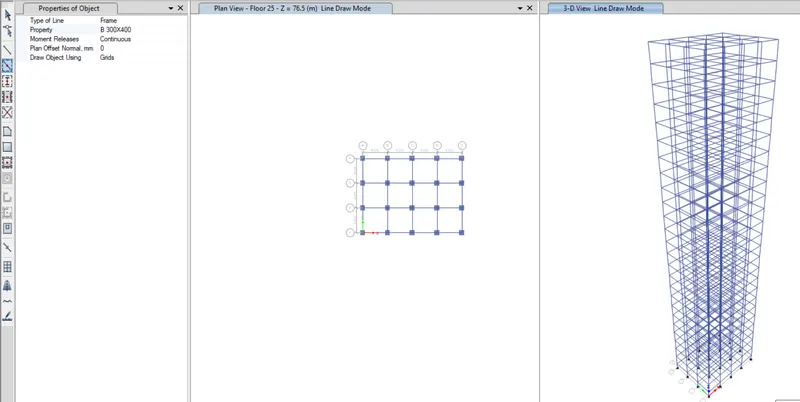
Where then,we assign the components to the grids formed.
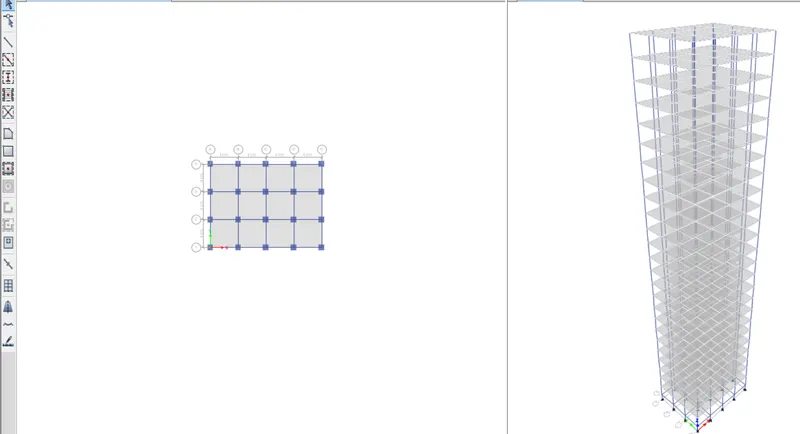
We then assign the loads to the structure.
For us to do that,initially we have to select the required objects.
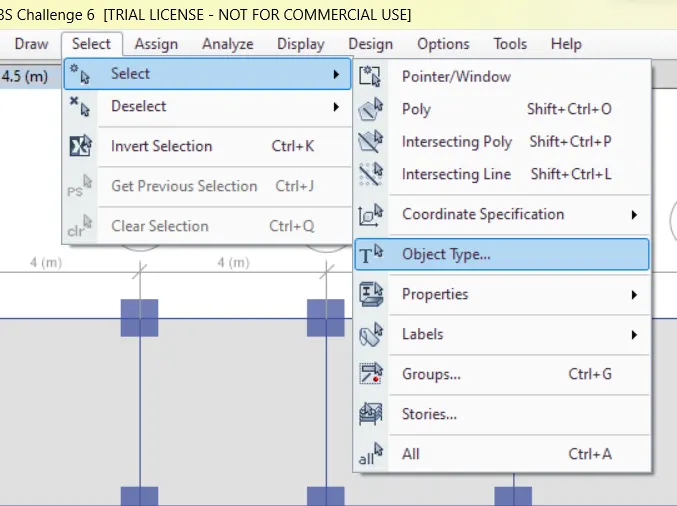
To do that,we have to go to Select Tab>Select>ObjectType>..
We then select the required components.
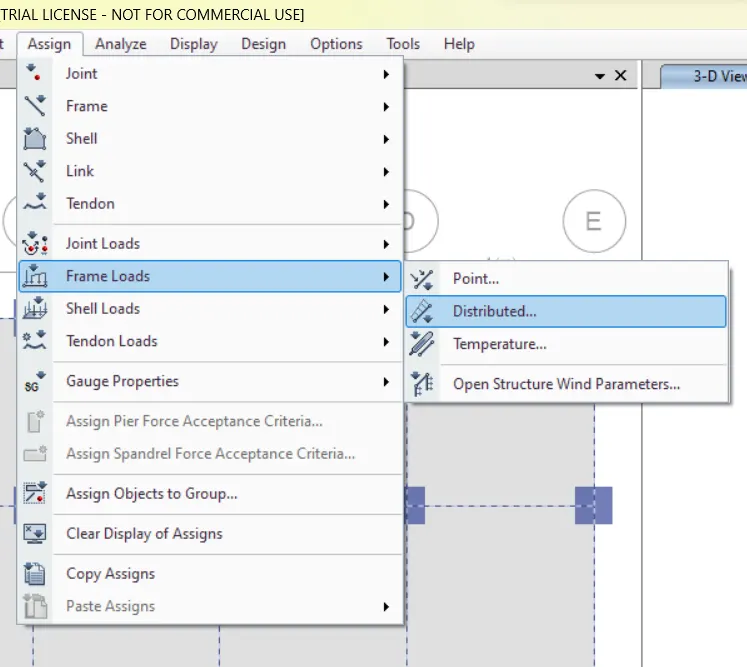
After the selection of the loads,we have to assign the loads,where we go to Assign Tab>Frame Loads>Distributed.
Here we select the Frame Loads option to assign the load to the framing part i.e.,beam.
We then select the type of loading acts on the building and even input the value of the load acting.
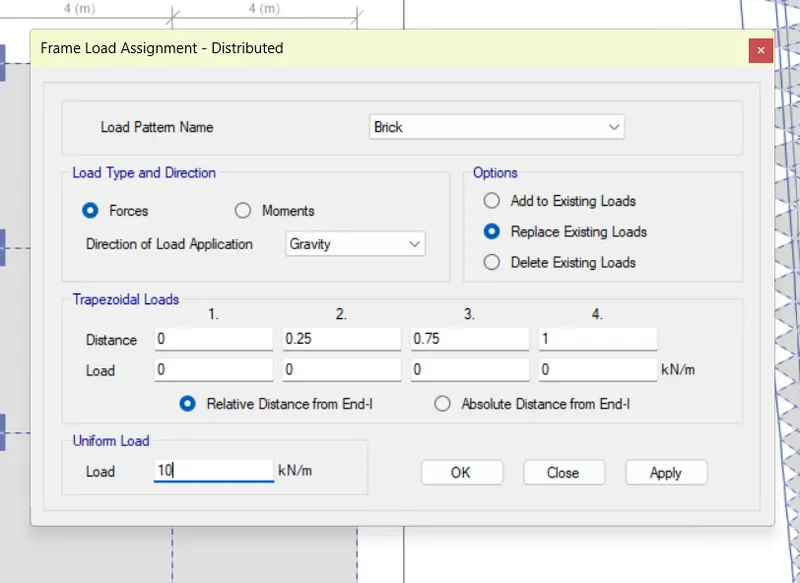
In the same manner,we do it for the slab.
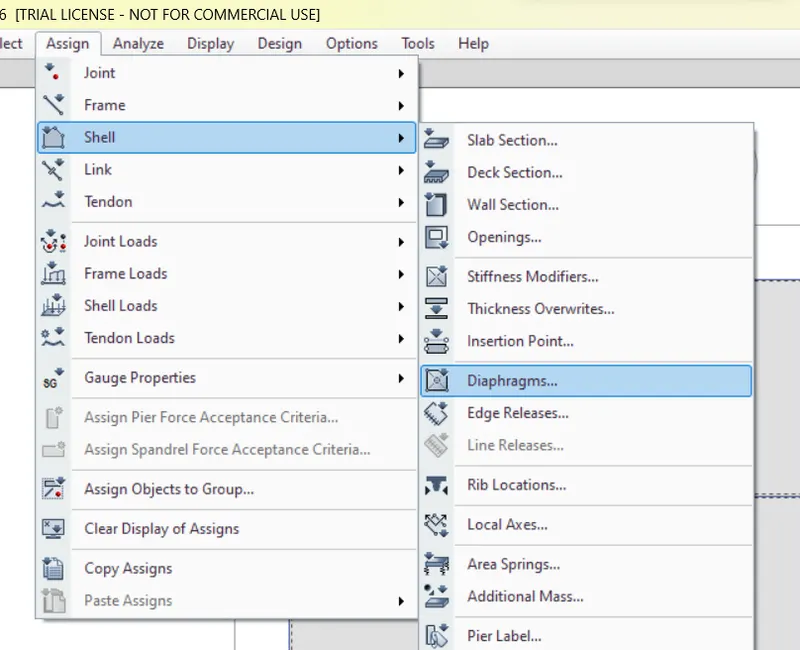
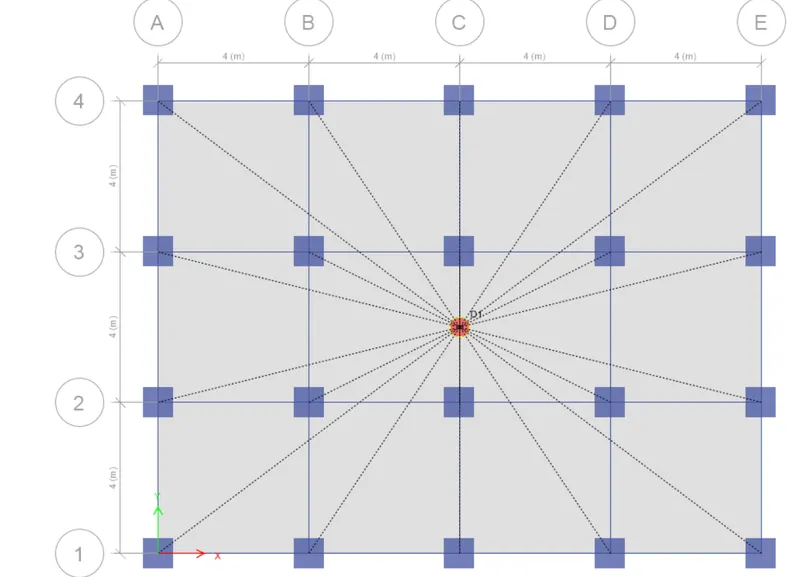
And after the assignment of the loads to the slab,we create the Diaphragm.
To do that,we go to Assign Tab>Shell>Diaphragms.
Finally,after running the analysis,we get the desired results.
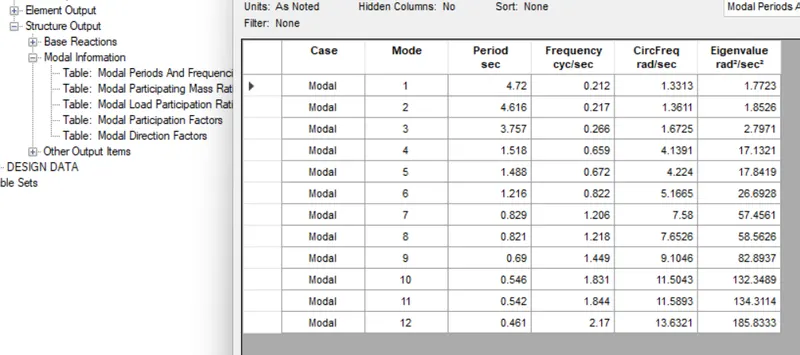
Where from the above,T1 and T2 values are also almost same as required.
And even the value of T3 is less than T1 and T2!
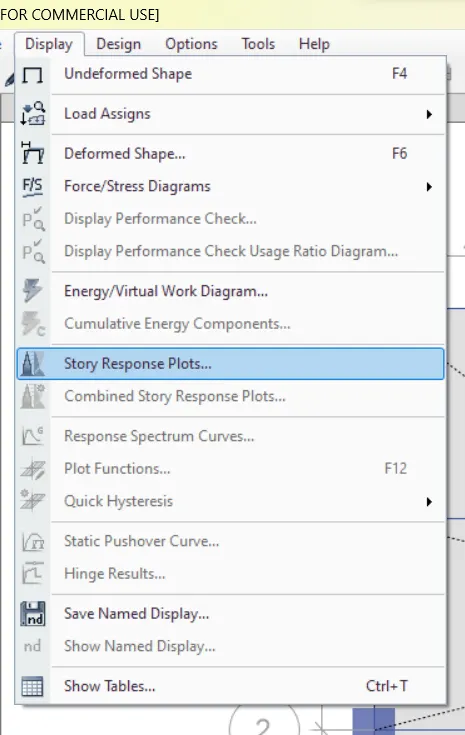
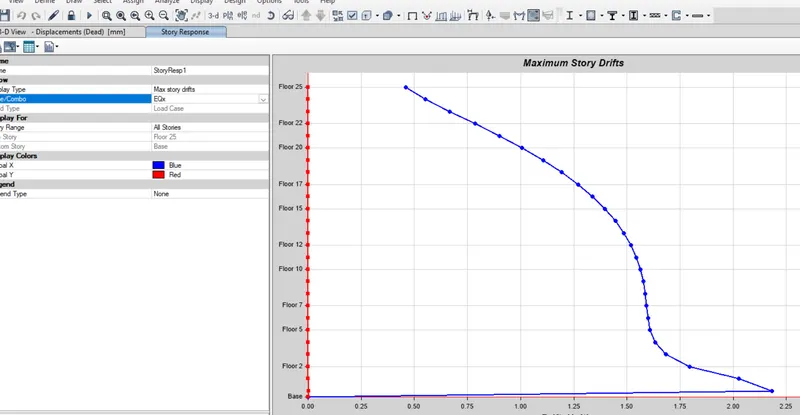
And even the inter storey drift of the top floor is also almost equal to 0.004 times the storey height!