Modelling of 25 storey building with the specified properties using ETABS
1. Aim: To model and analyse a 25 storey building with given specifications and to cross check the parameters as per IS 1893 provisions.
Introduction: 25 storey of building with grid spacing 4m
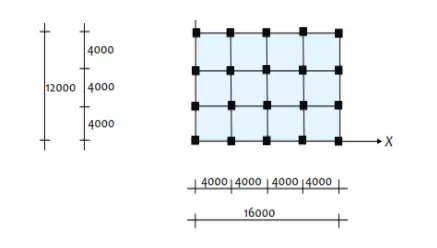
Specifications:
- Ground floor or plinth floor level can be taken at a height of 1.5 metres from the base.
- Each of the successive 25 storeys has a storey height of 3 metres.
- Beam size : 300 × 400 mm
- Column size : 800 × 800 mm
- Slab size : 150 mm thick
- Grade of Concrete : M30
- Grade of Steel Reinforcement Bars : Fe 415
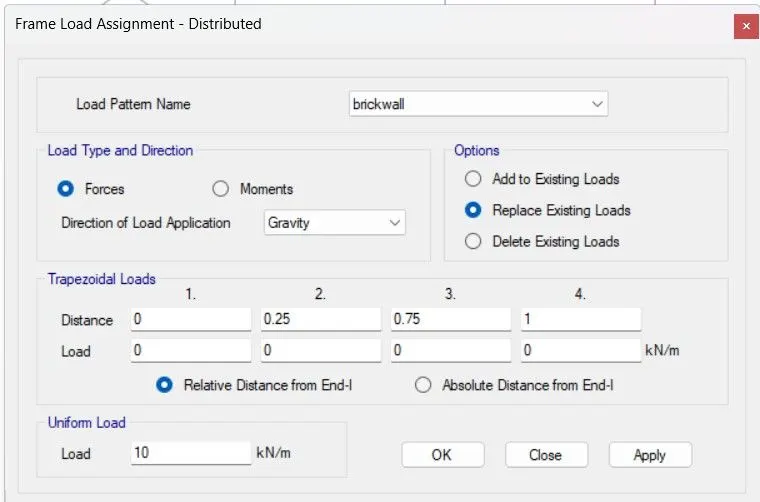
- Dead Load on beams from infill wall : 10 kN/m
- Live load on floor : 3 kN/m2
- Building is located on Soil type-II and in Zone-III.
Procedure:
- Open the ETABS software.
- Click the file menu and choose to create a new model option.
- After choosing a new model a dialogue box will appear as model intialization.
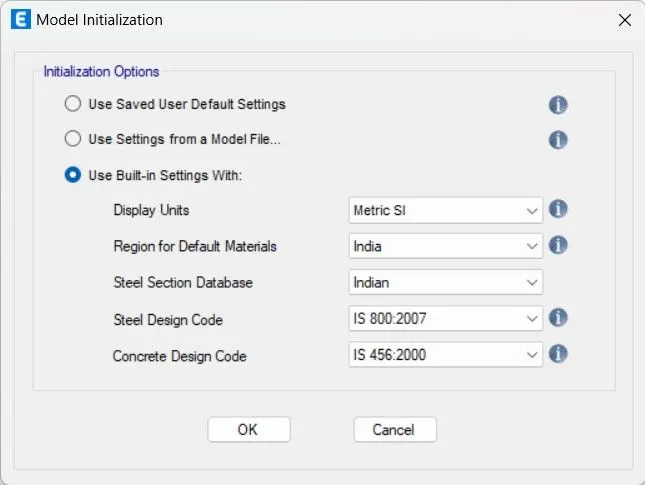
- Click OK
- New model template will be displayed
- Click on edit grid data
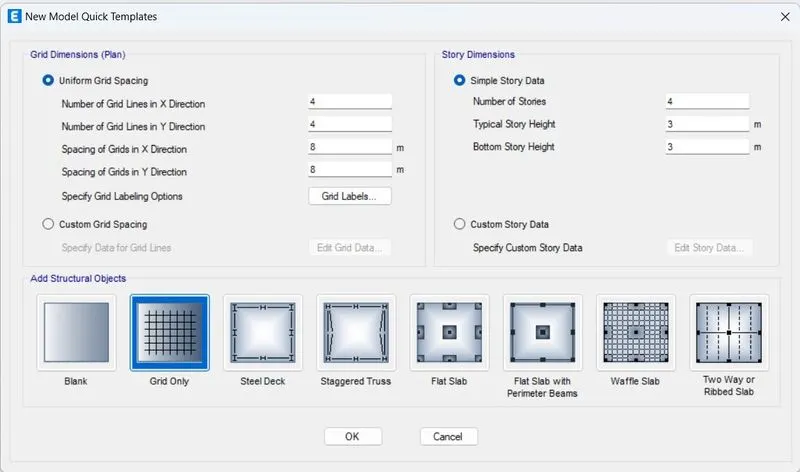
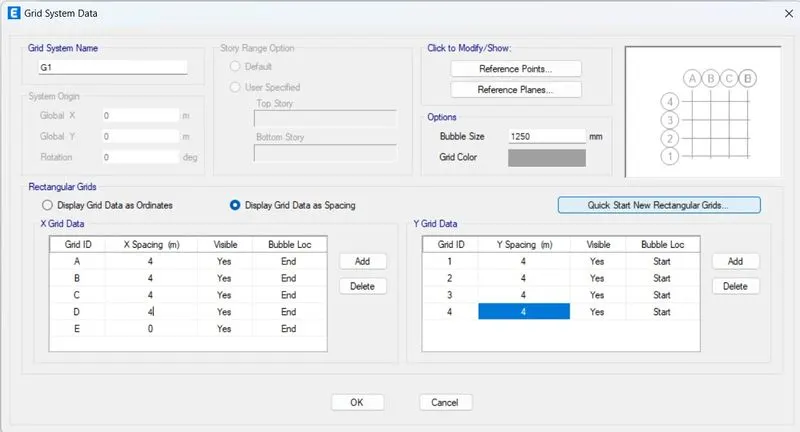
- Go to edit>edit grid systems
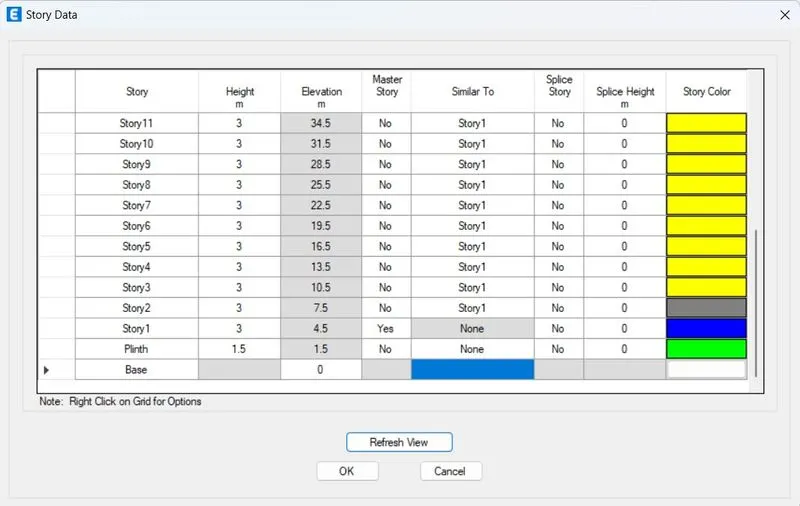
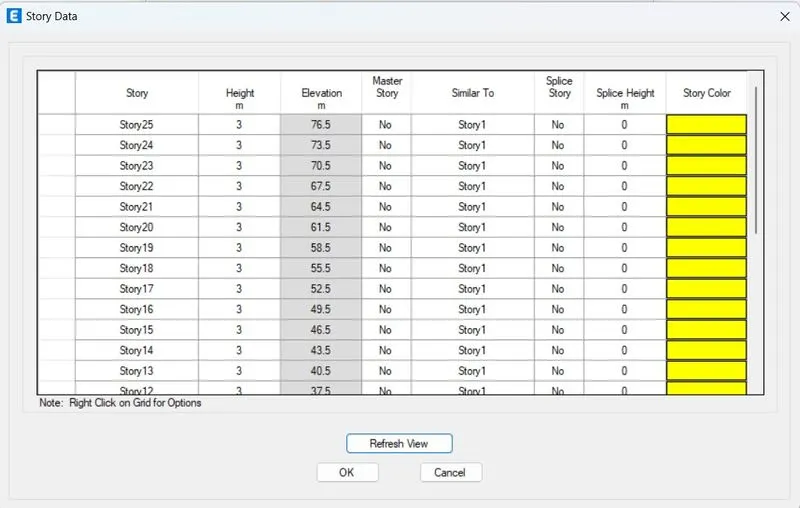
- Go to define>material properties
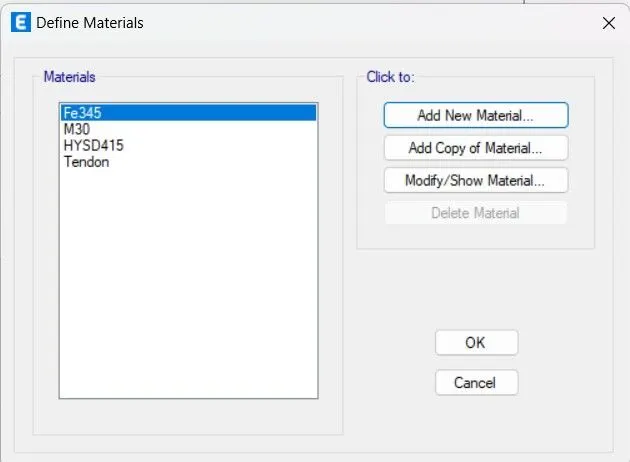
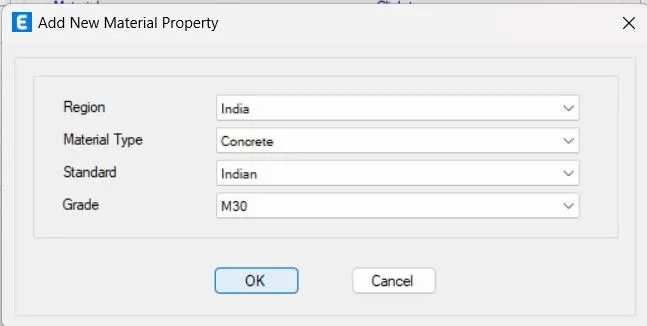
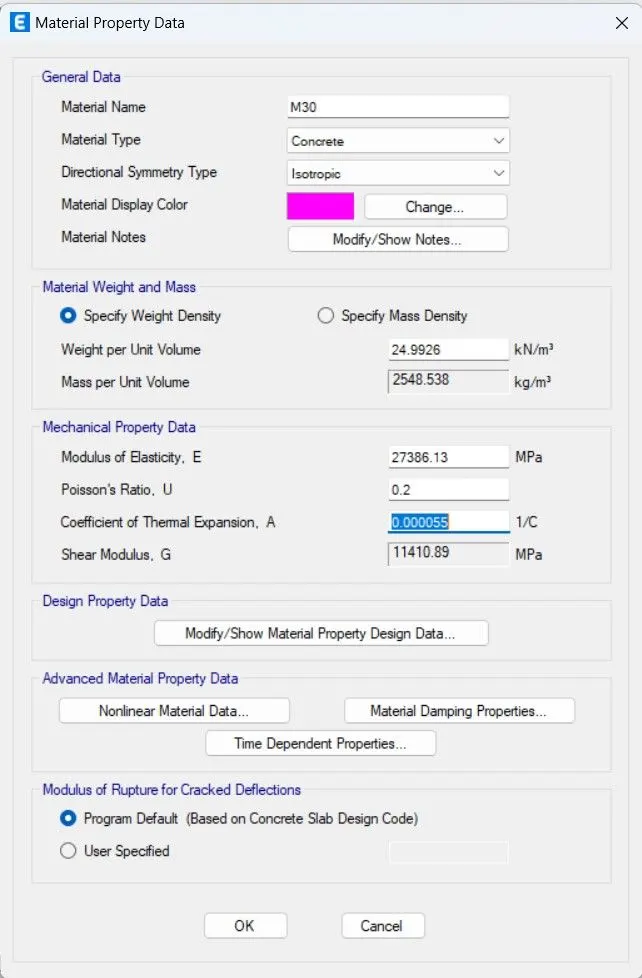
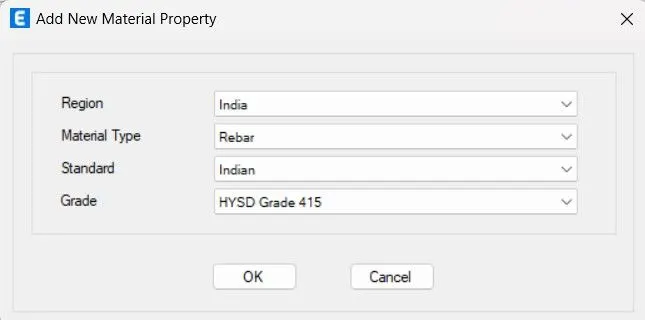
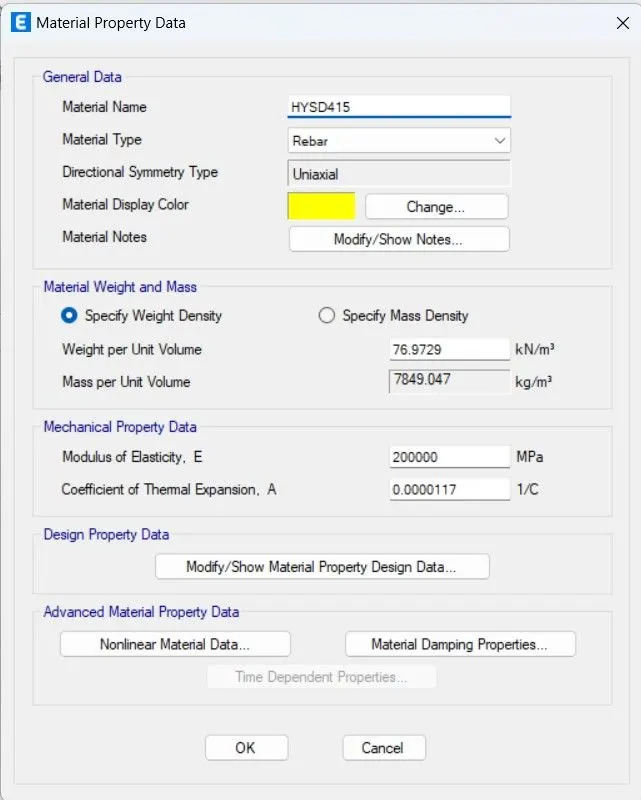
- Go to define>section properties>frame sections
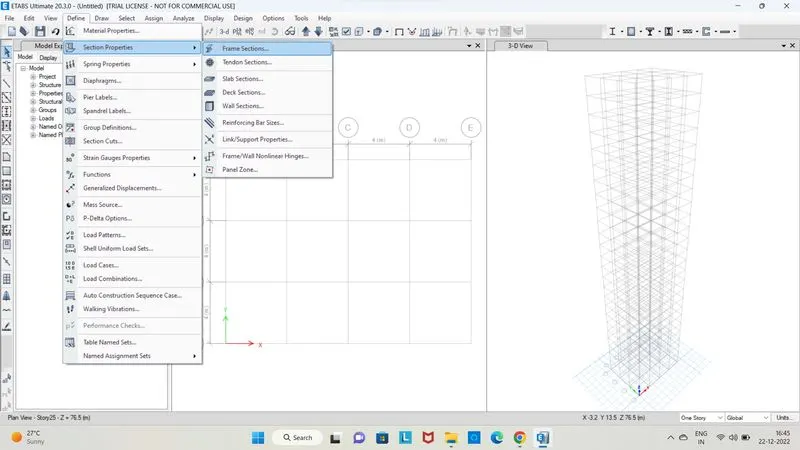
- Click on Modify/Show property and add beam
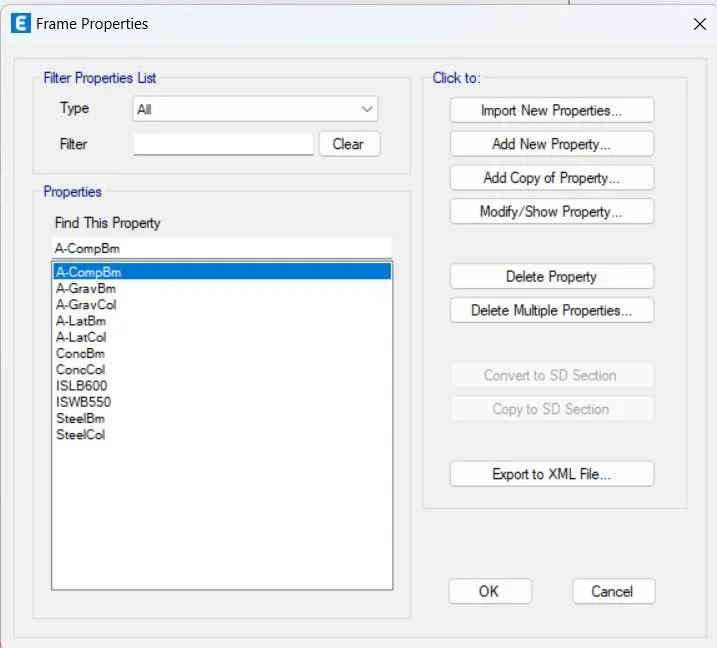
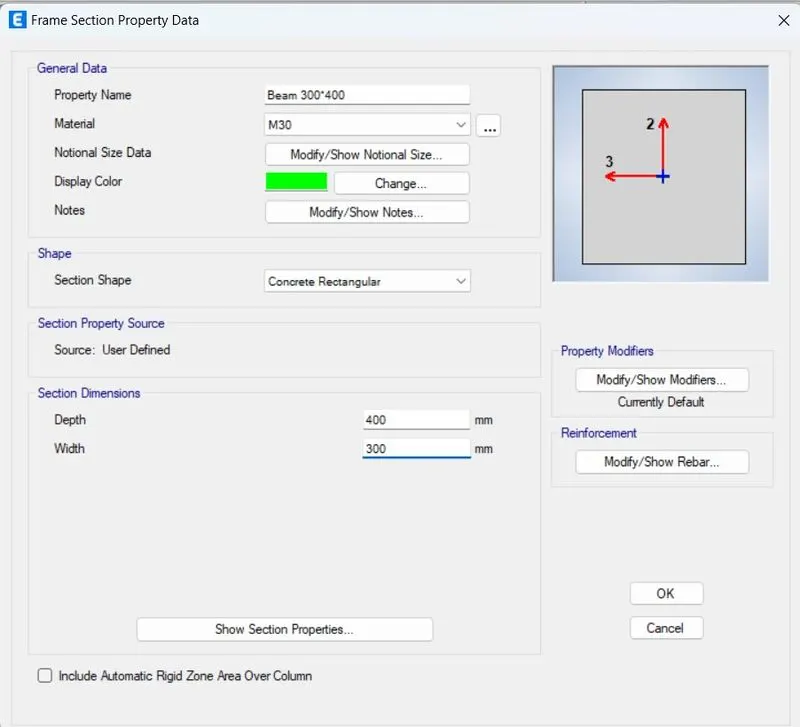
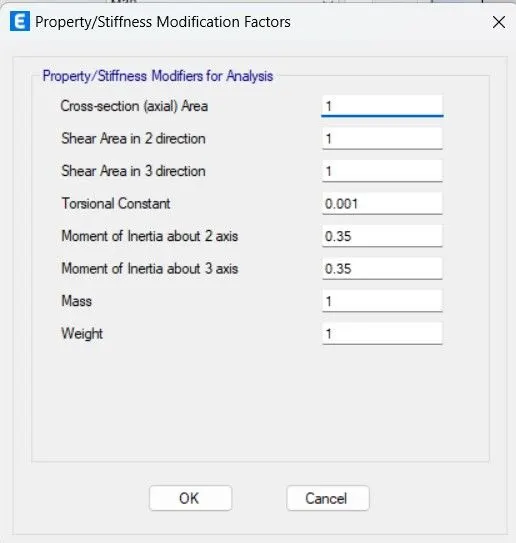
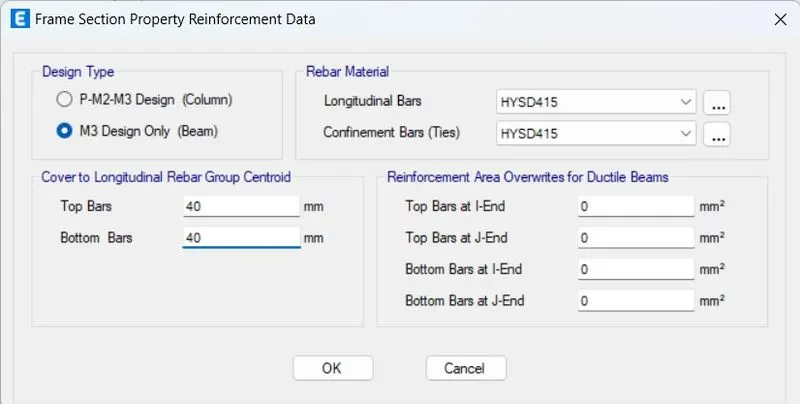
- Click on Modify/Show property and add beam
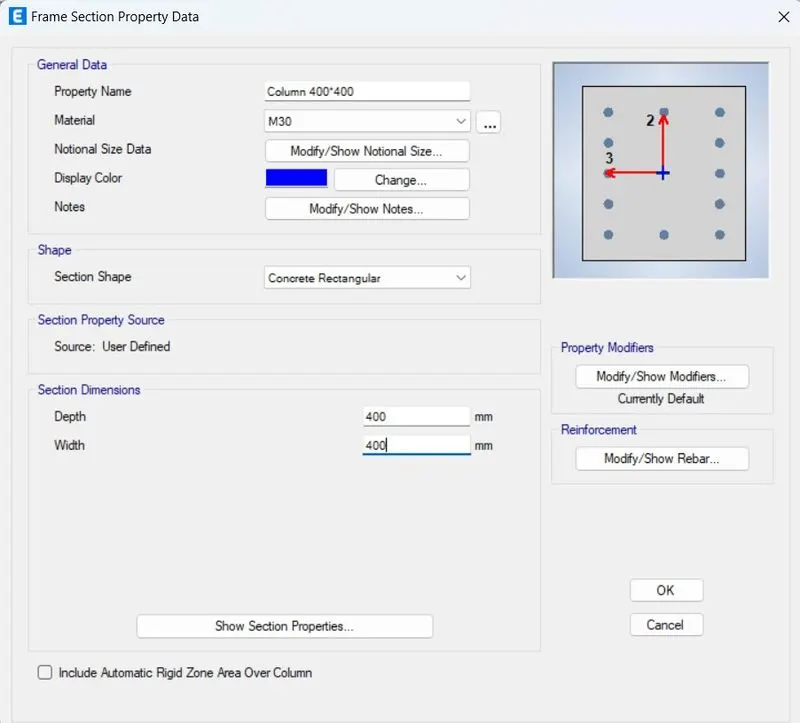
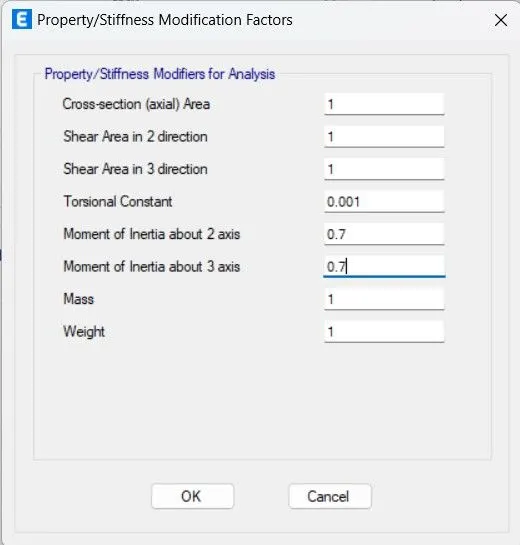
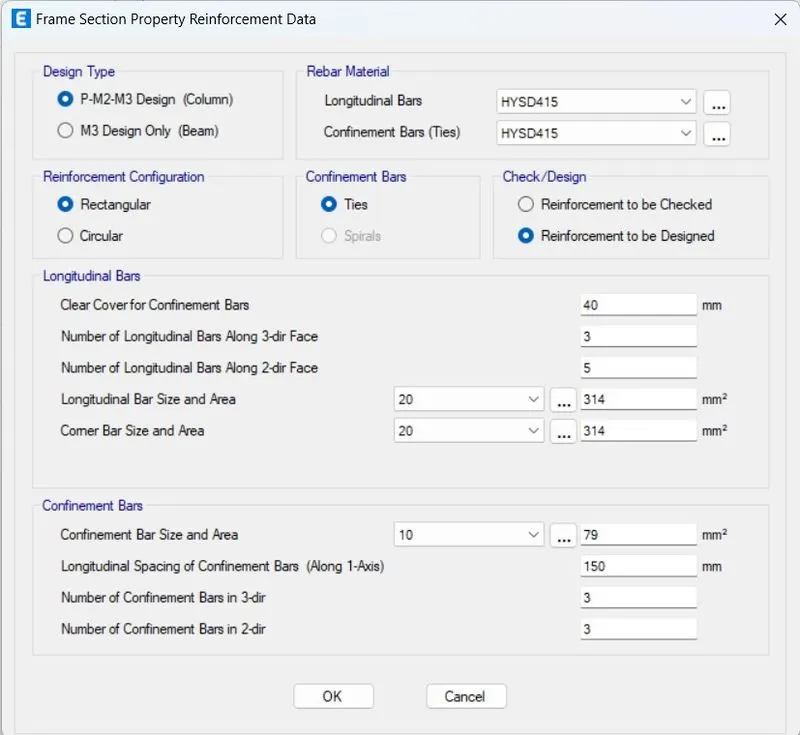
- Go to define>Section properties>slab section
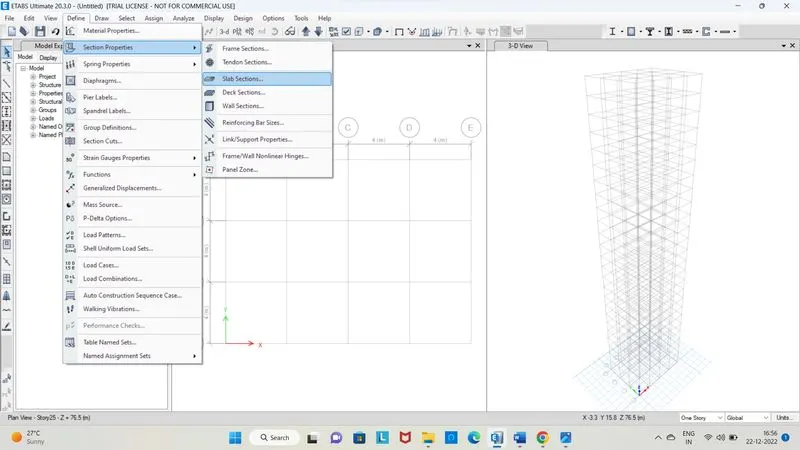
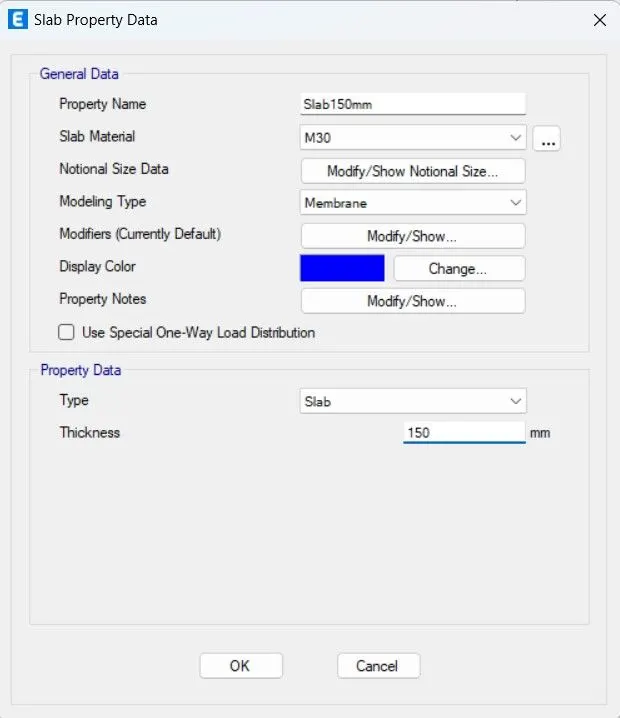
- Go to define>load patterns
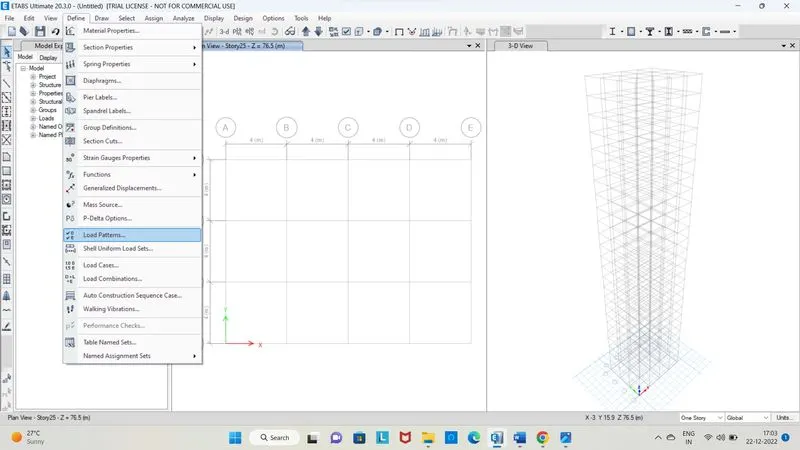
- Add load patterns
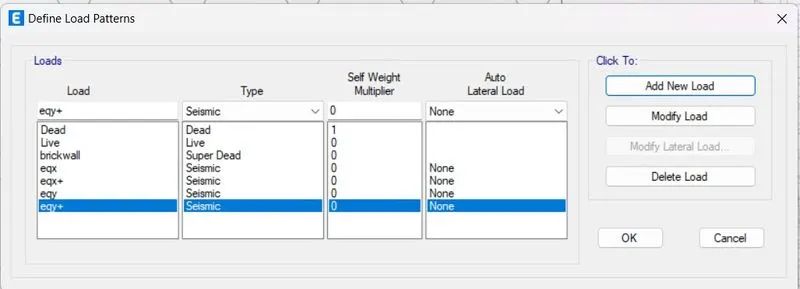
- Click on draw columns
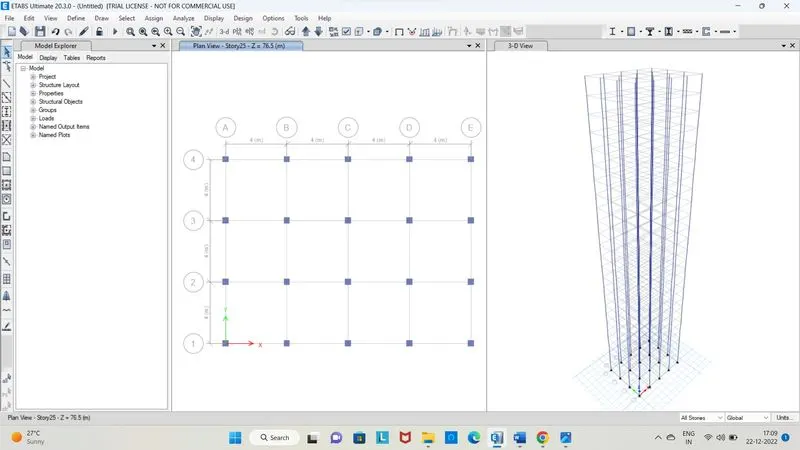
- Click on draw beams
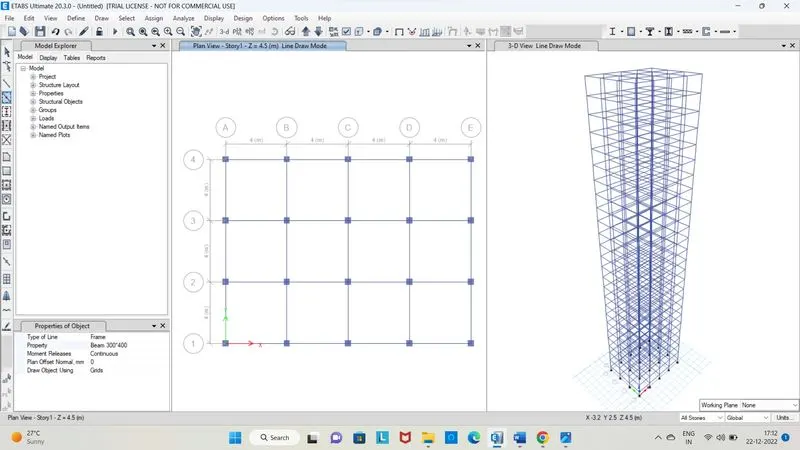
- Click on floor area
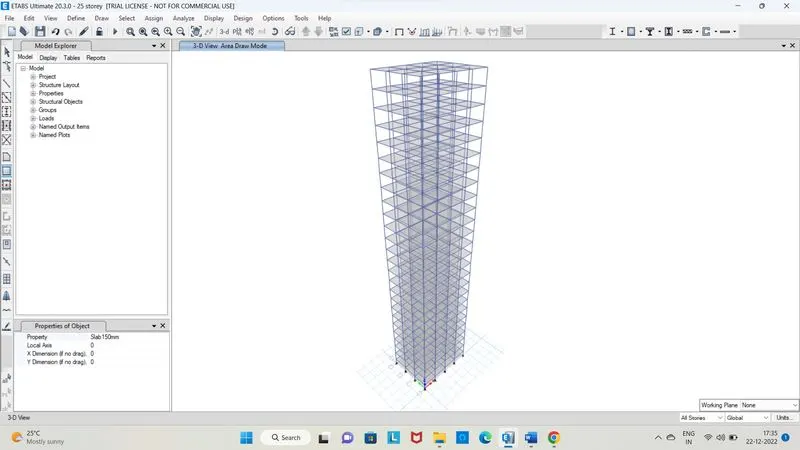
- Go to assign>shell loads> uniform
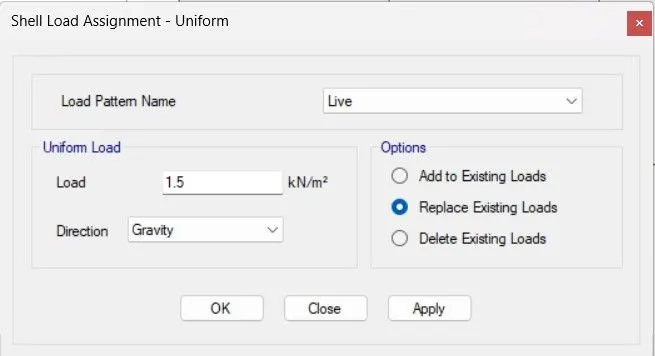
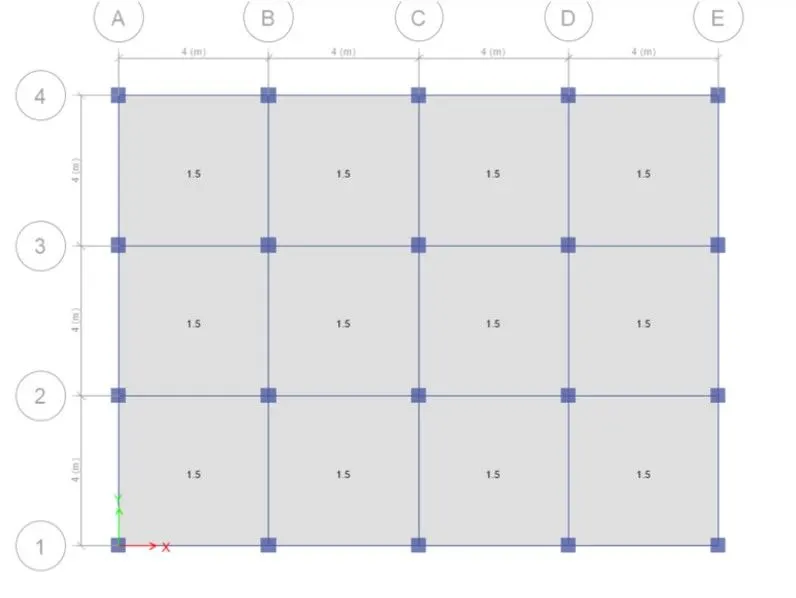
- Go to assign>shell loads> uniform
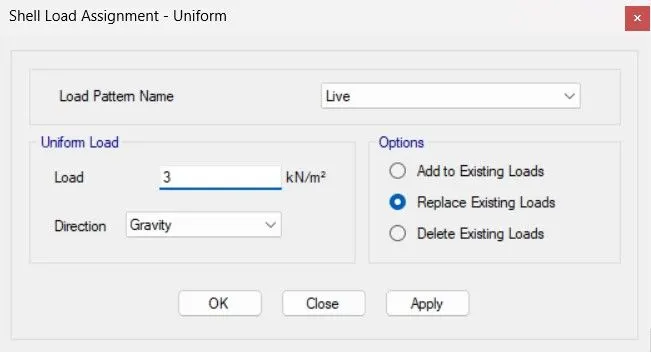
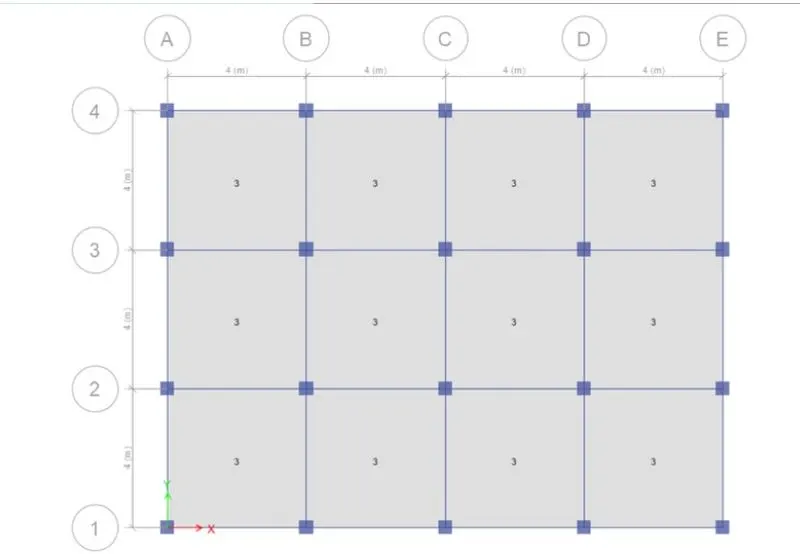
- Go to assign>shell loads> uniform
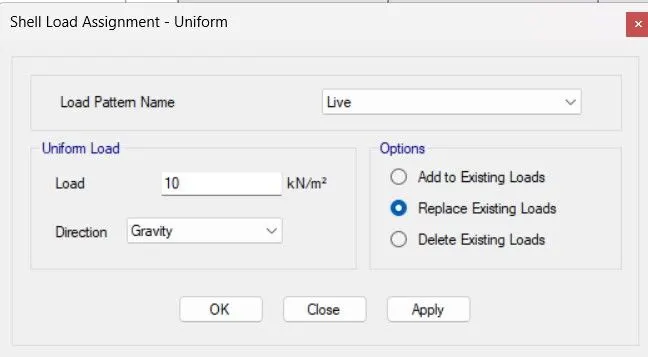
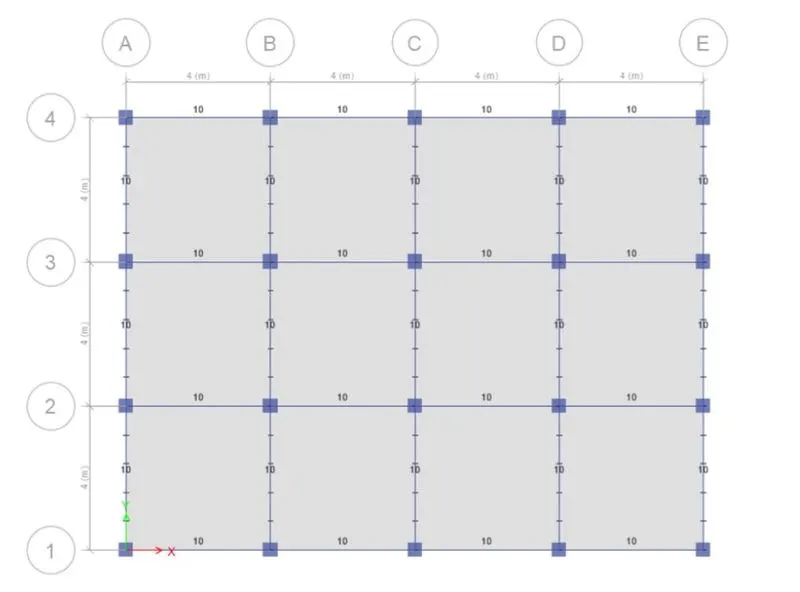
- Go to assign>frame
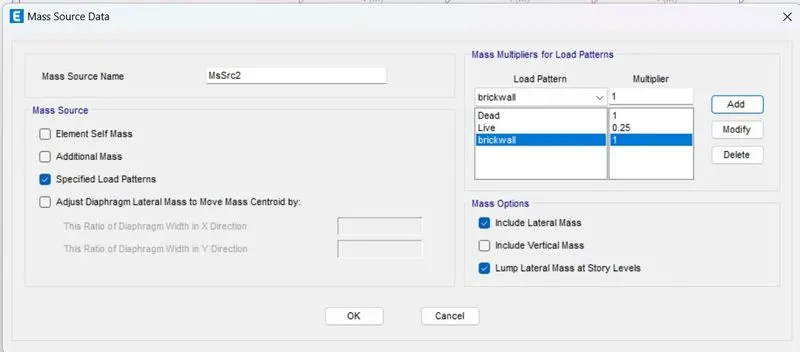
- Go to define>mass source> assign mass source
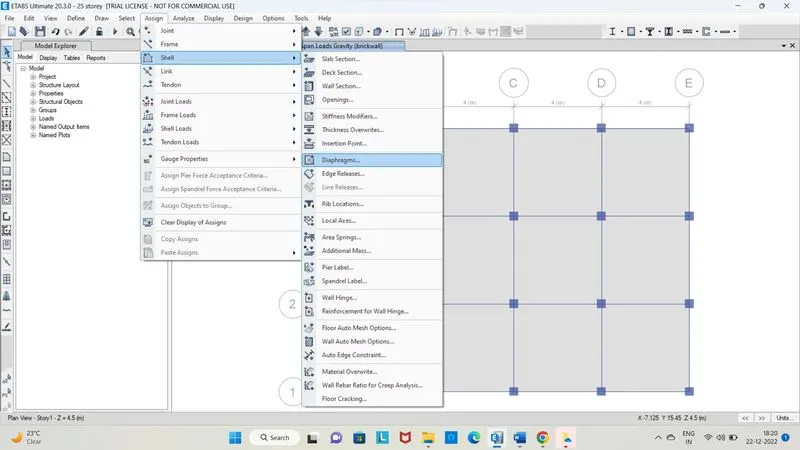
- Go to assign>shell>diaphragms
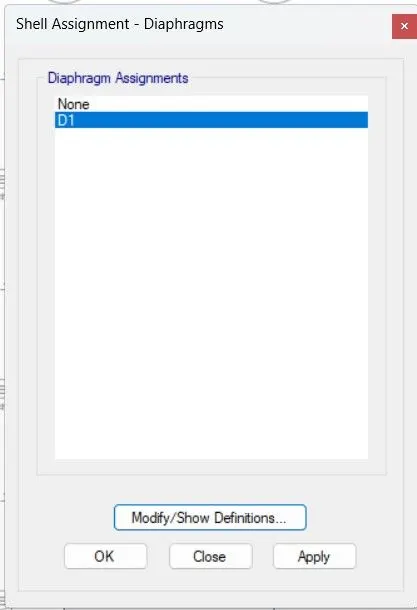
- Select D1
- Click OK
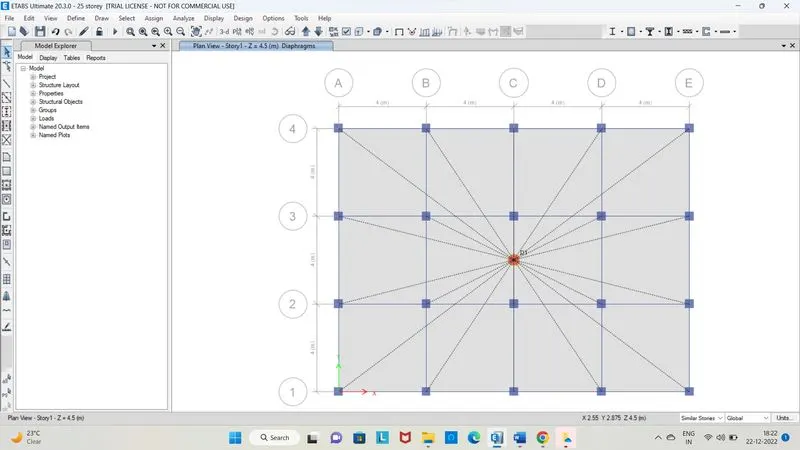
- 3D view of diaphragm
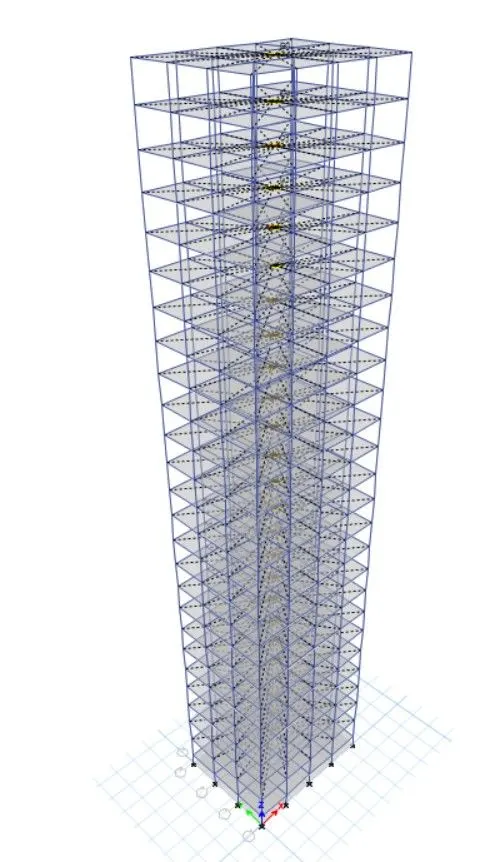
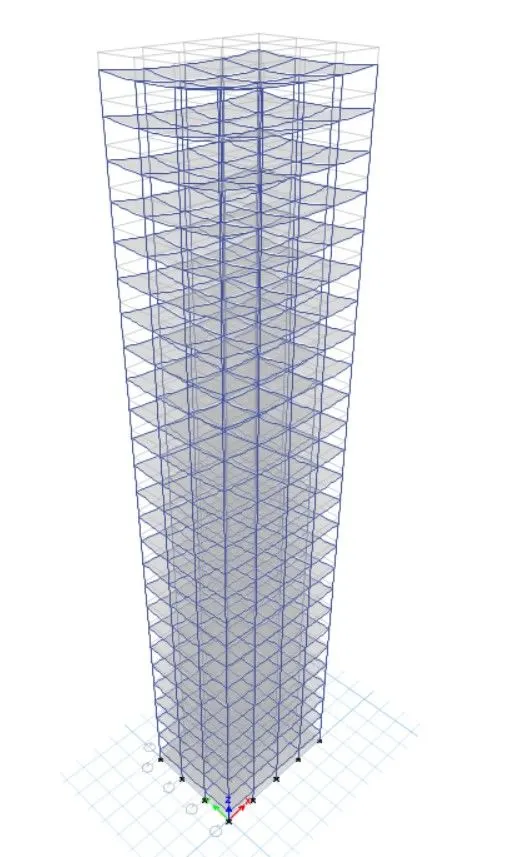
- Click on Check model

- Go to analyze>Run analysis
- Go to display>show tables>modal mass participating ratios
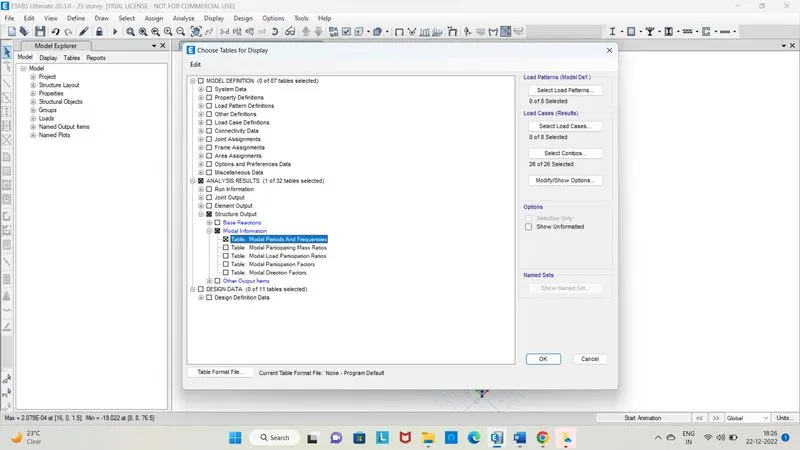
- Click on OK
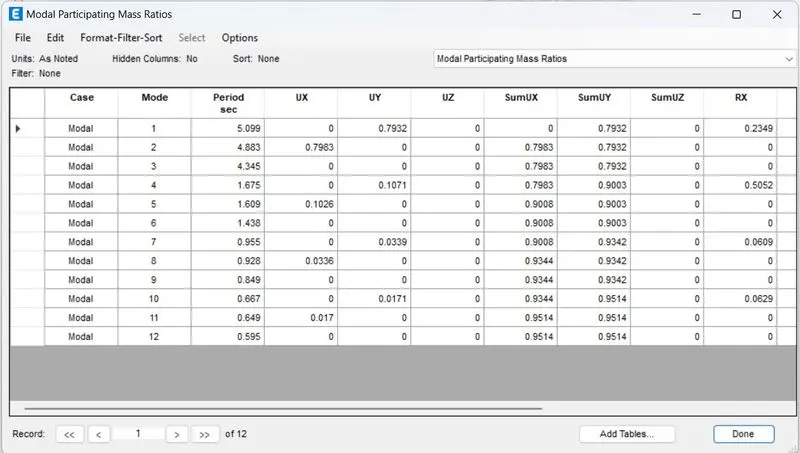
- Tx1=3.746 seconds and Ty1=3.913 seconds
- Display>show tables>analysis results>structure output>modal information>modal participation mass ratios.
- From the table the natural time period for mode-1 and torsional DOF are noted as follow
- Tx1=3.581 seconds Ty1=3.3 seconds Txy1=2.609 seconds
- So from the results it is clear that the torsional time period is less than two translational time period as required by IS 1893 provision table 5.
- When we add the three mode mass ratios we get 0.9044 which menas first three modes of seismic oscillation contribute more than 65% of building weight as per ETABS anaysis.
- The storey drift for serviceability Base shear case(EQX or EQY) is tabulated from the following tool path.
- Click on Moments
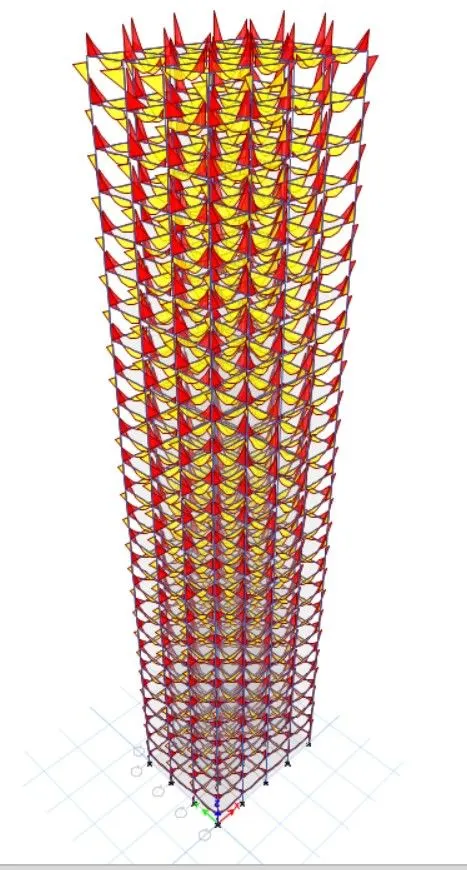
- Modelling is completed
Result: 25 storey building is modelled on ETABS with structural properties