Modelling of 25 storey building with the specified properties using ETABS
AIM: ETABS modeling of a 25-story building.
INTRODUCTION: Model a 25-story building on ETABS with structural properties. Ground floor or plinth floor level can be taken at 1.5 meters from the base. Each of the successive 25 stories has a story height of 3 meters.
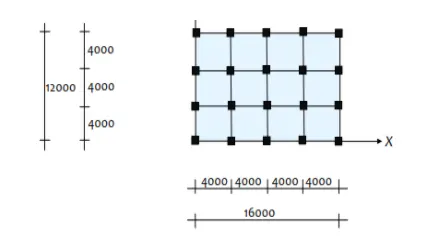
PROCEDURE:
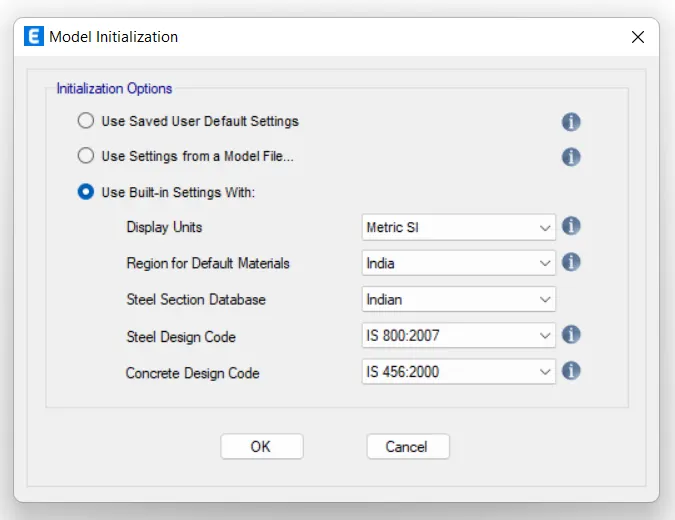
- open ETABS >> new model
- set ETABS units
- set grids spacing and story height setting. Using this we can plot the plan in grids form.
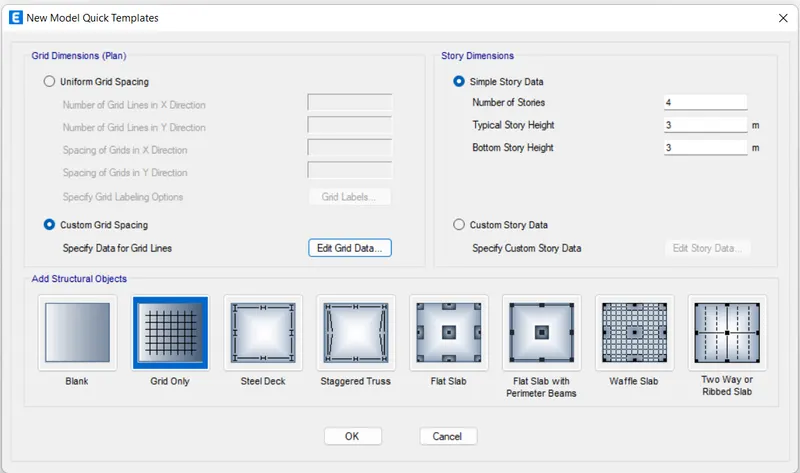
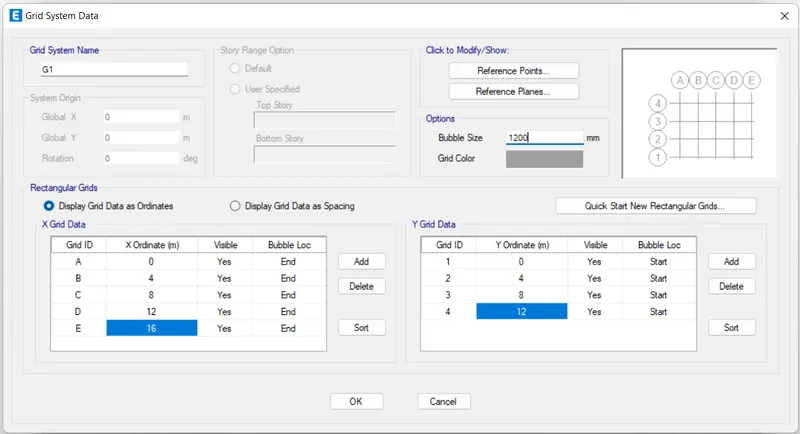
- now customize the story data and add the stories as per required.
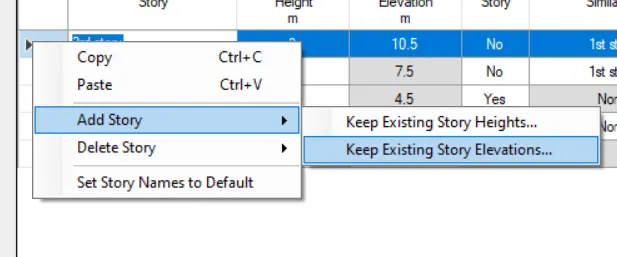
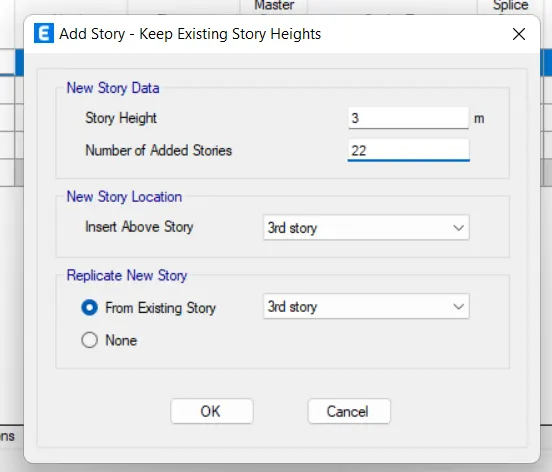
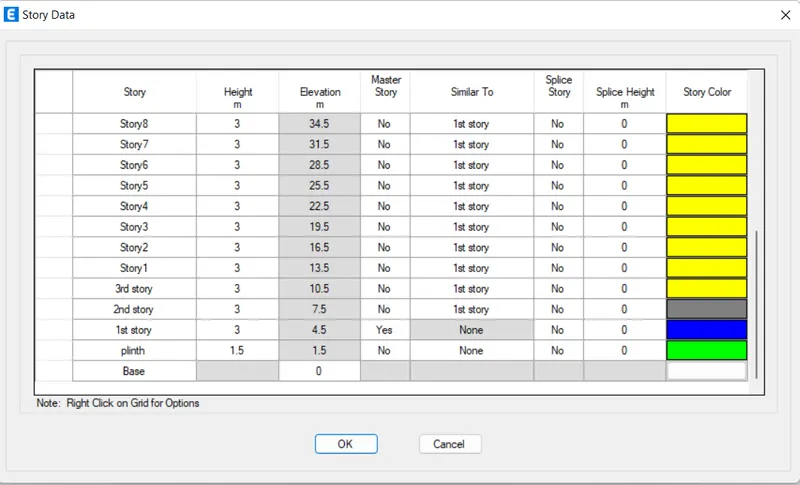
- after filling in grids values and story data, then we will get a model like this in ETABS.
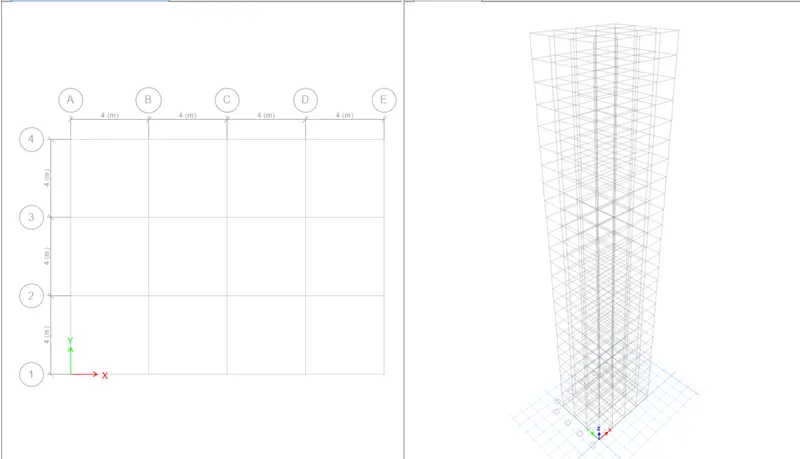
- After getting the geometry of the model. Now first define materials properties and section properties in ETABS.
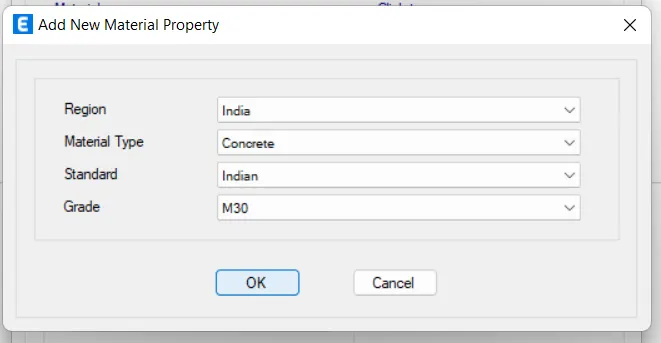
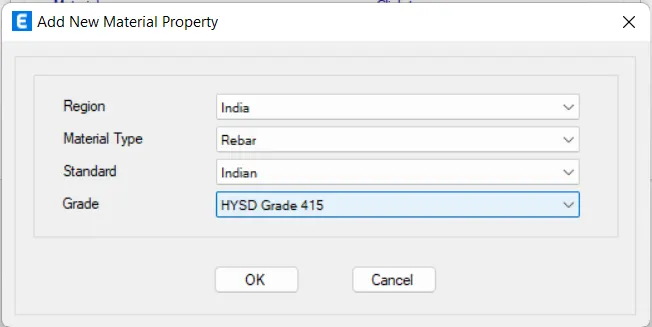
- Go to define >> materials properties>> add new material >> concrete and rebar
- go to define>> section properties>> frames section( beams 300x400, column 800x800 ) and slab 150mm
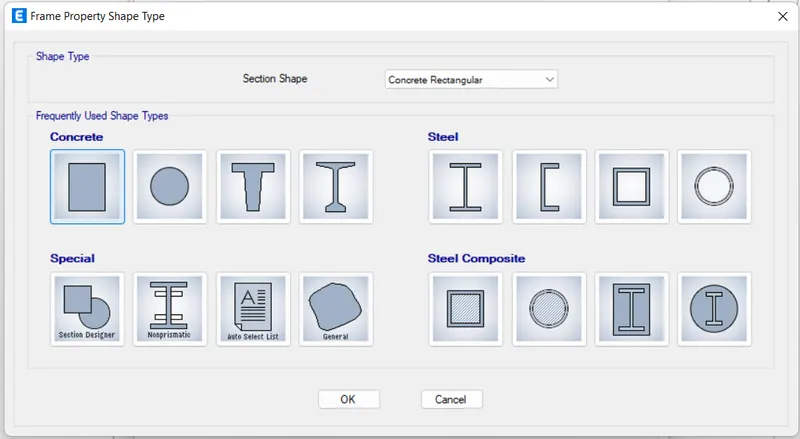
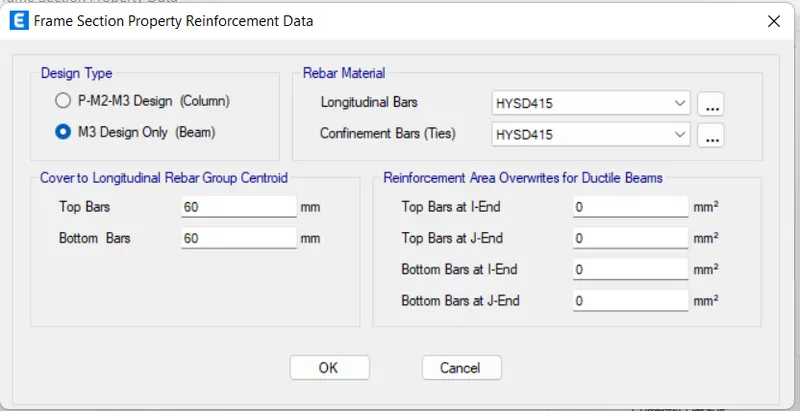
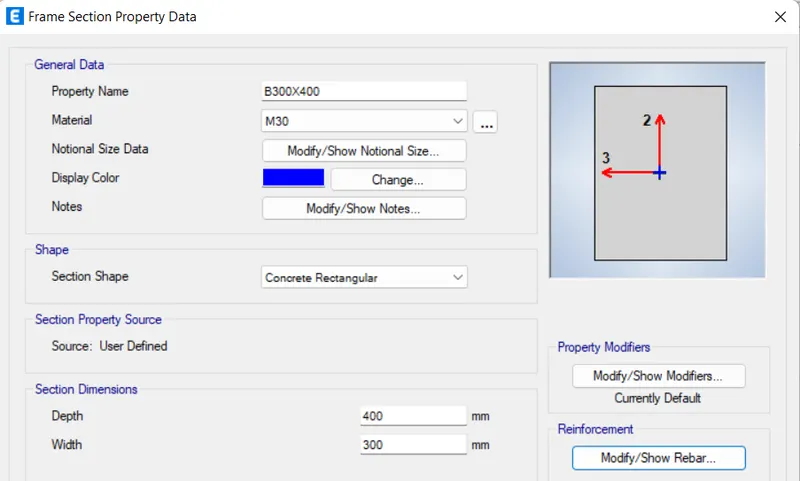
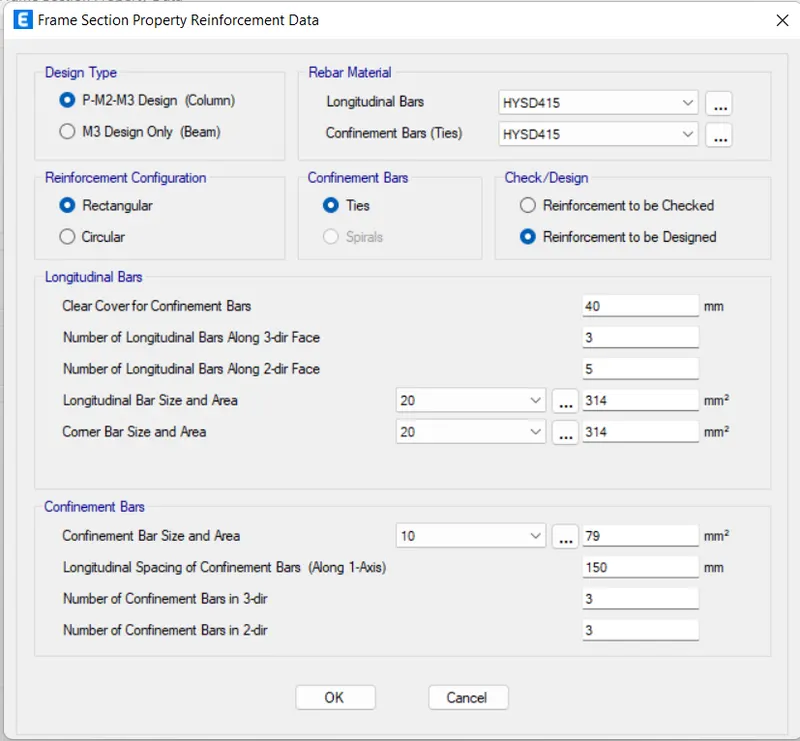
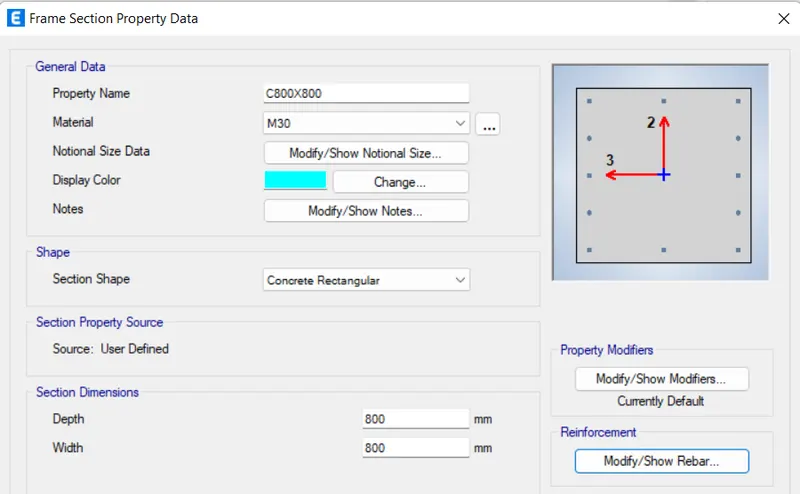
- Assign the column in the model.
- choose the quick column option>>and select the grides for assigning the column position.
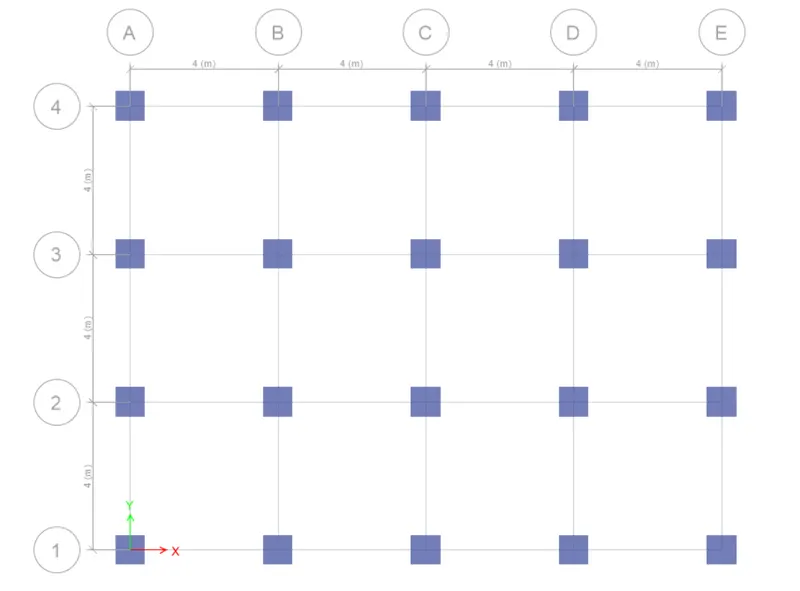 assign for all stories
- Assign the beams in the model.
- choose the quick beams option>>and select the frames for assigning the beams' position.
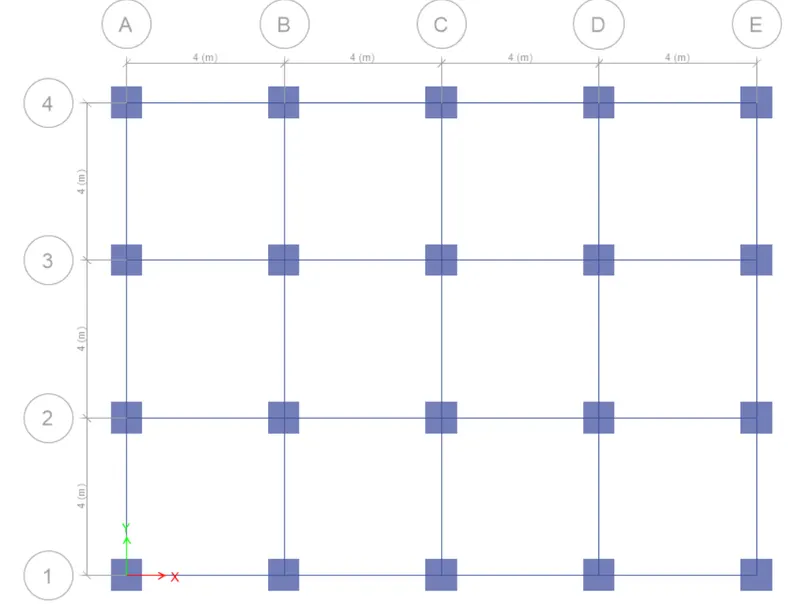 assign for all stories
- Assign the slabs to the model.
- choose the quick draw floor option>>and select the frames on the 1st floor for assigning the slabs' position. (1st floor to 25th floor).
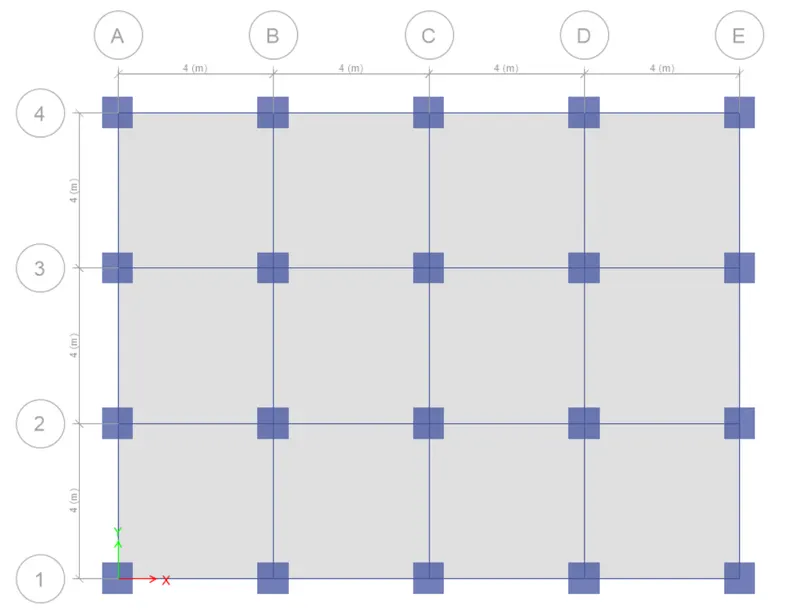 assign for similar stories
- now go to the base floor and select one story and select the position of the columns.
- assign>> joints>>restrains>> pinned.
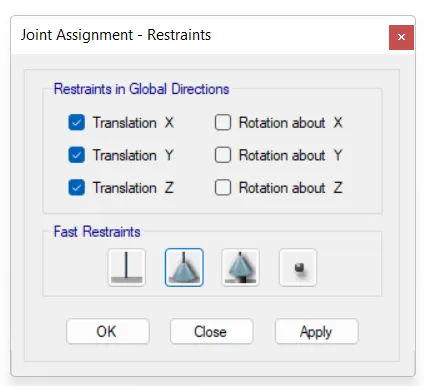
- Till now, we assign all the materials properties and section properties in the model.
- First, define the loads that apply in the model.
- dead load(default), live load, brick load, and earthquake load.
Define>> load patterns
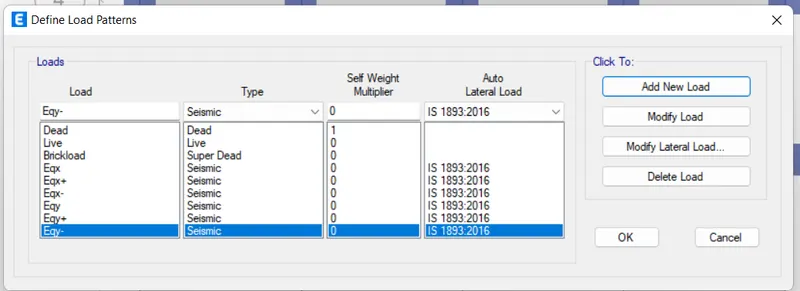
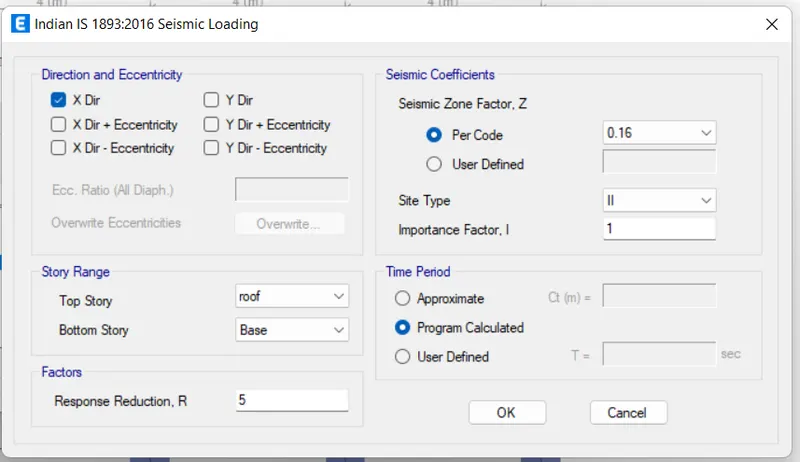 The building is located on Soil type II and in Zone III.
- now assign the live load in the model.
- select the slabs from 1st floor (similar stories mode)(1st floor-24th floor)
- assign>>shell loads>>uniform loads >>live load(3kN/m2)
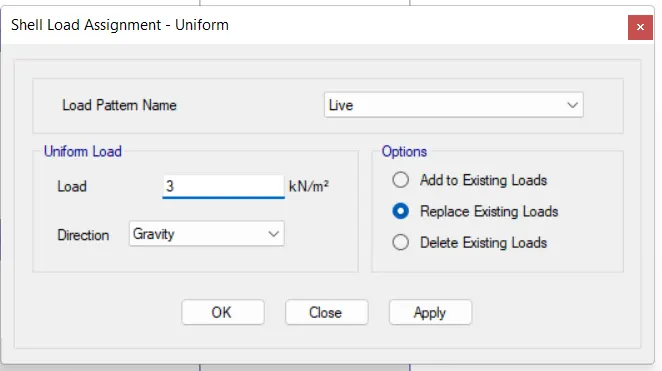
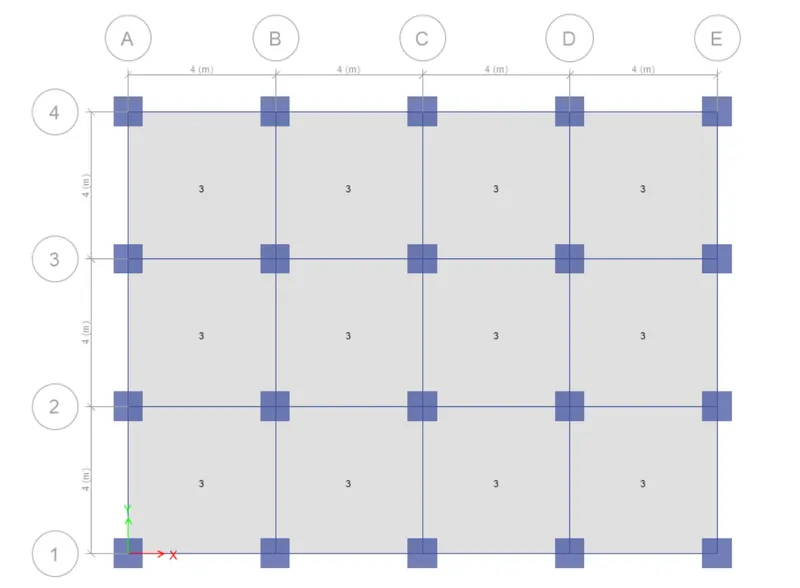
- for the roof floor, we take a live load value of 1.5 kN/m2.
- Now assign a brick load on the model from Plinth to the 24th floor.
- first, select all beams and go to the assigned tab>>frame loads>>distributed>>brickload>>uniform load 10
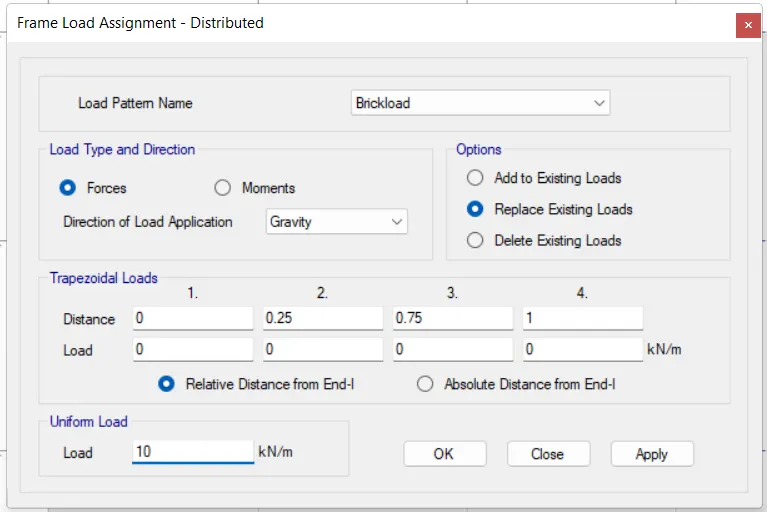
- On the rooftop floor, we assume a brick load of 5KN/m2.
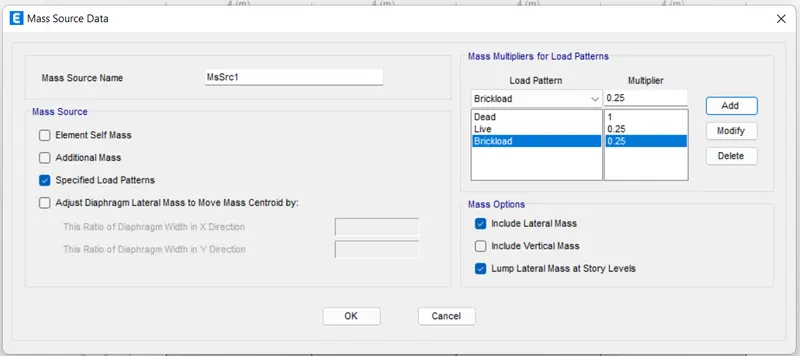
- Before assigning the earthquake load in the structure. First, define mass source.
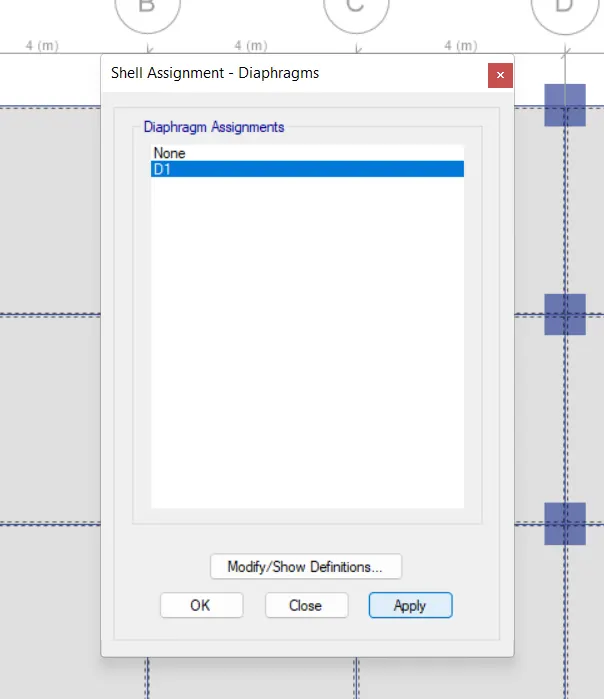
define diaphagram for all floors.
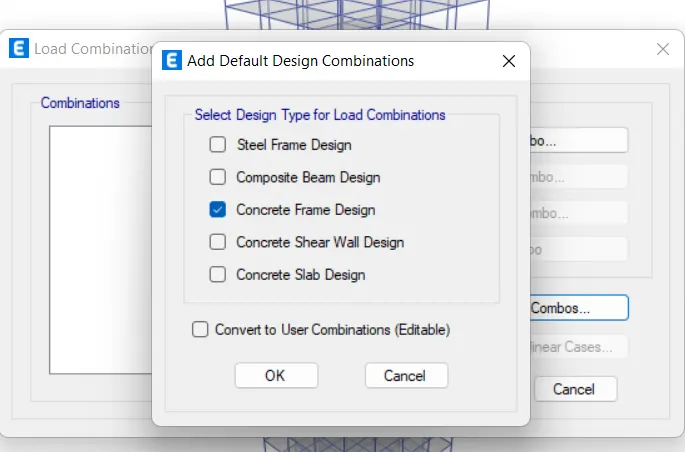
- define load combination for all loads.
- now check the model.
- then analyze the model.
RESULT:
- Check if the translational fundamental natural period of vibration in both the x and y direction is approximate: Tx1">Tx1Tx1= 4.4 second Ty1">Ty1Ty1= 4.2 second
No, It is not in between 4.4-4.2 second

- Check if the following provision in Table 5 of IS 1893 (part 1) – 2016, on torsional irregularity is satisfied:
YES, the time period for mode three is less than the first two.

- Check if the two provisions of clause 7 in Table 6 (shown below) of IS 1893 (part 1) – 2016, regarding vertical irregularity is satisfied.
yes, it is not torsional irregularity since the first mode of vibration has a mass participation ratio greater than 65% than the total mode of vibration.
Yes, it is a vertically irregular structure. since the two principal modes of vibration are separated by less than 10%.

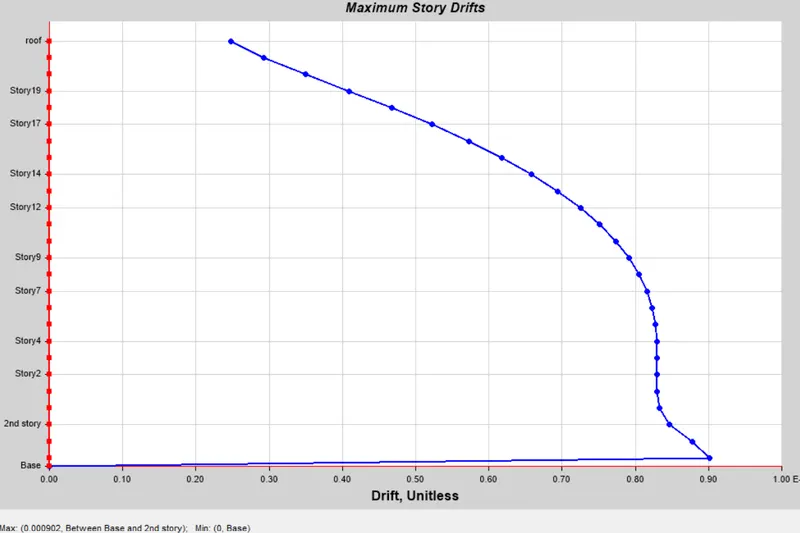
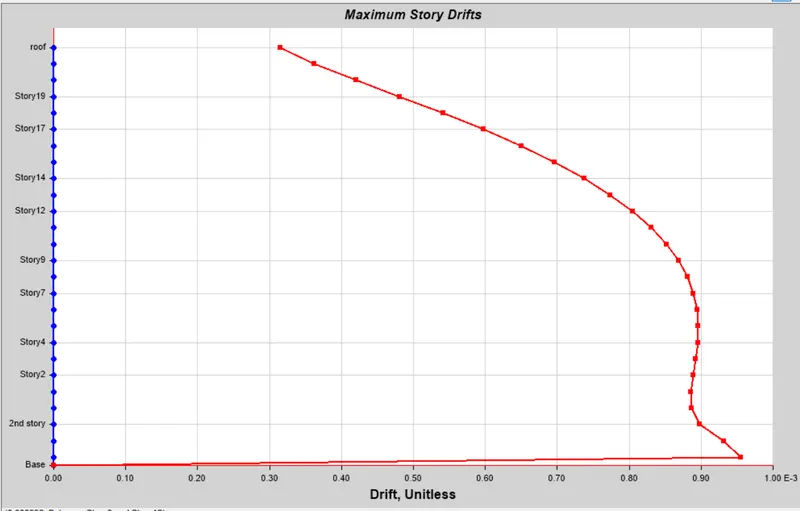
- Check if the provision on inter-story drift limitations in clause 7.11.1.1 is satisfied. Please note that this check is for Serviceability Limit State and hence is for situations when the structure is subjected to unfactored seismic base shear.
NO, inter-story drift does not exceed 0.004.
THANK YOU.