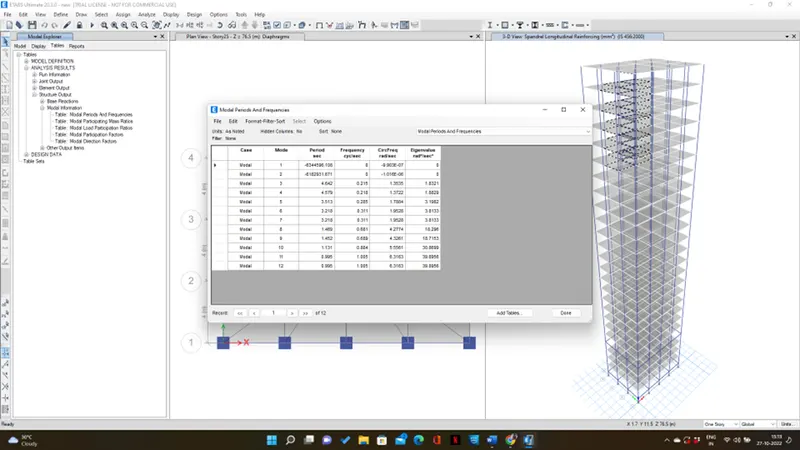
Modelling of 25 storey building with the specified properties using ETABS
Q1)
Aim: To model a 25 store building on ETABS 2018 with structural properties including ground floor or plinth floor level at a height of 1.5 meters from the base and a story height of 3 meters.
Procedure:
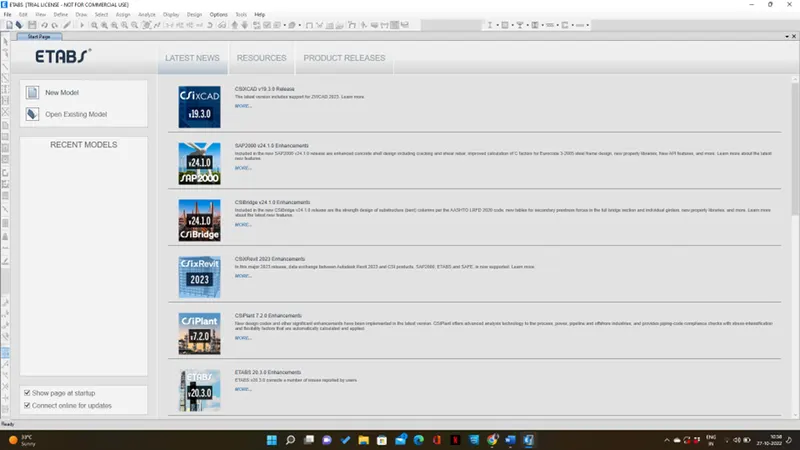
Step 1: Open ETABS software and click the menu and choose to create a new model option
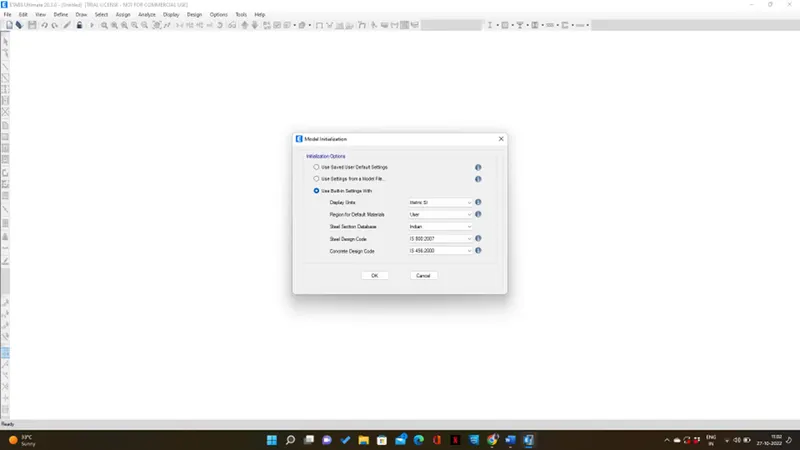
Step 2: A dialog box will appear choose the Built-in -settings option and select the display units
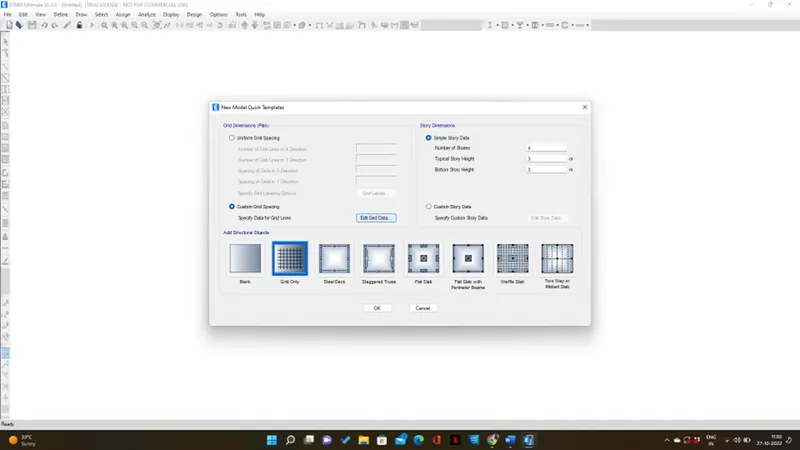
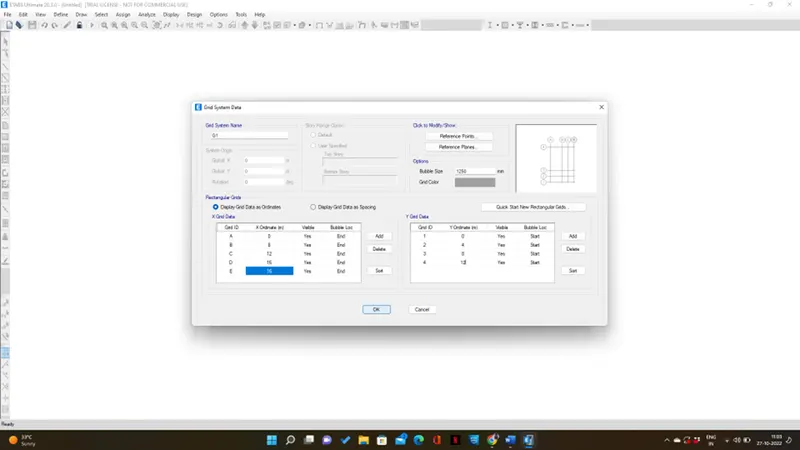
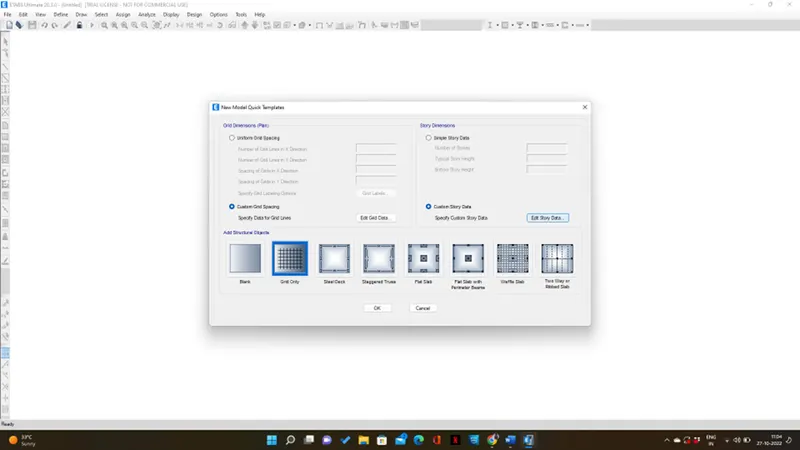
Step 3: New model quick template dialog box will appear to set up the grids.Set X grid data as 5 numbers at a distance of 4 m and Y grids as 4 numbers at a distance of 4 m and click ok
Step 4: In a story data dialog box,need to input all the relevant details about the story which we want to model
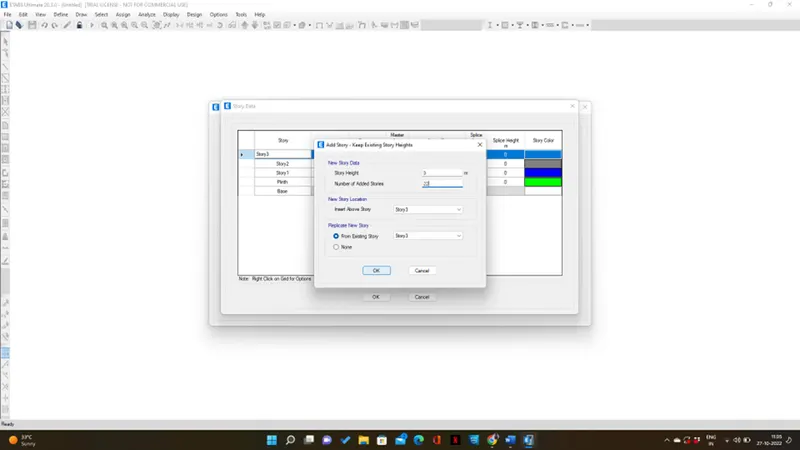
Step 5: Click add story and add 25 stories and put 3m height for all story except plinth
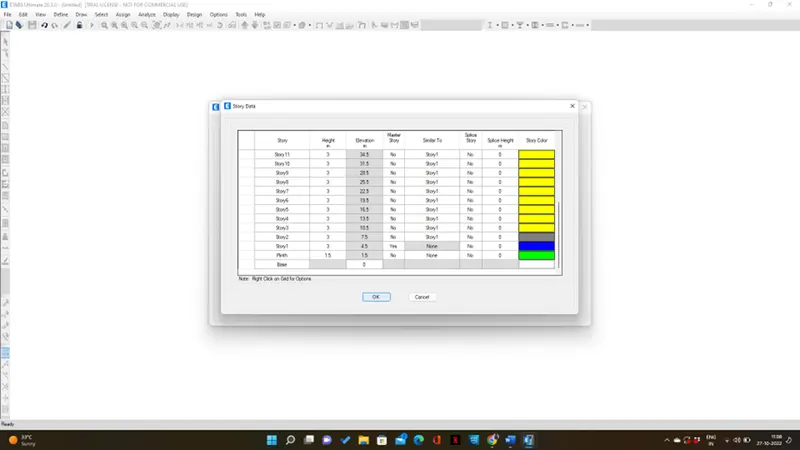
Step 6 : Make 1st story as master story and choose all stories as similar to 1st story and click ok
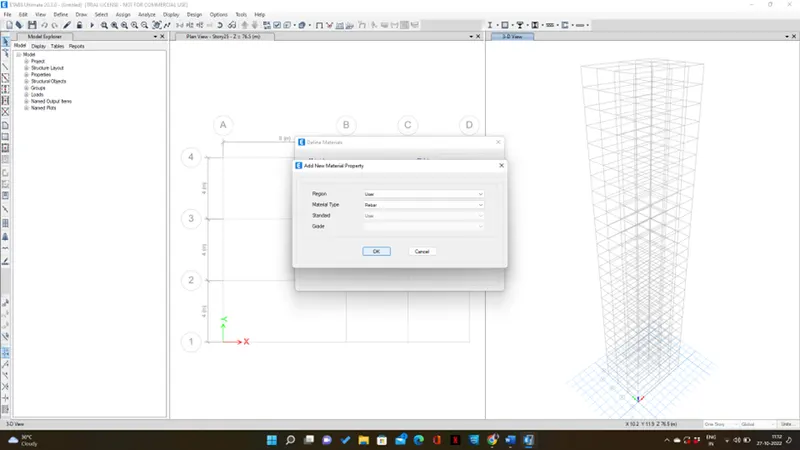
Step 7: Go to define tab and select material ,a dialog box will appear .Select region and select all material type ,standard and grade as given in the question and click ok
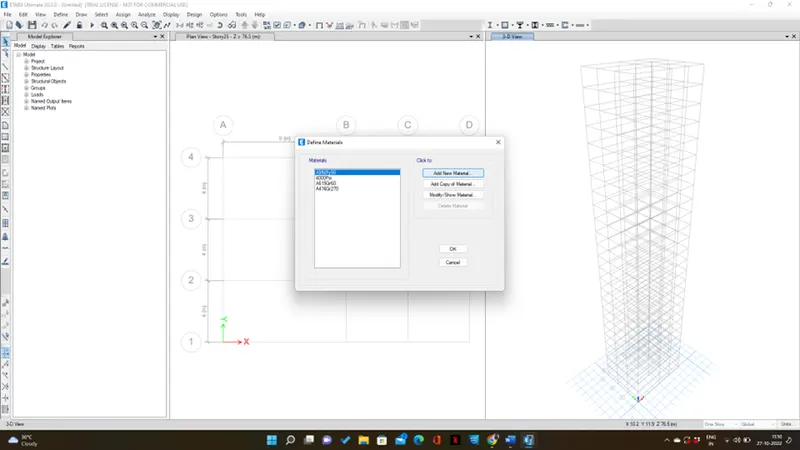
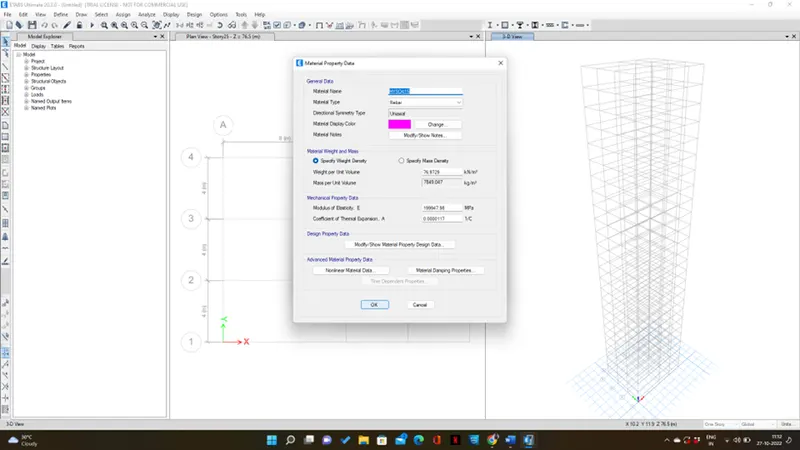
Step 8:Another dialog box will appear click add material property and edit the required data
Step 9:Go to define and choose section properties and click frame section
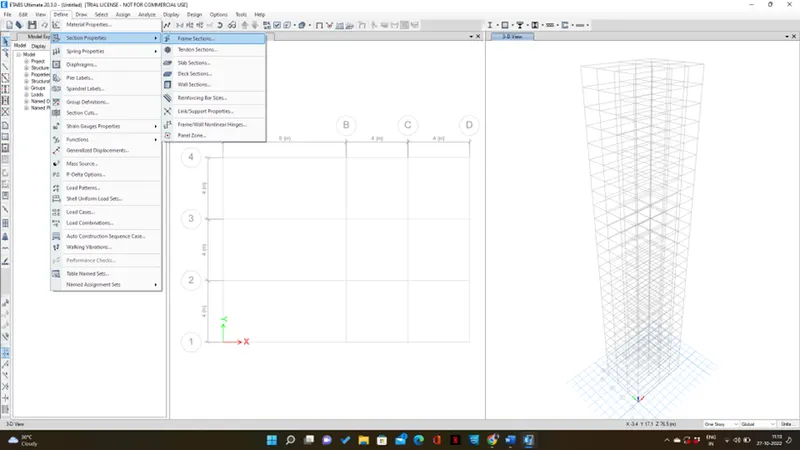
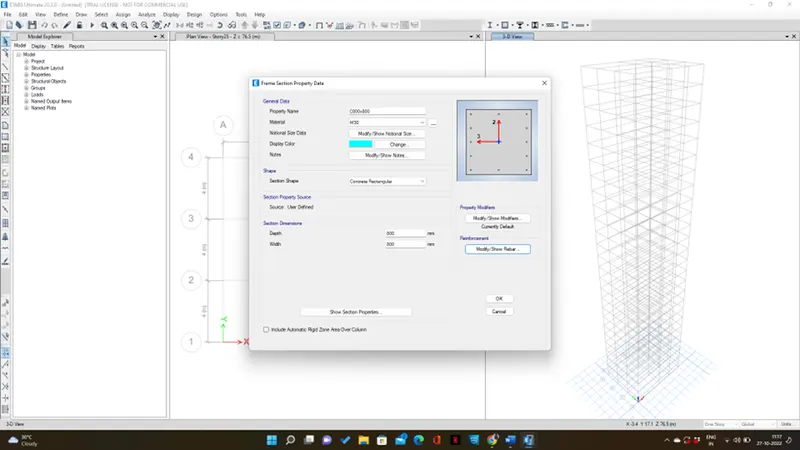
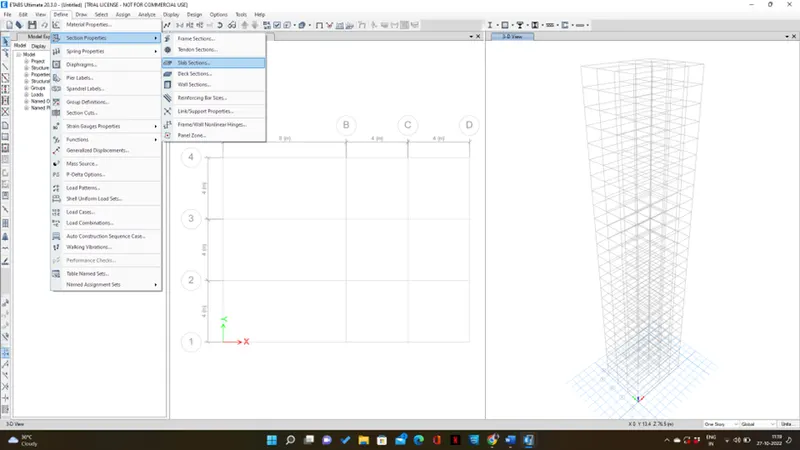
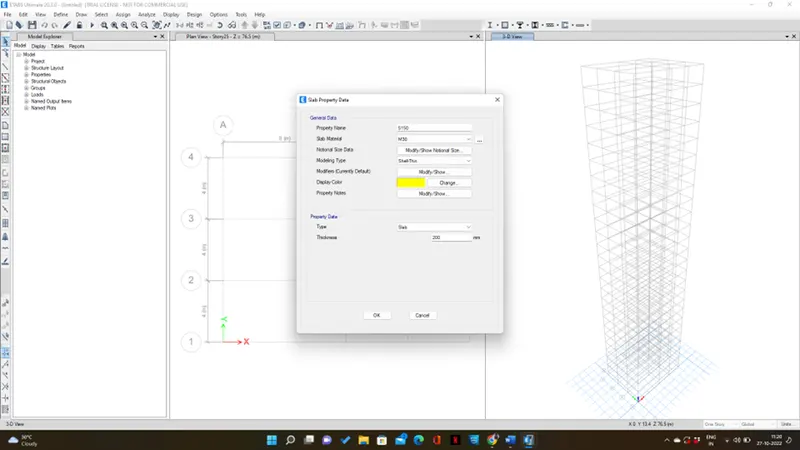
Step 10: Click to select add new property and rename the property name and select the material
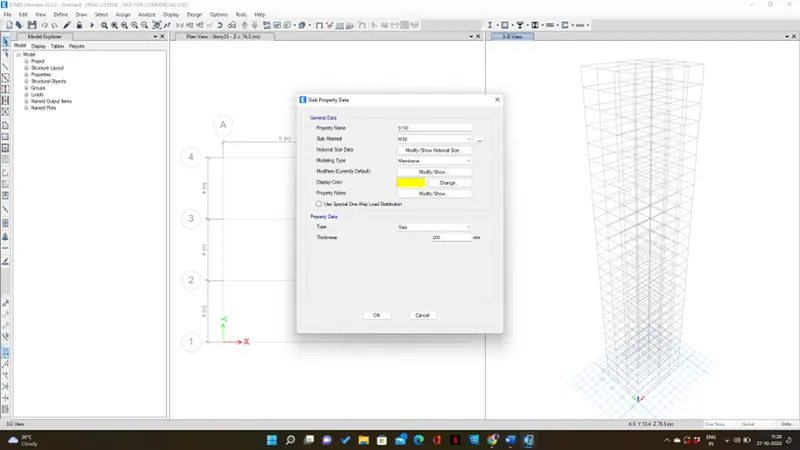
Step 11: Choose modelling type as membrane
Step 12: Go to define tab and select load patterns and add new load as brick wall ,EQX with positive and negative eccentricity as per IS 1893:2016 similarly add EQY with positive and negative
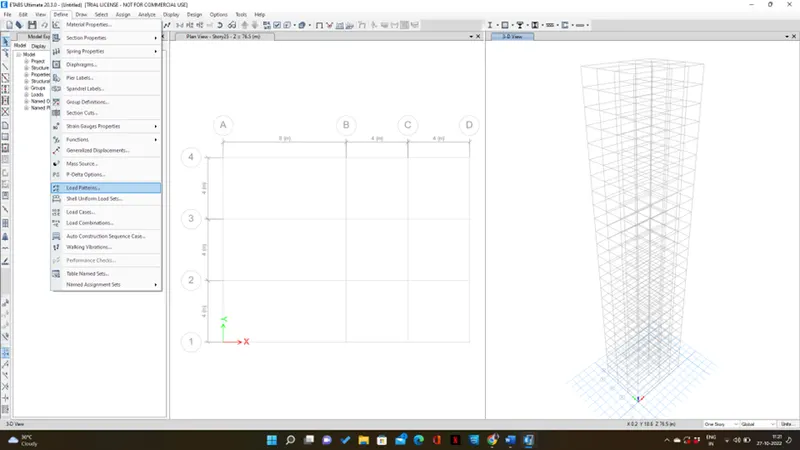
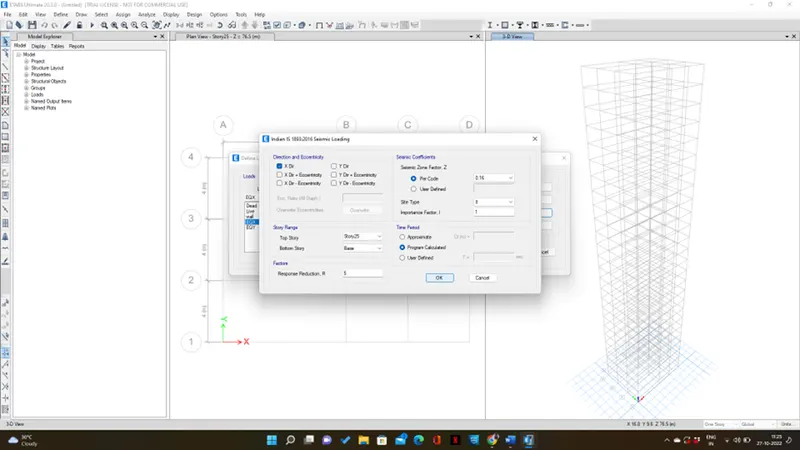
Step 13 : Go to define tab and select the mass source option and select specified load patterns and add the load patterns and click ok
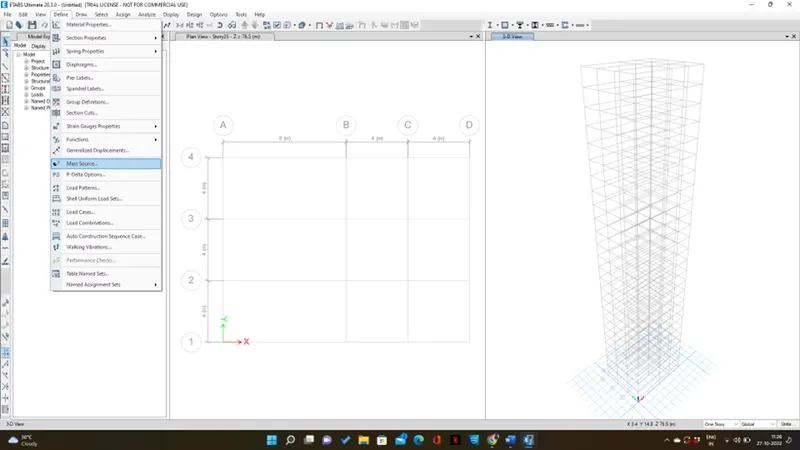
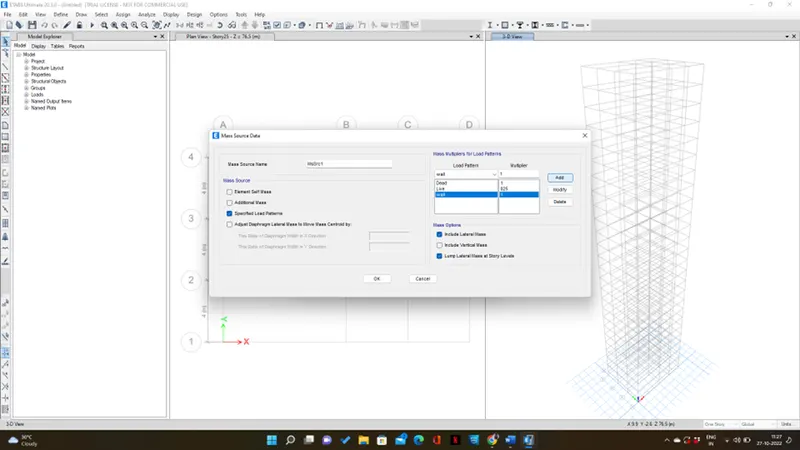
Step 14:Go to define tab and select load combinations and choose concrete frame design and click ok
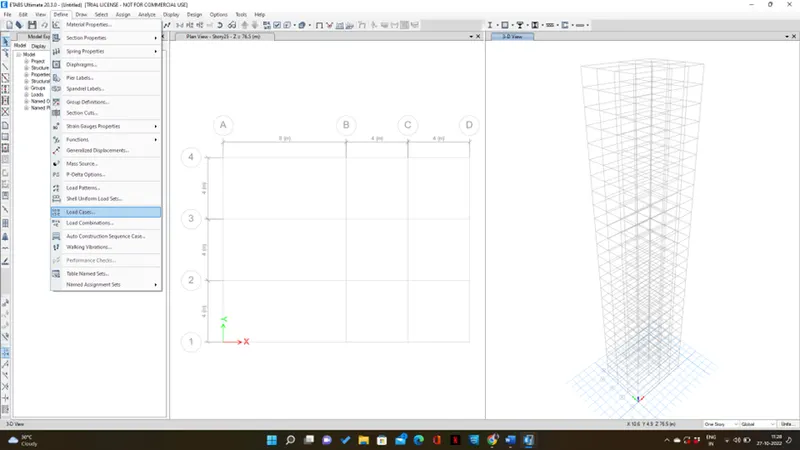
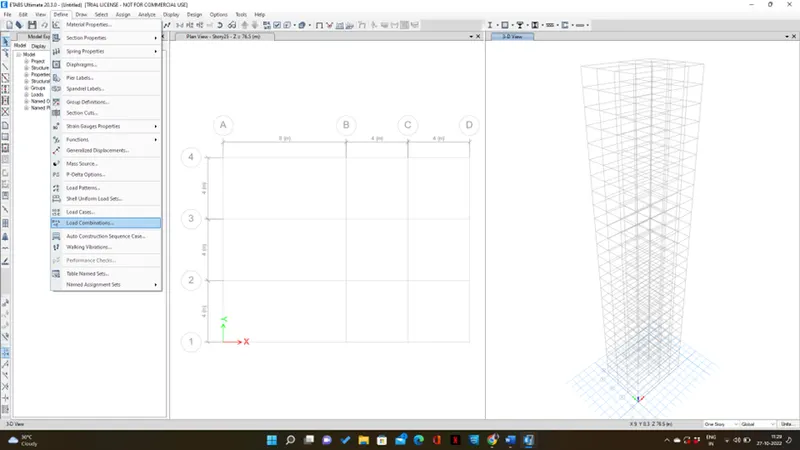
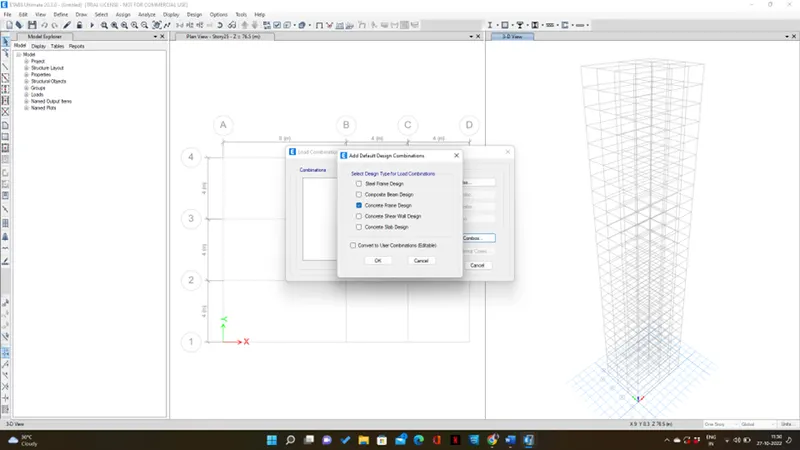
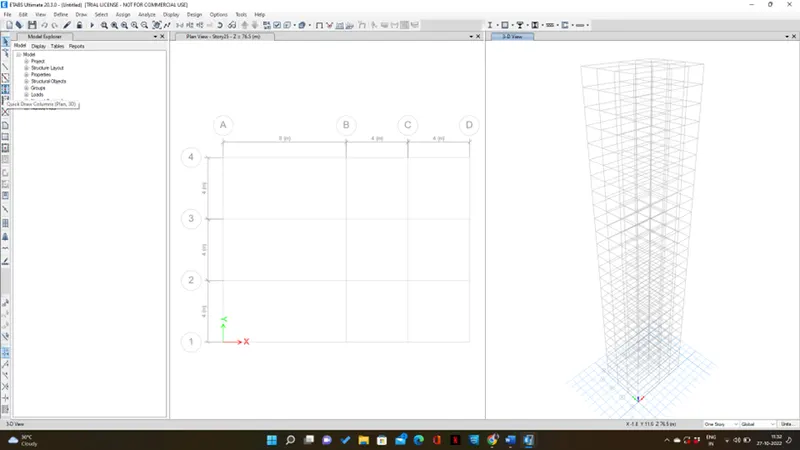
Step 15 : To draw column and beams click the quickdraw columns tool in the model tree after clicking the tool,the property tab will appear on that tab all the relevant detail about the particular objects will show
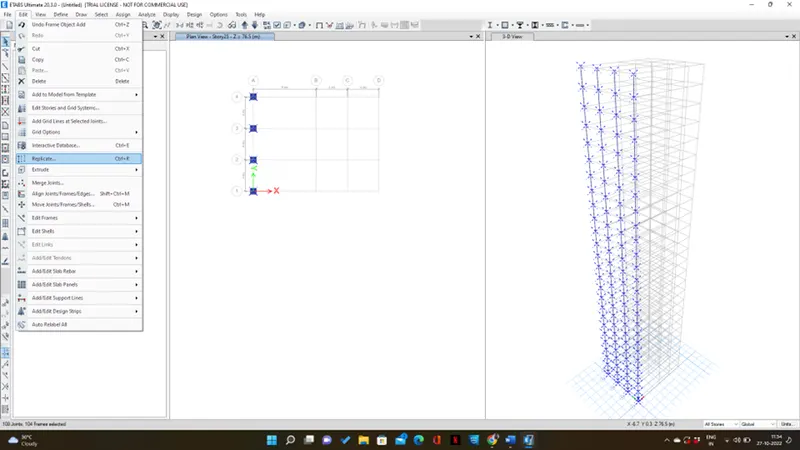
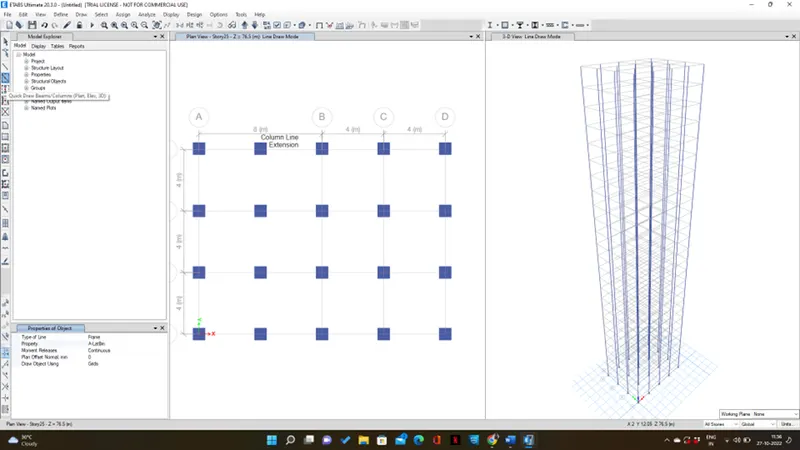
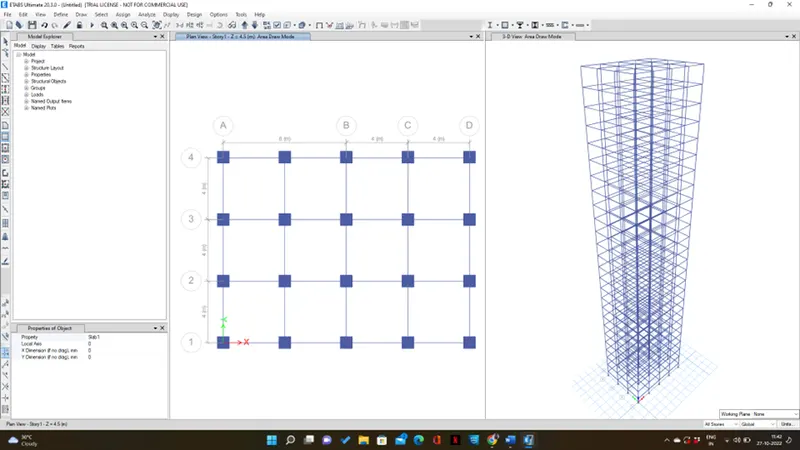
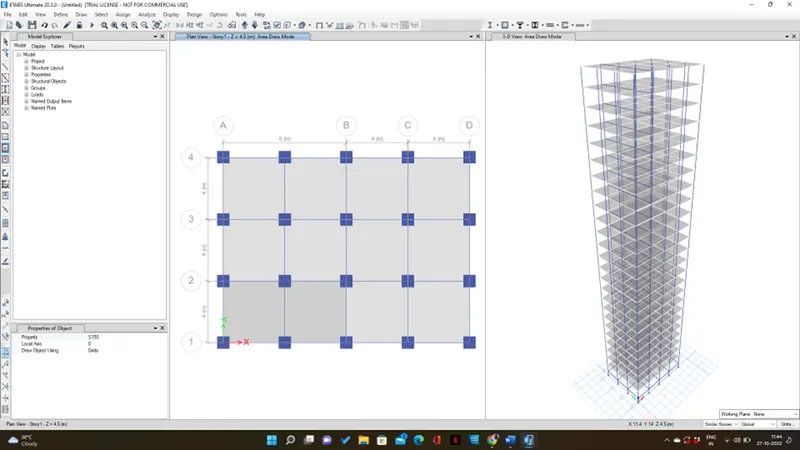
Step 16 :Go to select tab and select all columns and then go to assign tab and select frame load
and assigned with 10Kn/m
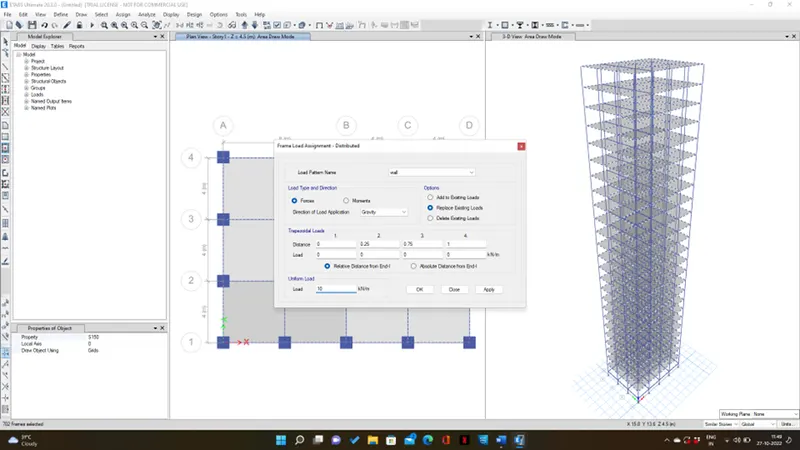
Step 17: Go to select tab and select all slab and then go to assign tab select the entire grids and click the assign tab and choose shell loads and select uniform
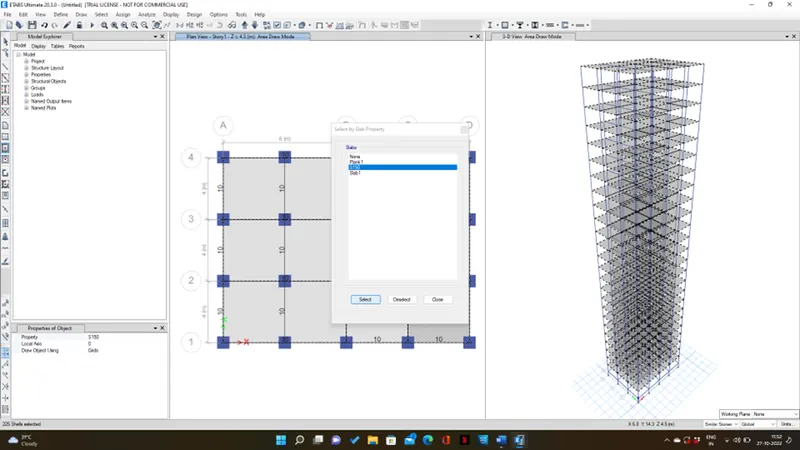
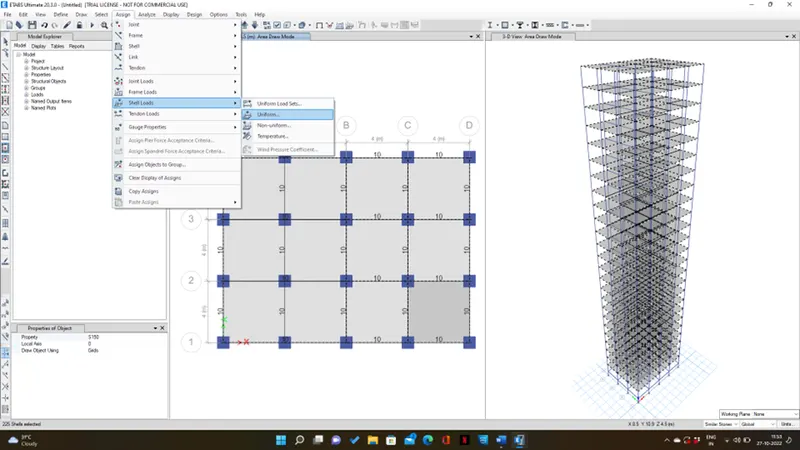
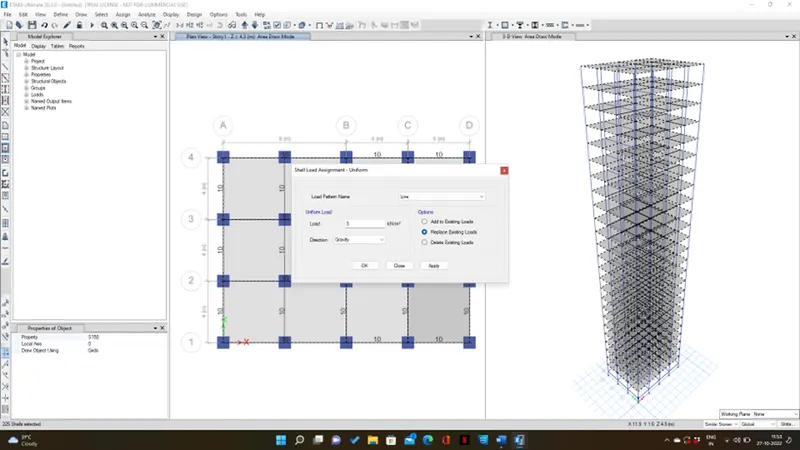
Step 18: Choose load pattern and input the load as 3kn/sqm and click ok
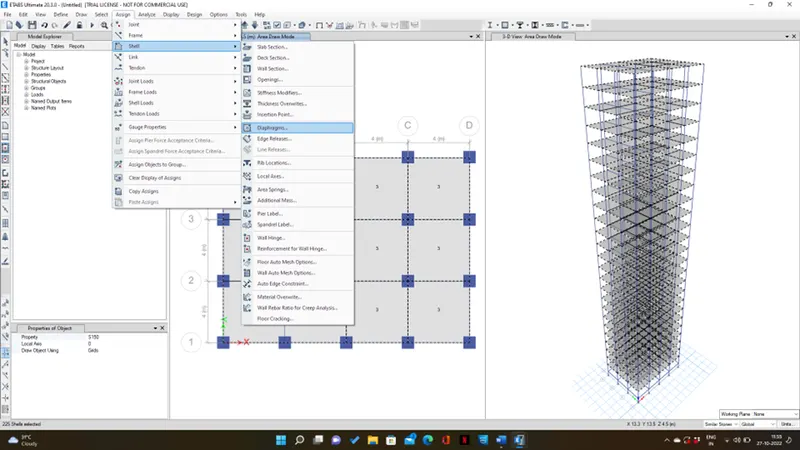
Step 19: Go to the assign tab and choose shell and select diaphragm
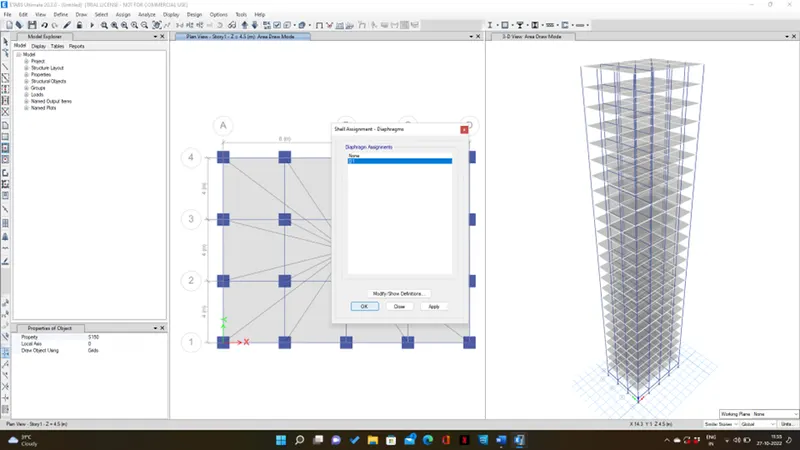
Step 20: Go to run analysis
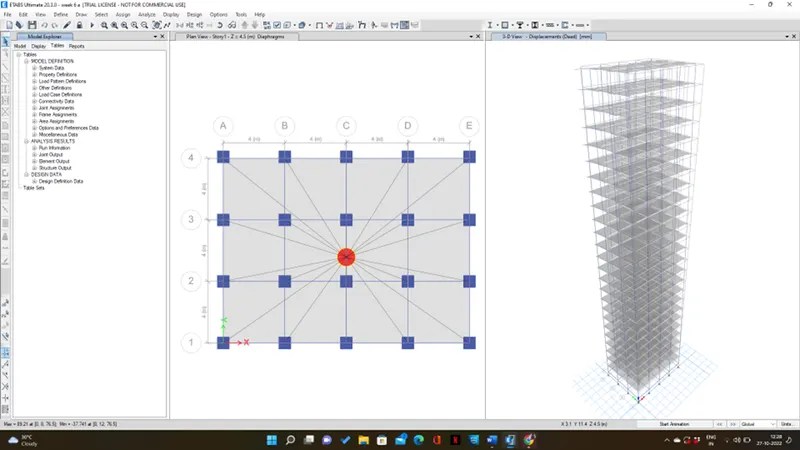
Result :