Introduction to National Building Code and Steps in a Construction project
Q 1) Why are building codes or standards essential for the modeling/ efficiency of drawings in Revit?
- A national building code (NBC) is a document or comprehensive building code.
- It provides guidelines for regulating the building construction activities such as residential, mercantile, educational, commercial, institutional, assembly, storage spaces, and the hazardous building also.
- It ensures the strength of the construction and ensures the health and safety of the public and residents.
- A set of standards that are uniform to all structures.
- It protects the overall the construction safety
- Modern construction methods
- Provides building standards
Q 2) From the National Building Code list the groups that will be essential to you when you begin modeling in Autodesk Revit.
To list the groups that will be essential to you when you begin modeling in Autodesk Revit.
GROUP A: Residential buildings
GROUP B: Educational buildings
GROUP C: Assembly buildings
GROUP D: Institutional buildings
GROUP E: Mercantile buildings
GROUP F: Business buildings
GROUP G: Storage buildings
GROUP H: industrial buildings
GROUP J: Hazardous buildings
Q3) List the five major steps that occur in the project cycle. The steps should include from conceptualization of the project to maintenance and the final stage.
Major steps that occur in the project cycle
A) Initiation
B) Planning
c)Execution
D)Monitoring
E) Closure
A) Initiation:
- necessary to figure out the objective of the project to determine if it is feasible and identify the major deliverables of the project
- Undertaking the feasibility study
- Site investigation/survey
- Identify the scope of the project
- Preparation of preliminary design
- Preparation of cost estimation
- B) Planning
- Larger project into smaller task
- By creating larger projects into smaller goals should have a high potential for success
- Build up your team and prepare a schedule for the completion of assignments
- Creating a project plan
- Creating a workflow diagram
- Estimating the budgets
- Gathering resources
- Anticipating risk and potential quality
- Holding a project to kick off the meeting
- C)Execution
- Plan to action
- Creating tasks and organizing workflow
- Briefing team members about the project
- Communicating with team members
- Managing the budget as per the initiation phase
D)Monitoring
- Keeping an eye on the actual progress of the project against your plan and taking corrective action where necessary
- E) Closure
- Final deliverables and determine the success of the project
- Analyse the project performance and analyze the team performance
- Documenting of project closure
- Post-implementation reviews
- Accounting used and unused budgets
Q 4) Give examples of different disciplines involved in the construction of a project
Different disciplines involved in the construction of a project are
- Architect
- Civil engineers
- Structural engineers
- Plumbing engineers
- Fire protection engineers
- HVAC engineers
- Environmental Specialist
- Town planner
- Urban designer
- Landscape architect
- Security system specialist
- Interior Designer
- Quantity surveyor
- Project/Construction manager
- another specialist
Q 5) How are buildings classified? Place the following buildings under each category
a. Four-unit apartments
b. School with a capacity of 1000 students
c. A single-unit shop.
d. Multi story Shopping complex
e. Steel machine factory
Ans) Buildings are classified as
- Residential buildings
- Educational buildings
- Assembly buildings
- Institutional buildings
- Mercantile buildings
- Business buildings
- Storage buildings
- industrial buildings
- Hazardous buildings
a.Four-unit apartments: Residential buildings
b. School with a capacity of 1000 students: educational buildings
c. A single unit shop: Mercantile buildings
d. Multi story Shopping complex: Commercial/mercantile buildings
e. Steel machine factory: Industrial buildings
Q 6) Distinguish the roles of the Design team and the Management team
Design Team
- Mainly focuses on management of design-related activities
- Factors affecting are material requirements, customer requirements, functionality, quality of product
- Defining problems, gathering information, setting a budget
- Preparing design
- To plan, develop, and maintain the efficient environment of the organization by creating well-designed products, services, etc
Management team
- Mainly focuses on management of project-related activities
- Factors affecting our customer needs, time complexity, risk management, cost ratio, the capability of the process, etc,
- Starting project, planning, execution, monitoring, and delivering the project
- To identify methods or techniques that can use and produce a final product on time.
Q7) Refer to NBC, Identify the modeling requirements for the project ( from week 4).
a. Height Limitations
b. Area Limitations
c. Room sizing
d. Wall height
e. Thickness based on fire life and safety
f. Passageway requirements
Ans) Open the last week’s project
- Select the ground floor of the plan and check all the dimensions of the floor, ceiling, and rooms
- If all are satisfying the NBC rules then keep It the same or else modify it
- Select the elevation view in the view toolbar and change the floor height to 12’
- Select the wall and constrain them to the required levels.
- By constraining them to the required levels the walls will automatically change their heights.
- a) Height limitation
As per NBC 2005, clause c-2.5, the height of the building shall not exceed 15m
- b) Area limitation
As per NBC -2.3.1
According to NBC 2005, the minimum plot size with ground coverage not exceeding 75% shall not be greater than 40 metres square in small and medium towns and not less than 30 sqm in the metropolitan area
- c) Room sizing
As per NBC 2005, C-3.3, Page no:43
d)Wall height
According to NBC 2005, clause F-3.4, the minimum height of rooms and space should be
i)habitable room – 2.75m
ii)Kitchen – 2.6m
iii)Bath/water closet -2.2m
iv)Corridors -2.1m
in the case of the sloping roof, the average height of roofs of habitable rooms shall be 2.75m and the minimum height at eaves shall be 2.1m
e)Thickness based on fire and life safety
The thickness for masonry walls is given in table 2 of the fire and life safety section of NBC 2005
f)Passageway requirements
As per NBC 2005 table 1
Result:
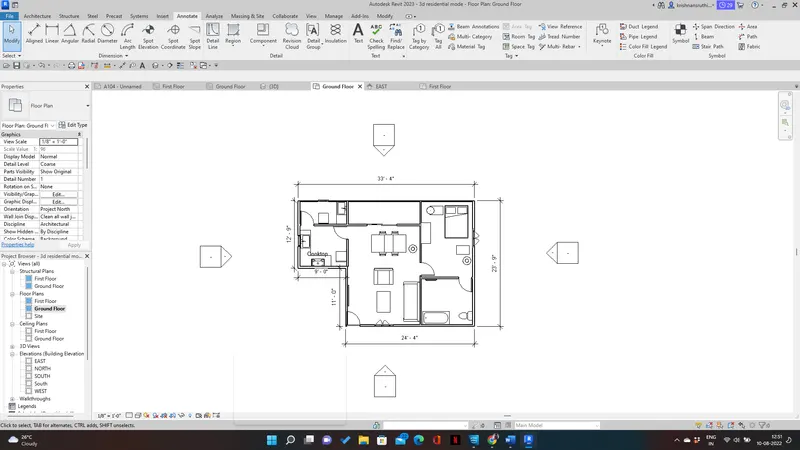
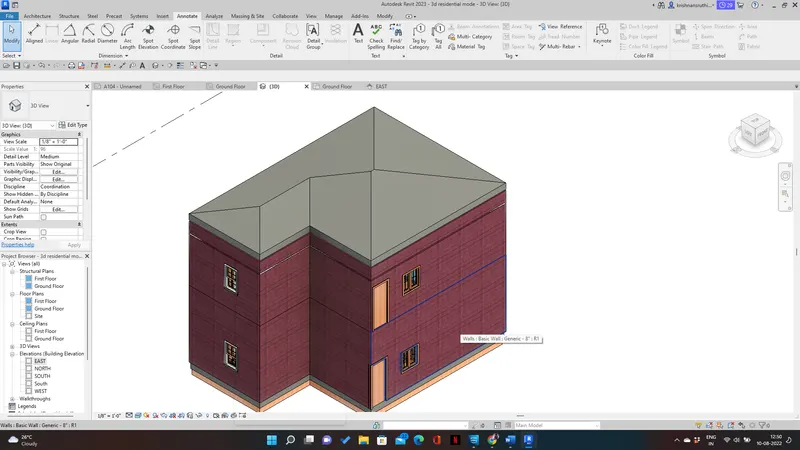
Q8 )
1. Height of the building should be 1.5 times the width of the street and as I have made this model in a residential town my street width is 10 m so the height of my building should be
1.5*10=15m
My building height is 46feet=46/3.281=14.02m
Area limitations can be seen in table 3 of floor area ration
FAR=total covered area of all floors/total plot area=108m^2
Total floors 2=108*2=216m2
Total plot area =180m^2
FAR=216/180=1.2m^2 it comes under type 1,2,3
The room size is my standard size as per NBC
The kitchen area with a separate dining room should be less than 5m^2