Modelling of 25 storey building with the specified properties using ETABS
1. Aim: To make the building of 25 storeys in the E tabs soft ware with the unique sizes of the columns and beams and to analyse the building on the application of the loads.
- The building is to be created using the E tabs software, the sizes of the building units such a columns and beams should be unique, the distance between the storeys is to be same.
- The sizes of the building units such as columns and beams and thickness of the slab is considered from the description details given in the challenge and if they are not mentioned then they can be considered according to the architectural modeling or by the decision of the design or structural engineer of the building who is going to develop the building model by considering the all circumstances.
- The loading co nditions is taken based on the seismic zone and the live load is taken based on the usage of the building whether it may be a commercial or residential buildings.
Procedure:
- The building model is developed in the e tabs soft ware by using the various tools in the soft ware
- The soft ware is and it displays the home page and after opening the home page we need to click on the new model and after clicking on the model we need to make over the settings, units for the system(metric SI),steel section code(Indian), steel code(IS 800, 2007),Concrete code(IS 456 2000) and click on OK. Then the model will be developed and analysed by using the codes and units.
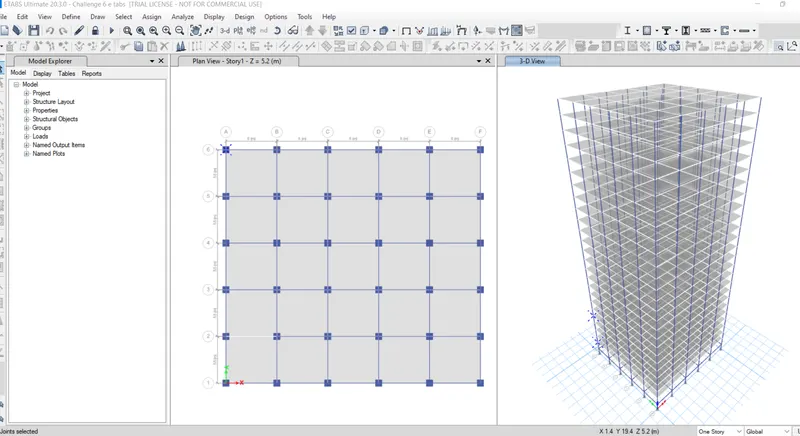
- After modify the settings of the units and the codes of the materials now the custom grid is to be modified by editting the grid ordinates to the required number in both the X and Y axis of the plot.Here the distance between the grid ordinates in the X direction is changed to 6m and in the Y direction is changed to the 5.5m and after the custom storey data is to be modified that the sorey description is to be changed to plinth level, base level and the level of the storeys is to be editted that the storey height is to be either 3m mentioned in the description details or some times the storey height is editted.Here the plinth level is changed to 2.2m and the storey height is changed to 3m.
- After that the required number of the storeys is to be added and they similar to property is to be changed to none if thetre is no similarity if there is any similarities in the storeys of the building then the reference storey is to be modified in the remaining storey.and click on OK then the grid of the building s layout is displayed in the home page of the model of the building.
- After the modification of the custom grid now click on the define tool bar and select the material properties in the options given and change the material grade, standard ets and then click on the OK, So first we need to ad the material concrete and change the standard to the INDIAN , grade of the concrete to the M30 and concrete code to the IS 456: 2000 and click on OK and now add the material and now change the material in to steel and cahnge the grade to the HYSD bars and the code to the IS 800:2007 and click on the OK option.
- Now the sectional properties of the building units like column and the beam are created. Now the click on the define tool bar and select the section properties and select the add section and select the beam section and edit the name of the property as for the beam B300x400 and click on the property modifiers and change the moment of inertia of the X and Y axis, For the seimic load the moment of inertia is generally taken to the limit of the 35% and this is done to the ultimate loading condition but for the nominal analysis of the building the moment of inertia is to be considered to its full limit and click on OK.
- Now again click on the define and select the section properties and create the column unit of the building and the size of the column is to be about C 800x800 and again change the property modifier also as we done in the case of the building beam.
- Now again select the section property and select the slab section and the property of the slab is changed to Slab 150 and the modelling type is changed to the membrane an click on the OK.
- Now Click on the define tool bar and select the load pattern and add the loads i.e live load, wall as super dead load, seismic load EQX,EQY and the change the zone type and soil factor.
- Now again select the define tool bar and change the mass source data that the dead load is 100% nad the live load is 25% and the super dead load is 100%.
- Now check the load cases that all the loads is to be included and the load combinations of the various loadings on the building unit.
- Now the modelling of the building is to be done using the options in the left side of the window and now select the quick column option change the property of the column to which we require and the columns is placed in the grid points that the storey stage is selected a all storey in the right side of the window, then only the column is developed in all the storeys.
- The columns may be placed either individually or by using the replicate option in the grid option.
- The beam is also developed in the same way as that of the column, select the quick beam optio nand change the property to the beam which we require the specification.
- THe slab is also placed as that of like the previous, Now select th quick slab option and select the slab property as that of slab150 and based on the boundry of the grids and the column beam position the slab assigned.
- Now using the select option select all the beams of the building and click on the assign option in the ribbon and select the frame loads and select the distributed frame loads and add the load of the walls as 10kn/m and click on OK then the load is assigned to the beams.
- Now using the select option select slab sections and select the slab 150 of the building and click on the assign option in the ribbon and select the shell loads and select the distributed shell loads and add the load of the walls as 3kn/m and click on OK then the load is assigned to all the slabs.
- Now using the select option select slab sections and select the slab 150 of the building and click on the assign option in the ribbon and select the shells and select the diaphram and click on the ok then the centre of the mass of the floor is assigned to the building.
- After that the click on the analysis option in the ribbon, to analyse the building the model is to be saved with specific file name.
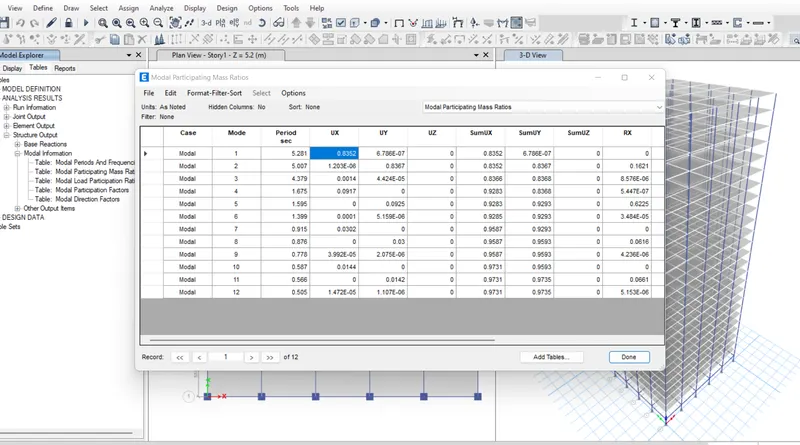
- Check for the translational natural period in both the X and Y axis:
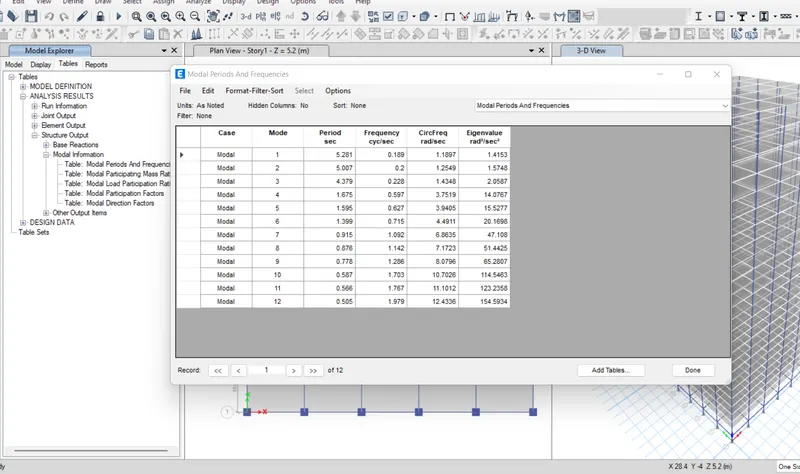
For the designed modal the translational natural period is in 5.28 sec in X direction and the 5.007 sec in the Y direction and the they are greater than the given time period in the question due to large span between the columns and beams the structure is heavy and the time period increases with the increase in the size of the structure.
- Check for the Torsional mode irregularity:
Based on the provisions of the clause 7 table 6 of the code IS 1893: 2016 the torsional mode irregularity is time period in the third mode of the structure and it should be less than the first and second mode of the structure. and the time period is 4.379 and it is less than the time period in the X and Y axis.
- Check for regarding the vertical irregularity:
Based on the code provisions of Is 1893: 2016 the first three modes should contribute the 65% of the mass participation of the building.
In the given building module the mass [participation in the first mode itself contribute to about 83% and it is ok against vertical irregularity.
- Check for the difference of funadamental natural period in the pricipal plane directions:
In the given model the time period in one direction is about 5.28 sec and the time period should be minimum less than the 10% that means it should be the value of 4.75 sec but in the model itself the time period is 5.007sec and hence it is not safe.
- Check for the inter storey drift:
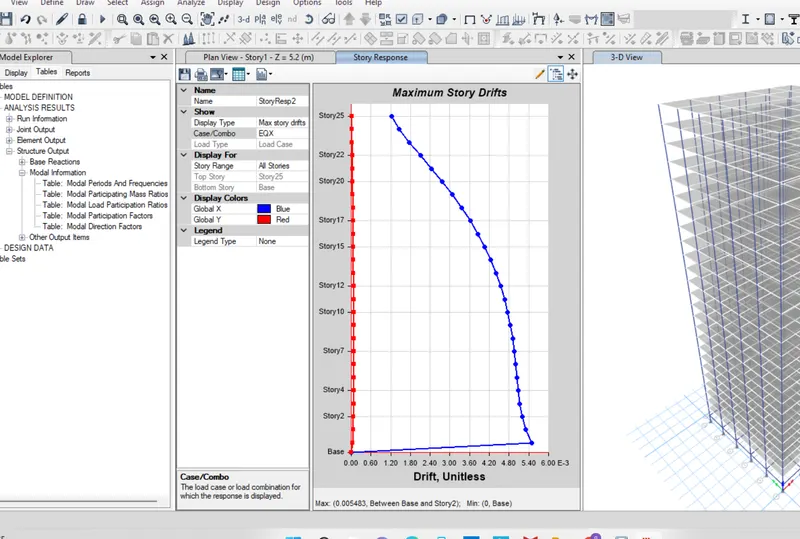
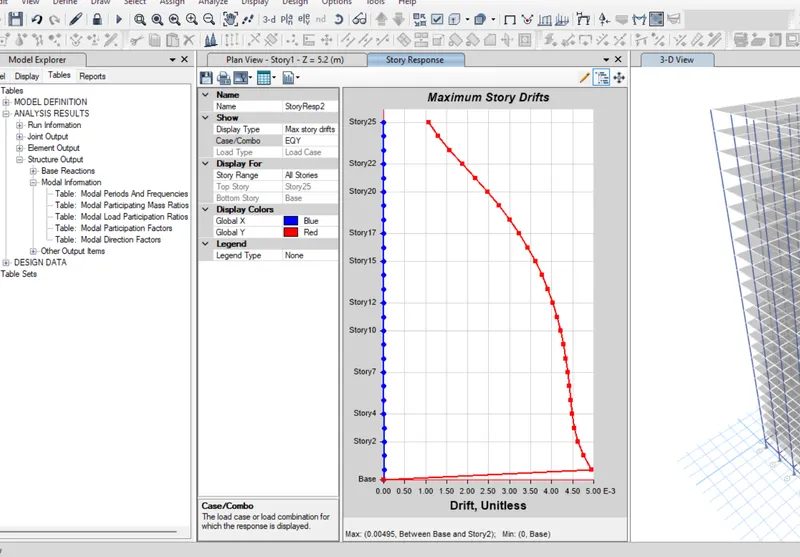
The storey drift is due to the load caused due to the base shear and for the EQX the storey drift is about 5.4 and for the load in EQY the storey drift is about 5.0 and it is ok.