Modelling of 25 storey building with the specified properties using ETABS
AIM: To model and analyse G+25 multistory building using ETABS 2020 and to check the model and parameters as per IS 1893(1)-2016.
INTRODUCTION: Modelling and analysis of G+25 multistory building using ETABS 2020 is being explained with step-by-step procedures
PROCEDURES:
- Open ETABS 2020 software
- Open New Model Project
- Use Built-in Settings
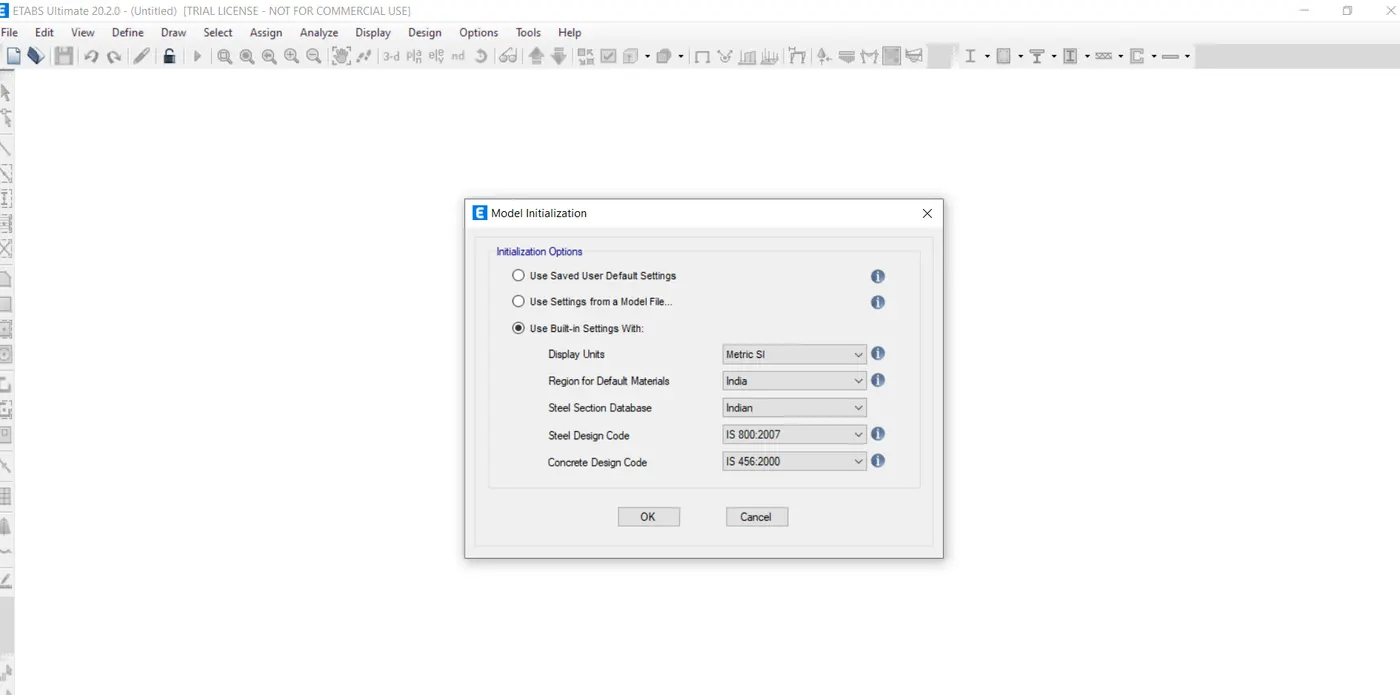
- Select Custom Grid Spacing
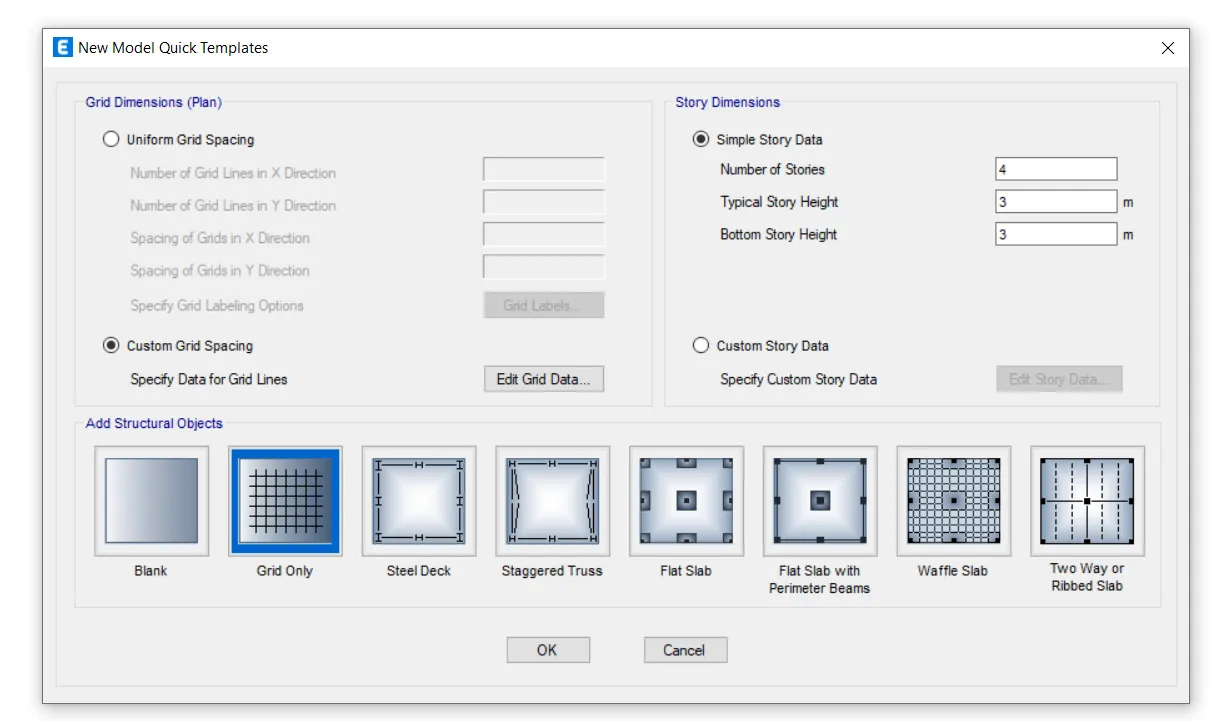
- Specify the X-ordinates and Y co-ordinates with specified distance as per architectural and structural plan arrangement
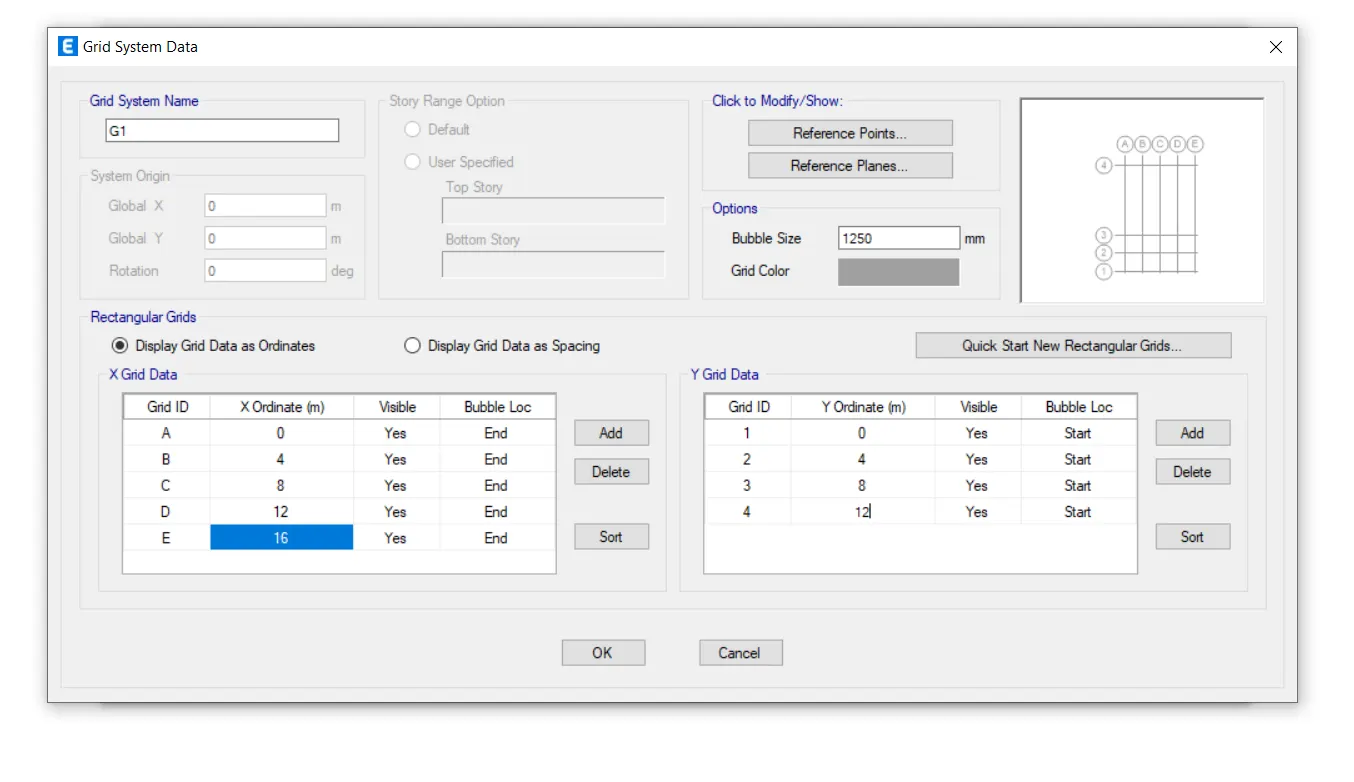
- Now select custom story data
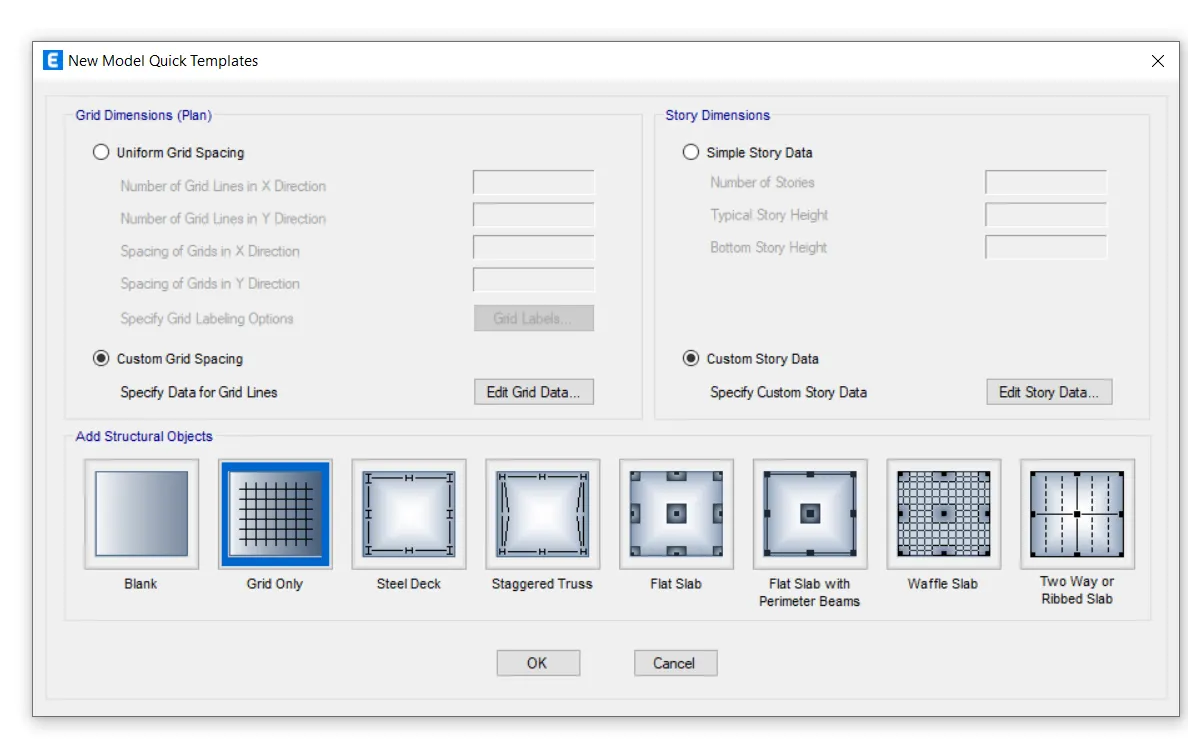
- Select story height with plan level and specify it
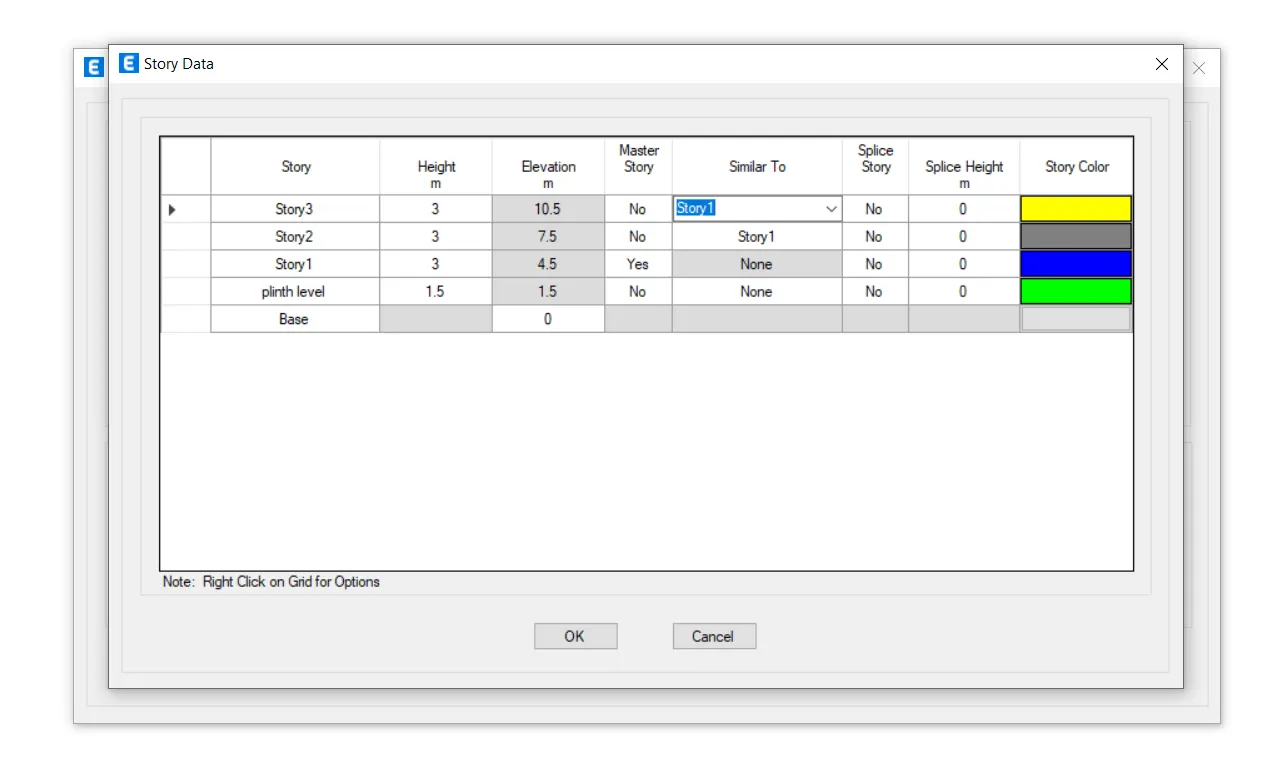
- Add story - keep existing story heights
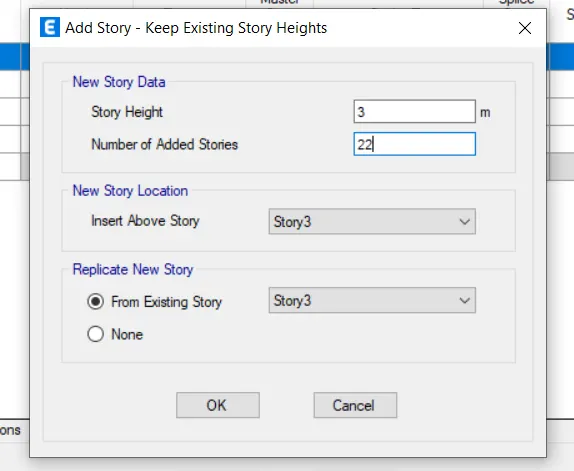
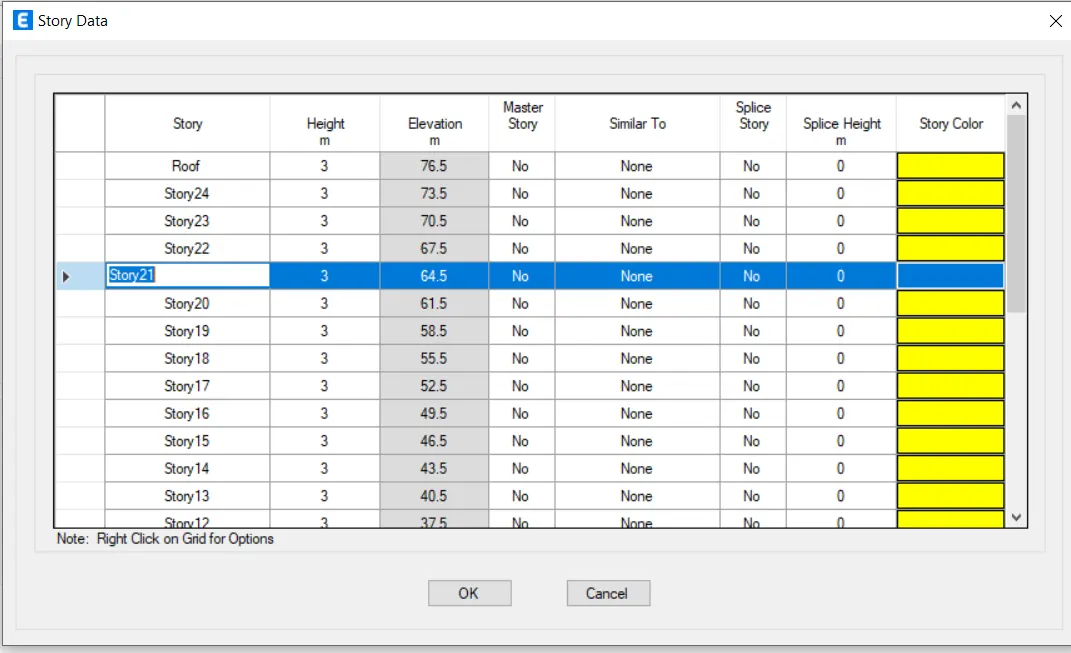
- Select material property
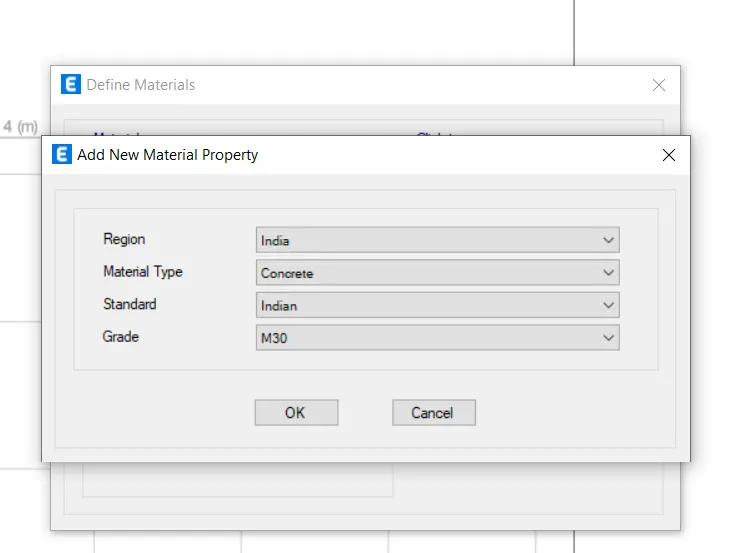
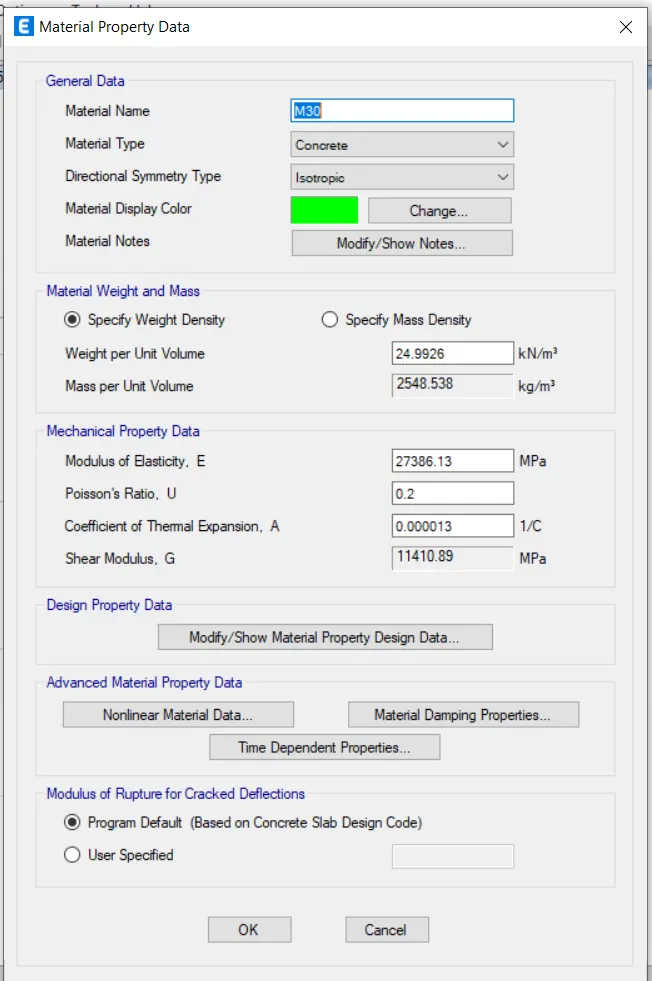
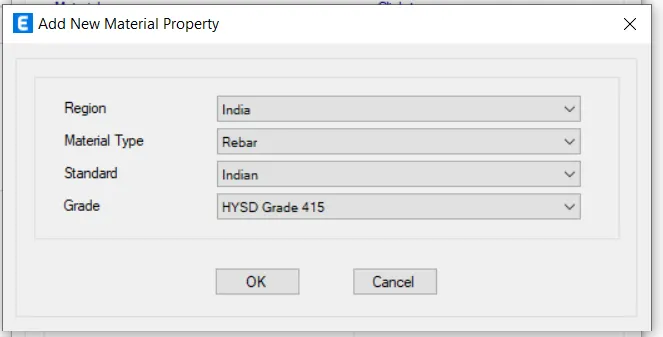
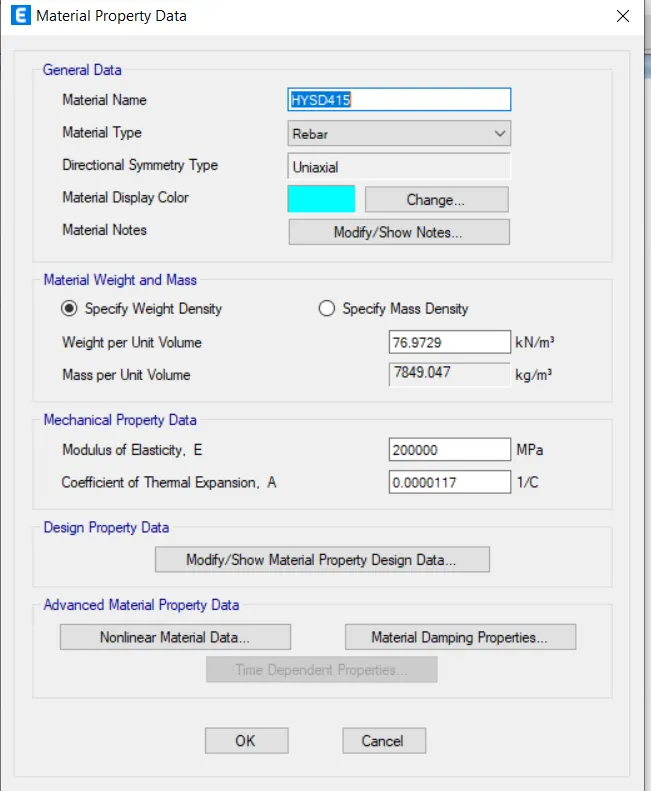
- Select frame properties
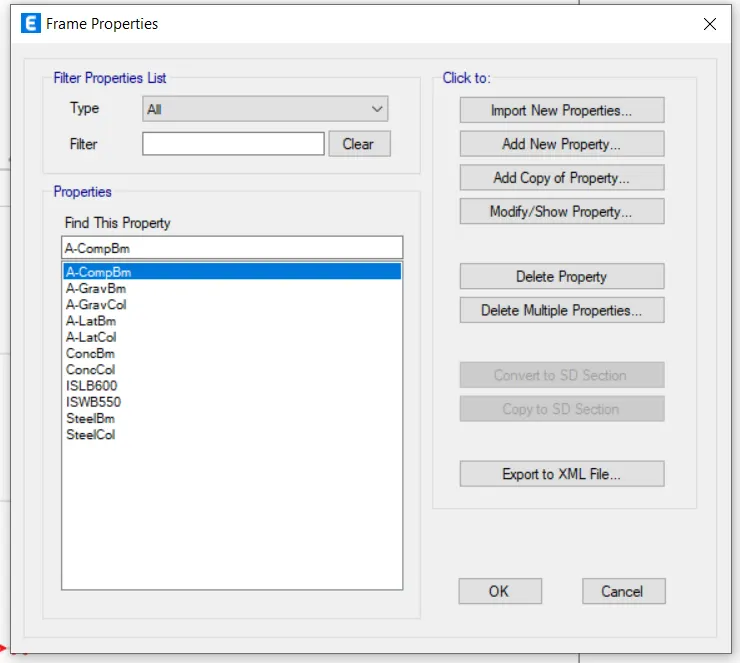
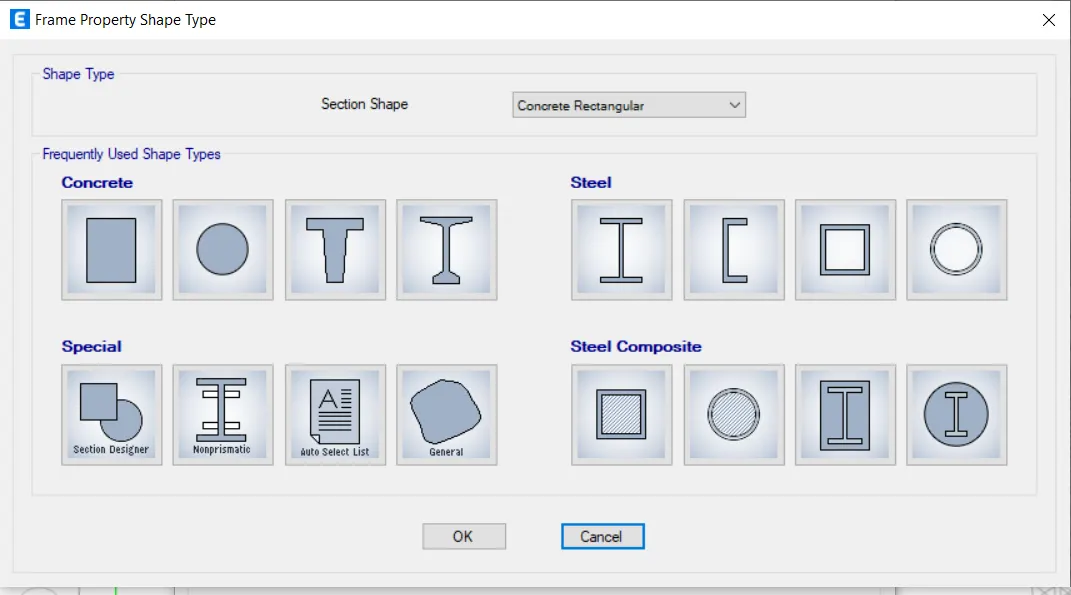
- Select Concrete rectangular property type
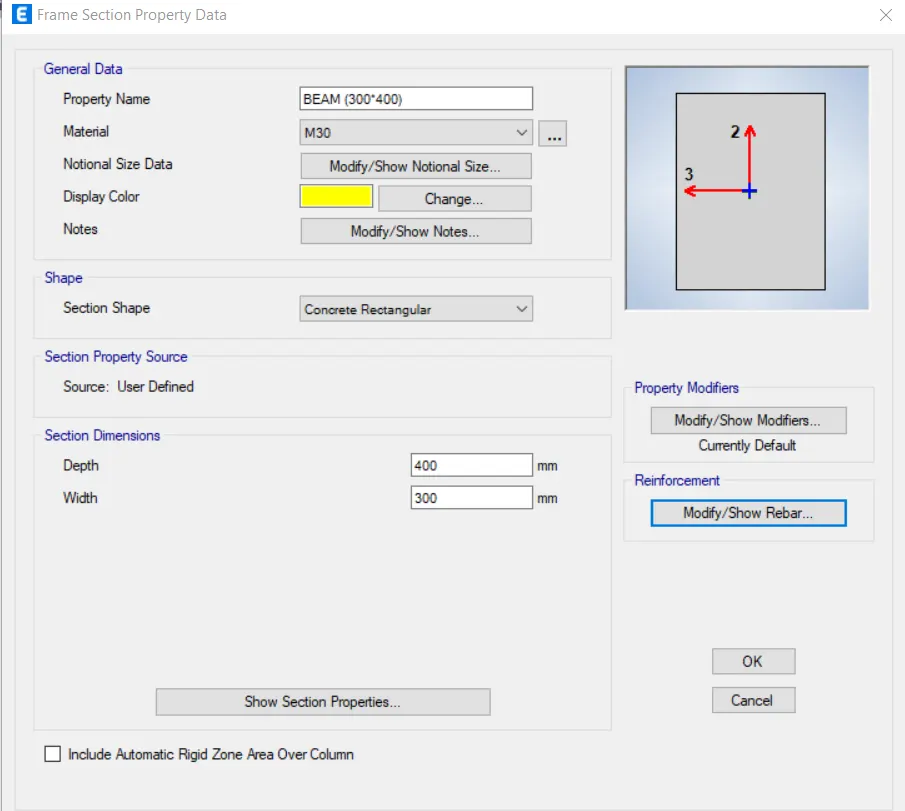
- Specify the dimensions of the beam
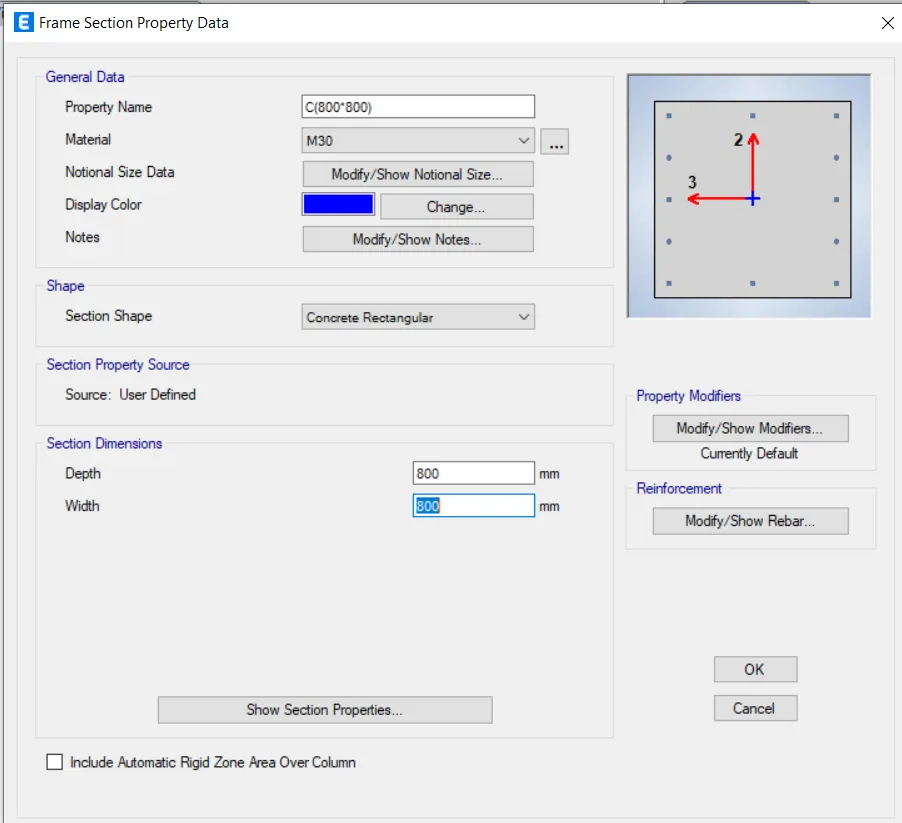
- Specify the dimensions of the column
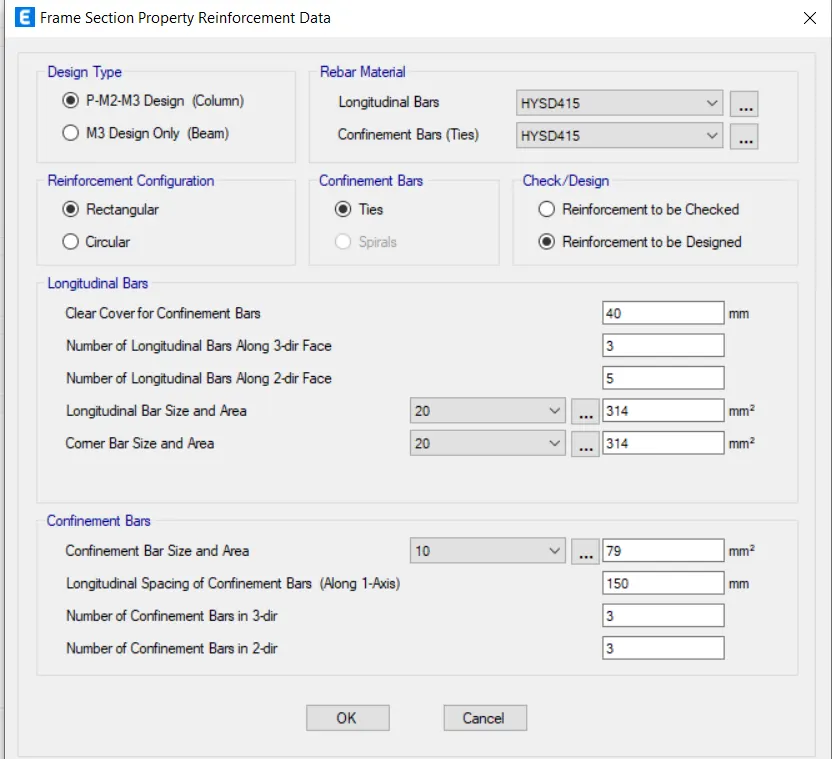
- Select design type column and reinforcement as HYSD 415
- Select slab properties
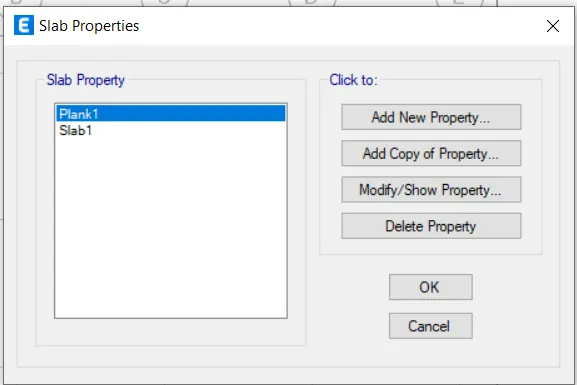
- Select add a new property
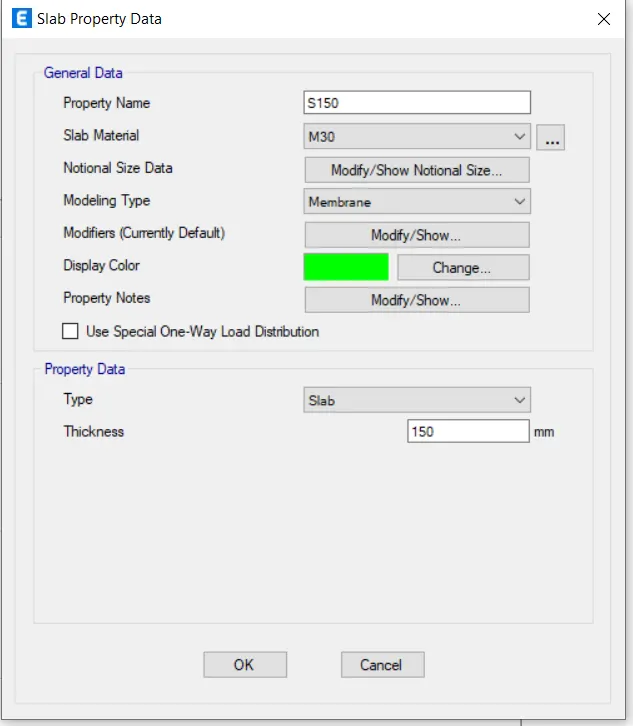
- Rename the slab property as S150
- Select slab material as M30
- Select modeling type as membrane
- Specify the thickness of the slab as 150
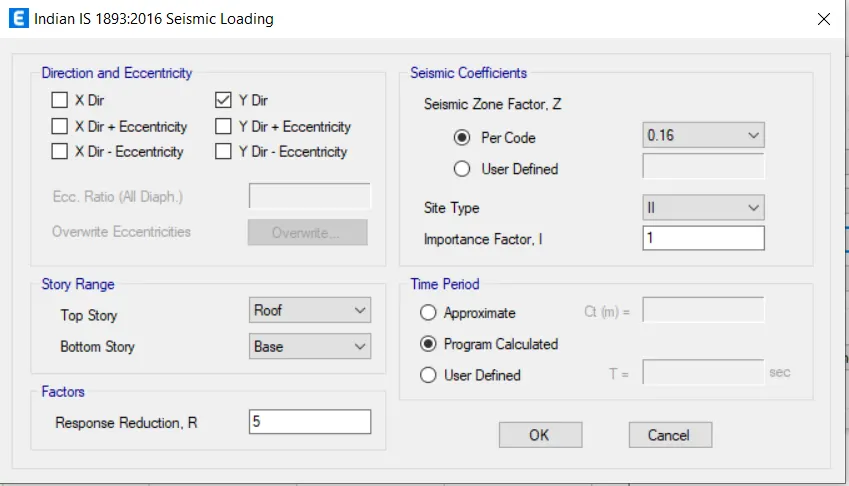
- Go to define load pattern
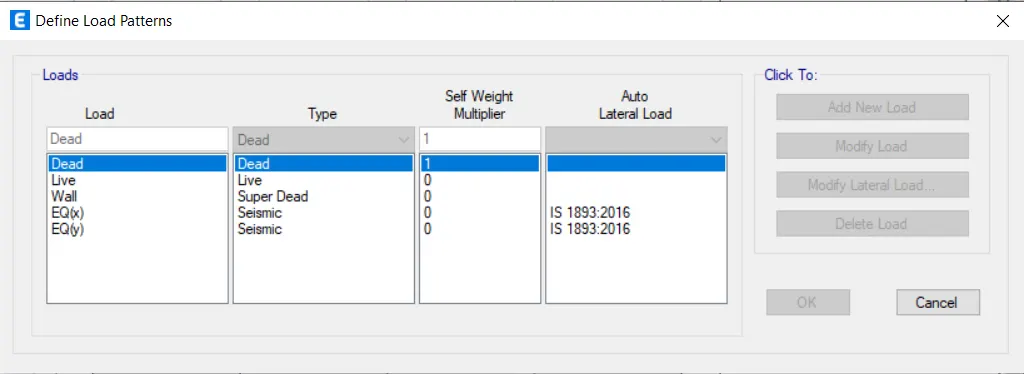
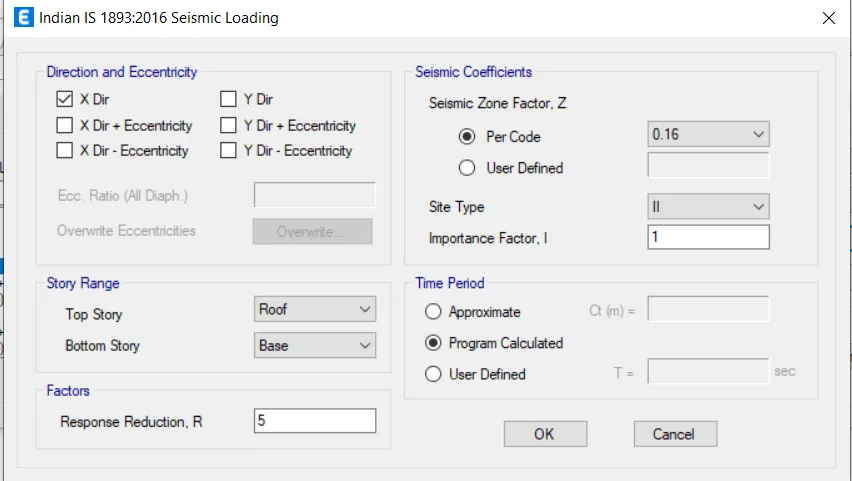
- Modify lateral load of Earthquake in x and y direction as per IS 1893(1)-2016
- Go to define Mass Source
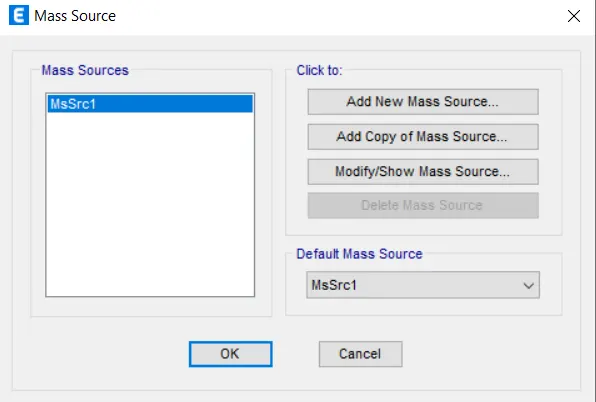
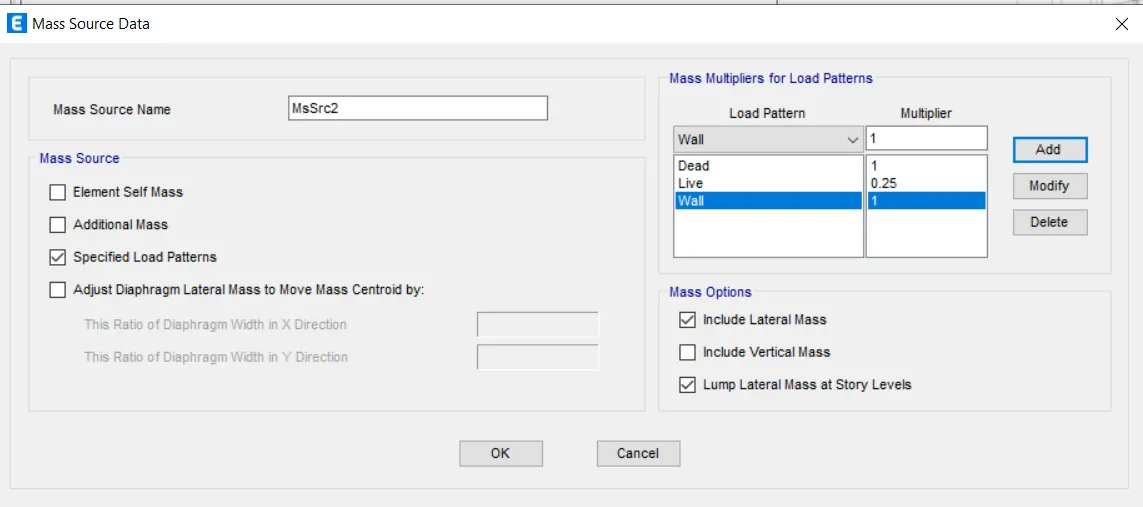
- Go to modify the mass source
- Select wall load and dead load as 100 percent and live load as 25 percent as per IS 1893(1)-2016. Click Ok
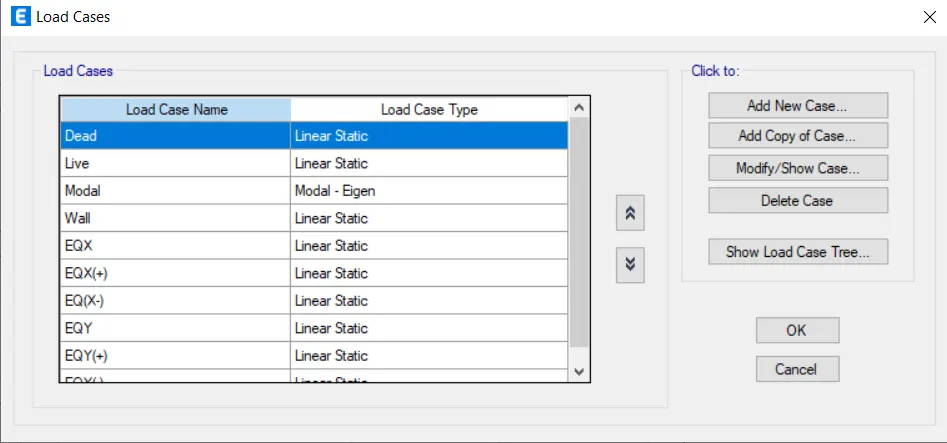
- Check load cases
- Go to load combinations under the defined tab.
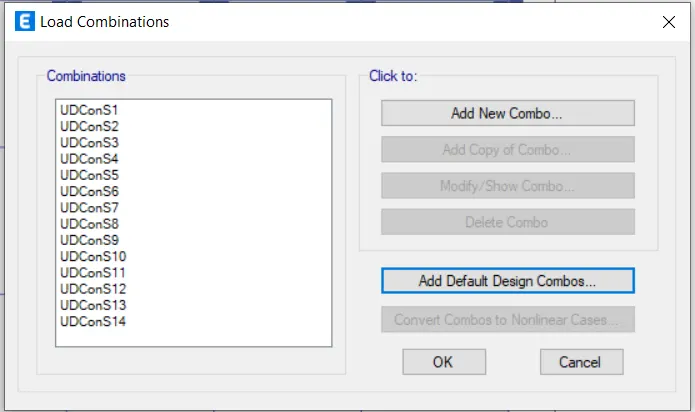
- Select and add default design combinations.
- Select concrete frame design and then click Ok
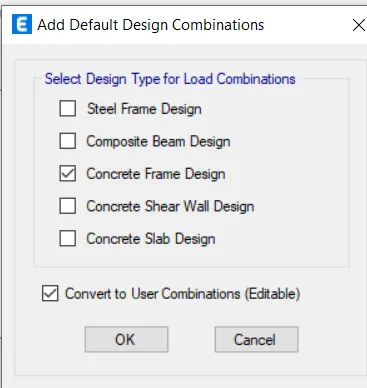
- Select the quick draw column and select all stories
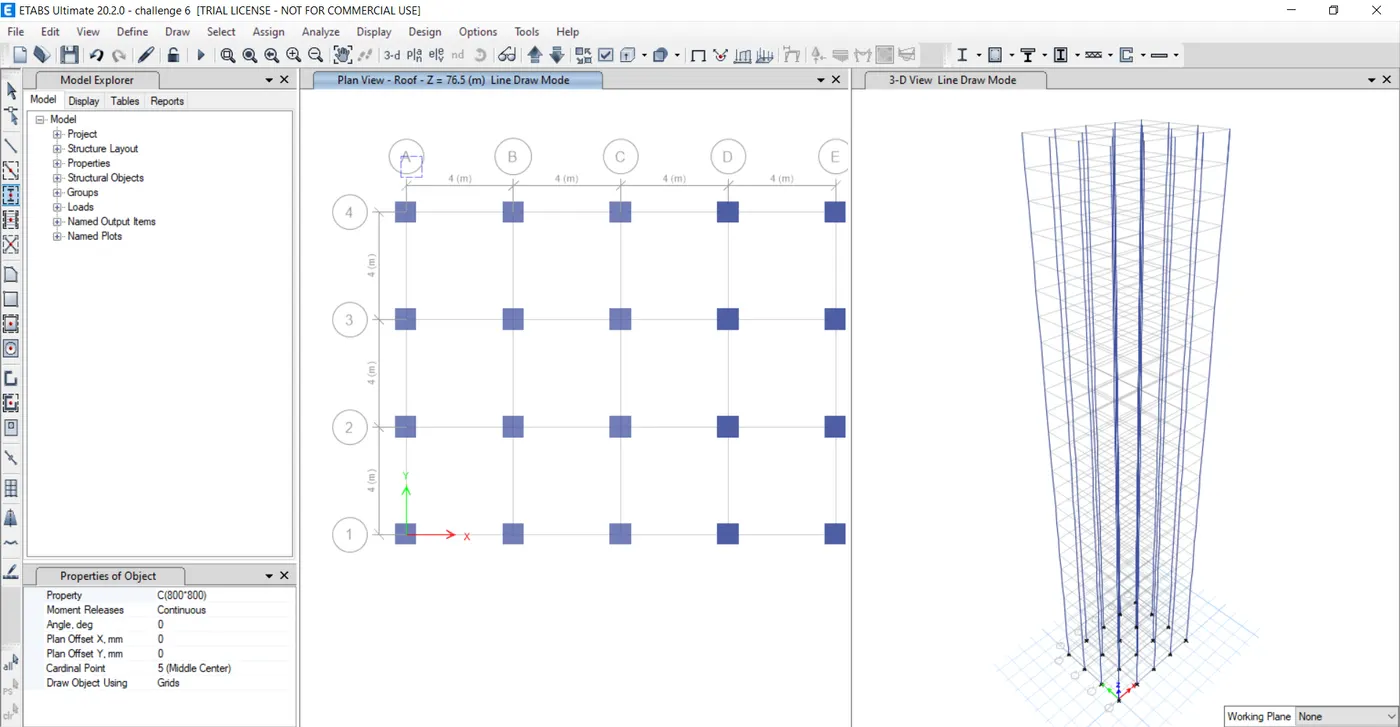
- Select the quick draw beam and select all stories
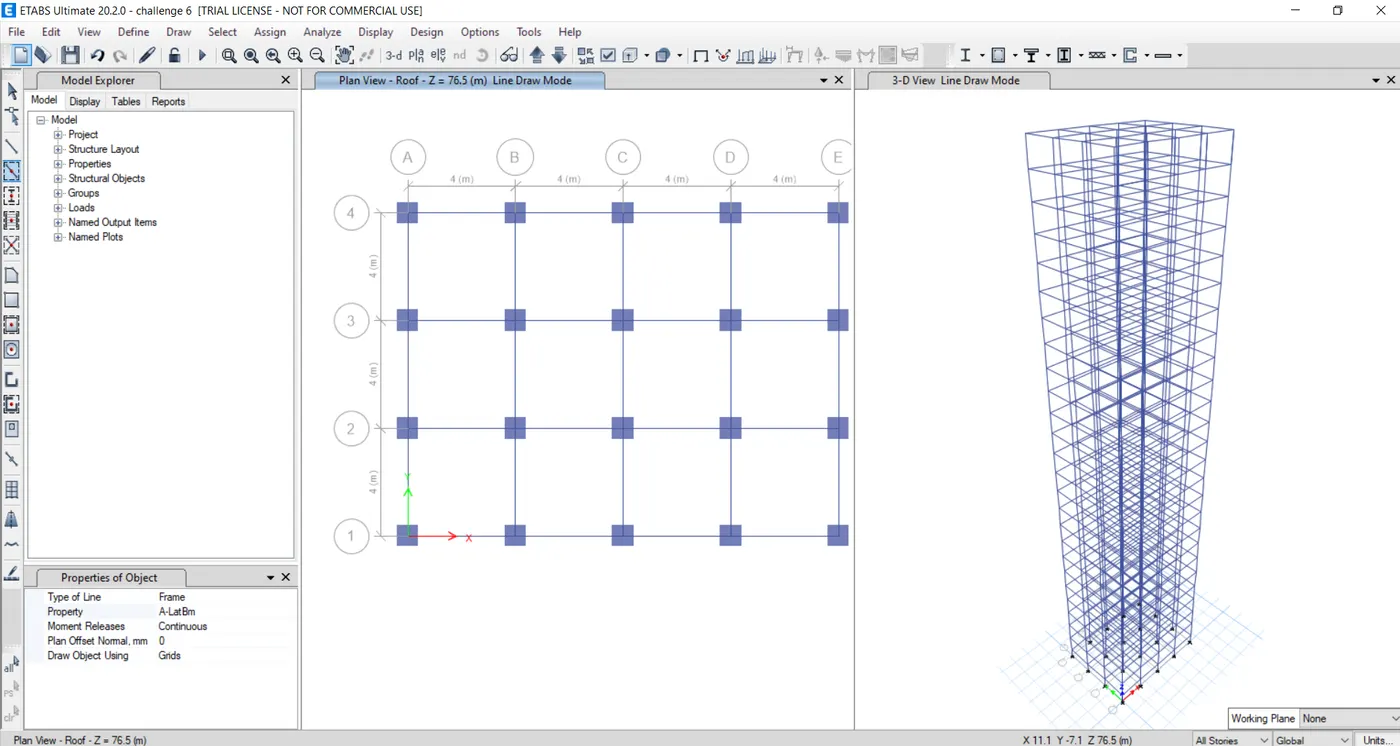
- Similarly the quick draw slab and select similar stories
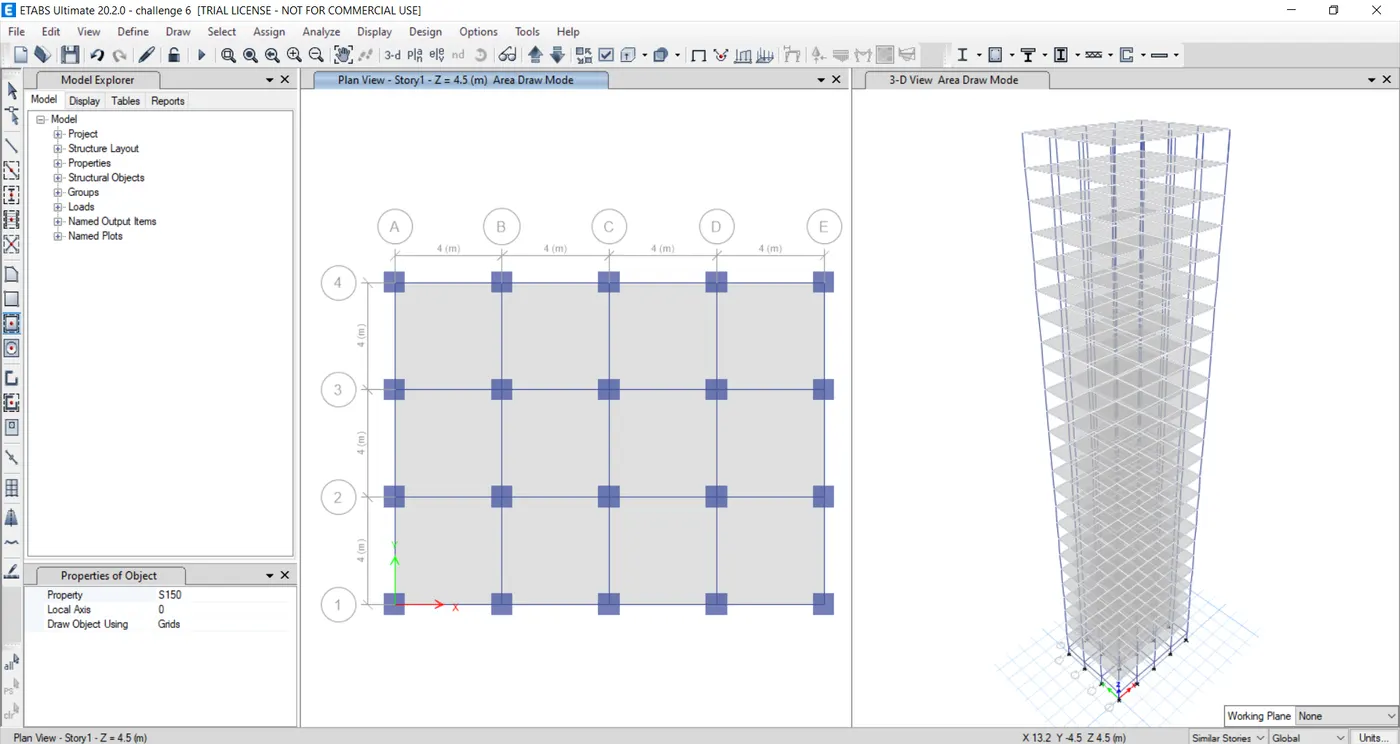
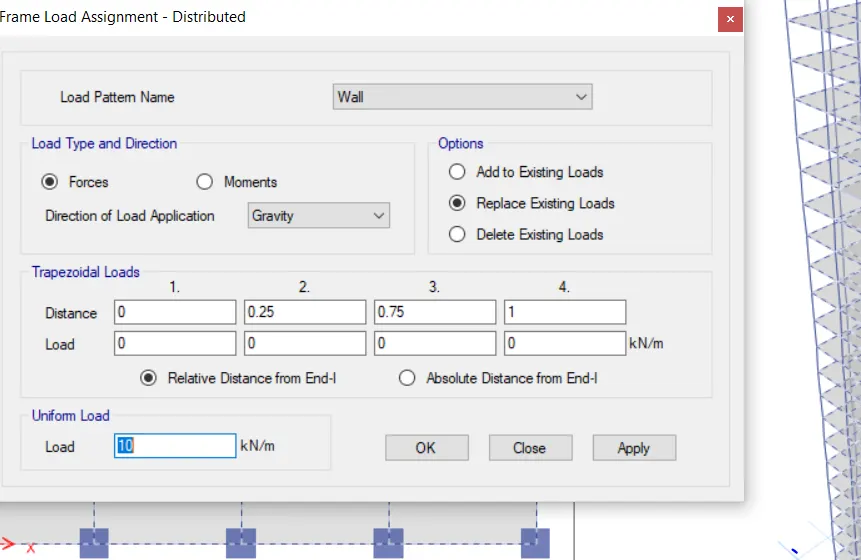
- Select the frame assignment load and apply the specified load under dead load, superimposed dead load, and live load to the beams, walls, and slabs
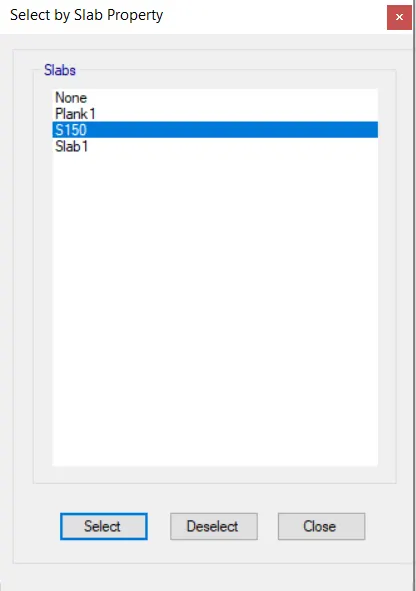
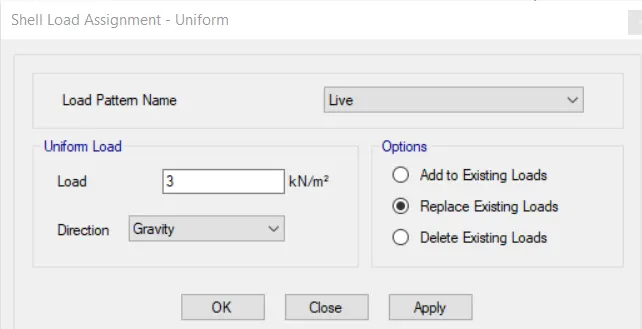
- Also select the diaphragm Assignment
- Select the support specifications as pinned one
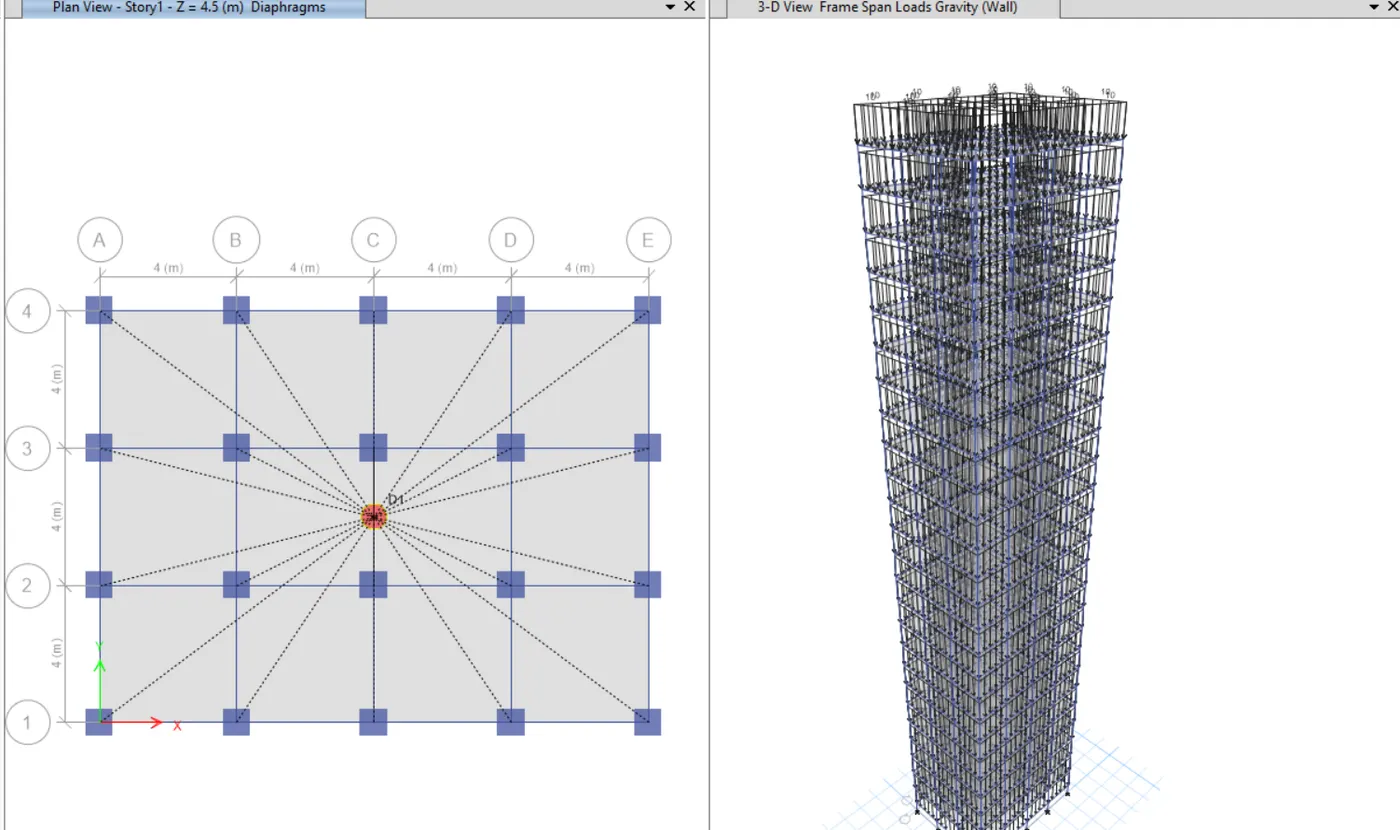
- Run and analyse the model
- Reports will go to be generated.
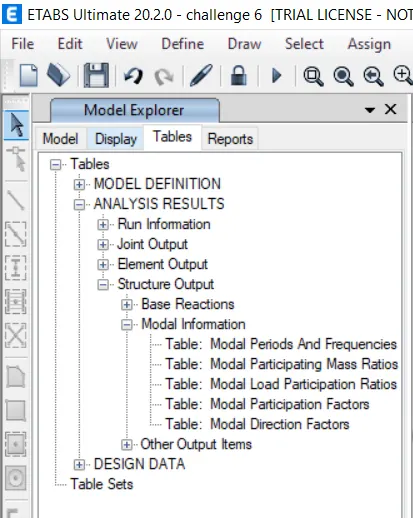 .
.
Check the translational natural period of vibration and torsional irregularity:
a) Go to select table and click structure output. Click on modal periods and frequencies.
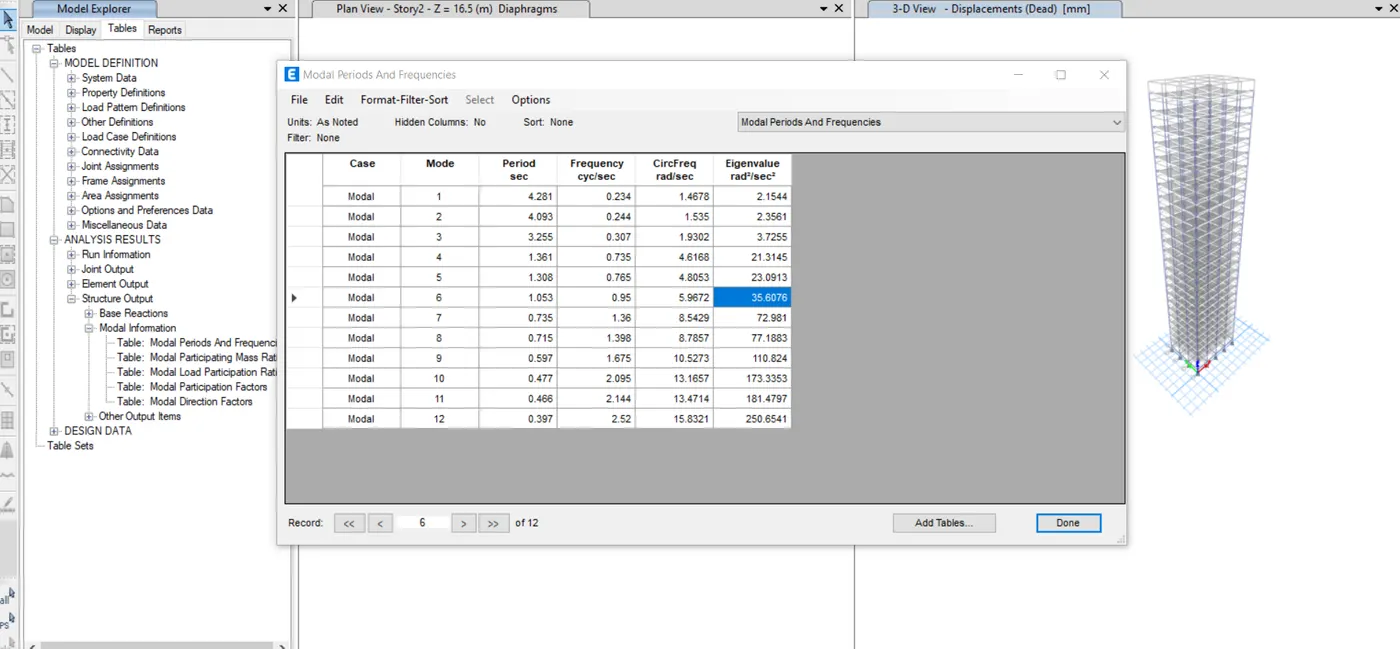
b) Natural period for both first two modes are almost similar .so its Ok
c) Translational mode for the first two modes must not be less than 65 percent. Hence it satisfies code provision
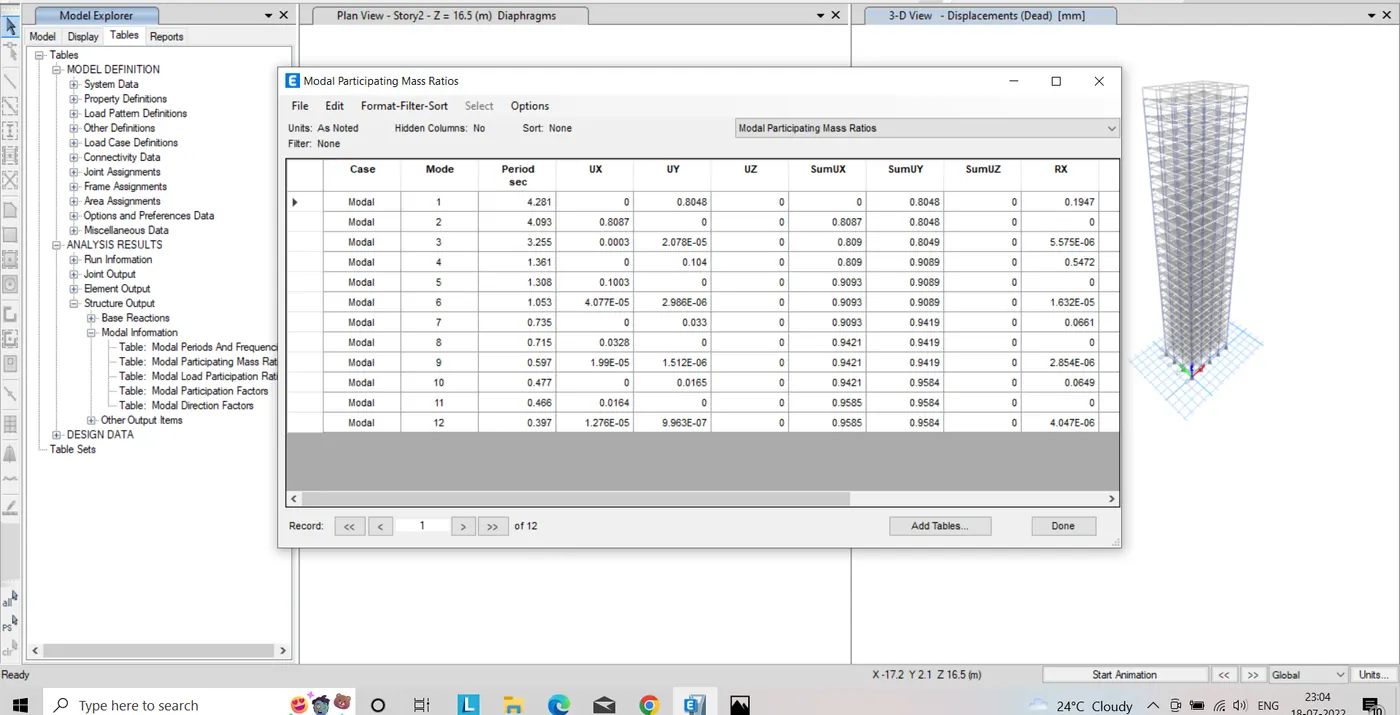
d) Mode for the third period of vibration is less than the first two modes of mode vibrations. Hence it is satisfied as per codal provisions IS 1893(1)-2016.
Inter story drift limitations:
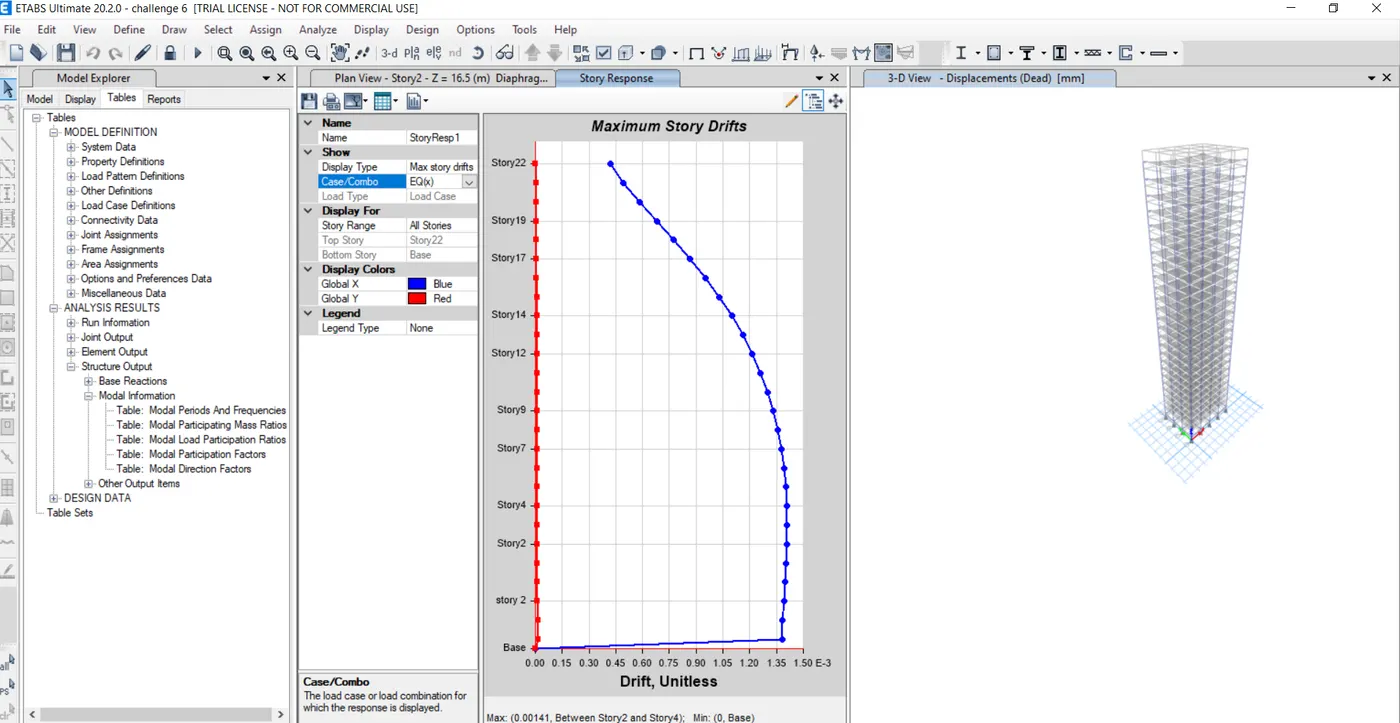
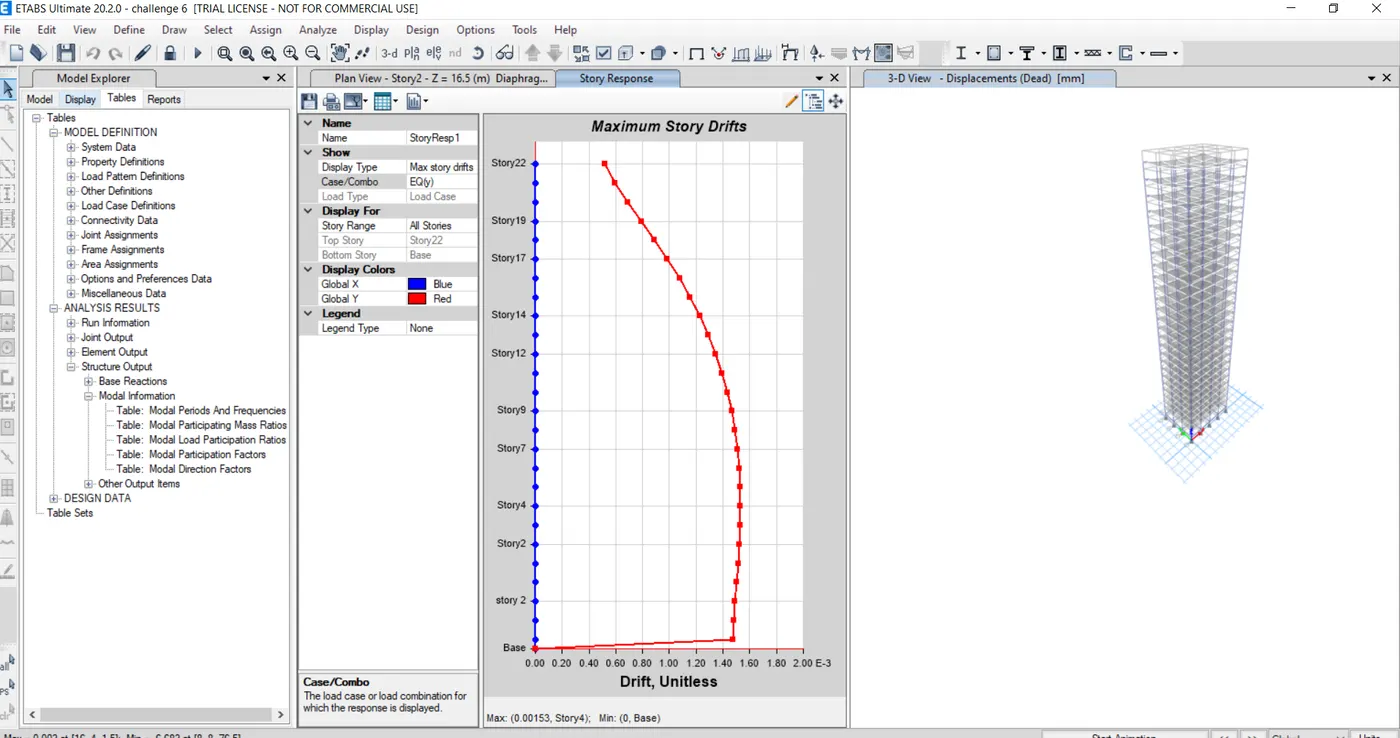
From the above figure, it has proved that inter-story drift shall not exceed 0.004 times the story height of the building provided the partial safety factor is taken as 1
RESULTS: Modelling and analysis of G+25 multistory building using ETABS 2020 has been illustrated properly.