Introduction to REVIT concepts
AIM: Creating a new project (Structural / Architectural / Construction template ) and naming the project appropriately
INTORDUCTION:Revit is the software used by structural Engineer , construction Engineer /Mechanical Engineer , Architecture Engineer used for Drafting ( Term refering to the technical drawing to visually comunicate how a project is constructed on field)
Revit used to get data like Building Information modelling , Conceptual Design , Detailed Design , Analysis , Documentation , Construction Logistics
PROCEDURE:
step1 : open Revit File new project and select new project as Architectural
step2 : open Revit File new project and select new project as Structural
step1 : open Revit File new project and select new project as Construction Template
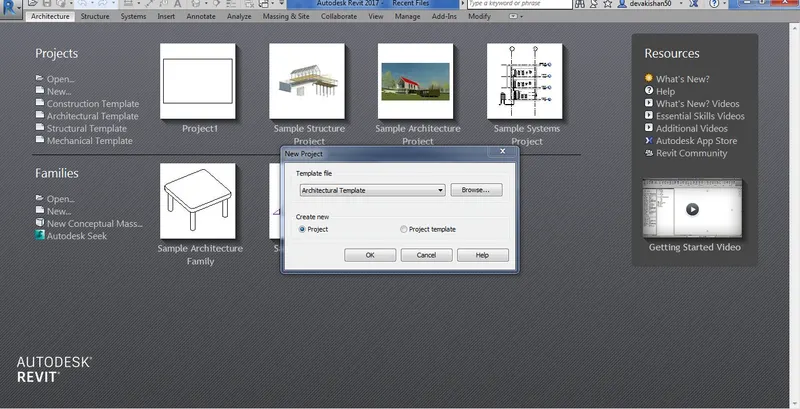
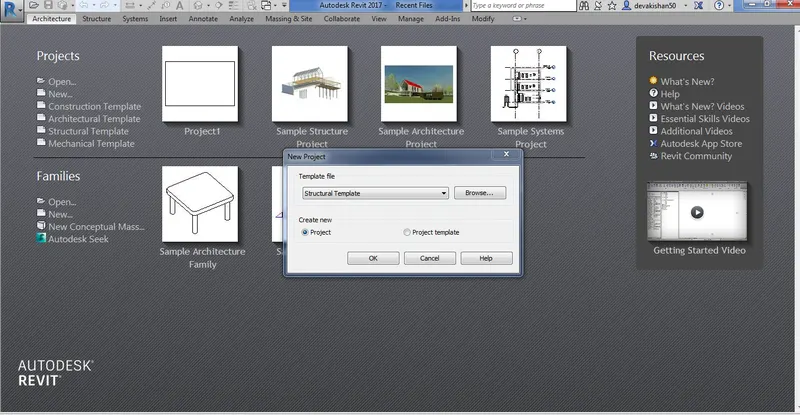
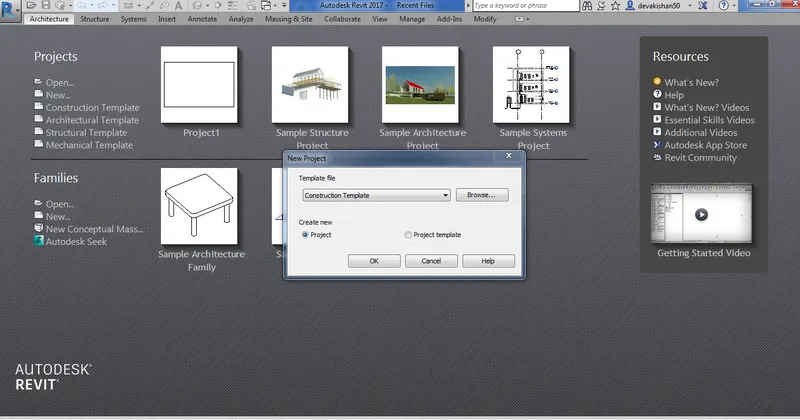
AIM : Saving the new project fill Close and open using icons from file toolbar
INTORDUCTION:
Revit is the software used by structural Engineer , construction Engineer /Mechanical Engineer , Architecture Engineer used for Drafting ( Term refering to the technical drawing to visually comunicate how a project is constructed on field)
Revit used to get data like Building Information modelling , Conceptual Design , Detailed Design , Analysis , Documentation , Construction Logistics
PROCEDURE:
step1 : open Revit File new project and select new project as Architectural
step2 : open Revit File new project and select new project as Structural
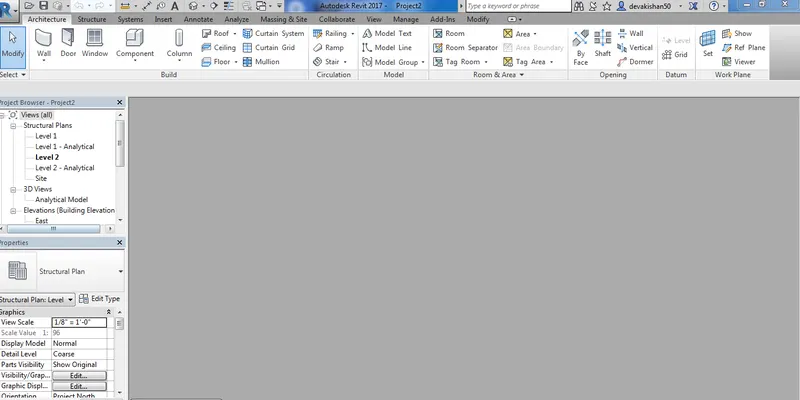
AIM: From the architecture/ structure toolbar familiarize with options to draw a wall. Create a rectangular layout of walls of about 40’-0” X 35’-0”
INTORDUCTION: Revit used to get data like Building Information modelling , Conceptual Design , Detailed Design , Analysis , Documentation , Construction Logistics
PROCEDURE:
step1 : open Revit File new project and select new project as Structural
step2 : open Tool bar Architecture wall option and select modify and place wall option select rectangle option and design a wall of 40 foot / 35 foot in size
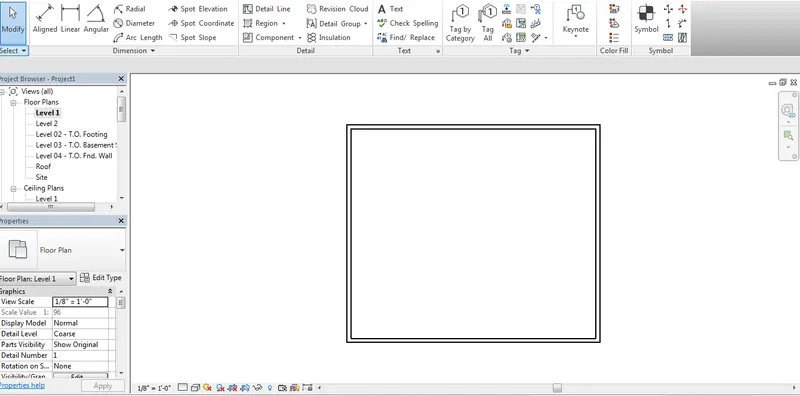
AIM: usingAnnotate toolbar use the aligned option to add dimensions to the layout
INTORDUCTION: Revit used to get data like Building Information modelling , Conceptual Design , Detailed Design , Analysis , Documentation , Construction Logistics
PROCEDURE:
step1 : open Revit File new project and select new project as Structural
step2 : open Tool bar Architecture wall option and select modify and place wall option select rectangle option and design a wall of 40 foot / 35 foot in size
step 3 : In tool bar select Annotative and select dimlinear option to view the dimension of wall
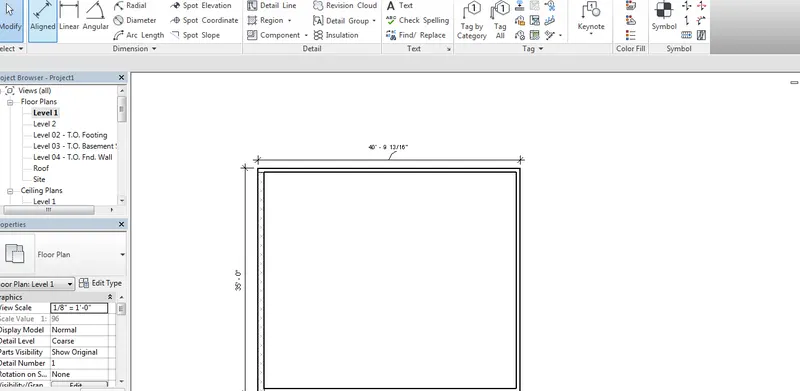
AIM: usingAnnotate toolbar use the aligned option to add dimensions to the layout
INTORDUCTION: Revit used to get data like Building Information modelling , Conceptual Design , Detailed Design , Analysis , Documentation , Construction Logistics
PROCEDURE:
step1 : open Revit File new project and select new project as Structural
step2 : open Tool bar Architecture wall option and select modify and place wall option select rectangle option and design a wall of 40 foot / 35 foot in size
step 3 : In tool bar select Annotative and select dimlinear option to view the dimension of wall
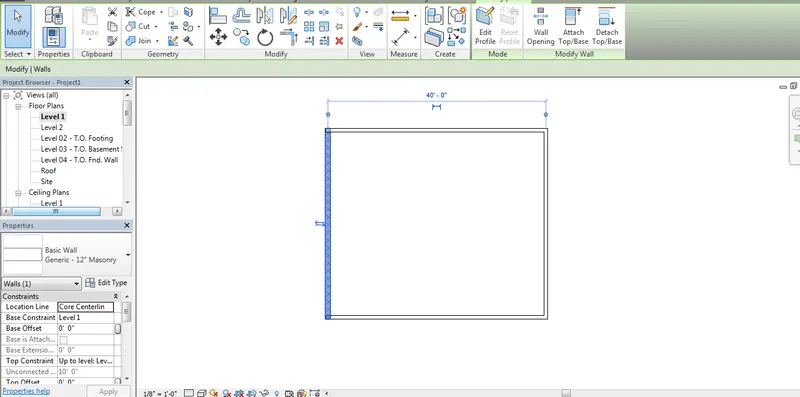
AIM: Use the properties browser to switch to different wall types
INTORDUCTION: Revit used to get data like Building Information modelling , Conceptual Design , Detailed Design , Analysis , Documentation , Construction Logistics
PROCEDURE:
step1 : open Revit File new project and select new project as Structural
step2 : open Tool bar Architecture wall option and select modify and place wall option select rectangle option and design a wall of 40 foot / 35 foot in size
step 3 : In tool bar select Annotative and select dimlinear option to view the dimension of wall
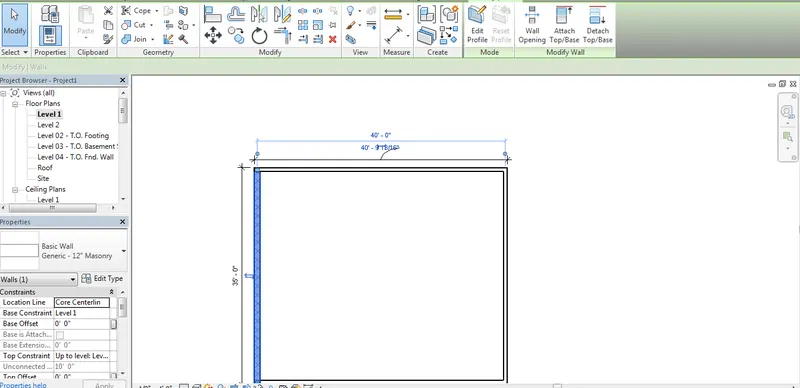
AIM: Use the properties browser to switch to different wall types
INTORDUCTION: Revit used to get data like Building Information modelling , Conceptual Design , Detailed Design , Analysis , Documentation , Construction Logistics
PROCEDURE:
step1 : open Revit File new project and select new project as Structural
step2 : open Tool bar Architecture wall option and select modify and place wall option select rectangle option and design a wall of 40 foot / 35 foot in size
step 3 : In tool bar select Annotative and select dimlinear option to view the dimension of wall
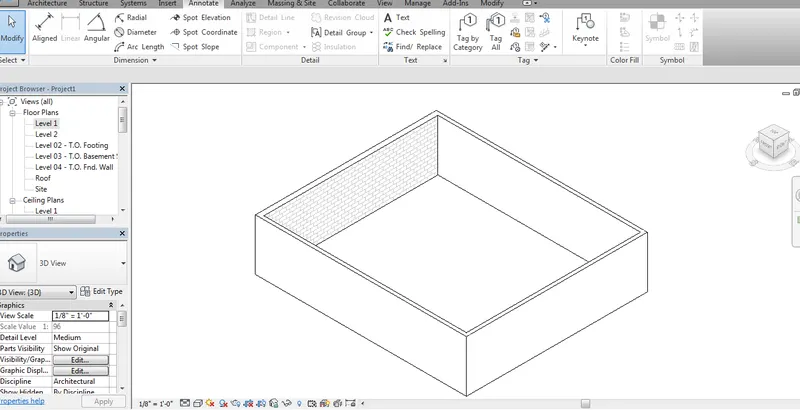
AIM: Navigate through the 3D model using the view cube. Orbit/pan through the model layout created
INTORDUCTION: Revit used to get data like Building Information modelling , Conceptual Design , Detailed Design , Analysis , Documentation , Construction Logistics
PROCEDURE:
step1 : open Revit File new project and select new project as Structural
step2 : we can control the view by press shift and mid dip the roller of the mouse and rotate the view
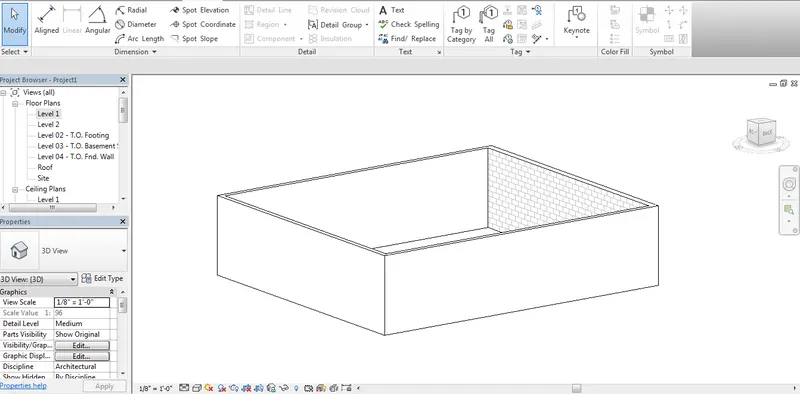
AIM: Use the visibility settings option below to switch model to shaded, realistic, hidden lines options
INTORDUCTION: Revit used to get data like Building Information modelling , Conceptual Design , Detailed Design , Analysis , Documentation , Construction Logistics
PROCEDURE:
step1 : open Revit File new project and select new project as Structural
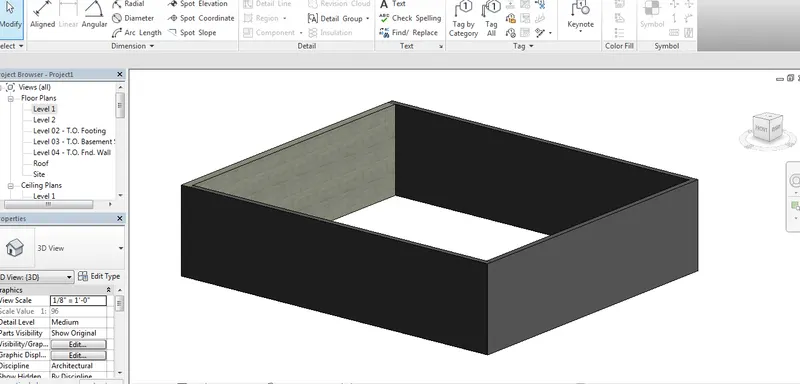
step2 : select the view option and select the 3d view option and in track bar select view and select the relastic view
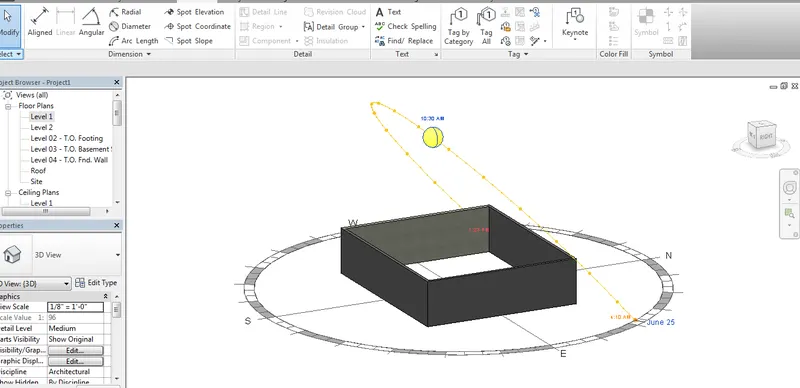
AIM: Turn the sun path on and off to view shadings in the layout created
INTORDUCTION: Revit used to get data like Building Information modelling , Conceptual Design , Detailed Design , Analysis , Documentation , Construction Logistics
PROCEDURE:
step1 : open Revit File new project and select new project as Structural
step2 : In track menu or sun option will there to trun oFF and turn on
AIM:Use the Manage toolbar to enter project settings, project name, and project issue date (choose according to your convenience).
INTORDUCTION: Revit used to get data like Building Information modelling , Conceptual Design , Detailed Design , Analysis , Documentation , Construction Logistics
PROCEDURE:
step1 : open Revit File new project and select new project as Structural
ste2 : open menu option in ribbon and select manage option and select project information option and type the data required
step2 : 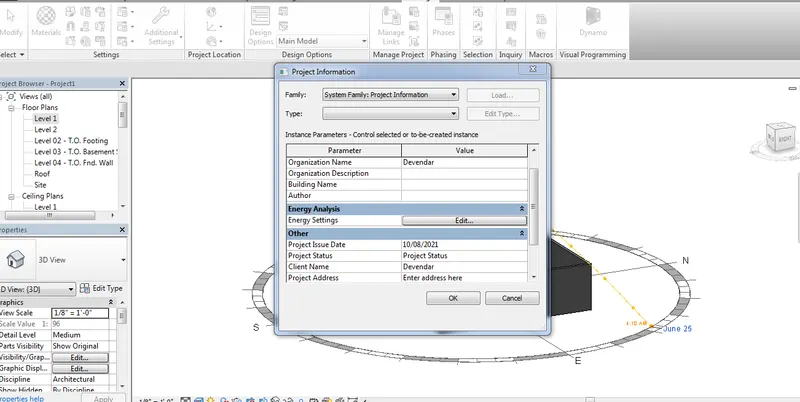
11) What is the Analyze toolbar used in Revit? How it is beneficial for design and modeling
Analyze toolbar are used to Analyze the structure as per the specific standard to analize the building load acting on it and the benfits are
1) parametifc feature design
2)Dynamo
3) To avoid Dublicate and Avoid no repication
4)Evalization of biulding
5) Error free draiwing
12) What are the links that Revit supports to be linked to the model?
Autocad link , link IFC, link revit
13) Why do you need the Collaborate tab in Revit? How it supports modeling and its efficiency
No exact information about the collabrate tab