Introduction to REVIT concepts
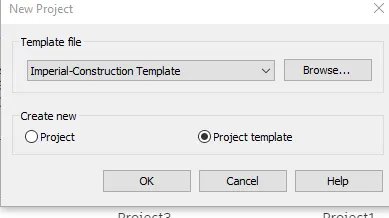
aim to create a new project in arcitectural/ structural /constructintemplate
1 open revit
2 go to the top rebbon
3 go to the file option
4 select new project
5 select the template you want to use
6 the following template will open
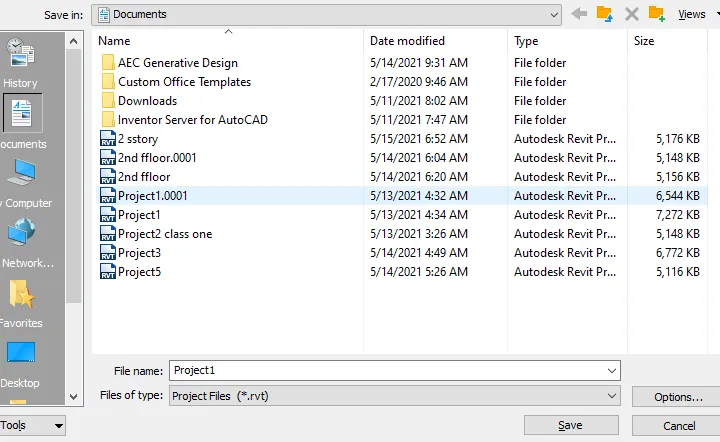
2 aim to save a file
1 open revit
2 go to the top rebbon
3 go to the file
4 go to the save option
3 aim to create a wall of a rectangular section of 40 /35
1 open revit
2 go to the architectural template
3 from the aricitecture tab select wall
4 select arcitectural wall
5 select generic 8 wall
6 and draw a rec oggg the given dimention
7 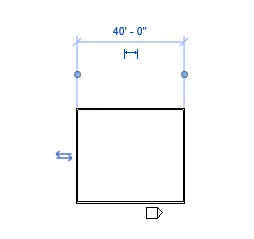
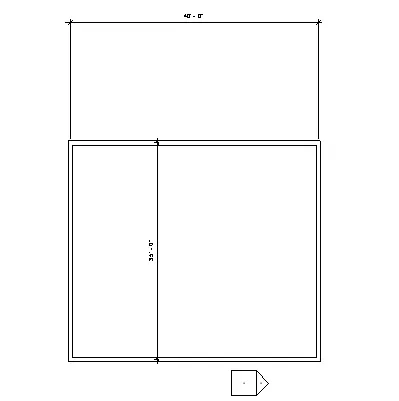
4 aim to assin dimention to the layout using alined option
1 open revit
2 open an arcitectural template
3 draw a rectangle
4 go to the annotatetab
5 now go to the alined option and select the object you want to give dimention to
6 result
5 aim to usethe propertys to chose diffrent typee of walls
1 open revit
2 go to the arcitectural tab and select the wall
3 now go to the propertys
4 select the type of wall
5 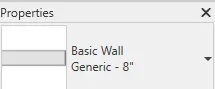
5 aim to create a view in 3d and save it
1 open revit
2 goo to the arcitectural template
3 select the wall option and creaate a rec
4 now go to the view and select 3 d view
5 now go to the file tab and save the project by selecting the save option
6 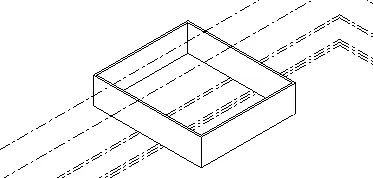
7 to get navigation of 3 dmodel
2 go to the view cube in the right corner and press the cube to change the angel
3 and rotate the cube to change the view
4 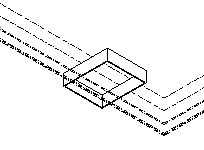
8 aim to use the visibility tool
2 the visibility tool is present aat the bottom of the screen
3 it have a icon like cube
4 diffrent modes are present in it
5 
10 open revit
2 go to the manage tab
3 click on the project information
4 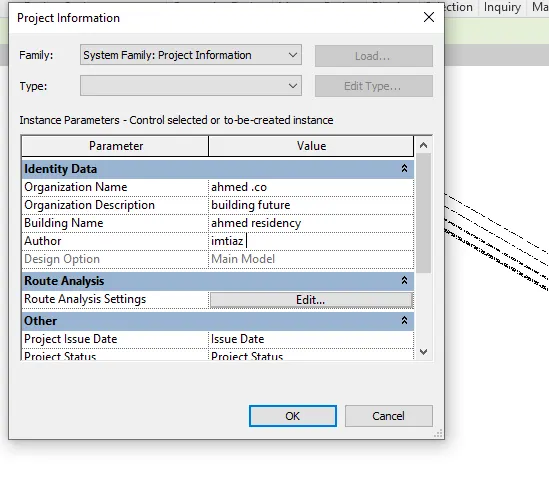
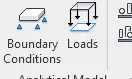
11 the analyze tool bar is very use full in design and modeling becaue it helps the operator to analyse diffrent things like
boundry conditions loads etc
13 the collabration tab is usefull when diffrent engineers are working on a same project
it allows diffrent engineesrs to work on the same project simentaniously