Creating a Residence Layout, Seating plan, Toilet and Utility room plan using AutoCad
aim to draw the plan of a house in autocad
process open autocad
select a new file
2 draw a line using x line command for horizontal
3 draw a line x line usiing command for vertical
4 now use the offset option to give the outer wall dimention 0.9
6 now use offset to get the total boundarywall dimention 43 -6.5
7 now use the fillet to give the area its length 25
8 use offset to makea wall internel wall of thickness 4.5 at a h of 6
now again use offset to make a internal wall of thickness 4.5 at a h of 13-9.5
9 now from the base wall make a internal wall of 24.95
10 and make another wall of 29.55 of thicknness 29.55
11 now use the offset and make stairs 3.0 and usthe d
e trim option to cut the remaning
12 now use the layer option to make layers 5 new layers
1 doors
2 ex wall
3 in wall
4 steps
5 furneture
now select the all outer walls and go to the layer of doors select colour and select the door layer
so all the doors willl becme same colour
now select all the internal walls and go to layers and give a colour to internal wall all the interel wall will become of samecolour
now slect the steps and go to the layer from home rebbon and go to step layer and give a coour the steps will become the samecolour
do this for all the 5 layers using differt colours
the dimentions of the bed room are 11-7.5 /12
11-60/12
toilet dimention are 8-3 /4-6
8-5/4-6
dining dimentions are 8-7.5/11
living room dimentions 15/11
parking 13-9.5 /12.4
result 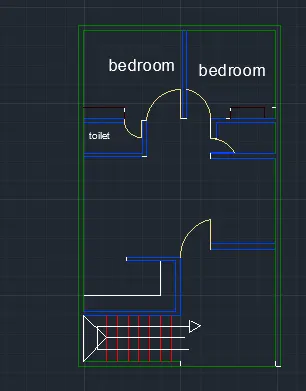
b aim to draw the outdoor seating with canopy
1 open autocad
2 select a new sheet from the home
3 select the units command and set the units
4 now set the limit from 0,0
5 now select the circle option and give the center point 20,20
6 and enter the radius of the circle
7 r =1098
8 and now from the same point draw another circle of radius 452
now draw 2 x lines horizontal and vertical from the point for referance
9 now make a circle from anyoingt and makea line crosiiing its center and trim the other part so its become a simicircle
10 now use offset to make 2 more semicircle one inner and one outer
11 make to rec in frount of the semi circle
12 use the fillet option to make the curve of the canopy
13 make copy of the canopy 3
14 and place the peaces in there places withthe help of rotate and move command
15 result 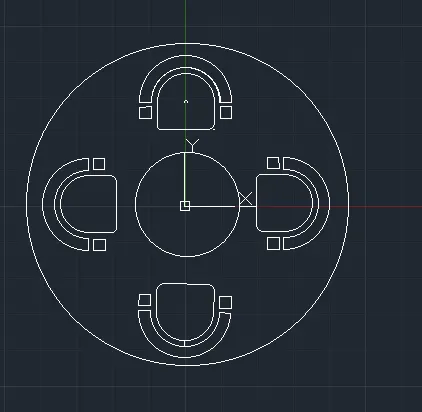
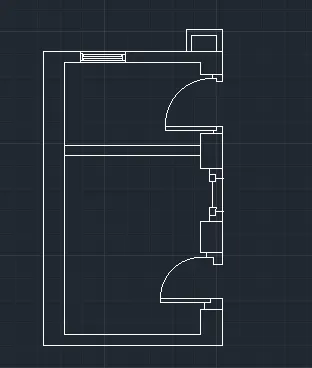
c aim to skech the plan of bathroom and utility room
procedure opeen autocad
select the new sheet from the home tab
now use command units
select the units to decimal
0.0
and millimeter
now select the limits from 0,0 and presss enter
the outer wall is of thickness 300
and the iner wall is of thickness 150
the room is of the 1900/2100
now use xline to make horizontal and vertical line
ue offsset to give the exwall 300 measurmet
and use offset to sset the boundary of the diadrm
gove a enrtance door from the right side of width 828
now put a line of 500 in x direction
select arch and place it on 2 points and give the direction
leave some gap and then give a window of wridth 728
now agter some gap draw another door of 832
to dtraw a door make a line of 500 in x direction
and select arch 2 points and give direction
the division internall wall is created with offset by giving a distance of 2100
result