Introduction to REVIT concepts
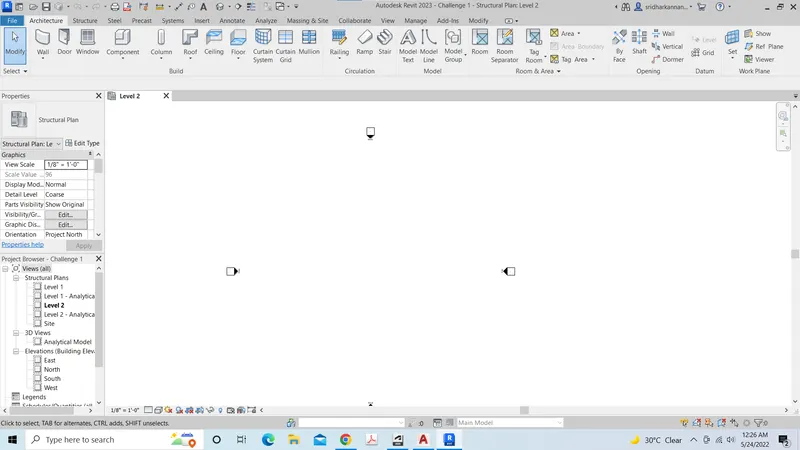
1. Aim : To create the new project in file menu
Steps
- Open revit sofware
- Start page tap new project then select imperial - structural template
- then once the model was loaded tap file and save the project as challenge 1
Result
2. Aim : To close and open project file using tool bar
Steps
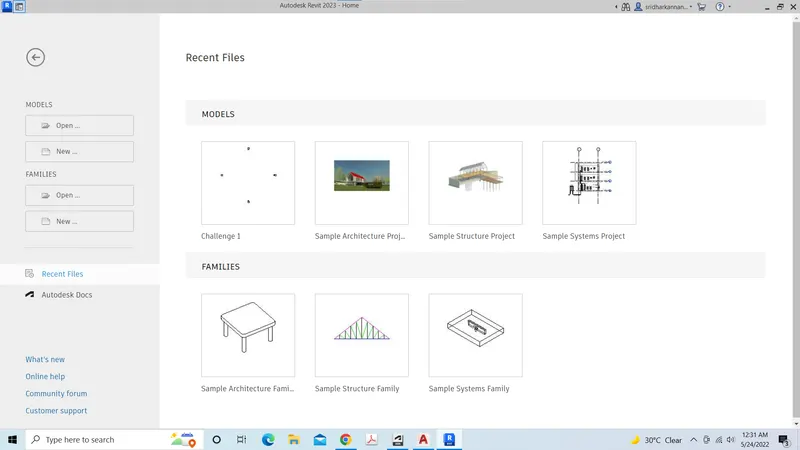
- Save and close project
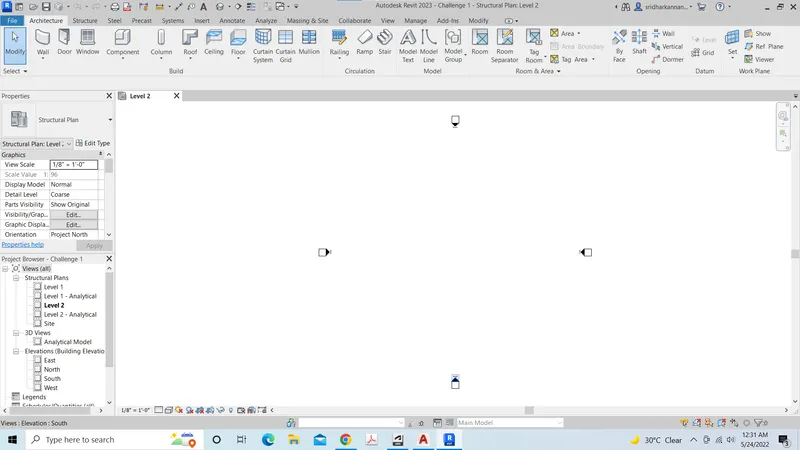
- Then project model appear in start page and tab our porject to open
Result
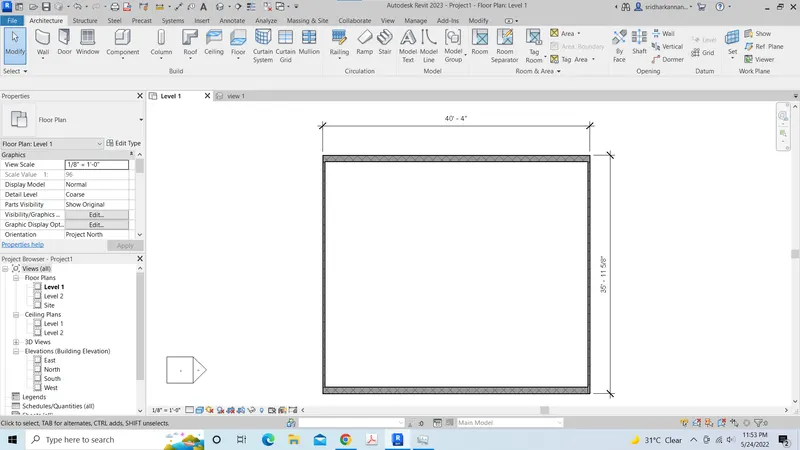
3. Aim : To create the rectangular wall
Steps
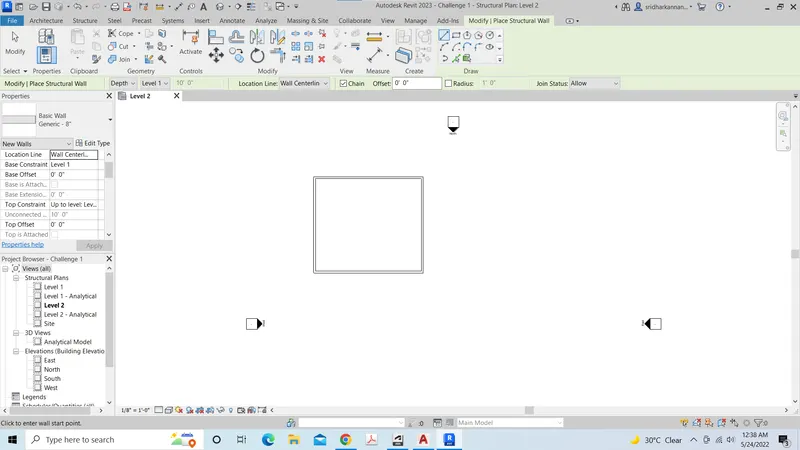
- Tap wall in structure tab
- Then select line, give 40'0 in x direction and 35'0 in y direction , then form rectangle
Result
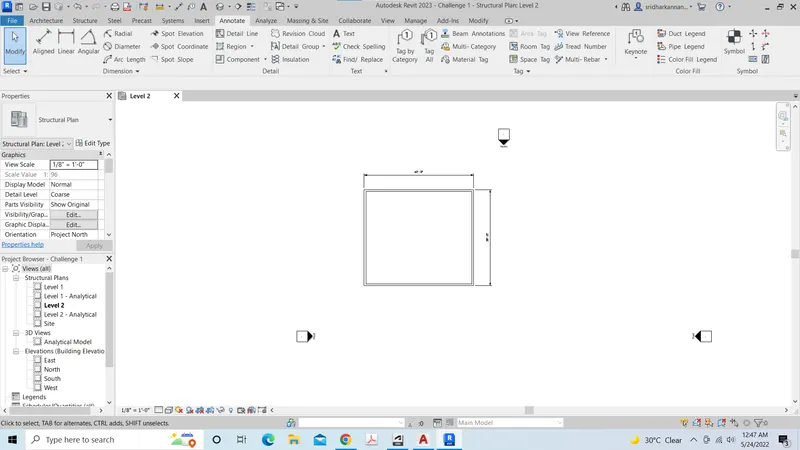
4. Aim : To create the rectangular tab
Steps
- Tap annotate tab, then select aligned
- Add dimensions
Result
5. Aim : To switch different types of wall by using property browser
- Select the wall which has to be switch to diferent type
- Go to property browser, then select dropdown list
- Then select which type of wall you want
- Here I selected generic wall 12'' and brick wall 4''
Result
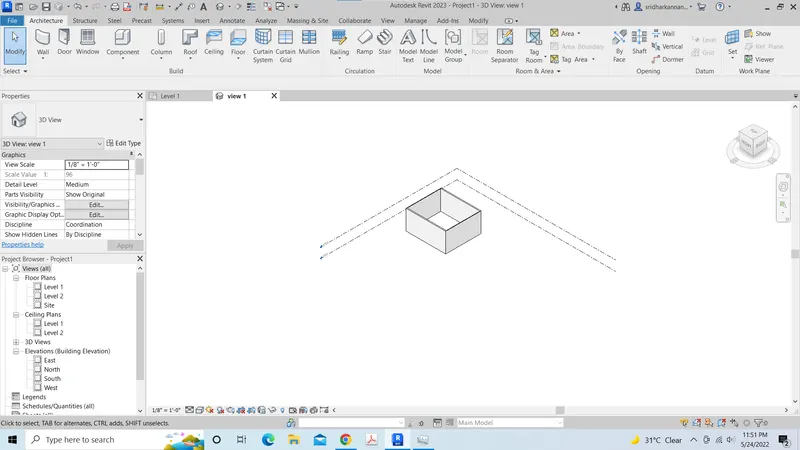
6. Aim : To create 3d view and save it by giving name
- Select the home icon in toolbar then select default 3d view from list
- By using the navigation cube, then select one view
- Save it by giving the name view 1
Result
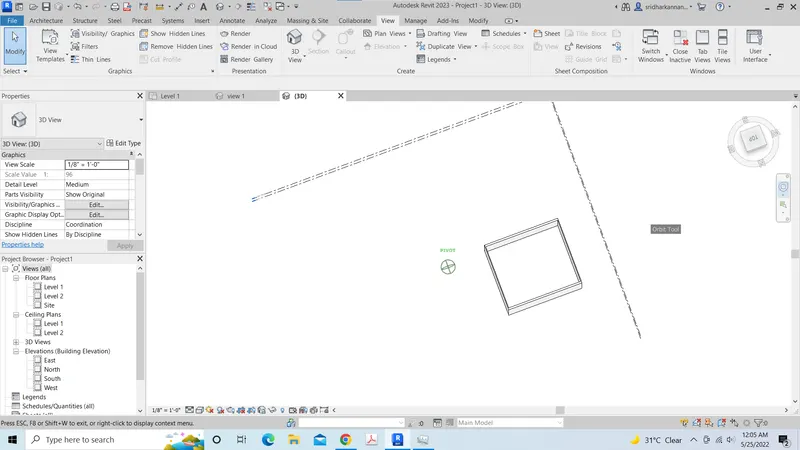
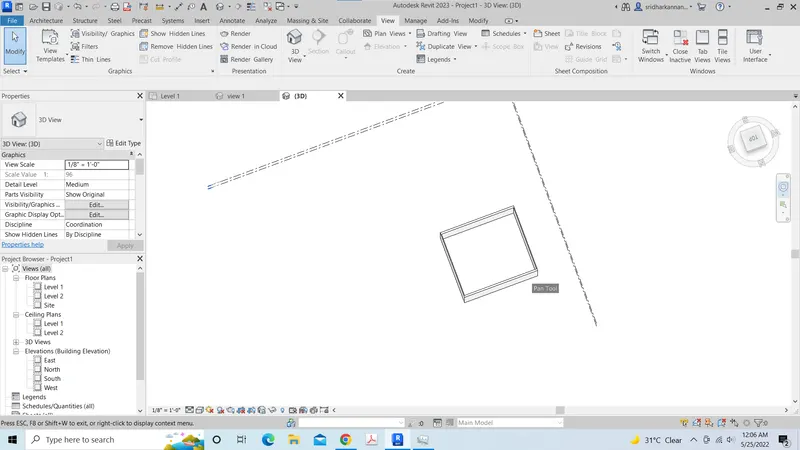
7. Aim : To navigate using orbit and pan
- Select the wheel in navigation bar
- Tap orbit, the rotate the plan
- Then select pan and move as you wish
Result
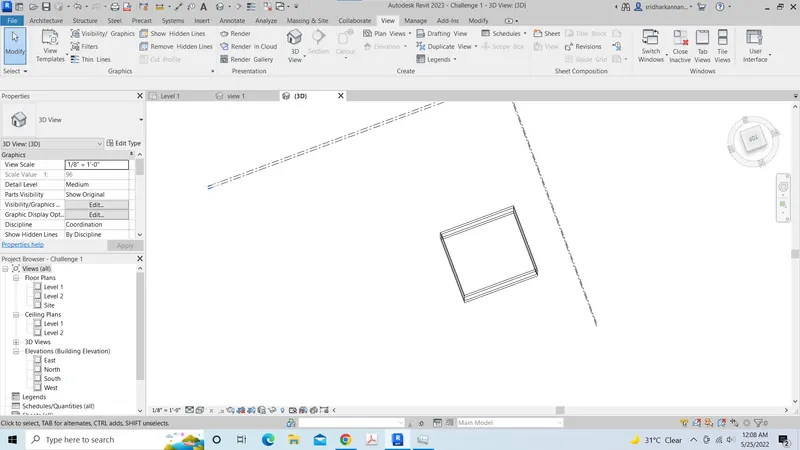
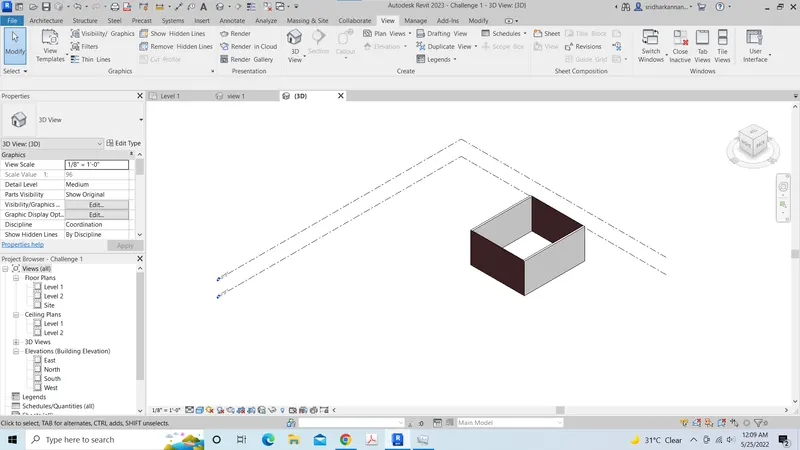
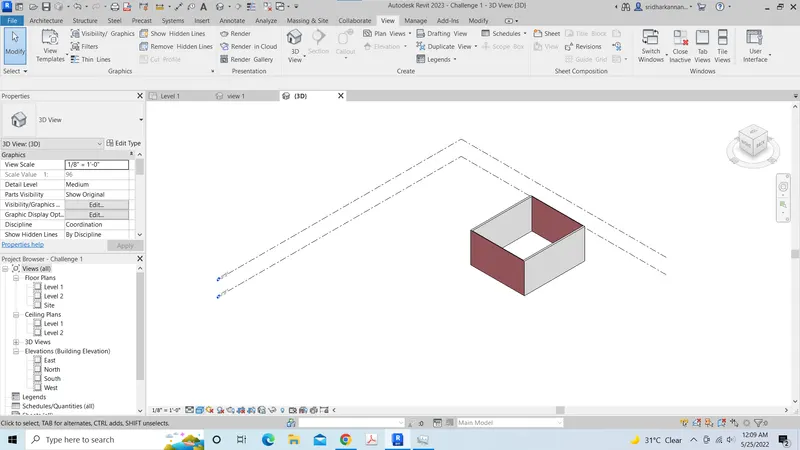
8. Aim : To use the visibility option in tool bar, then switch to shaded, wireframe,consistent color and realistic
- Select the cube icon in below tool bar
- then switch to different visibility options
Result
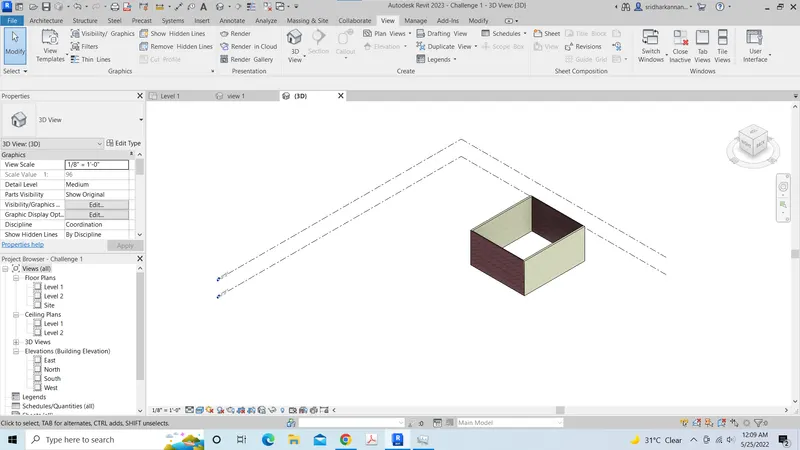
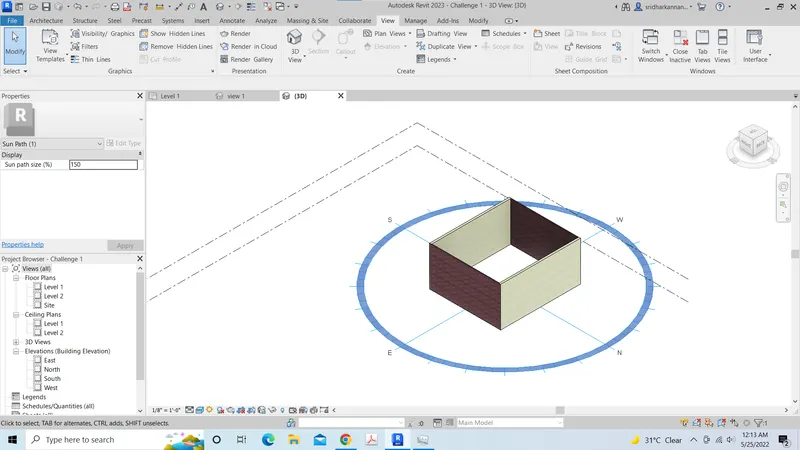
9 Aim : To use the sunpath option in tool bar, then switchon and switch off
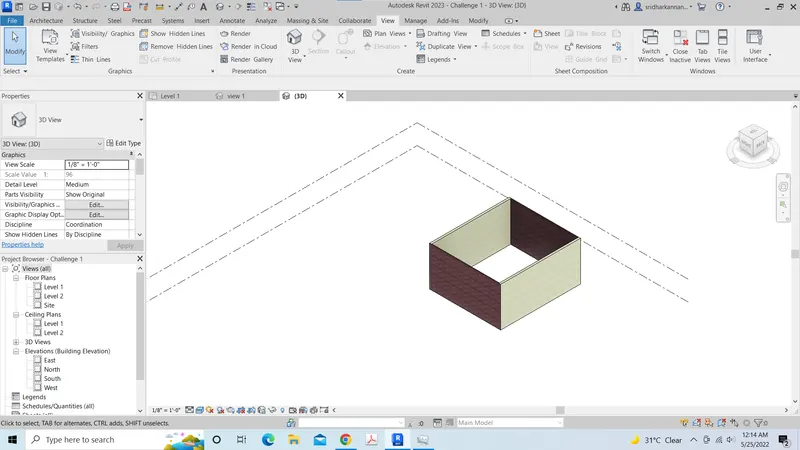
- Tap sun icon in toolbar below
- then switch on and off
Result
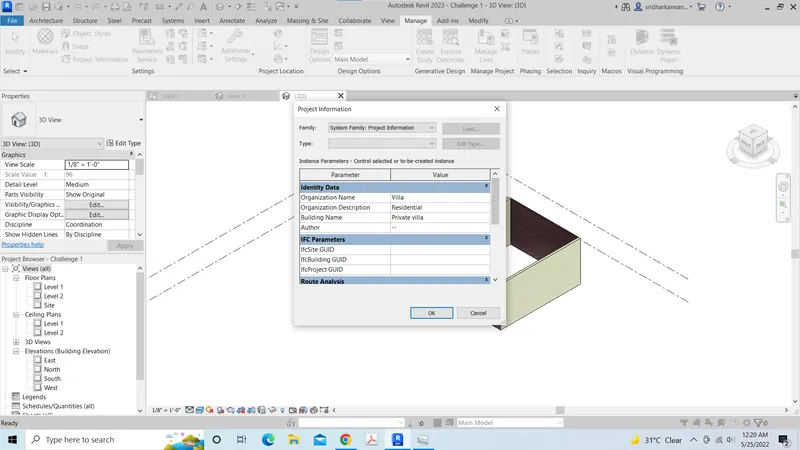
10. Aim : To give project information
- Select project information in manage tool bar
- Then give project information
Result
11. Need of Analyze toolbar, its uses in modelling and efficiency
- The Analyze bar was used for analyzing the model structurally
- it is one od the feature which let the designers to check the model structurally
- It have lot of features such as boundary, load, load cases, load combination
- By using all the features the structure can be designed efficiently
12.Links that supported to revit model
- Ifc drawings
- CAD fromat
- Image
13. Need of collaborate tab, its uses in modelling and efficiency
- Collaborate tab let multiple users work in single project in different aspects such as architectural, structure, MEP, Hvac
- It lets you to cloud sharing, So users can work as team in different geographic location
- The central drawing can be uploaded, each team have a copy, then they use it for their model
- Thereby project modelling was done efficiently in all aspects