Introduction to REVIT concepts
1.AIM
To create a new project from the file menu and need to name the project appropriately.
INTRODUCTION
- For creating a project, select a template from the Projects list or the New Project dialog box
- To configure the project, choose Manage Project Information and enter information in the Project information dialog box. Revit then updates the title block for every sheet.
PROCEDURE
STEP-1
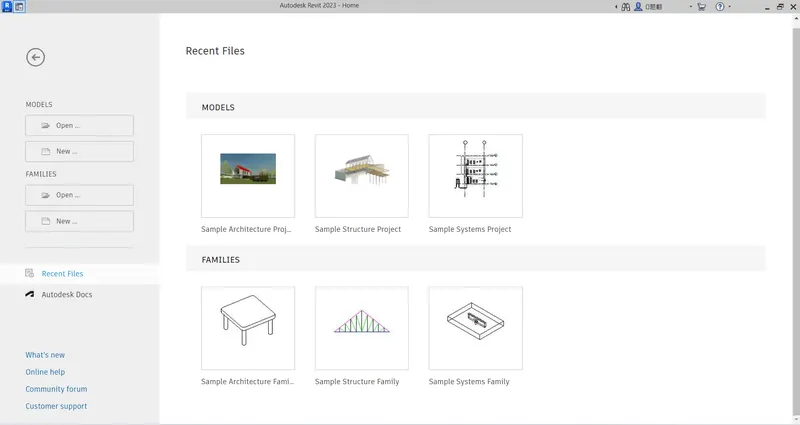
- First open the Revit software as shown below
STEP-2
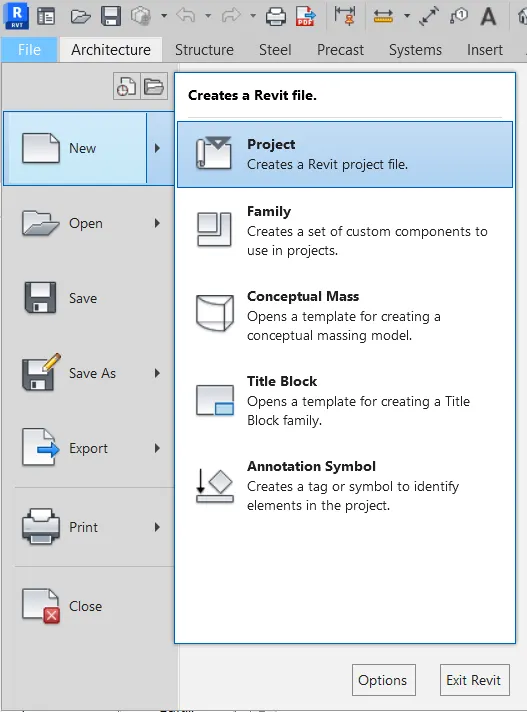
- Next select the file toolbar, the new tab is visible.
- Then select the new option from the new option select the project to create new project as shown below.
STEP-3
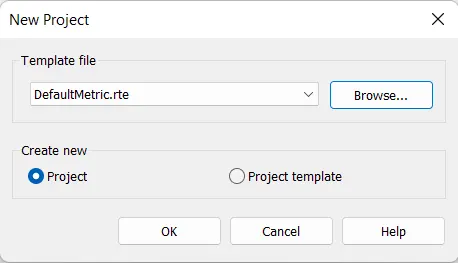
- Next the template file too will be visible on the screen
- Select the Default template in the template file as shown below
STEP-4
- Next, we need to name the project.
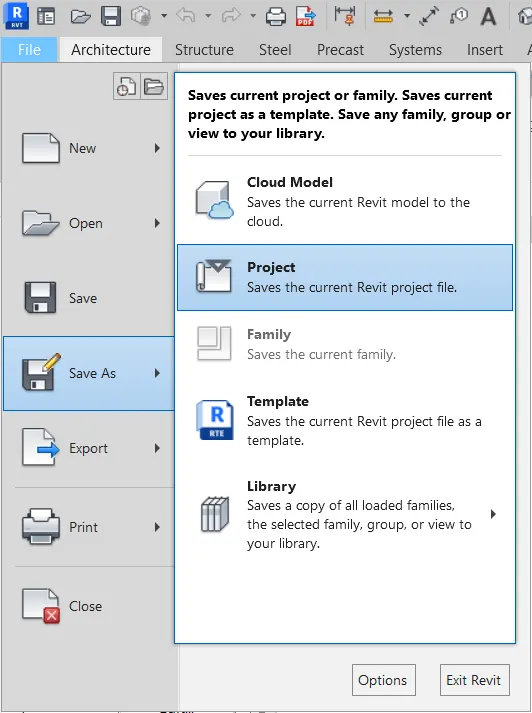
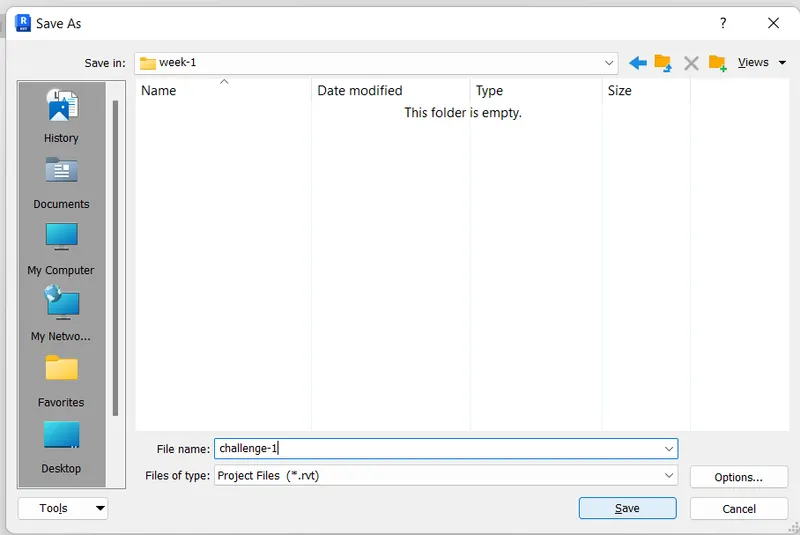
- Open the file toolbar. click on the save as option, then the new tab will be visible
- Then name the project as challenge1.rvt as shown below
RESULT
Created a new project from the file menu and saved the project with the name of challenge1.rvt
2.AIM
To save the new project file and need to close and open using icons from file toolbar
INTRODUCTION
- For creating a project, select a template from the Projects list or the New Project dialog box,
- To configure the project, choose Manage Project information and enter Information in the Project Information dialog box. Revit then updates the title block for every sheet
- By opening the file, the previous files tab will be open and then we need to select the any file from the previous created files.
- By clicking the close option the project will be closed.
PROCEDURE
STEP-1
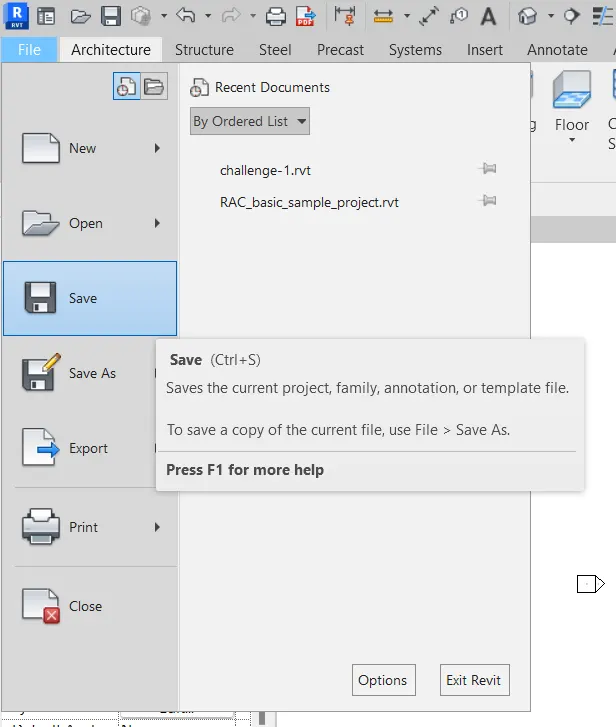
- Open the file toolbar, click on the save option, then the new tab will be visible
STEP-2
- Then name the project an challenge-1.rvt as shown below.
STEP-3
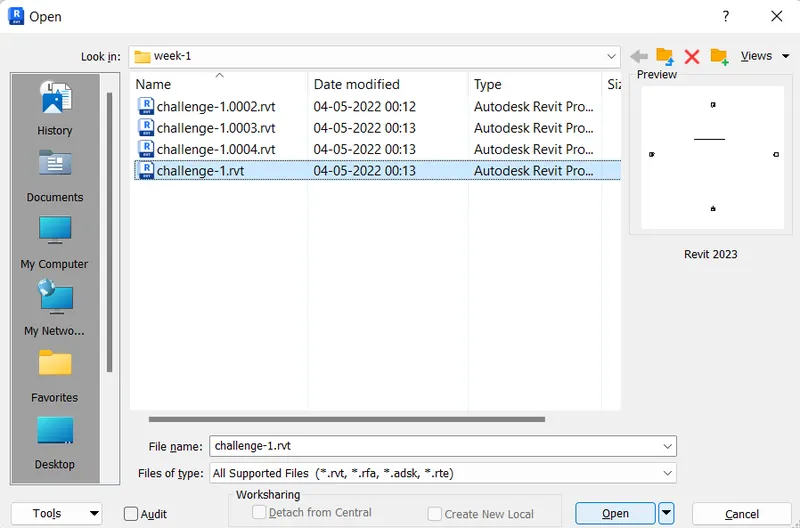
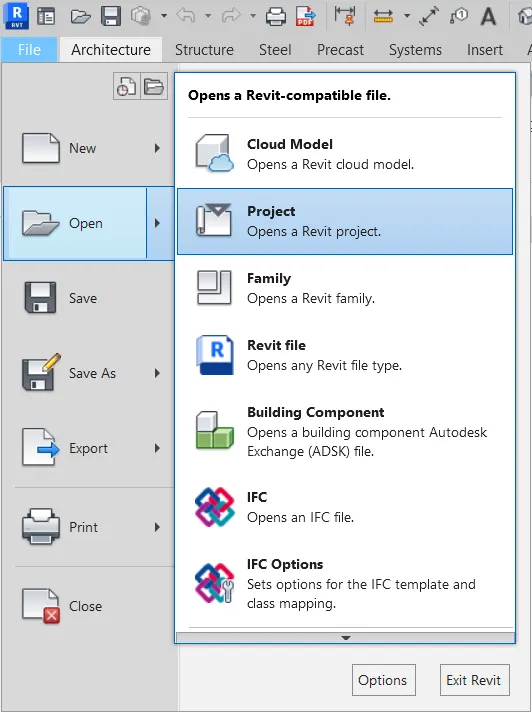
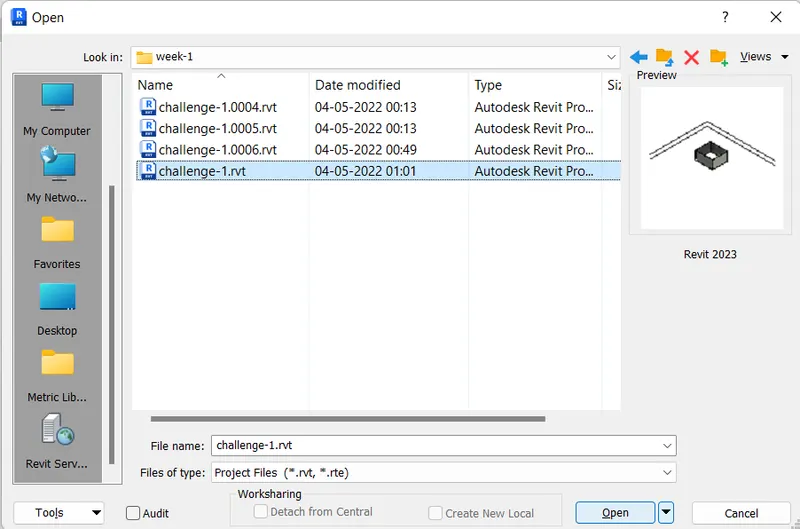
- Open the file toolbar, click on the open option, then the new tab will be visible.
- The previous files tab will be open and then we need to select the any file from the previous created files
STEP-4
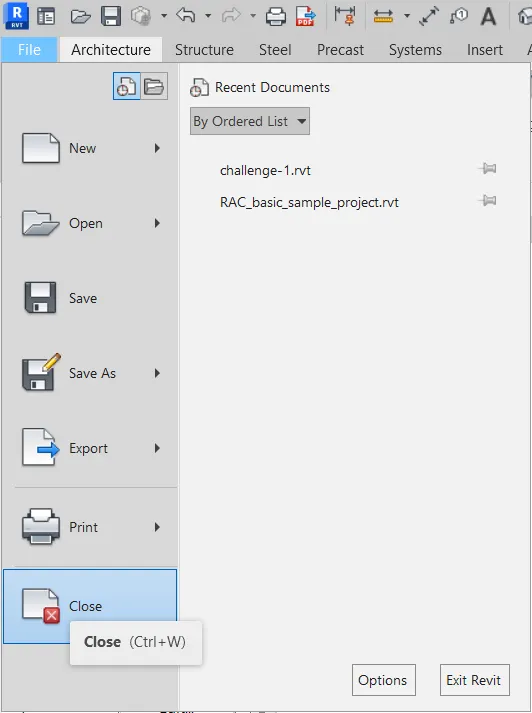
- Next click the close option the project will be closed
RESULT
The new project file has been saved and we opened and closed the new project using the icons from the toolbar
3. AIM
To draw a rectangular layout of walls of about 40-0' x 35-0' from the architecture/structure toolbar.
INTRODUCTION
- For creating a project, select a template from the Projects list or the New Project dialog box
- To configure the project, choose Manage Project Information
- Revit then updates the title block for every sheet and enter information in the Project Information dialog box
- There are different types of wall sizes and wall types in the architecture toolbar. We can select different types of walls to the projects
PROCEDURE
STEP-1
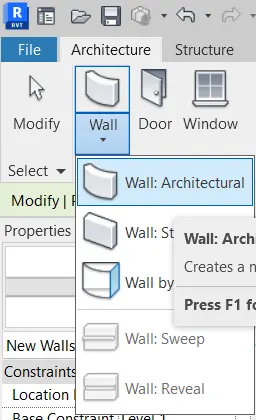
- First, we click on the architecture toolbar to create different types of walls, as shown below
STEP-2
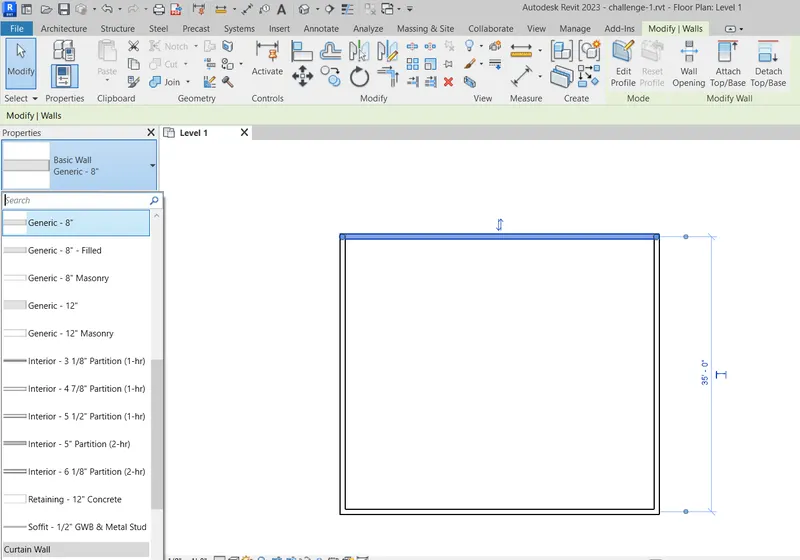
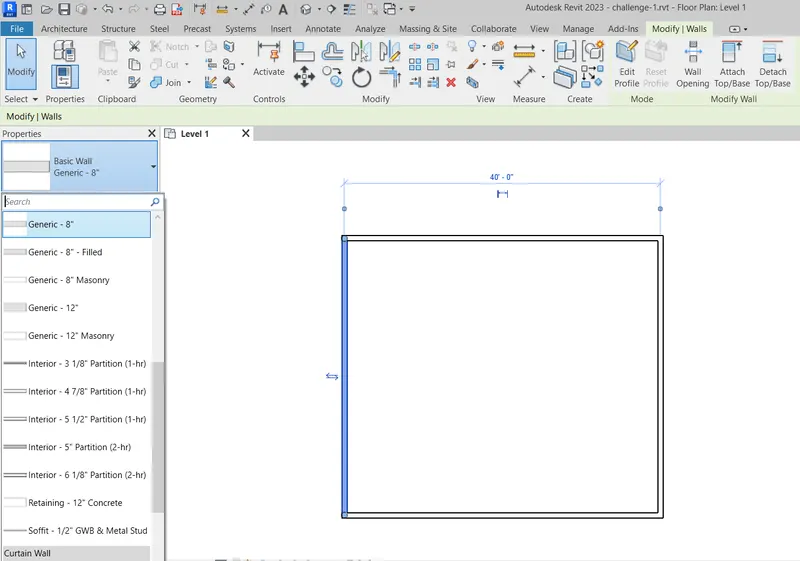
- Next we select the 8" wall from the architecture toolbar, as shown below.
STEP-3
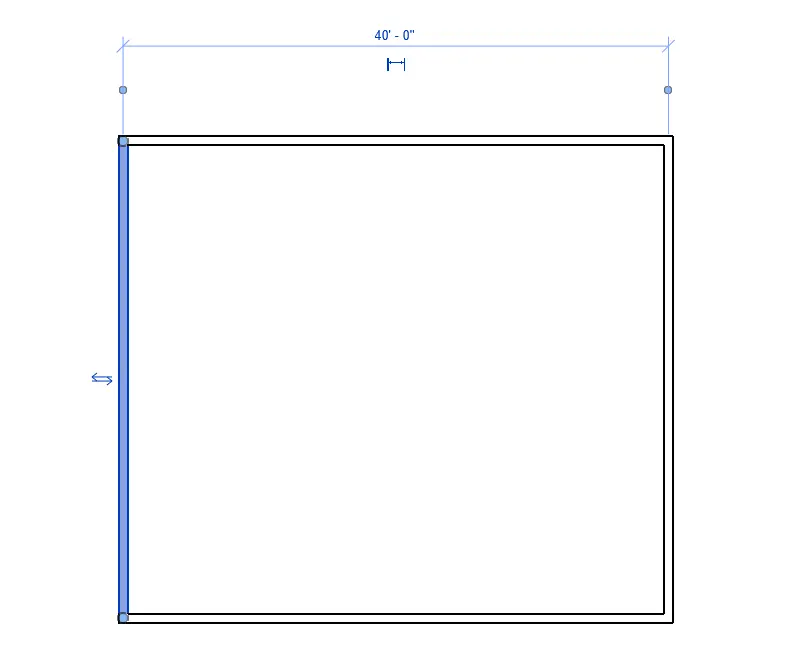
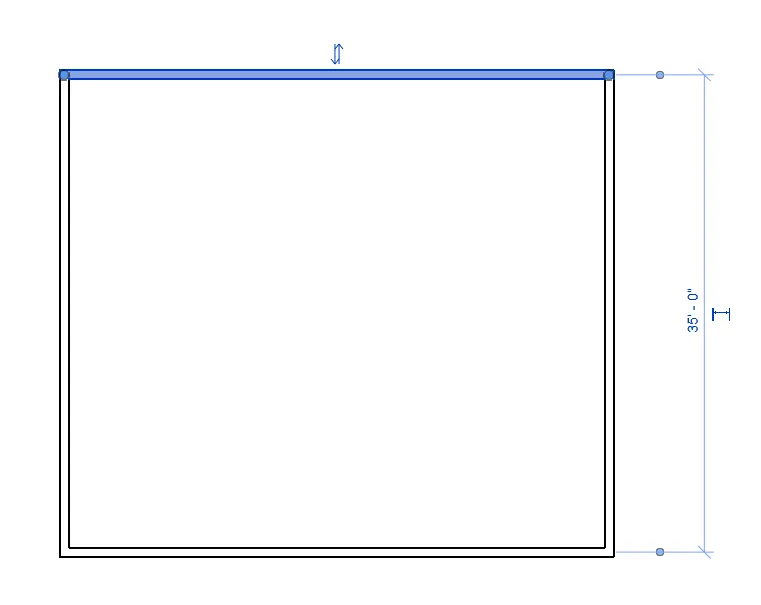
- Using the B' wall we draw the rectangular layout with the size of 40-0' x 35-0'as shown in the below figure.
RESULT
Created a rectangular layout of walls using the architecture toolbar.
4. AIM
Use the aligned option to add dimensions to the layout from the annotate toolbar
INTRODUCTION
- In this annotate tool bar aligned option is used to dimension the objects and any other 3D models or any other drawings
- In this we used the annotate toolbar to dimension the rectangular layout using the aligned option in the annotate toolbar
PROCEDURE
STEP-1
- First, we click on the annotate toolbar and select the aligned option to dimension the rectangular layout, as shown below.

STEP-2
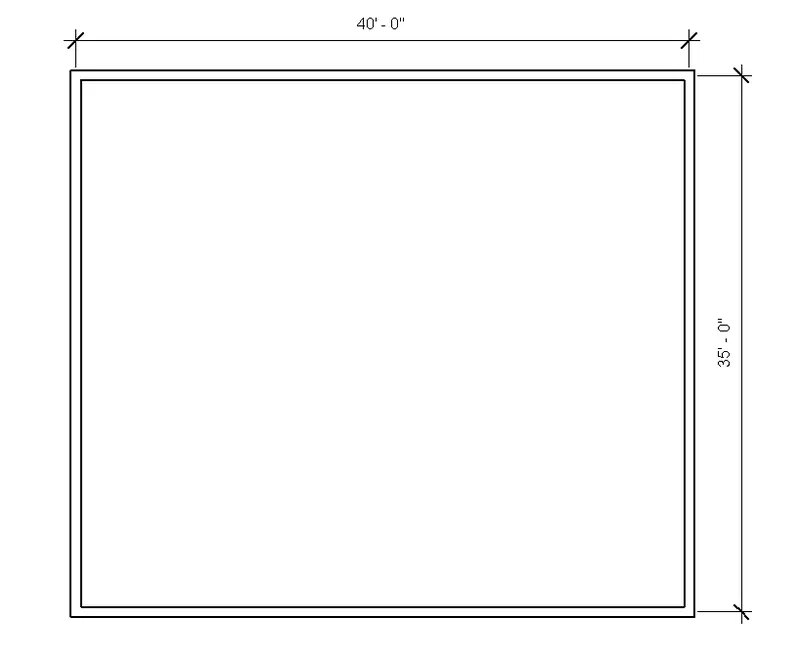
- Next, we dimension the rectangular layout using the aligned option in the annotate toolbar, as shown below
RESULT
The dimensions for the rectangular layout are added successfully using the aligned option in the annotate toolbar
5. AIM
To switch to the different wall types using the properties browser
INTRODUCTION
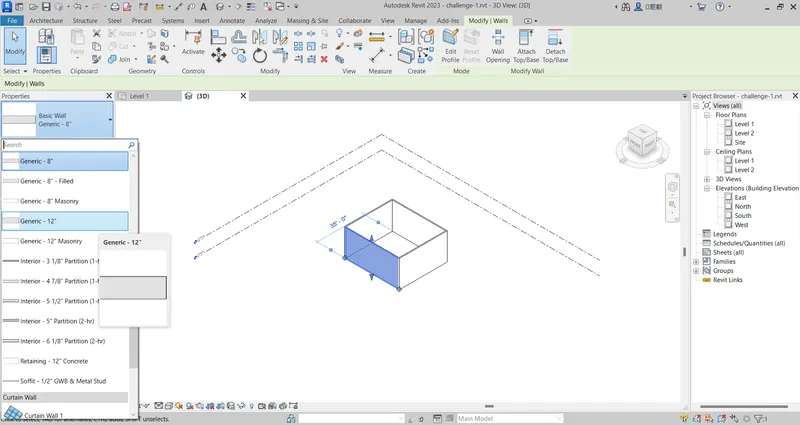
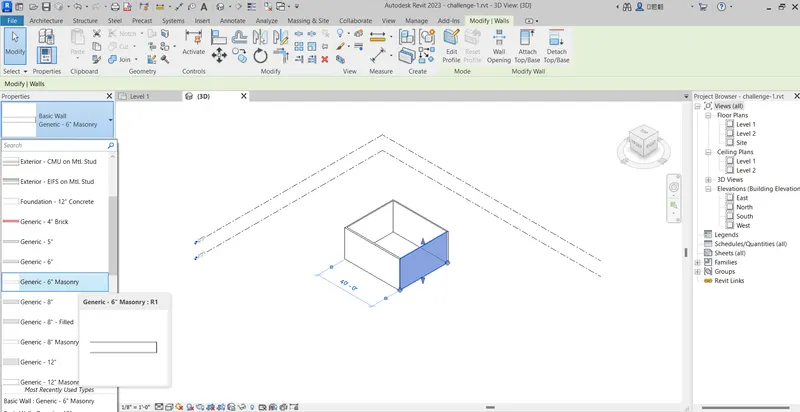
- From the rectangular layout we can change wall type by selecting the particular wall in the properties browser there will be different wall sizes
PROCEDURE
STEP-1
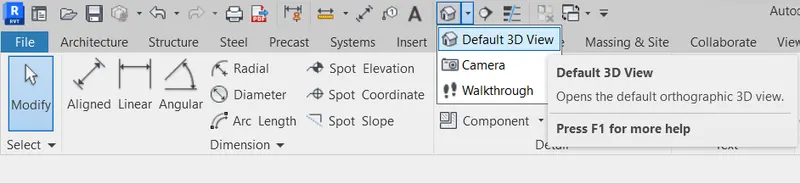
- We select the default 3D view option to view the rectangular layout to the 3D view, as shown
STEP-2
- From the rectangular layout we select wall from the rectangular layout and change the different wall types, as shown below
RESULT
From the properties browser the walls are switched to different types of wall sizes and types
6. AIM
To create a 3D view from the view toolbar and need to save the view with the appropriate name
INTRODUCTION
- In the view toolbar we can see different options, they are shown below.
- View template
- Visibility/graphics
- Fliters
- Thin lines
- Show hidden
- Lines
- Remove hidden lines.
- SEST Cut profile. Render
- Render in cloud
- Render gallery
- 3D view
- Section
- Callout
- Plan views
- Elevation
- Drafting view
- Legends Schedules
- Scope box
PROCEDURE
STEP-1
- We select the default 3D view option to view the rectangular layout to the 3D view, as shown
STEP-2
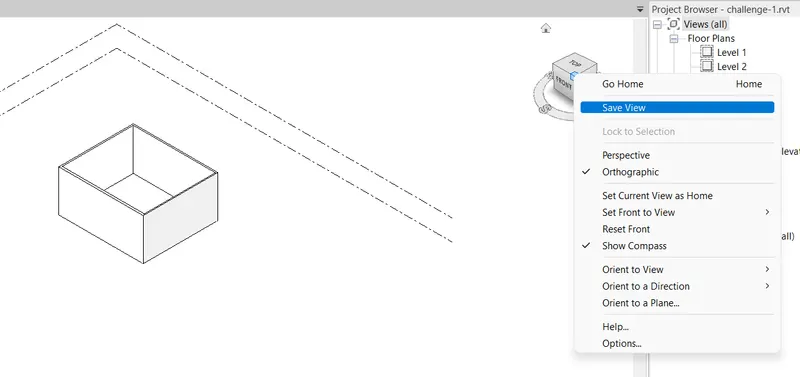
- Next put the curser on the view cub and then right click, the new tab appears and click the save view option.
STEP-3
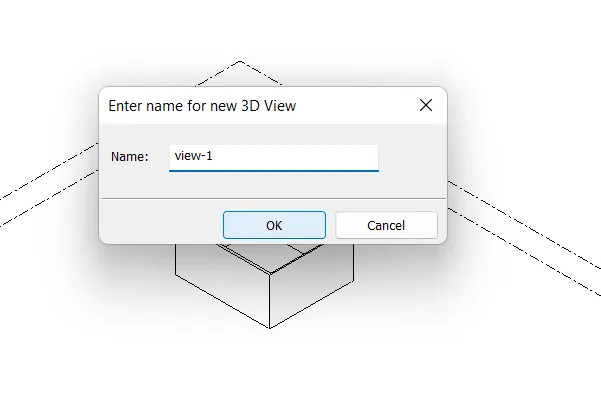
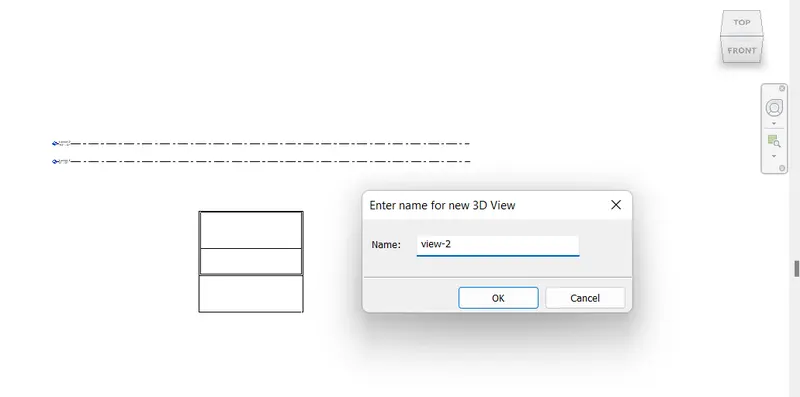
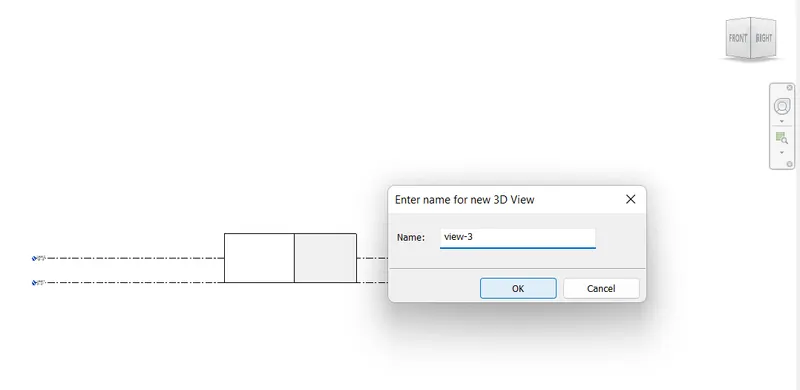
- After selecting the save view the small tab will visible, then enter the name of the 3D view as shown below.
RESULT
Created a 3D view from the view toolbar and saved the view with the appropriate name
7. AIM
Use the view cube to navigate through the 3D model and orbit/pan through the model layout.
INTRODUCTION
- View cube is used to navigate the 3d model in any direction.
- Orbit is also used to navigate the 3d model to any direction
- Pan is used to navigate the 3d model to the positions
PROCEDURE
STEP-1
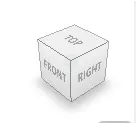
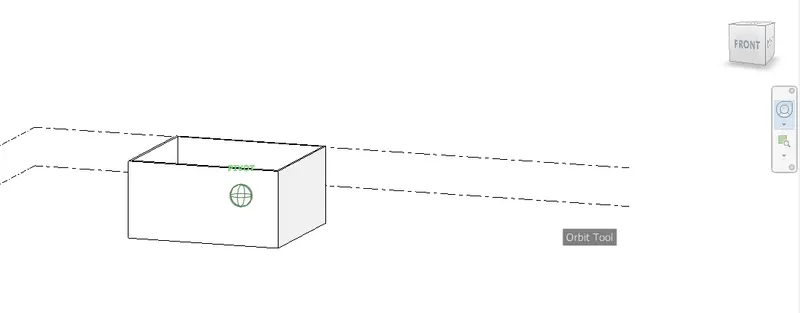
- First, we move the cursor to the view cube, then hold the view cube with the curser, then rotate the view in the different directions
STEP-2
- Use the view cube to rotate the 3D model by holding the view cube with the curser, as shown in the below figures.
STEP-3
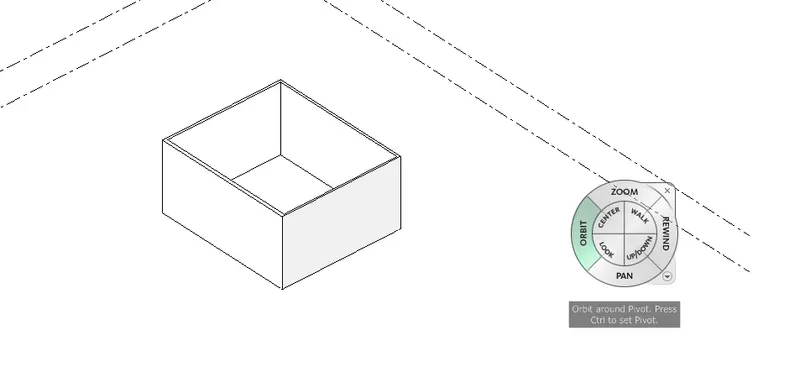
- Open the steering wheel at right side of the screen, as shown below.
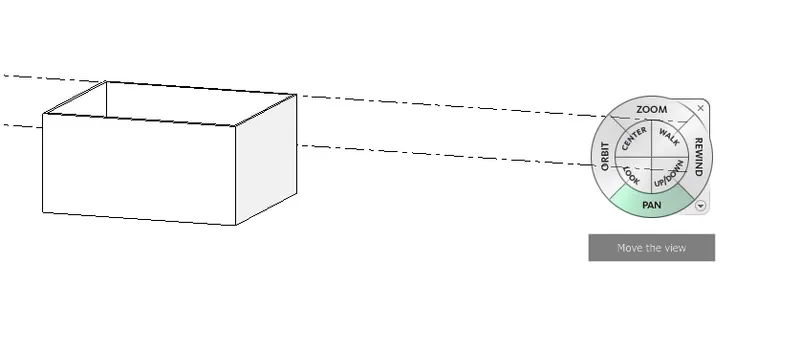
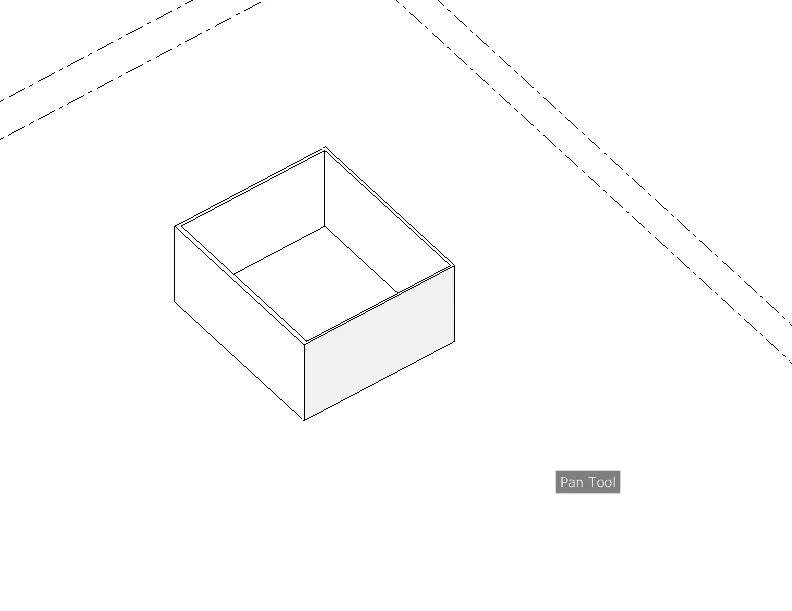
- After opening the steering wheel, we need to select the pan option, then hold and move the 3d model view to the different positions, as shown below.
- Open the steering wheel at right side of the screen, as shown below.
- After opening the steering wheel, we need to select the orbit option, then hold and rotate the 3d model view to the different directions, as shown below.
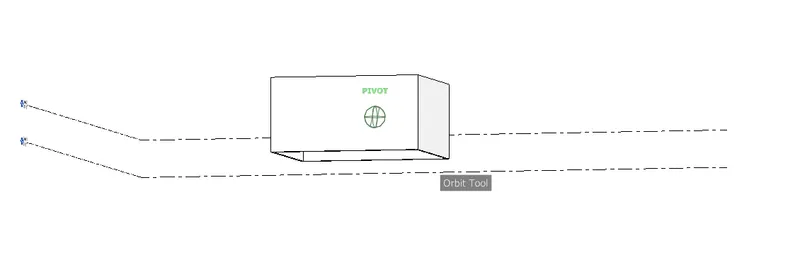
RESULT
The three-dimensional model is navigated using the view cube, Orbit and Pan by holding them with the curser, as shown in the above procedure.
8. AIM
Use the visibility settings option to switch model to shaded realistic, hidden lines options
INTRODUCTION
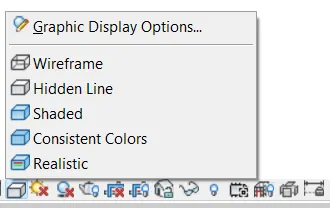
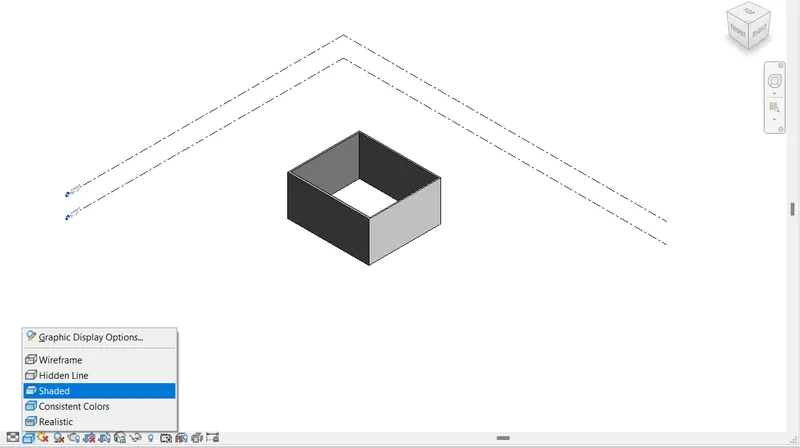
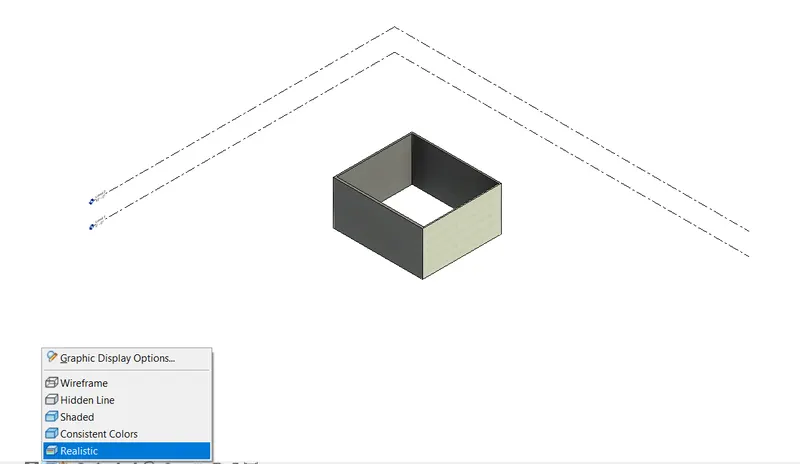
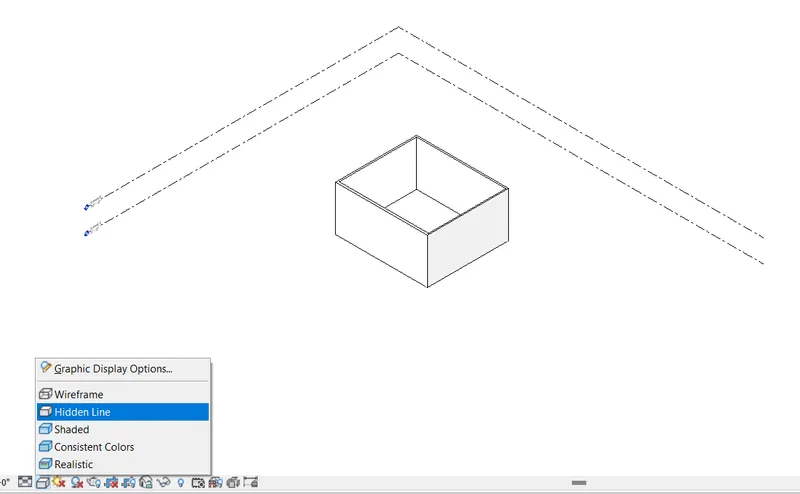
- Using the visibility settings we can change the visibility of model, such as Wireframe, Hidden line
- Here we need to change visibility of 3d model to three types, they are: Hidden line, shaded, Consistent colors, Realistic, Ray trace, Shaded Realistic
PROCEDURE
STEP-1
- At the bottom click the graphic display settings option, then select the Realistic option
- The visibility of the 3d model is changed to the realistic, as shown below
STEP-2
- At the bottom click the graphic display settings option, then select the hidden tine option The visibility of the 3d model is changed to the hidden line, as shown below.
STEP-3
- At the bottom click the graphic display settings option, then select the shaded tine option The visibility of the 3d model is changed to the shaded line, as shown below.
RESULT
The viability of the 3D model is successfully switched to shaded, realistic hidden End
9. AIM
To turn the sun path on and off to view shadings in the layout.
INTRODUCTION
- The sun's movement is an important consideration when designing high performance buildings.
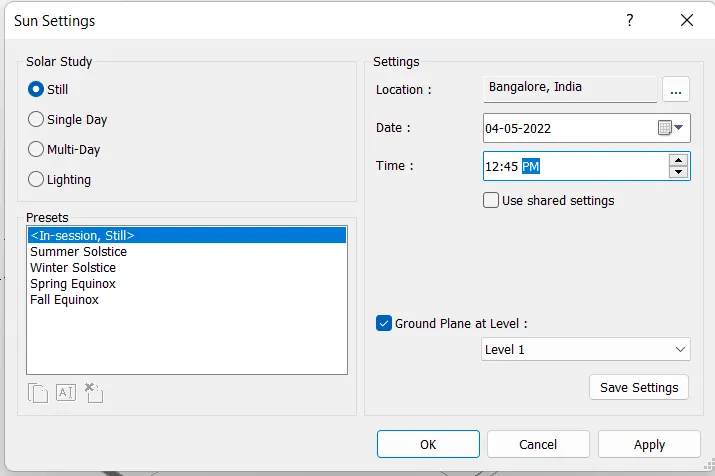
- To understand the impact of the solar position on your building, you can use the Sun and Shadows settings in Revit to visualize the position of the sun at your location at any time of the day or of the year.
- You can also see the shadows that your project will be cast upon the surroundings as well as seeing the shadows cost upon your building surfaces.
PROCEDURE
STEP-1
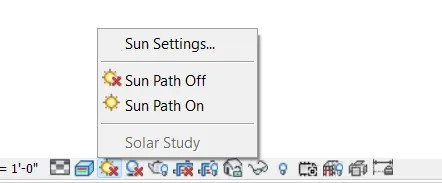
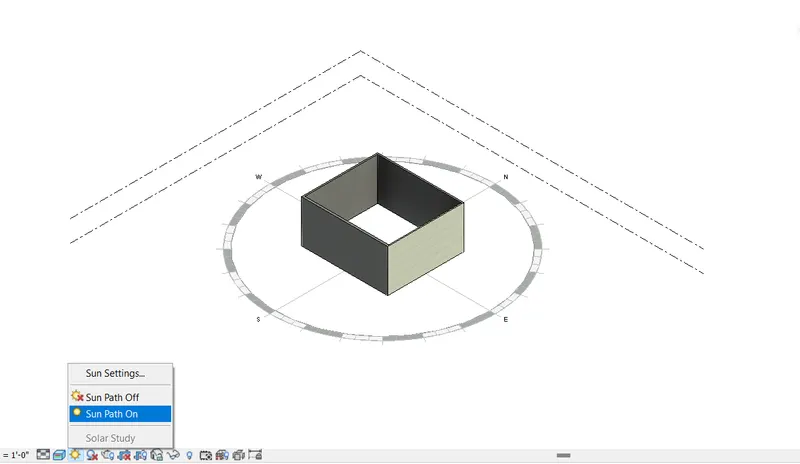
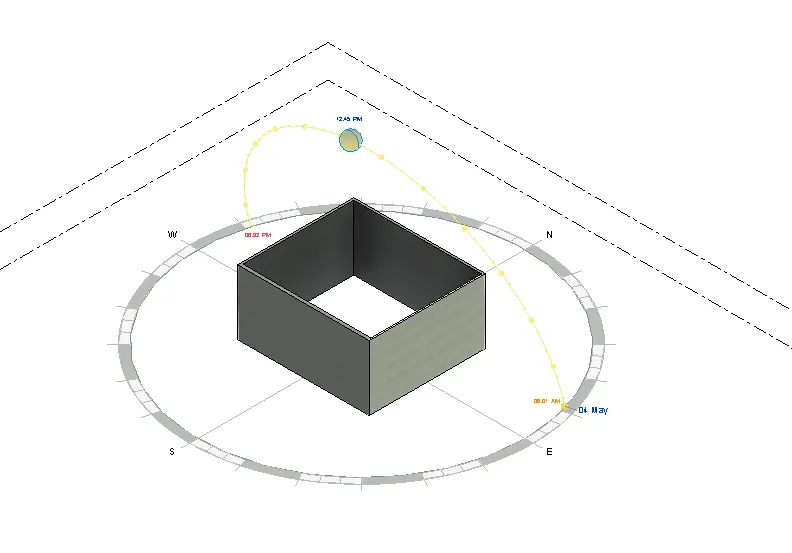
- Click the Sun Fath icon at the bottom of the Revit display area to open the Sun Path menu, select the sun path ON
- If a window pops up asking you to select the option Use the specified project location, date, and time instead to display the Sun Path select it
STEP-2
- Then the Sun Path Interface displays the ground compass, the position of the sun, time of day, and time of the year.
STEP-3
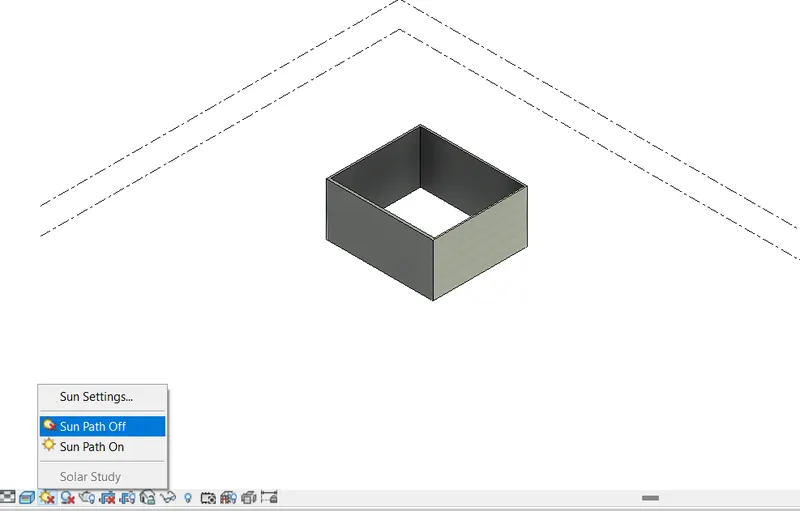
- Click the Sun Paths icon at the bottom of the Revit display area to open the Sun Path menu, select the suis paths OFF
RESULT
The sun path is turned on and off, that displays the ground compass, the position of the sun time of day, and time of the year
10. AIM
Use the Manage toolbar to enter project settings project name and project issue date.
INTRODUCTION
- In the manage toolbar we can see different options, they are shown below
- Shared parameters
- Global parameters
- Transfer project standards
- Purge unused Project units
- Additional settings
- Design options
- Location
- Coordinates
- Position
- Structural settings MEP settings
- Mariage links
- Manage images
- Phases
- Starting view
- Edit selection
- Decal types
- Select by ID
- Manage images
- Phases
- Starting View
- Edit selection
- Decal types a Select by ID
- Macro security
- Macro manager Dynamo
- Dynamo player
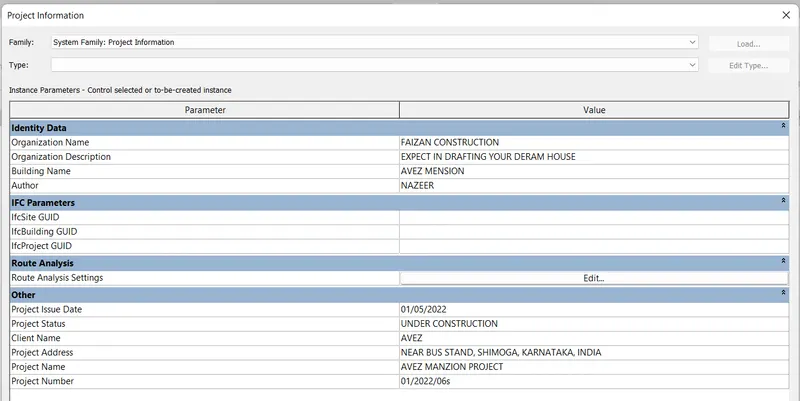
- In this we need to select project information option and give the details of project
PROCEDURE
STEP-1
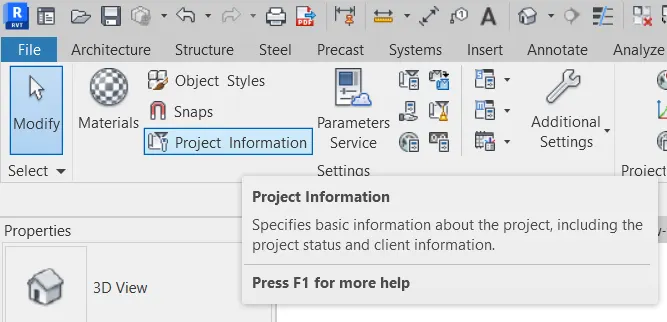
- In the manage toolbar, we need to select the project information and enter the project details in the project settings

STEP-2
- After selecting the project information options, the new tab will be visible on the screen as shown below
STEP-3
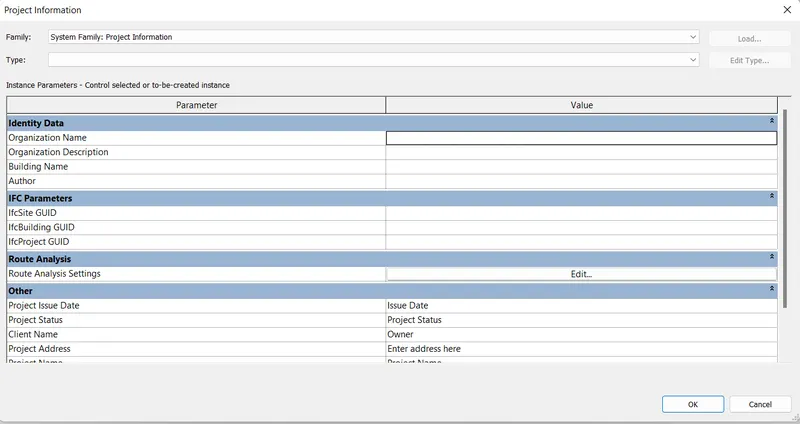
- Next we need to enter the details of the project in the project information tab, as shown below
RESULT
The details of the project will be entered in the project information tab
11.

- Analyze toolbar helps you to perform analysis on our structural building.
- The boundary conditions enable you to define point line and I area boundary conditions in an analytical model.
- It will verify the boundary condition family types are loaded and assigned in your parametric features of the structural model.
- Similarly, we can apply point load to a model to evaluate the performance of the building
- Similarly, we can add and edit load cases to define the design standard suggested load case to a model,
- we can combine different load cases using load combination icon. It will enable to add and edit load combinations for the analytical model.
- The main purpose of using the Revit to evaluate the sustainability of the building that we modelling. So, we will be interested in evaluating the energy or energy optimization of the building that we are going to model.
- So, Revit offers features such as it creates an energy model from the features we have modelled in our project and then the energy analytical model will be based on the conceptual masses.
- The building elements, and the material that we use to construct the building and the quantity and the amount of material that are used in our project
12.

- The links that Revit supports to be linked to the model are
- LINK REVIT. This allows to link another Revit model to the current model, e.g.: we can link models together to specify the related individual building on a campus or to coordinate efforts across disciplines architectural structural, mechanical)
- LINK IFC To link (FC file to current model to reference its information for additional design work UNK CAD- To link the 2d cod file to current Revit file to create 3d by Revit tools
- MANAGE LINKS-Provides feature to manage the links to the building models, e.g., if we are linking the electrical and structural model to remove electrical from structural, go to link manager and unload the model we don’t want
13.

- Collaborate tab in Revit which supports modeling and its efficiency.
- You can link multiple Revit models together, allowing team members to work in context. Through work-sharing, users on the same local area network (LAN) can work together in the same Revit model
- When collaboration needs to occur among users who are not in the same geographic location, use Revit Server or Revit Cloud Work-sharing
- Revit Server connects offices who share a network but are not in the same geographic location.
- Revit Cloud Work-sharing is a cloud-based service that allows any Revit users Inside or outside a network a Revit model.