Introduction to National Building Code and Steps in a Construction project
1) Why are building codes or standards essential for the modeling/ efficiency of drawings in Revit ?
ANS-1
- the national building code (NBC) is the standards for construction of any building.NBC is followed by authorities and gov firms. main aim of NBC is provide saftey and standards.NBC provide details of fire and saftey,vantilation,design management, structural design,material information.
- The National Building code provide standards data for different categories of building like educational building,institutional building,residential building,industrial building.
- The National Building Code was first publised in 1970 and after that revised in 1983. latest revision was publised in 2005.
- NBC gives overall health to the any type of building.
- So,it is a necessary to follow NBC to design and drafting in revit.
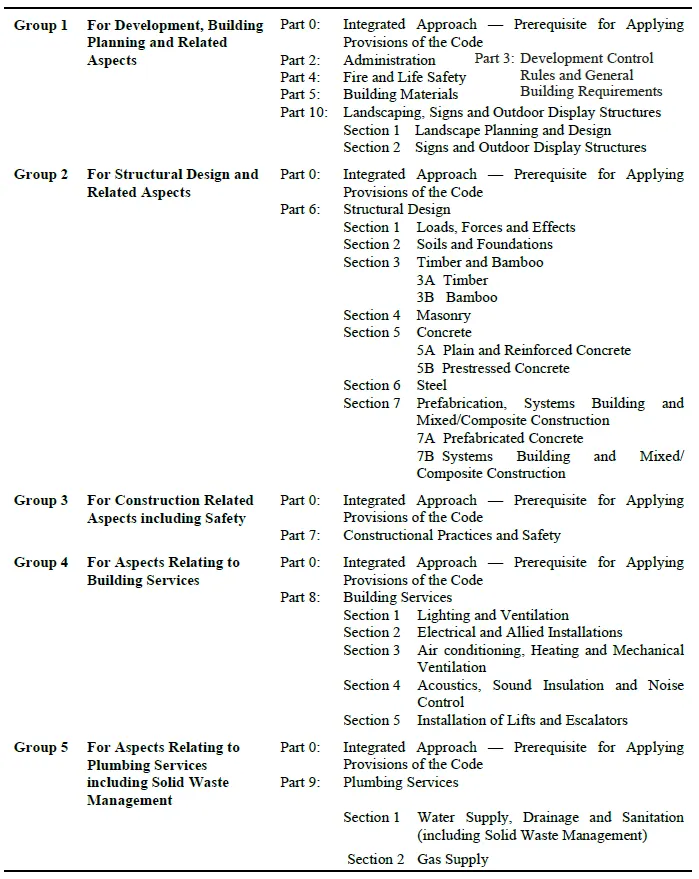
2) From the National Building Code list the groups that will be essential to you when you begin modeling in Autodesk Revit.
- list of require group while modeling in revit shown below.
3) List the five major steps that occur in project cycle . The steps should include from conceptualization of project to maintenance and final stage.
ANS:-3
list of project cycle are as follow.
- Location
- Conceptualization and planning,
- Designing and detailing,
- Construction
- Maintenance and repair.
4) Give examples of different disciplines involved in construction of a project
ANS:-4
different disciplines involved in construction of project are as follow.
- Architect,
- Civil engineer,
- Structural engineer,
- Electrical engineer,
- Plumbing engineer,
- Fire protection engineer,
- HVAC engineer,
- Environment specialist,
- Town planner,
- Urban designer,
- Landscape architect,
- Security system specialist,
- Interior designer,
- Quantity surveyor,
- Project/construction manager,
- Other subject specialist.
5) How are buildings classified ? Place the following buildings under each category
a. Four unit apartments
b. School with capacity of 1000 students
c. A single unit shop.
d. Multi story Shopping complex
e. Steel machine factory
Buildings are classified in different catagories like residential , institutional , industrial , storage , mercantile building , educational etc.
given building classified are as follow.
a. Four unit apartment - residential building.
b. School with capacity of 1000 students - educational building
c. A single unit shop - mercantile building
d. Multi storey shopping complex - mercantile building
e. Steel machine factory - industrial building
6) Distinguish the roles of Design team and Management team
ANS-6
ROLE OF DESIGN TEAM
In building projects various aspects like form; space planning; aesthetics; fire and life safety; structural adequacy; plumbing services; lighting and natural ventilation; electrical and allied installations; air conditioning, heating and mechanical ventilation; acoustics, sound insulation and noise control; installation of lifts and escalators; building automation; data and voice communication; other utility services installations; landscape planning and design; urban planning; etc need to be kept in view right at the concept stage.
structural engineer , interior designer , land surveyor , quantity designer are the part of design team.
- structural engineer - it's role is create a structure design of building apply all load on the structure and carry out structure behaviour.
- interior designer - to creat realistic view of the structure.
- quantity designer - to carry out required quantity of material in the structure like bars , cement , sand .
ROLE OF MANAGEMENT TEAM
The objective of project management or construction management is primarily to achieve accomplishment of project in accordance with the designs and specifications in a stipulated time and cost framework, with a degree of assurance prior to commencement and satisfaction on accomplishment.
aim of management team is deal with the client , deal with money , estimating.
7) Refer to NBC, Identify the modeling requirements for the project ( from week 4).
a. Height Limitations
b. Area Limitations
c. Room sizing
d. Wall height
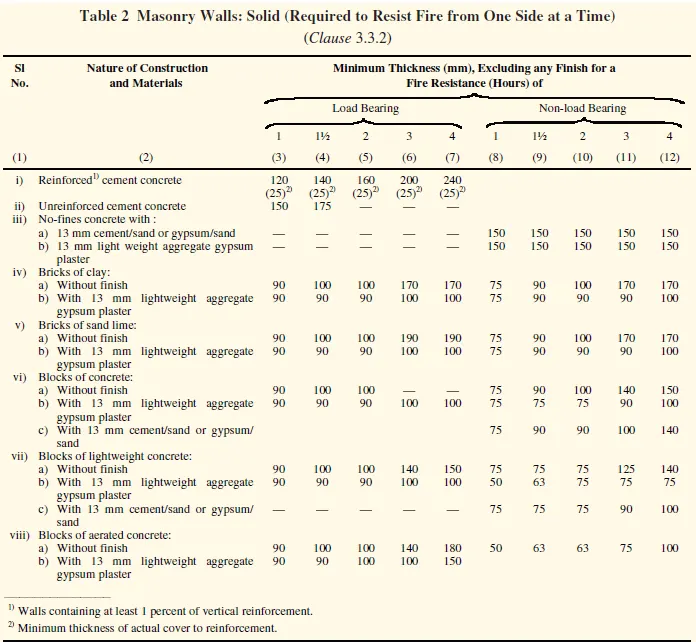
e. Thickness based on fire life and safety
f. Passageway requirements
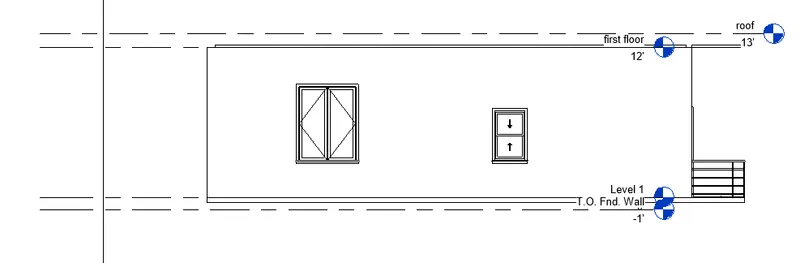
a. Height limitations - As per NBC height should be not more than 15 m.
in my project height is about 3 m .
d. wall height - as per NBC minimum height of wall is 2.1m.
in my project all walls are 3m height.
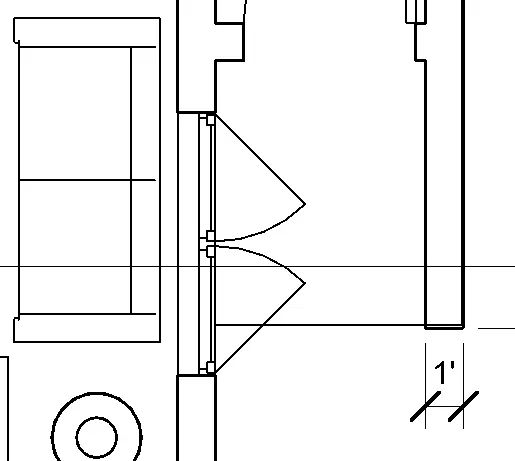
e. thickness based on fire life and safety.
f. passageway requirments - the approach to the building from roads shall be through the paved pathway of width not less than 1.5m and not more than 30m.
8) We have identified requirements for modeling from question 7, Use these numbers from code book and verify the numbers used in modeling the unit from week 2 to week 4. If the numbers are not reasonable, use the numbers obtained from the code book to create a revision of the mode.
This model resembles the actual modeling requirements for Project 1 of course work
ANS:-
i created different structure in challenges and they follow rules of NBC.
HEIGHT LIMITATION.
WALL THICKNESS.
.