Introduction to National Building Code and Steps in a Construction project
AIM: Introduction to Introduction to National Building Code and Steps in a Construction project
TASK 1: Why are building codes or standards essential for the modeling/ efficiency of drawings in Revit?
Building codes or standards are widely referred to and used by state/local bodies regulating development and building construction activities, Government construction departments and agencies, private construction agencies/builders/developers, building professionals and consultants, academic and research institutions, and building material and technology suppliers throughout the country. The code mainly contains administrative regulations, development control rules, and general building requirements; fire safety requirements; stipulations regarding materials, structural design and construction; building and plumbing services, landscape development, signs, and outdoor display structures; guidelines for sustainability, asset, and facility management, etc.
Building codes and standards are essential for the modeling/efficiency of drawing in Revit:
- These codes enable us to model a structure with almost safety as it covers all the aspects that ensure the safety of a building like fire and life safety, structural adequacy, lighting and natural ventilation, space planning, aesthetics, heating, and mechanical ventilation, sound insulation and noise control and other utility service requirements.
- These codes provide a set of standards that are uniform to all structures, hence it guides the modeling process.
- These codes protect the overall health of construction as wells as the public.
- The designers constantly refer to these building codes for modeling which enhances their knowledge in this field. It enables to combine the modern construction methods with standard conventional standards.
- These standards also help the government agencies to approve the plans as it becomes the law of particular jurisdiction when formally enacted by the appropriate government or authority.
Hence, it is necessary to follow the codes for designing a model using Revit.
TASK 2: From the National Building Code list the groups that will be essential to you when you begin modeling in Autodesk Revit.
According to National Building Code, the buildings are classified based on occupancy as follows:
Group A: Residential buildings
Group B: Educational buildings
Group C: Assembly buildings
Group D: Institutional buildings
Group E: Mercantile buildings
Group F: Business buildings
Group G: Storage buildings
Group H: industrial buildings
Group I: Hazardous buildings
TASK 3: List the five major steps that occur in the project cycle. The steps should include from conceptualization of the project to maintenance and final stage.
Managing a project is no easy feat, no matter what the scale and scope are. From planning the minute to handling the ever-changing demands of clients to shipping the deliverables on time, there is a lot that can go wrong. When you divide the project into manageable stages, each with its own goals and deliverables, it’s easier to control the project and the quality of the output.
The 5 basic phases in the project management process are:
- Project Initiation
- Project Planning
- Project Execution
- Project Monitoring and Controlling
- Project Closing
Project Initiation
- The project initiation phase is the first stage of turning an abstract idea into a meaningful goal. In this stage, we need to develop a business case and define the project on a broad level. In order to do that, you have to determine the need for the project and create a project charter.
- The project charter is an important document consisting of details like the project constraints, goals, appointment of the project manager, budget, expected timeline, etc.
- Once we have the project goals and project scope, identify key project stakeholders the people who are to be involved in the project. Create a stakeholder register with the roles, designation, communication requirements, and influence.
- While a clear goal of the project is established in this phase, a project charter does not contain any technical details that happen in the planning stage.
Project Planning
Once the project is approved to move forward based on the business case, statement of work, or project initiation document, the next phase is Planning.
During this phase the large project is broken down into smaller tasks, build your team and prepare a schedule for the completion of assignments. Create smaller goals within the larger projects, making sure each is achievable within the time frame. Smaller goals should have a high potential for success.
Steps for the planning phase:
- Creating a project plan: identify the project timeline, tasks to be performed, and possible constraints.
- Creating workflow diagrams: Visualize the processes to make sure that team members clearly understand their role in a project.
- Estimating budget and creating a financial plan: use cost estimates to determine how much to spend on projects to get maximum return on investment.
- Gathering resources: build your functional team from the internal and external pools while making sure that everyone has the necessary tools to complete their tasks.
- Anticipating risks and potential quality roadblocks: Identify issues that may cause your project to stall while planning to mitigate those risks and maintain the project's quality and timeline.
- Holding a project kickoff meeting: bring team onboard and outline the project so that they can quickly get to work
Project Execution
Project execution is the phase where project-related processes are implemented, tasks are assigned, and resources are allocated. The method also involves building deliverables and satisfying customer requirements. Project managers or team leaders accomplish the task through resource allocation and by keeping the team members focused.
The team involved will start creating project deliverables and seek to achieve project goals and objectives as outlined in the project plan. This phase determines whether our project will succeed or not. The success of a project mainly depends on the project execution phase. The final project, deliverable also takes shape during the project execution phase.
There are a lot of essential things that are taken care of during the execution phase
- Reporting Progress of a Project: During the project execution phase, it is essential to get regular project updates as it provides the required information and even identify the issues.
- Hold Regular meetings: Before you kick off a project meeting, be clear about the agenda and make team members aware of what the meeting is all about well in advance. If communication is timely and straightforward, the productivity of ongoing projects and those that are in the pipeline will not get affected.
- Manage Problems: Problems within the project are bound to occur. Issues such as time management, quality management, and a weakening in the team’s morale can hinder the success of a project. So make sure all problems are solved in the beginning.
Project Monitoring and Control
- The project monitoring and control phase is all about measuring the performance of the project and tracking progress. It is implemented during the execution phase. The main goal of this phase is to check whether everything aligns with the project management plan especially concerning financial parameters and timelines.
- It is the responsibility of the project manager to make necessary adjustments related to resource allocation and ensure that everything is on track. To aid this, a project manager may conduct review meetings and get regular performance reports.
- Monitoring project activity after the project execution phase will allow the project manager to take corrective actions. Meanwhile, considering the quality of work will also help to make the necessary improvements. Keeping an eye on the budget will help to avoid unnecessary expenses resources.
Project Closure
With much time and effort invested in the project planning, it is often forgotten that the final phase of the Project Management life cycle phases is equally important.
The project closure phase represents the final phase of the Project Management life cycle, which is also known as the ‘follow-up' phase. Around this time, the final product is ready for delivery. Here the main focus of the project manager and the team should be on product release and product delivery. In this stage, all the activities related to the project are wrapped up. The closure phase is not necessarily after a successful completion phase alone. Sometimes a project may have to be closed due to project failure.
Upon project completion and timely delivery to clients, it is the role of the project manager to highlight strengths, list the takeaways of the project, identify the ambiguities and suggest how they could be rectified for future projects. Taking time to recognize the strengths and weaknesses will help to handle projects with more dedication; this, in turn, builds the project manager's credibility.
Once the product is handed to the customers, the documentation is finalized, the project team is disbanded, and the project is closed.
TASK 4: Give examples of different disciplines involved in the construction of a project
The Design Disciplines branch outlines how building design and construction professionals practice in the whole building design process. This process requires all disciplines to coordinate, interact, and integrate issues throughout the life cycle of the project, to achieve a holistic solution with multiple benefits. A discussion of each Design Discipline's professional services, legal definition, roles and responsibilities in the integrated design process, and related resources are presented. Design professionals are encouraged to review other Design Discipline pages to better understand their roles and responsibilities so that all will be able to work together more effectively, identify gaps and omissions, and resolve issues in an integrated manner.
In order to carry out the project appropriate multidisciplinary teams need to be constituted which may comprise of :
- Architect
- Civil engineer
- Structural engineer
- Electrical engineer
- Plumbing engineer
- Fire protection engineer
- HVAC engineer
- Environment specialist
- Town planner
- Urban designer
- Landscape architect
- Security system specialist
- Interior designer
- Quantity surveyor
- Project/construction manager
- Other subject specialists
TASK 5: How are buildings classified? Place the following buildings under each category
a. Four unit apartments
b. School with a capacity of 1000 students
c. A single-unit shop.
d. Multi story Shopping complex
e. Steel machine factory
According to the National Building Code of India — NBC [SP: 7-2005), buildings are classified based on occupancy as follows:
- Residential buildings
- Educational buildings
- Assembly buildings
- Institutional buildings
- Mercantile buildings
- Business buildings
- Storage buildings
- Industrial buildings
- Hazardous buildings
- Residential Buildings: These are the buildings in which sleeping accommodation is provided for normal residential purposes with or without cooking or dining or both facilities. It includes,
- Private dwelling houses
- Apartment houses (flats)
- Bungalows
- School and college dormitories
- Hostels
- Military barracks, etc
- Educational Buildings: These halts include any building used for school, college, or day-care purposes involving assembly for instruction, education, or recreation
- Assembly buildings: These shall include any building or part thereof where a group of people gathers for recreation, amusement, social, religious, political, civil, travel, and similar purposes. For example,
- Theatres
- Cinema halls
- Assembly halls
- Exhibition halls
- Auditoriums
- Gymnasiums
- Skating rings
- Marriage halls
- Museums
- Places of worship
- Clubrooms
- Dance halls
- Railway stations
- Bus stations
- Airports etc.
- Institutional buildings: These shall include any building or part thereof which is used for purposes such as medical or other treatment or care of persons suffering from physical or mental illness or disease, care of infants, convalescents of aged persons, and for penal or correctional detention in which the liberty of the inmates is re- stricter. Institutional buildings ordinarily provide sleeping accommodation for the occupants. It includes,
- Hospitals
- Nursing homes
- Sanatoria
- Mental Hospitals
- jails, Prisons
- Orphanages, etc.
- Mercantile buildings: These shall include any building or a part of a building that is used as shops, stores, markets, for display and sale of merchandise, either wholesale or retail.
- Business buildings: These shall include any building or part of a building that is used for the transaction of business, for the keeping of accounts and records for similar purposes. The principal function of these buildings is a transaction of public business and the keeping of books and records. For example,
- Courthouses
- City halls
- Town halls
- Libraries
- Offices
- Banks, etc.
- Storage buildings: These shall include any building or part of a building primarily used for the storage or sheltering of goods, wares, or merchandise. For example,
- Warehouses
- Transit sheds
- Freight depots
- Garages
- Hangers
- Grain elevators
- Stables etc.
- Industrial buildings: These shall include any building or part of a building or structure in which products or materials of all kinds and properties are fabricated, assembled, or processed. For example,
- Assembly plants
- Power plants
- Refineries Mills
- Gas plants
- Industries, etc.
- Dairies
- Hazardous buildings: These shall include any building or part of a building that is used for the storage, handling, manufacture, or processing of highly combustible explosive materials or products that are liable to burn with extreme rapidity or which may produce poisonous fumes or explosions. These shall also include buildings used for storage, handling, manufacturing, or processing which In- valve highly corrosive, toxic or noxious alkalies, acids or other liquids or chemicals producing flame, fumes and explosive, etc.
- Four unit apartments - Group A: Residential building.
- school with a capacity of 1OOO students - Group B: Educational building.
- A single unit shop - Group E: Merchantile building.
- multi-story Shopping complex - Group E: Merchantile.
- Steele machine factory - Group H: Industrial building.
TASK 6: Distinguish the roles of the Design team and Management team (All data taken from SP7 section 4.1 and 4.2 page 6)
DESIGN TEAM:
In building projects, various aspects like form; space planning; aesthetics; fire and life safety; structural adequacy; plumbing services; lighting and natural ventilation; electrical and allied installations; air conditioning, heating, and mechanical ventilation; acoustics, sound insulation, and noise control; installation of lifts and escalators; building automation; data and voice communication; other utility services installations; landscape planning and design; urban planning; etc need to be kept in view right at the concept stage.
The project requiring such multidisciplinary inputs needs a coordinated approach among the professionals for proper integration of various design inputs. For this, and to take care of the complexities of multi-disciplinary requirements, a design team of professionals from required disciplines shall be constituted at the appropriate stage. Here, it is desirable that the multi-disciplinary integration is initiated right from the concept stage. The team shall finalize the plan.
The composition of the team shall depend on the nature and magnitude of the project. Design is an evolutionary and participatory process, where the participation of the owner constitutes a very important input at all stages, and the same shall be ensured by the design team.
To ensure proper implementation of the design, the design team may be associated during the construction/ execution stage.
MANAGEMENT TEAM:
The objective of project management or construction management is primarily to achieve the accomplishment of the project in accordance with the designs and specifications in a stipulated time and cost framework, with a degree of assurance prior to commencement and satisfaction on accomplishment.
For large projects, separate teams of experienced professionals from the required disciplines may be constituted for project management and for construction management depending upon the complexities of the project. However, for smaller projects, these teams may be combined.
The teams shall be responsible for day-to-day execution, supervision, quality control, etc, and shall ensure inter-disciplinary coordination during the construction stage.
The team shall be responsible to achieve satisfactory completion of the project with regard to cost, time, and quality. Some members of the design team may also be included in the project management team and or associated activities during the project execution stage.
It is important that leaders and members of project management/construction management teams, depending on the size and complexity of the project, are carefully selected considering their qualifications, experience, and expertise in these fields.
TASK 7: Refer to NBC, Identify the modeling requirements for the project ( from week 4).
a. Height Limitations
b. Area Limitations
c. Room sizing
d. Wall height
e. Thickness based on fire life and safety
f. Passageway requirements
a) Height limitations:
(NBC 2OO5; Clause C-2.5)
The height of the building shall not exceed 15m. Notes:
- For buildings up to the height of 15m, there is no need to provide lifts.
- Housing for the low-income group shall preferably be up to a maximum of no stories.
- Buildings for height beyond 15m in height should be resorted to in exceptional circumstances and it should be governed by provisions laid down in this code.
The height of the building in my model is 6.4m which is less than 15m. Hence, it follows NBC guidelines.
b) Area limitations:
According to NBC 2005, the minimum plot size with ground coverage not exceeding 75%, shall not be less than 4Om’ in small and medium towns and not less than 30m* in metropolitan cities. Plot size below 3Om* and not less than 15m’ may be permitted in case of cluster planning.
c) Room Size:
In my model, the number of rooms in the building is 4 and the total area of the rooms is 157m*, which is greater than the value specified in the code. Hence the building is safe.
d) Walt height:
According to NBC 2005: Clause F-3.4, the minimum height of rooms and spaces should be:
- Habitable room - 2.7Sm.
- Kitchen - 2.6m
- Bath/Water closet - 2.2m.
- Corridors -2.1m
In the case of the sloping roof, the average height of roofs for habitable rooms shall be 2.75m and the minimum height at eaves shall be 2.1m. In my model, all the walls have a height of 3m which is greater than the minimum wall in the code. Hence it is satisfied.
e) Thickness based on fire and life safety:
The thickness of masonry walls is given by Table 2 of the fire and life safety section of NBC 2005.
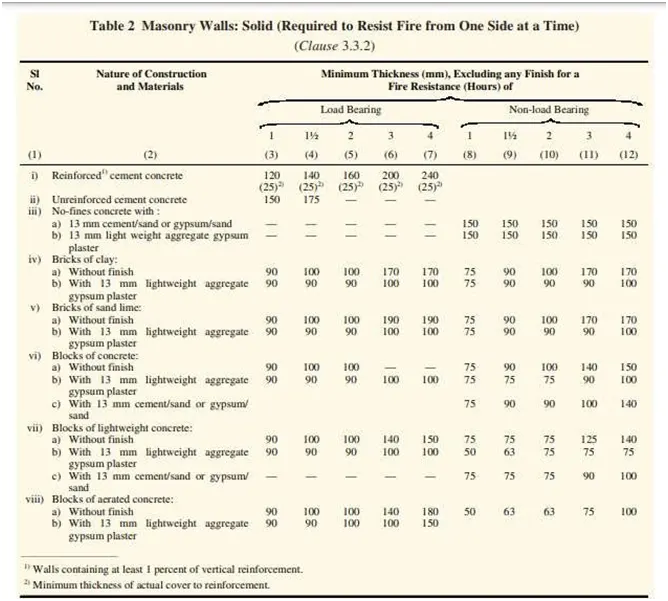
In my model, the wall thickness is 2OOmm (8") which is greater than the specified value in the NBC codebook. Hence, the model is safe.
f) Passageway requirements:
Every building or plot shall abut on private/public means of access like streets/ roads duly formed.
The residential plots shall abut on a public means of access like street/road. Plots which do not abut on a street/road shall abut/front on a means of access.
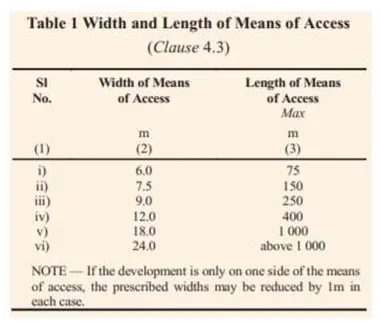
TASK 8: We have identified requirements for modeling from question 7, Use these numbers from the codebook and verify the numbers used in modeling the unit from week 2 to week 4. If the numbers are not reasonable, use the numbers obtained from the codebook to create a revision of the model.
This model resembles the actual modeling requirements for Project 1 of the coursework
My building designed from challenge 1 to challenge 4 follows all the guidelines as per the NBC and was shown in question 7 itself. The only thing which remains is the staircase to access the first floor.
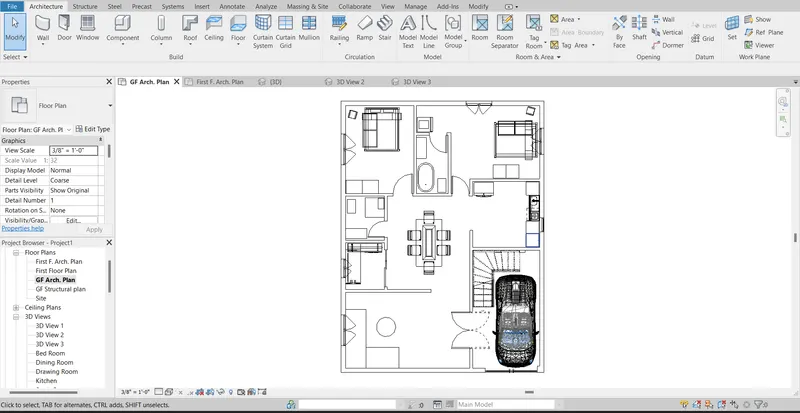
To provide the stair open the Revit file from last week. the ground floor layout is as shown
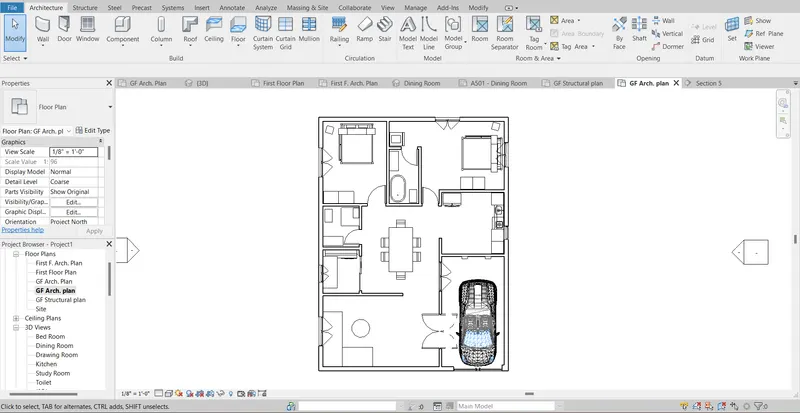
Now select the stair option from the architectural tab and then select the L-shaped winder staircase from the modify or create stair as shown.
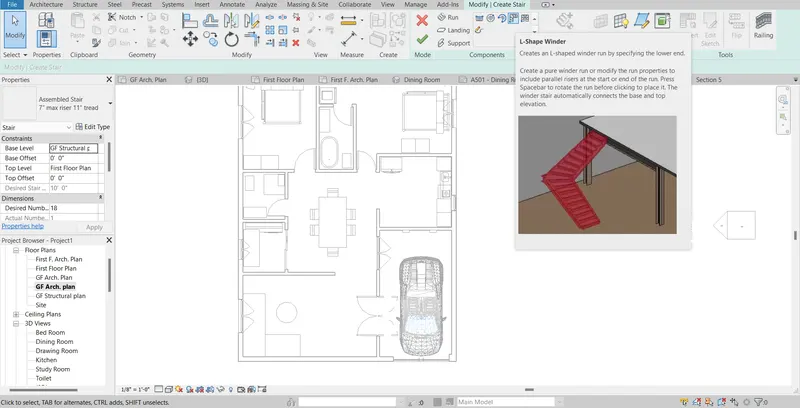
Now create the stair at the appropriate place as necessary i.e. parking area and the parked car was adjusted accordingly and one window is removed.
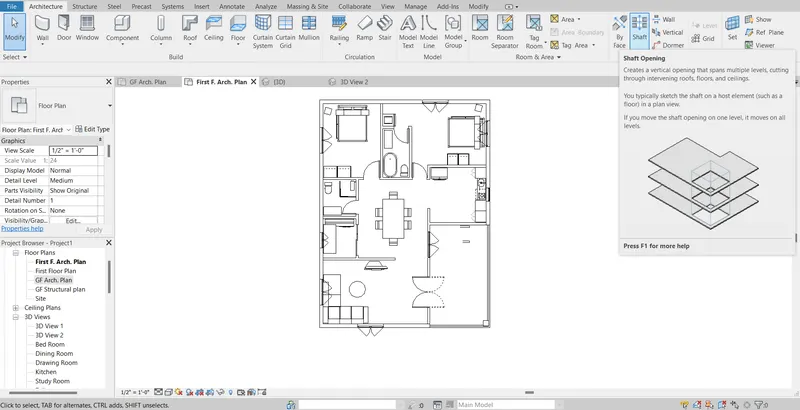
To create access to stairs in the first-floor shaft opening is provided as shown.
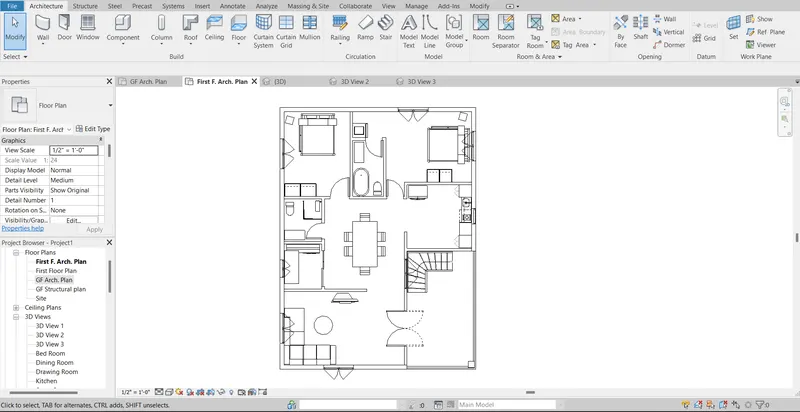
The shaft opening is now provided as shown in the figure
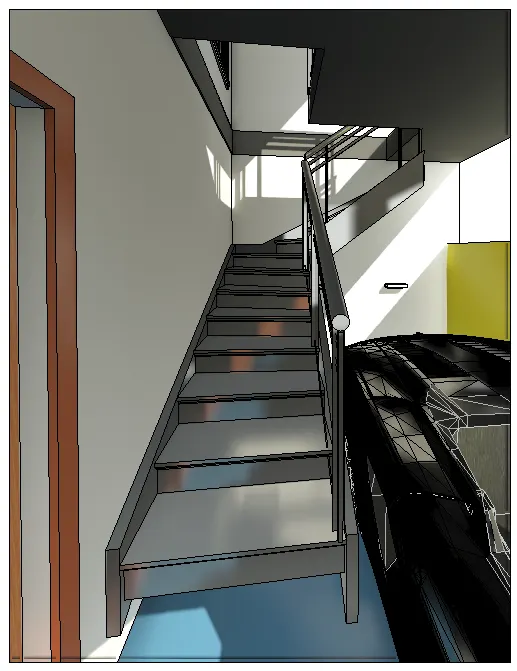
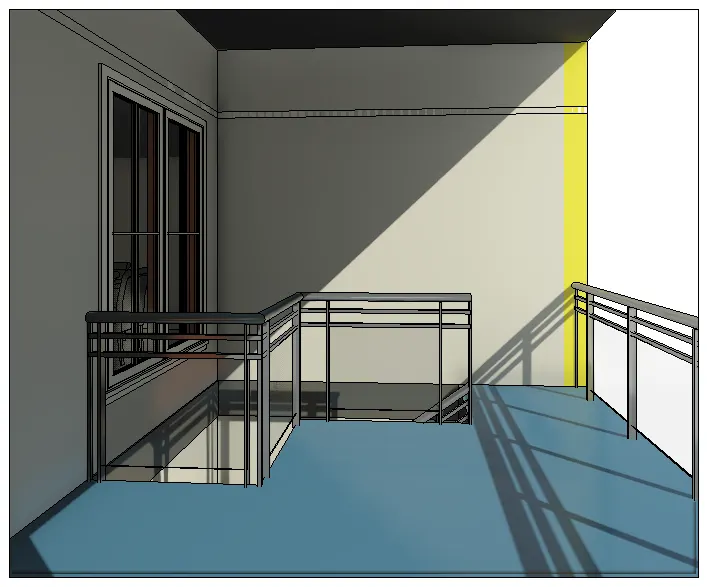
The 3D ground floor and first-floor view of the staircase is now created and attached below.
CONCLUSION:-
All results of each drawing have been attached which was drawn in Revit.