Introduction to National Building Code and Steps in a Construction project
1) Why are building codes or standards essential for the modeling/ efficiency of drawings in Revit ?
A)
The National Building Code(NBC) is a document that provides guidelines for construction of structures like residential, merchantile, institutional, educational, commercial, assembly, storage spaces or even hazardous buildngs. It is important to follow these guidelines that are meant to protect the overall health of the construction and ensure the health and safety of the public and the residents. These standardised codes were first published in 1970 and revised later in 1983. The latest revision was in 2005.
This code is widely reffered and used by state/local bodies regulating development and building construction activities, Government construction departments and agencies, private constructio agencies/builders/developers, building professionals and consutants, academic and reasearch institutions, and building material and technology suppliers throughout the country. The code mainly contains administrative regulations, development control rules and general building requirements; fire safety requirements; stipulations regarding materials, structural design and construction; building and plumbing services, landscape development, signs and outdoor display structures; guidelines for sustanability, asset and facility management etc.
Building codes and standards are essential for the modelling/efficiency of drawing in revit:
. These codes enables us to model a structure with atmost safety as it covers all the aspects that ensure the safety of a building like fire and life safety, structural adequacy, lighting and natural ventilations, space planning, aesthetics, heating and mechanical ventilations, sound insulation and naice control and other utility service requirements.
• These code provide a set of standards that are uniform to all structures, hence it guides the modelling process.
. These codes protect the overall health of construction as wells as the public.
• The designers constantly refer these building codes for modelling which enhances their knowledge in this field.
Schedule Now
Related Courses
CAE Master's Certification Program
CFD Engineer Master's Certification
• It enables to combine the modern construction methods with the standard conventional standards.
Type here to search
2) From the National Building Code list the groups that will be essential to you when you begin modeling in Autodesk Revit.
A)
According to National Building Code the buildings are classified based on occupancy as follows:
Group A: Residential buildings
Group B: Educational buildings
Group C: Assembly buildings
Group D: Institutional buildings
Group E: Mercantile buildings
Group F: Business buildings
Group G: Storage buildings
Group H:Industrial buildings
Group J: Hazardous buildings
3) List the five major steps that occur in project cycle . The steps should include from conceptualization of project to maintenance and final stage.
A)
1. Initiation:
In this stage, it is necessary to figure out the objective of the project, determine whether the project
• Undertaking a feasibility study: Identify the primary problem that the project will solve and whether the project will deliver the solution to that problem.
Schedule Now
• Identifying scope: Define the depth and breadth of the project.
• Identifying the deliverables: Define the product or service to provide.
. Identifying project stakeholders: figure out whom the projects will affect and what their needs may be.
• Developing a business case: use the above citeria to compare the potential costs and benefits for the project to determine if it moves forward.
Related Courses
• Developing a statement of work: Document the project's objectives, scope and deliverables that is identified previously as aworking agreement between the project owner and those working on the project.
2. Planning:
Once the project is approved to move forward based on the business case, statement of work or project initiation document, the next phase is
Planning.
During this phase the large project is broken down into smaller tasks, build your team and prepare a schedule for the completion of assignments. Create smaller goals within the larger projects, making sure each is achievable within the time frame. Smaller goals should have high potential for success.
- Steps for planning phase:
• Creating a project plan: identify the project timeline, tasks to be performed and possible constraints.
• Creating workflow diagrams: Visualise the processes to make sure that team members clearly understands their role in a project.
• Estimating budget and creating a financial plan: use cost estimates to determine how much to spend on projects to get maximum return on investment.
• Gathering resources: build your functional team from internal and external pool while making sure thateveryone has necessary tools to complete their tasks.
• Anticipating risks and potential quality roadblocks: Identify issues that may cause your project to stall while planning to mitigate thrugh
those risks and maintain projects quality and timeline.
Related Courses
CAE Master's Cert
CFD Engineer Mas
• Holding a project kickoff meeting: bring team onboard and outline the project so that they can quickly get to work.
3. Execution:
This phase turns plan into action. the project managers job is to keep work on track, organize team members, manage timlines and make sure that work is done according to original plan.
- Execution stage involves following works:
Creating tasks and organising workflows: assign granular aspects of project to the appropriate team members, making sure team members are not overworked.
Briefing team members on task: Explain tasks to team members, providing necessary guidance, organising process related
4) Give examples of different disciplines involved in construction of a project
A)
[3:38 PM, 10/20/2021] Sai Gopal: Different disciplines involved in a construction project are:
• Construction: Managing the building ducivil engineering systems from beginning to end to include coordination between the owner, contractor and designer.
• Finance and estimating: Operating in the business world to include accounting, financial contracts and estimating the costs of activities.
• Contracts and bid: Demonstrating strog bidding practices and effective contract administration is integral to acquiring the next job or project as a construction manager.
• Geotechnical: Designing foundations and earthwork systems to support soil itself and tranfer loads from structures into the earth while
limiting settlements.
Managements: Managing equipments, personnel and supplies to build more effectiely, efficiently and economically.
• Structural: Designing systems
Inorder to carry out the project appropriate multi disciplinary teams needds to be constituted which may comprise of:
a) Architect
b) Civil engineer
c) Structural engineer
d) Electrical engineer
e) Plumbing engineer
f) Fire protection engineer
g) HVAC engineer
h) Environment specialist
() Town planner
1) Urban designer
k) Lamdscape architect
1) Security system specialist
m) Interior designer
5) How are buildings classified ? Place the following buildings under each category
a. Four unit apartments
b. School with capacity of 1000 students
c. A single unit shop.
d. Multi story Shopping complex
e. Steel machine factory
A)
According to National Building Code the buildings are classified based on occupancy as follows:
• Group A: Residential buildings
Schedule a counsel
• These are the buildings in which sleeping accomodation is provided for normal residential purposes with or without cooking or dining or both facilities. It includes:
■ Private dwelling houses
Apartment houses
Bunglows
School and college doritories.
▪ Hostels
Hotels
▪ Millitary barracks etc.
• Group B: Educational buildings
o These hall include any building used for school, college or daycare purposes involving assembly for instruction, education or recreation.
• Group C: Assembly buildings
These shall include any building or part thereof where a group of people gather for recreation, amusement, social, rligous, political, civil, travel and similar purposes.
• Group D: Institutional buildings
o These shall include any building or part thereof which is used for purposes such as medical orother treatment or careof persons suffering from physical or mental illness or disease, care of infants, convalascents of aged persons and for penal or correctional detention in which the liberty of the inmater stricted Institutional building ordinarilynuidarleaning accomodation for the
Group E: Mercantile buildings
o These shall include any building or part thereof which is used as shops, stores, market, for display and sale of merchantise, either wholesale or retail.
• Group F: Business buildings
o These shall include any building or part thereof which is used for transaction of business, for the keeping of accounts and records for similar purposes. The principle function of these buildings is transaction of public business and keeping of books and records.
For eg
Court houses
. City halls
■ Town halls
. Libraries
■ Offices
Banks etc.
• Group G: Storage buildings
o These shall include any building or part thereof which is used for the storage or sheltering of goods, wares or merchandise. For
example:
■ Warehouses
Transit sheds
Freight depots
▪ Garages
Hangers
6) Distinguish the roles of Design team and Management team
A)
Design team:
In building projects varous aspects likehorm; space planning, aesthetics; fire and life safety; structural adequacy; plumbing services; lighting and natural ventilation; electrical and allied installations; air conditioning, heating and mechanical ventilations; acoustics, sound insulation and noice control; installations of lift and escalators; building automation; data and voice communication; other utility service installtion; landscape planning and design; urban planning etc needs to be kept in view right at the concept stage.
The project requiring such multi-disciplinary inputs need a coordinated approach among the profestionals for proper integration of various design inputs. For this, and to take care of the complexities of multidisciplinary requirements, a design team of professionals from required disciplines shall be constituted at the appropriate stage. It is desirable that the multi disciplinary integration is initiated right from the concept stage. The team shall finalise the plan.
The composition of team shall depend on the nature and magnitude of the project.Design is an evolutionary and participatory process, where participation of owner contitute a very important input at all stages, and the same shall be ensured by design team.
To ensure proper implementaion of the design, the design team maybe associated during the construction/execution stage. (NBC 2005:Clause 4.1)
Management team:
The objective of project management team is primarily to achieve accomplishment of project in accordance with the designs and specification in a stipulated time and cost framework, with a degree of assurance prior to commencement and satisfaction on accomplishment.
For large projects, separate teams of experienced professionals from the required disciplines may be constituted for proect management and for construction management depending on the complexities of project.
These teams shall be responsible for day-to-day execution, supervision, quality control etc. and shall ensure inter-disciplinary coordination during the construction stagn
7) Refer to NBC, Identify the modeling requirements for the project ( from week 4).
a. Height Limitations
b. Area Limitations
c. Room sizing
d. Wall height
e. Thickness based on fire life and safety
f. Passageway requirements
A)
a) Height limitations:
(NBC 2005:Clause C-2.5)
The height of the building shall not exceed 15m.
Notes:
• For buildings upto the height of 15m, there is no need to provide lifts.
• Housing for the low income group shall preferably be upto a maximum of two storeys.
Buildings for height beyond 15m in height should be resorted to in exceptional circumstances and it should be governed by provisions laid down in this code.
Schedule Now
The height of the building in my model is 6.4m which is less than 15m. Hence, it follows NBC guidelines.
b)Area limitations:
According to NBC 2005, the the minimum plot size with ground coverage not exceeding 75%, shall not be less than 40 m^2 in small and medium town and not less than 30 m^2 in metropolitan cities. Plot size below 30°m^2 and not less than 15 m^2 may be permitted in case of cluster planning,
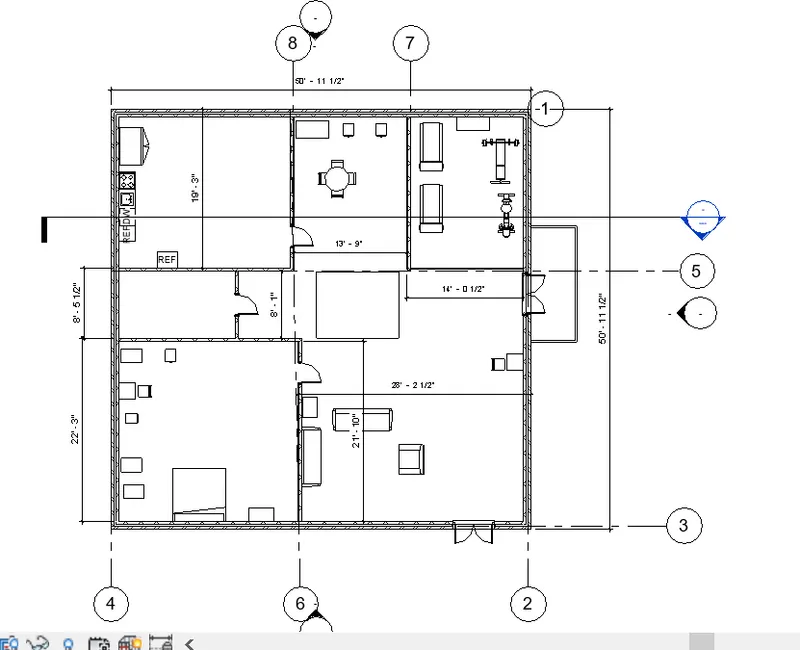
The area occupied by the building in my model is greater than 40 m^2. Floor area of my model is 47'8"x40'8" Le 175 m^2.
c) Room sizing:
Every dwelling unit provided should have atleast two habitable rooms. Even if one room house is provided initially it shoulld be capable of adding a new second room in future. However, in case single room tenements are required to be provided where future additions are not possible, the carpet area of mutipurpose single room should be at least 12.5 m^2. Such one room dwelling units with 12.5 'm^2 carpet area of habitable space is permitted only in case of on site rehabilitation of slum dwellers. In a house of two rooms, first room shall not be less than 9.0 m^2 with minimum width of 2.5m and second room shall not be less than 6.5 m^2 with a minimum width of 2.1m provided the total area of both the rooms is not less than 15.5 m^2. In incremental housing the bigger room shall always be the first room.
In my model the number of rooms in the building is 4 and the total area of the rooms is (38.32 m^2 )x2 + (36.33 m^2 )x2 = 149.3 m^2", which is greater than the value specified in the code. Hence the building is safe.
d) Wall height:
According to NBC 2005;Clause F-3.4, the minimum height of rooms and spaces should be:
a) Habitable room - 2.75m
b) Kitchen - 2.6m
c) Bath/Water closet - 2.2m
d) Corridors - 2.1m
In case of sloping roof the average height of roofs for habitable rooms shall be 2.75m and the minimum height at eaves shall be 2.1m.
8) We have identified requirements for modeling from question 7, Use these numbers from code book and verify the numbers used in modeling the unit from week 2 to week 4. If the numbers are not reasonable, use the numbers obtained from the code book to create a revision of the mode.
A)
This model resembles the actual modeling requirements for Project 1 of course work.
There is a need for the staircase to be provided to access the irst floor in my model, rest all the provisions given in the code book is satisfied by
the model created by me.
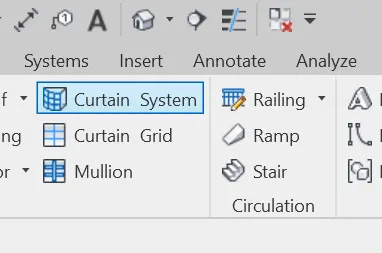
• Now we have to provide the stairase for my model.
. For this, initially open the revit project.