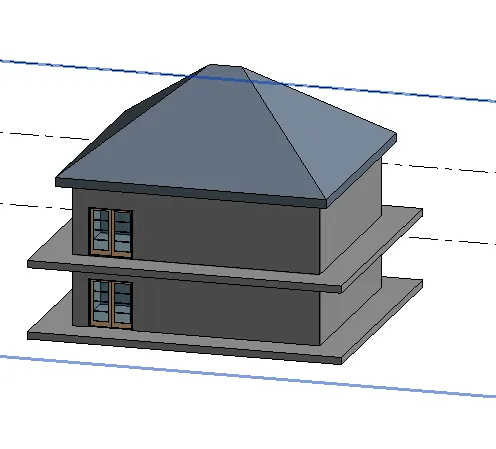
Introduction to National Building Code and Steps in a Construction project
1) Why are building codes or standards essential for the modeling/ efficiency of drawings in Revit?
ANS:
BUILDING CODES: These are collections of rules adopted by a governing body that regulates the construction of structures.
The main purpose of building codes is to provide minimum standards to protect the public health, safety, and general welfare as they relate to the construction and occupancy of buildings and structures. Model building codes provide protection from tragedy caused by fire, structural collapse, and general deterioration. These rules specifically call out the standards in all aspects of the construction of buildings and non-building structures.
Some examples of which minimum standards are to provide for the following:
- Structural standards, the building’s occupancy, types of wall assemblies (fire ratings), safe egress, type of foundation, floor assemblies, roof structures/assemblies, energy rules, stairs and halls, mechanical, electrical, plumbing, site drainage, lighting, fixtures standards, occupancy rules, and swimming pool regulations.
- Fire codes and life safety systems
- Requirements for natural disasters such (hurricanes, earthquakes, etc)
2) From the National Building Code list the groups that will be essential to you when you begin modeling in Autodesk Revit.
ANS:
From the National Building Code listing groups that will be essential when modeling in Autodesk Revit-
|
Group A |
Residential |
|
Group B |
Educational |
|
Group C |
Institutional |
|
Group D |
Assembly |
|
Group E |
Business |
|
Group F |
Mercantile |
|
Group G |
Industrial |
|
Group H |
Storage |
|
Group I |
HaZardous |
3) List the five major steps that occur in the project cycle. The steps should include from conceptualization of the project to maintenance and final stage.
ANS: The five major steps that occur in the project cycle are -
- Initiation:
- Discussing about design with clint
- Preliminary survey
- Preparing alternative designs
- Concept design selection
- Developing the design
- Planning:
- Executing the project according to the plan
- Preparing the schedules
- Arranging the labor
- Building site office
- Material transportation and requirement
- Execution:
- It is the most important and longtime stage
- Starting the project
- Laying the foundation and many more tasks.
- Monitoring and control:
- One has to control the cost and communication.
- Finding solutions to problems by creating alternatives.
- Project Close:
- Finishing the project
- Maintaining it
- Handover to the client.
4) Give examples of different disciplines involved in the construction of a project
ANS: Different disciplines involved in the construction of a project are -
- Architects
- Civil Engineer
- Electrical Engineer
- Environment Specialist
- Fire Protection engineer
- HVAC Engineer
- Interior Designer
- Landscape architects
- Project manager
- Plumbing Engineer
- Structural Engineer
- Quantity Engineer
- Security System Engineer
- Town planner
- Urban Designer
- Other Specialists.
5) How are buildings classified? Place the following buildings under each category
a. Four-unit apartments
b. School with the capacity of 1000 students
c. A single-unit shop.
d. Multi story Shopping complex
e. Steel machine factory
ANS: Buildings are classified as
- Residential
- Educational
- Institutional
- Assembly
- Business
- Mercantile
- Storage
- Industrial
- Hazardous
- Four-unit apartments- Residential Building
- School with a capacity of 1000 students – Educational Building
- A single unit shop - Mercantile
- Multi-story Shopping complex - Commercial
- Steel machine factory – Industrial
6) Distinguish the roles of the Design team and Management team
ANS: There will be two teams involved in the project from starting to the ending are design team and the management team. They have different roles in each team.
DESIGN TEAM:
The design team consists of different roles like an architect, engineer, etc. The design team is primarily responsible for taking your idea and bringing it to life using their professional skills. The end result is a design that aligns with the client’s desires, is feasible, and is within the budgetary restrictions for the project. An important thing to note about the design team is that you’ll begin working with them early in the project. Design teams are typically brought on at the beginning of a construction project and continue to work on the project throughout its life cycle.
Management Team:
Construction project management undertakes the entire supervision of a construction project. Along with supervising the project from development to completion, project management also directs all tasks involved. Ultimately, the construction project management team works together to satisfy all of the client’s demands, including costs, design, construction, and more.
The main goals of construction project management are closely connected to technical parameters like budget and execution. To meet all of these expectations, construction management also requires reliable communication between everyone involved, including contractors, investors, team managers, and more.
The construction management team is also responsible for a variety of things, which include:
- Negotiate cost estimates and coordinate the budget
- Handle the task timetables
- Put together a construction strategy
- Communicate with clients regarding all budget-related issues
- Discuss details of projects with various team managers and workers
- Supervise onsite work
- Coordinate with contractors
7) Refer to NBC, Identify the modeling requirements for the project (from week 4).
- Height Limitations
b. Area Limitations
c. Room sizing
d. Wall height
e. Thickness based on fire life and safety
f. Passageway requirements
ANS:
Referring to NBC requirements of building construction there are certain limitations for Height, area, Room sizing, Wall height and thickness based on file life and safety, and Passageway requirements.
HEIGHT LIMITATIONS: the maximum height shall be limited according to the width of the street as follows:
- a) The maximum height of the building shall not exceed 1.5 times the width of the road abutting plus the front open space.
- b) If a building abuts on two or more streets of different widths, the building shall be deemed to face upon the street that has the greater width, and the height of the building shall be
AREA LIMITATION: The minimum plot size with covering not exceeding 75% shall not be less than 40m2 in small and medium towns. And shall not be less than 30m2 in metropolitan cities.
Floor Area Ratio (FAR) — The quotient obtained by dividing the total covered area (plinth area) on all floors by the area of the plot:
FAR= Total covered area of the floors FAR / Plot area
FLOOR AREA = Built-up area – wall thickness
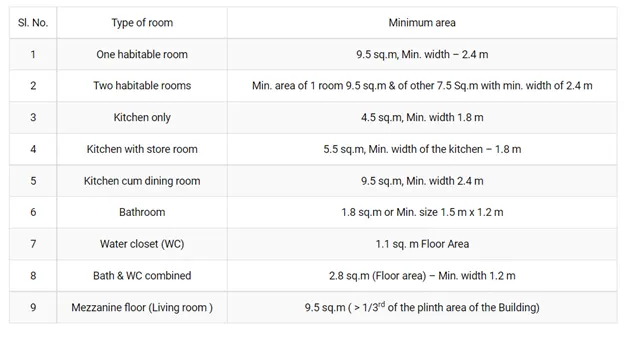
ROOM SIZING: As per NBC the minimum areas or sizes for individual rooms and apartments are listed below:
WALL HEIGHT: The minimum height of the room spaces shall be-
Habitat room- 2.6m
Kitchen- 2.6m
Bath- 2.1m
Corridor- 2.1m
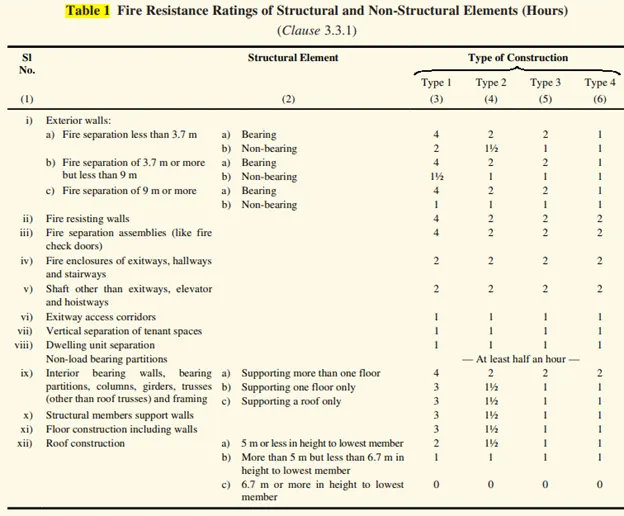
THICKNESS BASED ON FIRE LIFE AND SAFETY:
PASSAGEWAY REQUIREMENTS: Exit corridors and passageways shall be of a width not less than the aggregate required width of exit doorways leading from them in the direction of travel to the exterior. 4.8.2 Where stairways discharge through corridors and passageways, the height of corridors and passageways shall be not less than 2.4 m. All means of exit including staircases lifts lobbies and corridors shall be adequately ventilated.
AIM: Identifying the NBC requirements to project from the week 4 challenge.
Tools used: previous file, walls, floor, roof.
Procedure:
Step1: open the previous file
Step2: select the internal dimensions and check whether the details are as per NBC or not.
Step3: open elevation view and check the height of the building whether the building is a certain height or not as per NBC.
Step4: check the constraints of the wall to adjust the height.
Step5: check all the parameters like area, floor height, wall thickness, etc.
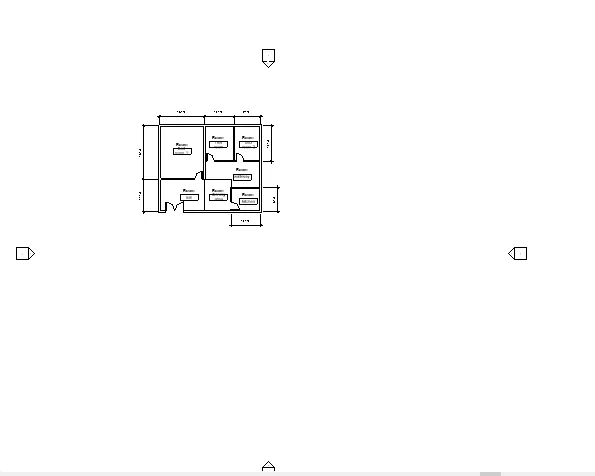
RESULT: My project is according to NBC, need to develop the project.
8) We have identified requirements for modeling from question 7, Use these numbers from the codebook and verify the numbers used in modeling the unit from week 2 to week 4. If the numbers are not reasonable, use the numbers obtained from the codebook to create a revision of the model.
This model resembles the actual modeling requirements for Project 1 of the coursework
ANS: As per question 7
The height of the building is 1.5 times the road width. Taking road width as 10m then the height of the building should not exceed 15m. and it had not exceeded the height.
Area limitation:
Area covered = 944 sft
Total floors = 2
Plot area = 1200 sft
FAR = 2*944/1200 = 1.57
Room sizes are assumed as per NBC.
RESULT: Finally, the project is according to the NBC. The staircase and shaft have to be developed in the model.