Introduction to National Building Code and Steps in a Construction project
1) Building codes are essential for the modeling of drawings in revit because :-
- provide a set of standards that helps the architects or engineer to model the drawings.
- Provide the guidelines to protect the health and safety of construction.
- Help the designers to enhence their knowledge in modeling field.
- Help the government agencies to aoorove the plan.
- Help in combning modern construction to convential methods.
2) From the National Building Code list the groups that will be essential to me are :-
- Group A : Residential buildings
- Group B: Educational buildings
- Group C: Assembly buildings
- Group D: Institutional buildings
- Group E: Mercantile buildings
- Group F : Business buildings
- Group G : Storage buildings
- Group H : Industrial buildings
- Group J : Hazzardous buildings
3) List the five major steps that occur in project cycle :
- Initiating : Figuring the project.
Objective of project.
Determine wheather the project is feasible or not.
Identify the stockholder of project.
- planning : Breaking the large project work into small work.
Creating workflow diagram of the project.
Estimating the budget of the project.
Gathering the resources.
- executing : Turn plan into action.
Project manager job is to keep the work in track
communication with each team member.
- controlling/monitoring : monitoring the quality of work.
cheak the material used in project is good quality or not.
- closing : It is final deliver of project.
To analze the project performance.
To analze the team performance.
finish the documentaing project.
4) Examples of different disciplines involved in construction of a project:
- Architect
- Civil engineer
- Structure engineer
- Electrical engineer
- Plumbing engineer
- Fire protection engineer
- HVAC engineer
- Environment spacialist
- Town planner
- Urban designer
- Landscape architect
- Security system spacialist
- Interior designer
- Quantity surveyor
- Project/constructionmanager
5)
a. Four unit apartments - Group A : Residential building
b. School with capacity of 1000 students- Group B: Educational building
c. A single unit shop- Group E: Mercantile Building
d. Multi story Shopping complex- Group E: Mercantile Building
e. Steel machine factory - Group H : Industrial building
6) Distinguish:
Design Team:
- It fanalizes the plan.
- to ensure the proper implement of the design.
- composition of team depends on thr nature and magnitude of the project.
Management team:
- to achieve accomplishment of project in accordence with the design
- it is responsible for day to day execution,supervision and quality control.
- achieve satisfactory completion of the project with regard to cost,time and quality.
7)
- Height Limitation: As per NBC 2005,C-2.5, the height of the building shall not exceed 15m.
About my model
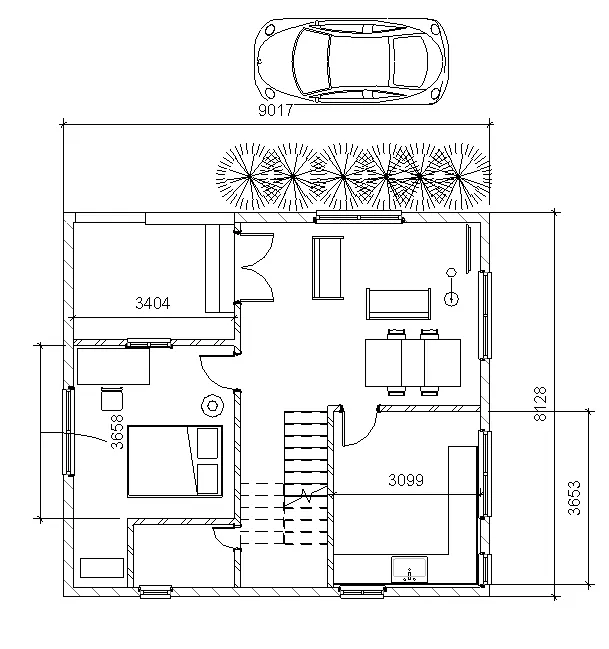
The height of the bulding in my model is 3.048m which is less than 15m.
Hence, it follows NBC guidelines.
- Area Limitation: As per NBC 2005,C-2.3.1, the mimimum plot size with ground coverage not exceeding 75%. shall not be less than 40 sq.m in small and medium town and not less than 30 sq.m in metropolitan area.
About my model
The floor area of the bulding in my model is 73.29m2 which is greater than 40 sq.m.
Hence, it follows NBC guidelines.
- Room size: As per NBC 2005,C-3.3, the carpet area of multipurpose single room atleast 12.5 m2 and total area of two room not less than 15.5 m2.
About my model
The floor area of room of the bulding in my model is 23.77m2 which is greater than 15.5 sq.m.
Hence, it follows NBC guidelines.
- Room size: As per NBC 2005,F-3.4, the minimum height of rooms and shoulld be:
a) Habitable room- 2.75m
b) Kitchen - 2.6 m
c) Bath/water closet - 2.2 m
d) corridors - 2.1 m
In case of sloping roof the average height of roofs for habitable rooms shall be 2.75 m and the minimum height at eaves shall be 2.1 m.
About my model
In my model at the walls have a height of 3.22m which is greater than them minimum wall height specified in the code.
Hence, it follows NBC guidelines.
- Thickness based on fire and life safety : As per NBC 2005,Table-2 ,The thickness for masonary walls is given by the table-2 of fire and life safety section of NBC 2005.
About my model
In my model the the wall thickness is 10" and 8" which is greater than the specified value in the NBC code.
Hence, it follows NBC guidelines.
- Passageway Requirements: As per NBC 2005,Table-1
About my model
My model follows all NBC guidelines.
8)
- Height Limitation: As per NBC 2005,C-2.5, the height of the building shall not exceed 15m.
About my model
The height of the bulding in my model is 3.048m which is less than 15m.
Hence, it follows NBC guidelines.
- Area Limitation: As per NBC 2005,C-2.3.1, the mimimum plot size with ground coverage not exceeding 75%. shall not be less than 40 sq.m in small and medium town and not less than 30 sq.m in metropolitan area.
About my model
The floor area of the bulding in my model is 73.29m2 which is greater than 40 sq.m.
Hence, it follows NBC guidelines.
- Room size: As per NBC 2005,C-3.3, the carpet area of multipurpose single room atleast 12.5 m2 and total area of two room not less than 15.5 m2.
About my model
The floor area of room of the bulding in my model is 23.77m2 which is greater than 15.5 sq.m.
Hence, it follows NBC guidelines.
- Room size: As per NBC 2005,F-3.4, the minimum height of rooms and shoulld be:
a) Habitable room- 2.75m
b) Kitchen - 2.6 m
c) Bath/water closet - 2.2 m
d) corridors - 2.1 m
In case of sloping roof the average height of roofs for habitable rooms shall be 2.75 m and the minimum height at eaves shall be 2.1 m.
About my model
In my model at the walls have a height of 3.22m which is greater than them minimum wall height specified in the code.
Hence, it follows NBC guidelines.
- Thickness based on fire and life safety : As per NBC 2005,Table-2 ,The thickness for masonary walls is given by the table-2 of fire and life safety section of NBC 2005.
About my model
In my model the the wall thickness is 10" and 8" which is greater than the specified value in the NBC code.
Hence, it follows NBC guidelines.
- Passageway Requirements: As per NBC 2005,Table-1
About my model
My model follows all NBC guidelines.
Thank you.