Introduction to National Building Code and Steps in a Construction project
Answers:-
1]A building code is a set of rules that specify the minimum standards for constructed objects such as building structures.
The main purpose of building codes are to protect public health, safety and general welfare as they relate to the construction and occupancy of buildings and structures.
The building code becomes law of a particular jurisdiction when formally enacted by the appropriate governmental or private authority. Building codes are generally intended to be applied by architects, engineers and contractors but are also used for various purposes by safety inspectors, environmental scientists, real estate developers, subcontractors, manufacturers of building products and materials, insurance companies, facility managers, tenants and others .
Building codes or standards are essential for the modeling of drawing because of the following reasons:
- Building codes provide minimum standards for safety, health and general welfare including structural integrity, mechanical integrity (including sanitation, water supply, light and ventilation), means of egress, fire prevention and control, and energy conservation.
- Building codes provide safety.
- Building codes ensure the economic well being of the community by reducing potential spread of fire and disease.
- Building codes conserve energy.
- Building codes protect future home purchasers who deserve reasonable assurance that the home they buy will be safe.
2]
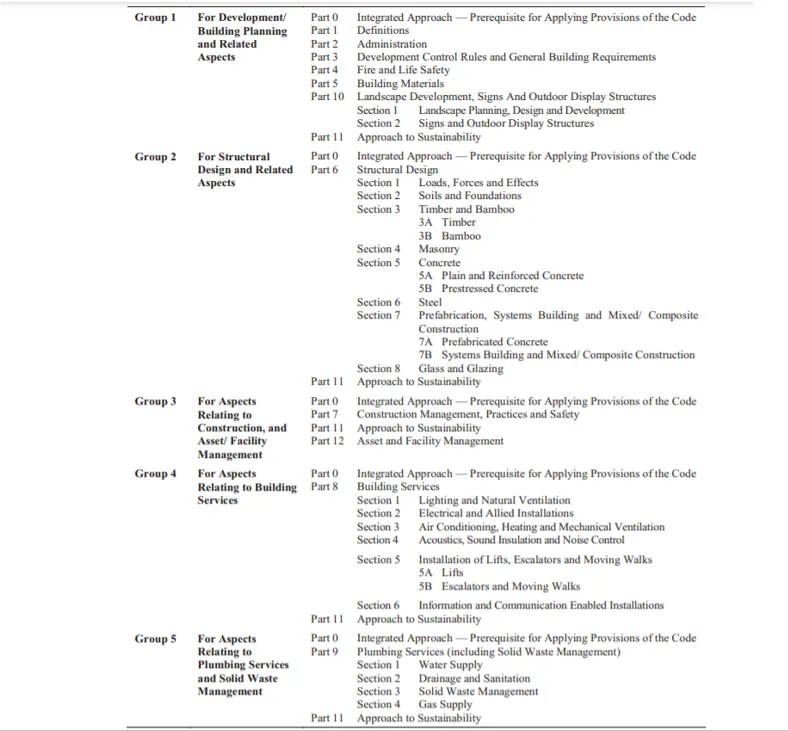
The National Building Code contains the following groups which are essential while modelling
- Group 1 : For Development/ Building Planning and Related Aspects
- Part 0 Integrated Approach Prerequisite for Applying Provisions of the Code
- Part 1 Definitions
- Part 2 Administration
- Part 3 Development Control Rules and General Building Requirements
- Part 4 Fire and Life Safety
- Part 5 Building Materials
- Part 10 Landscape Development, Signs And Outdoor Display Structures
- Section 1 Landscape Planning, Design and Development
- Section 2 Signs and Outdoor Display Structures
- Part 11 Approach to Sustainability
- Group 2 : For Structural Design and Related Aspect
- Part 0 Integrated Approach Prerequisite for Applying Provisions of the Code
- Part 6 Structural Design
- Section 1 Loads, Forces and Effects
- Section 2 Soils and Foundations
- Section 3 Timber and Bamboo 3A Timber 3B Bamboo
- Section 4 Masonry
- Section 5 Concrete 5A Plain and Reinforced Concrete 5B Prestressed Concrete
- Section 6 Steel
- Section 7 Prefabrication, Systems Building and Mixed/ Composite Construction 7A Prefabricated Concrete 7B Systems Building and Mixed/ Composite Construction
- Section 8 Glass and Glazing
- Part 11 Approach to Sustainability
- Group 3 : For Aspects Relating to Construction, and Asset/ Facility Management
- Part 0 Integrated Approach Prerequisite for Applying Provisions of the Code
- Part 7 Construction Management, Practices and Safety
- Part 11 Approach to Sustainability
- Part 12 Asset and Facility Management
- Group 4 : For Aspects Relating to Building Services
- Part 0 Integrated Approach Prerequisite for Applying Provisions of the Code
- Part 8 Building Services
- Section 1 Lighting and Natural Ventilation
- Section 2 Electrical and Allied Installations
- Section 3 Air Conditioning, Heating and Mechanical Ventilation
- Section 4 Acoustics, Sound Insulation and Noise Control
- Section 5 Installation of Lifts, Escalators and Moving Walks 5A Lifts 5B Escalators and Moving Walks Section 6 Information and Communication Enabled Installations
- Part 11 Approach to Sustainability
- Group 5 : For Aspects Relating to Plumbing Services and Solid Waste Management
- Part 0 Integrated Approach Prerequisite for Applying Provisions of the Code
- Part 9 Plumbing Services (including Solid Waste Management)
- Section 1 Water Supply Section 2 Drainage and Sanitation
- Section 3 Solid Waste Management
- Section 4 Gas Supply
- Part 11 Approach to Sustainability
3]The five major steps include in project cycle are as follows:
1.Project Initiation
2.Project Planning
3.Project Execution
4.Project Monitoring and Controlling
5.Project Final Stage
Project Initiation :-
We must create and evaluate the project in order to determine if it is feasible and if it should be undertaken, at the beginning of the project. Here the project objective or need is identified; this can be a business problem or opportunity. A suitable response to the need is documented in a business case with recommended solution options. A feasibility study is conducted to examine whether each option clearly identifies the project objective and a final recommended solution is determined. Many questions related to the issues of feasibility i.e. “can we do the project?” and justification like “should we do the project?” are mentioned and faced. When a solution is approved, a project is initiated to implement the approved solution. For this, a project manager is appointed. At this stage, the major deliverables and the participating work groups are identified. This is the time when the project team begins to take shape. Approval is then required by the project manager to move onto the detailed planning phase.
Project Planning :-
The planning phase involves further development of the project in detail to meet the project’s objective. The team identifies all of the work to be done. The project’s tasks and resource requirements are identified, along with the strategy for producing them. In a broader sense identification of each activity as well as their resource allocation is also carried out. A project plan outlining the activities, tasks, dependencies, and timeframes is created. The project manager is the one who coordinates the preparation of a project budget by providing cost estimates for the labor, equipment, and materials costs. This is mainly carried out by project scheduling software like MS project or PRIMAVERA. This scheduling charts would help us to track the stages of our project as time passes. This is also referred to as “scope management.” The budget of the project already estimated is used to monitor and control cost expenditures during project implementation. Finally, we require a document to show the quality plan, providing quality targets, assurance, and control measures, along with an acceptance plan, listing the criteria to be met to gain customer acceptance. At this point, the project would have been planned in detail and is ready to be executed.
Project Execution :-
This is the implementation phase, where the project plan is put into motion and the work of the project is performed practically on site. It is essential to maintain control and communicate as needed during each implementation stages. Progress should be continuously monitored and appropriate adjustments are made and recorded as variances from the original plan. A project manager is the one who spends most of the time in this step. Throughout the project implementation, people carry out the tasks, and progress information is being reported through regular project team meetings. The project manager uses this information to preserve control over the direction of the project by comparing the progress reports with the project plan to measure the performance of the project activities. If any deviation is found from the already defined plan corrective measures are made. The first option of action should always be to bring the project back to the original plan. If that cannot happen, the team should record variations from the original plan and record and publish modifications to the plan. all through this step, project sponsors, and other key stakeholders are kept informed about the project’s status as per the agreed rate and format of communication. The plan should be updated and available on a regular basis. Status reports should always highlight the probable end point in terms of cost, schedule, and quality of deliverables. Each project deliverable produced should be reviewed for quality and measured against the acceptance criteria. When deliverables have been produced and the customer has agreed on the final solution, the project is said to be ready for closure.
Project Monitoring and Controlling :-
This stage is all related to the measurement of progress and performance to make sure that items are tracking with the project management scheduling. This phase regularly happens at the same time as the execution phase.
Project Final Stage :-
During the final closure, the importance is on providing the final deliverables to the customer, that is:
- Handing over project documentation to the business
- Termination of supplier contracts
- Releasing project resources
- Communicate the closure of the project to all stakeholders.
- Last and final is to conduct lessons-learned studies to examine what went well and what didn’t.
4]Disciplines involved in construction project are as follows
- Architect
- Civil Engineer
- Structural Engineer
- Geotechnical Engineer
- Earthquake Engineer
- Electrical Engineer
- Plumbing Engineer
- Fire Protection Engineer
- HVAC Engineer
- Environmental Engineer
- Town Planner
- Urban Designer
- Landscape Architect
- Security System Specialist
- Interior Designer
- Quantity Surveyor
- Project/ Construction Manager
- Other Subject Specialist
Some of above are explained below
- Civil Engineering :- Civil engineering is concerned with developing and improving infrastructure and common utilities. This may include the design and supervision of: driveways, storm or waste water systems, drinking water supplies and bridges or roads (plus many other structures). As well as considering safety and cost, a Civil Engineer will work within relevant national and local council regulatory requirements, and also be concerned with the environmental impact and possibly even social impact.
- Structural Engineering :- Structural engineering is primarily concerned with structures that are required to withstand vertical loads and environmental forces (including earthquake plus wind and snow). This typically includes designing the structural component of houses, buildings or bridges. Structural design involves ensuring that both the strength and stiffness of building elements are within government mandated standards. Structural Engineers often work very closely with Architects and also have an in-depth knowledge of regulations and building codes. A common approach for a Structural Engineer in today’s economic environment is to utilise the least amount of materials in order to produce the most stable structure. Effective structural engineering not only avoids costly failures to the structure in the future, but can also provide immediate savings through innovative design.
- Geotechnical Engineering :- Geotechnical engineering is concerned with the physical and changing nature of rocks, minerals and other elements in the ground – the Earth’s geology. Geotechnical Engineers deal with investigating the soil and rock properties of the ground both at and surrounding the site, and also how natural materials and construction techniques affect each other. Where ground is steep or of low strength, building foundations are likely to be specifically designed. The parameters for such designs are provided by Geotechnical Engineers in their reports following on-site investigation and testing of the soils. The Geotechnical Engineer and the Structural Engineer should work collaboratively to ensure the most cost effective and appropriate foundation can be designed.
- Earthquake Engineering :-Earthquake engineering is extremely important to ensure the protection of valuable assets such as bridges, houses and commercial buildings. It is also critically important for the prevention of serious injury or loss of life to people in earthquake-prone areas. Significant earthquakes in the last decade have prompted government to change laws to increase the structural requirements for buildings. This can often require existing properties to undergo improvements to the structure. As well as the moral obligation to protect people that may occupy a building, the owner may have a legal requirement to make structural improvements. Earthquake engineering requires both geotechnical and structural input.
- Environmental Engineering :- Environmental engineering is concerned with protecting or reducing the impact of development on the environment. In a practical sense, applications in New Zealand might include: integrating storm water systems with the natural landscape, developing effective ways to ensure the construction process has as small an impact on the surrounding land as is practically possible, or investigating potentially (or known) contaminated land and helping land owners mitigate both environmental damage and costs.
- Fire Safety Engineering :-Fire safety engineering is concerned with building design and construction factors that can impact the safety of people in the event of a fire. It also deals with the protection of neighbouring properties from the spread of fire across a boundary.This could involve the design of alarm systems, stairwells and exit routes, insulation, ventilation and the prevention of smoke or fire spreading throughout the building. Fire Safety Engineers may also be involved in investigating the causes of a fire and analysing what could have prevented it.
5]The classification of buildings are as folows:
1.Residential Buildings
2.Educational Buildings
3.Institutional Buildings
4.Assembly Buildings
5.Business Buildings
6.Mercantile Buildings
7.Industrial Buildings
8.Storage Buildings
9.Mixed Land Use Buildings
Four unit appartment=Residential building
School with capacity with 1000 student=Educational Building
A Single unit shop=Mercantile Building
Multi story shopping complex=Mercantile Building
Steel machine factory=Industrial Building
6]
Function of Design Team :-
- Formalization of design brief in consultation with the owner.
- Site survey and soil investigation.
- Preparation of alternative concept designs, highlighting both their positive and negative aspects.
- Selection of a concept in consultation with and with the consent of the owner
- Preparation of preliminary designs and drawings and obtaining the owners approval.
- Preparation of preliminary cost estimates for approval of owner.
- Preparation of work-breakdown structure and programme for pre-construction activities.
- Assisting client to obtain approvals of the Authority/authorities.
- Preparation of detailed specifications and construction working drawings with integration of engineering inputs of all concerned disciplines.
- Preparation of detailed design
Function of Management Team :-
- Specify criteria for selection of constructors
- Specify quality control, quality audit system and safety system
- Short-list constructors
- Have pre-bid meetings with the intending constructors
- Receive and evaluate tenders
- Select constructors
- Execution and supervision
- Monitor for quality, time and cost control and for other project management functions
- Prepare/certify the completion (as-built) drawings
- Assist in getting statutory approvals at various stages
- Ensure availability of operation manuals for field use.
7]
Height Limitations :-
- The height of all rooms for human habitation shall not be less than 2.75 m measured from the surface of the floor to the lowest point of the ceiling (bottom of slab). In the case of pitched roof, the average height of rooms shall not be less than 2.75 m.
- The height of a bathroom or water-closet measured from the surface of the floor to the lowest point in the ceiling (bottom of slab) shall not be less than 2.1 m.
- The height of a kitchen measured from the surface of the floor to the lowest point in the ceiling (bottom slab) shall not be less than 2.75 m, except for the portion to accommodate floor trap of the upper floor.
- The height of a store room shall be not less than 2.2 m.
Area Limitations :-
- According to NBC 2005, minimum plot size with ground coverage not exceeding 75% , shall not be less than 40m2 small and medium towns and not less than 30m2 in metropolitial cities.
- Plot size below 30m2 and not less than 15m2 may be permitted in case of cluster planning.
Room Sizing :-
- The area of habitable room shall not be less than 9.5 m2 , where there is only one room with a minimum width of 2.4 m. Where there are two rooms, one of these shall not be less than 9.5 m2 and the other not less than 7.5 m2 , with a minimum width of 2.1 m.
- The area of a bathroom shall not be less than 1.8 m2 with a minimum width of 1.2 m. The floor area of watercloset shall be 1.1 m2 with a minimum width of 0.9 m. If bath and water-closet are combined, its floor area shall not be less than 2.8 m2 with a minimum width of 1.2 m.
- The area of a kitchen where separate dining area is provided, shall be not less than 5.0 m2 with a minimum width of 1.8 m. Where there is a separate store, the area of the kitchen may be reduced to 4.5 m2 . A kitchen, which is intended for use as a dining area also, shall have a floor area of not less than 7.5 m2 with a minimum width of 2.1 m
- The size of a store room, where provided in a residential building, shall be not less than 3 m2 .
Wall Height :-
- The height of the Habitable room should not be less than 2.75m
- The height of the Kitchen should not be less than 2.6m
- The height of the Bath/ WC should not be less than 2.2m
- The height of the Corridors should not be less than 2.1m
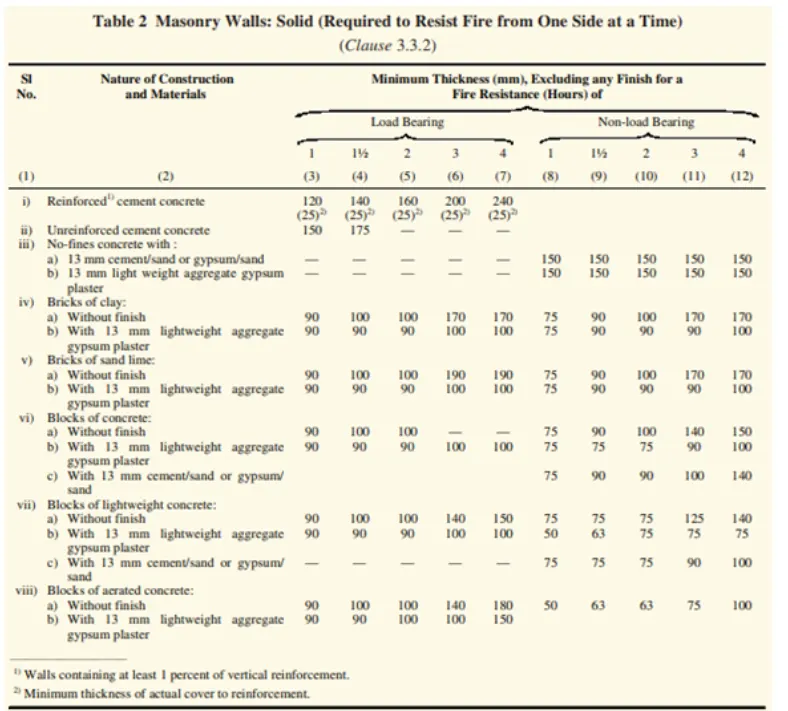
Thickness based on Fire Life and Safety
Passageway Requirements :-
- Passageways shall be of width not lesss than the calculated aggregate width of exit door from them in the direction of travel to the exist.
8]
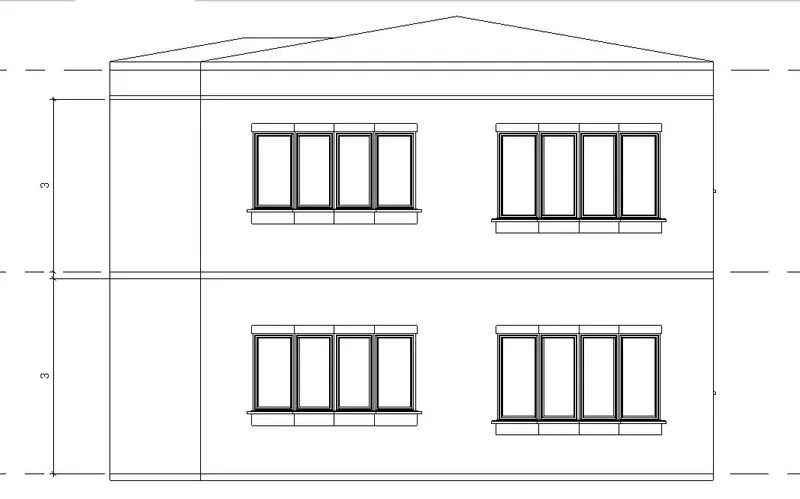
Height Limitations-In Project the height of each room is 3m provided.
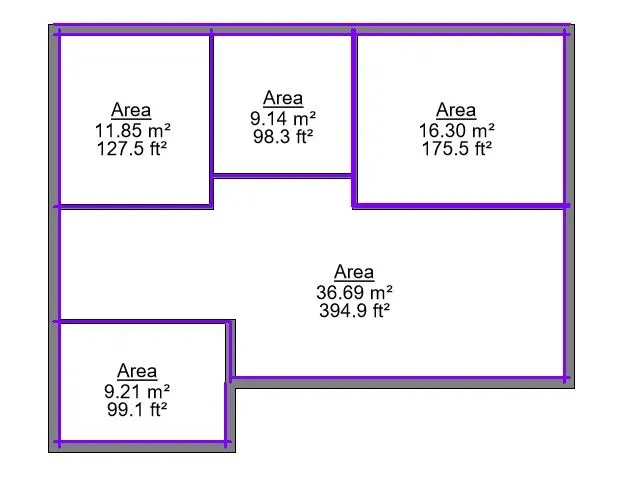
Room Sizing
Wall Height-Every wall height is 3m
Wall Thickness-Wall thickness is 9" i.e. 230mm provided.
So, this building is safe according to NBC.