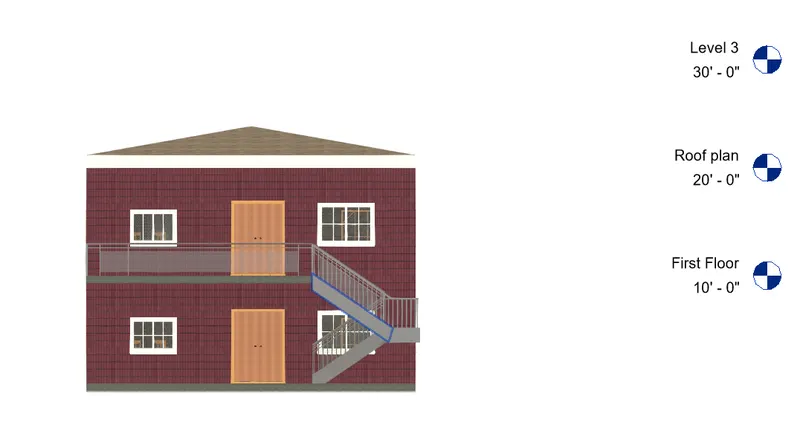
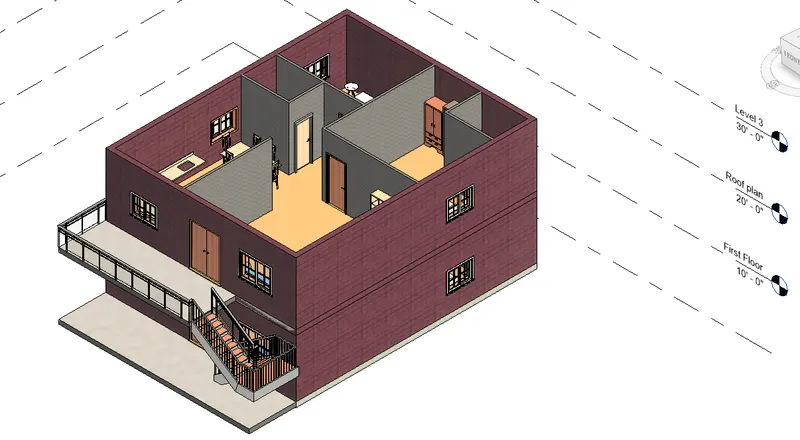
Introduction to National Building Code and Steps in a Construction project
1) Why are building codes or standards essential for the modeling/ efficiency of drawings in Revit ?
Ans:-
A building code is a set of rules that specify the standards for constructed objects such as buildings and nonbuilding structures.
Building Codes or Standards essential for the modelling in revit because:-
- The main purpose of building codes are to protect public health,safety and general welfare as they relate to construction and occupancy of buildings and structures
- The building code becomes law of particular jurisdiction when formaly enacted by appropraite government or private authority
- Model building codes provide protection from tragedy caused by fire ,structural collapse and general deterioration
- Designers use building code standards out of substantial reference books duing design
- Codes and standard allow personnel to expand their knowledge base by use of the documents
We should follow standard codes of building in software as it gives us the drawing as per the specification in the code book which were ready for construction and can be followed by the vendor.
2) From the National Building Code list the groups that will be essential to you when you begin modeling in Autodesk Revit.
Ans:-
List of the groups from national building code that are essential when we begin modeling in Autodesk Revit:-
GROUP 1: For development, building planning and related aspects.
GROUP 2: For structural Design and Relatd aspects.
GROUP 3: For Constructions Related Aspects including Safety.
GROUP 4: For aspects Relating to Building Servies
GROUP 5: For Aspects Relating to plumbing Services including Solid Waste Management.
Also
GROUP A - RESIDENTIAL
GROUP B - EDUCATIONAL
GROUP C - INSTITUTIONAL
GROUP D - ASSEMBLY
GROUP E - BUSINESS
GROUP F - MERCANTILE
GROUP G - INDUSTRIAL
GROUP H - STORAGE
GROUP I - HAZARDOUS
3) List the five major steps that occur in project cycle . The steps should include from conceptualization of project to maintenance and final stage.
Ans:-
Five major steps that occur in project cycle are:-
a) Initiation:-
- This is the first step in step in the project cycle
- It can also be referred to as the ideation or conceptualization stage
- In this stage, management or other authority figures have determined a business need that will require the work of a project manager.
- Formalization of design with clients
- Site investigation and surveying the plot
b) Planning:-
- This is the step after the initiation in the project cycle
- It is a stage where one have to plan the layout of the project
- The planning phase is when the project plans are documented, the project deliverables and requirements are defined, and the project schedule is created.
- It involves creating a set of plans to help guide your team through the implementation and closure phases of the project.
- In this we estimate the cost of the project
- Preaparation of schedules and deadlines
c) Execution:-
- After the planning stage is complete, it’s time to begin doing the work. Hence the execution stage, or the stage where a project is carried out
- It is a longest and most important stage of our project
- One has to set tasks to team members
- Excavation is to be done and foundations are to be laid according to deadline
- Use the resourcesthat were allocated for the project in a effective way
d) Control/Monitoring
- In this stage one has to control the cost ,communication between the people.
- It is the process of consistently monitoring progress during execution to ensure your team is performing as they should.
- Quality of output and performance
- Finding solutions to the problems
e) Termination/Project closure
- It is the final stage of the project life cycle, and it begins after a project has been completed.
- In this stage the project manager's checklist for the closure phase of the project
- Sending reports to all key stake holders
- To performe final analysis and to evaluate project is successed or not.
4) Give examples of different disciplines involved in construction of a project
Ans:-
Different disciplines involved in construction of a project are:
- Architect
- Civil engineer
- Structural engineer
- Electrical engineer
- Plumbing engineer
- Fire protection engineer
- HVAC engineer
- Environment specialist
- Town planner
- Urban designer
- Landscape architect
- Security system specialist
- Interior designer
- Quantity surveyor
- Project/construction manager
- Other subject specialist
5) How are buildings classified ? Place the following buildings under each category
a. Four unit apartments
b. School with capacity of 1000 students
c. A single unit shop.
d. Multi story Shopping complex
e. Steel machine factory
Ans:-
Depending upon the character of occupacy or type of use, Buildings are classified into different categories:-
- Residential Buildings
- Industrial Buildings
- Educational Buildings
- Institutional Buildings
- Hazardous Buildings
- Assembly Buildings
- Business Buildings
- Mercentile Buildings
- Storage Building
- Four unit apartments - Residential Buildings
- School with capacity of 1000 students - Educational Buildings
- A single unit shop. - Mercentile Buildings
- Multi story Shopping complex - Assembly Buildings
- Steel machine factor - Industrial Buildings
6) Distinguish the roles of Design team and Management team
Ans:-
DesignTeam :-
The design team for construction projects consists of an architect and engineers,Often the team itself may consist of an architectursl firm and an engneering firm which themselves employ several architects or engineers.In building projects various aspects like form; spaceplanning; aesthetics; fire and life safety; structural adequacy; plumbing services; lighting and natural ventilation; electrical and allied installations; air conditioning, heating and mechanical ventilation; acoustics, sound insulation and noise control; installation of lifts and escalators; building automation;data and voice communication; other utility services installations; landscape planning and design; urban planning; etc need to be kept in view right at the concept stage.
Management team :-
Management team is the highest team of managers and leaders in an organization includig the top leader. The management team is the group of individuals that operate at the higher levels of an organisation and have day-to-day responsibility for managing other individuals and maintaining responsibility for key business functions.It is not just collection of top managers but also a team whose results are leveraged by increased cooperation and teamwork encompassing all different functions of the organization.The main objective of project management or construction management is primarily to achieve accomplishment of project in accordance with the designs and specifications in a time and cost framework.
7) Refer to NBC, Identify the modeling requirements for the project ( from week 4).
a. Height Limitations
b. Area Limitations
c. Room sizing
d. Wall height
e. Thickness based on fire life and safety
f. Passageway requirements
Ans:-
a. Height Limitations
- The height limitation of building shall not be exceed 15m.
- For building up to the height of 15m, there is no need to provide lifts,
- Housing for the low-income group shall preferably be up to maximum of two storeys.
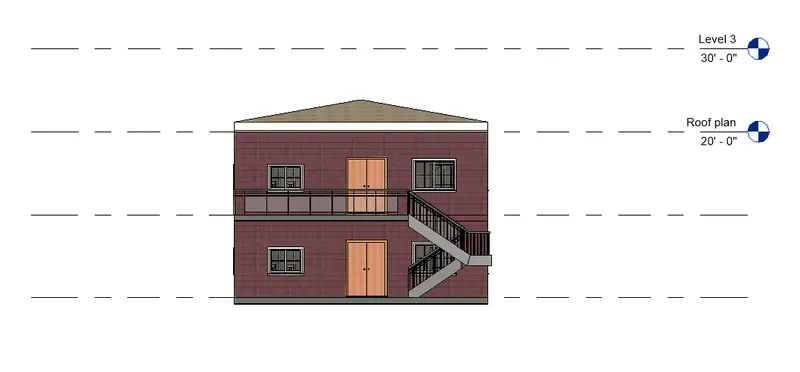
- Height of the building is around 20' means around 6m
b. Area Limitations
- The minimum plot size with ground coverage not exceeding 75 percent, shall not be less than 40m2 in small and medium town and not less than 30m2 in metropolitian cities.
- Plot sizes below 30m2 but not less than 15m2 maybe permitted in case of cluster planning, however, i such cases 5the groung coverage and FAR shall be 100 percent and 2, respectively.
c. Room Sizing
- The area of habitable room shall not be less than 9.5 m 2, where there is only one room with a minimum width of 2.4 m
- Where there is a two rooms, one of these shall not be less than 9.5 Sqm and the other not less than 7.5 sqm , with a minimum width of 2.1 m
d. Wall Height
- The minimum height of rooms/ spaces shall be as folllows:
- Habitable room: 2.6m
- Kitchen : 2.6m
- Bath/water closet: 2.1m
- Corridor: 2.1m
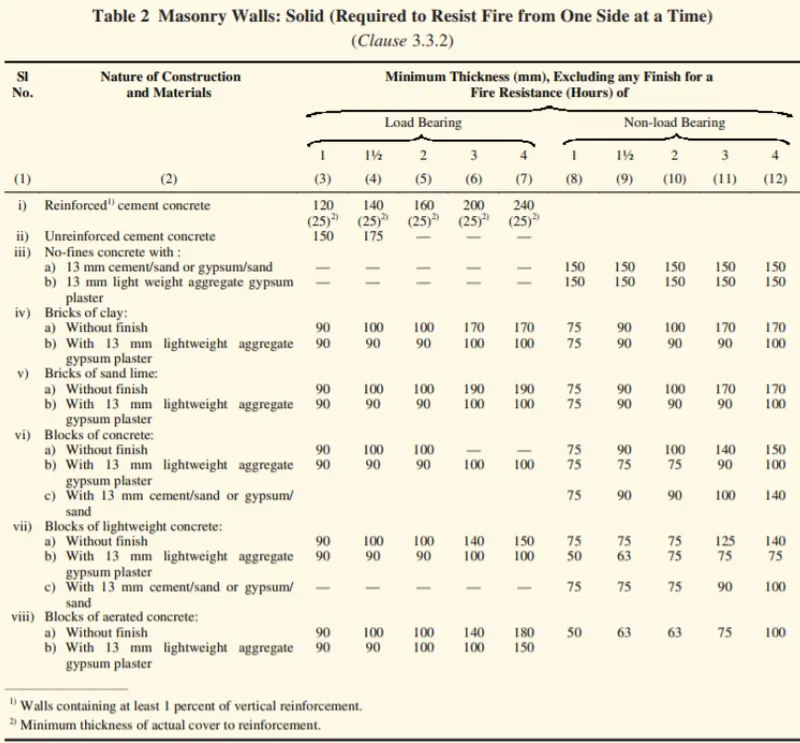
e. Thickness based on fire life and safety
f. Passageway requirements:-
- passageways shall be of width not less than the calculated aggregated width of exit doorways leading from them in the direction of travel to the exist (in table 4 and 5).
- In case of building, there is a central corridor, which is a part of exist acess, the doors of rooms shall open for rooms having assembly inwards to permit smooth flow traffic in the corridor.
8) We have identified requirements for modeling from question 7, Use these numbers from code book and verify the numbers used in modeling the unit from week 2 to week 4. If the numbers are not reasonable, use the numbers obtained from the code book to create a revision of the mode.
Ans:-
As creating my project from weeek 2 to week 4 has been designed by the NBC CODAL noms as shown in below.