Introduction to National Building Code and Steps in a Construction project
1) Why are building codes or standards essential for the modeling/ efficiency of drawings in Revit ?
ANS-
- The national building code of india is a single document in which, like a network, the information contained in various indian standards is woven into a pattern of continuity and cogency with the interdependent requirements of sections carefully analyzed and fitten in to make the whole document.
nbc essential for the modeling/ efficiency of drawings in Revit.
- building codes provide a set of standards that are uniform to all the structures and therefore it aids the modelling process.
- building code protect bothe the health of the construction and health of public and residents.
- designer constantly refer to these building codes for modelling which enhances their knowledge in this field and also it enables them to combine the modern construction method with standard conventional standards.
- codes covers the rule for design of electrical installation, lighting, air conditioning, heating, installation of lifts, provision of ventilators, acoustic and plumbing serrvices.
2) From the National Building Code list the groups that will be essential to you when you begin modeling in Autodesk Revit.
ANS-
Group-1 - for development,building planning and related aspects
Group-2 - for structural design and related aspects
Group-3 - for construction related aspects including safety
Group-4 - for aspects related to building services
Group-5 - for aspects relating to plumbing services including solid waste managements.
3) List the five major steps that occur in project cycle . The steps should include from conceptualization of project to maintenance and final stage.
ANS-
five major steps occur in project cycle :
1) location or siting
- this step is where the site and the location of the project is important acquire the parameter needed for design and architecture, to availaible materials, the concept of design and purpose of buildng.
2) conceptualization and planning
- once the location of building determined. it is now to conceptualize the design. this include the initial dimensions of the building, the height, the purpose and other related aspects that is needed or will be required by the building such as load specification, material to used and design approach.
3) designing and detailing
- the team that is in charge of the designin led by an architect or engineer, will nedd to make sure that each of the state regulations and the code is met while respecting the vsion of the project owner as well as ensuring that the newly built structure will be usable.
- there are normally four different steps within the design stage and they including programming and feasibility, scematic design and design development and contract documents.
4) construction/ execution
- before the construction work begins, a preconstruction meeting is done to ensure that everyone is on the same page when the construction starts. this meetimg normally includes information about following topics:
a) how to acess the job site
b) the quality control of the project
c) how to where the store all the materials.
d) the hours that everyone
5) maintainance and repair
- the operation and maintainace team shall be responsible for preparation/application of operation and maintainance manual and draw maintainance schedule/frequencies and guidelines for maintainace personnel.
- periodice validation of building by competent professionals through inspection of building in respect of structural safety and safety of electrical and other installation and ensuring that all fire safety equipments are in proper working conditions.
4) Give examples of different disciplines involved in construction of a project
ANS-
a) architect
b) civil engineer
c) structural engineer
d) electrical engineer
e) plumbing engineer
f) fire protection engineer
g) HVAC engineer
f) environment specialist
g) town planner
h) urban designer
i) landscape architect
j) security system specialist
k) interior designer
l) quantity surveyour
j) project construction manager
k) other subject specialist
5) How are buildings classified ? Place the following buildings under each category
a. Four unit apartments
b. School with capacity of 1000 students
c. A single unit shop.
d. Multi story Shopping complex
e. Steel machine factory
ANS-
Group A - Residential Building
Group B - educational Building
Group C - assembly Building
Group D - institutional Building
Group E - mercantile Building
Group F - buisness Building
Group G - storage Building
Group H - industrial Building
Group I - hazardous Building
a. four unit apartment---> classified as residential building
b. School with capacity of 1000 students -----> classified as educational building
c. A single unit shop----> classified as buisness building
d. Multi story Shopping complex----> classified as mercantile building
e. Steel machine factory----> classified as industrial building
6) Distinguish the roles of Design team and Management team
ANS-
Design team
- in building projects various aspects like forrm; space planning, aesthetics, fire and life safety, structural adequacy, plumbing services, lighting and natural ventilation, electrical and allied installation, air conditioning, heating and mechanical ventilatio, acoustics, sound insulation, and noise control, installationof lifts escalators, building automation, data and voice communication, other utility services installations, landscape planning and design, urban planning etc need to be kept in view right at the concept stage. the project requiring such multidisciplinary inputs need a coordianted approach among the professional for proper integration of various design inputs. for this and to take care of the complexities of multidisciplinary requirements, a design team of professionals from required disciplines shall be constituted at the appropriate stage. here, it is desirable that the multidisciplinary integration is initiated right from the concept stage. the team finalize the plan. the composition of the team depend on the nature and magnitude of the project. design is an evolutionary and participatory process, where participation of owner constitutes a very important input at all stages and the same shall be ensured by Design Team.
Management team
- the objective of management team is primarily to achieve accomplishment of project in accordance with the designs and specifications in a stipulated time and cost framework, with degree of assurance prior to commencement and satisfaction on accomplishment.
for large projects, seperate team of experienced professionals from the required disiciplines may be constituted for project management and for consttruction management depending upon the complexities of the project. the teams responsible for day to day execution, supervision, quality control, etc and ensure inter-disiciplinary co-ordinationduring cconstruction stage.
the team is responsible for to achieve satisfactory completion of the project with regard to cost, time and quality.
7) Refer to NBC, Identify the modeling requirements for the project ( from week 4).
a. Height Limitations
b. Area Limitations
c. Room sizing
d. Wall height
e. Thickness based on fire life and safety
f. Passageway requirements
ANS-
a. Height Limitations
- The height and number of storeys shall be related to FAR and provisions of 8.
- where the building height is not covered by table 3, the maximum height shall be limited according to the width of the street as follows.
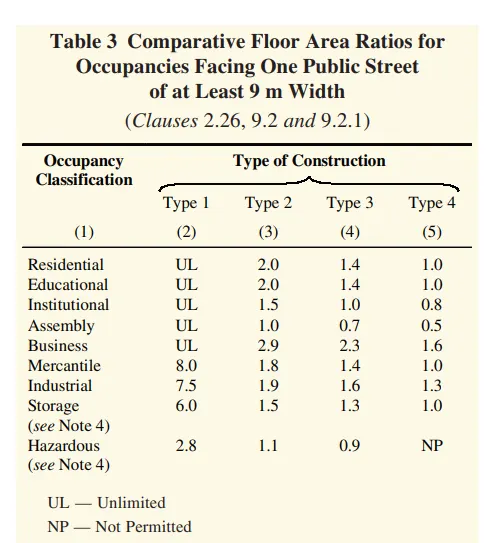
a) the maximum height of building shall not exceed 1.5times the width of road abutting plus the front open spaces.
b) if a building abuts on two or more streets of different width, the building shall be deemed to face upon the street that has the greater width and the height of the building shall be regulated by the width of that street and may be continued to this height to a depth of 24m along the narrower street subject to conformity of 8
c) for building in vicinity of aerodromes provisions of 9.5 shall apply
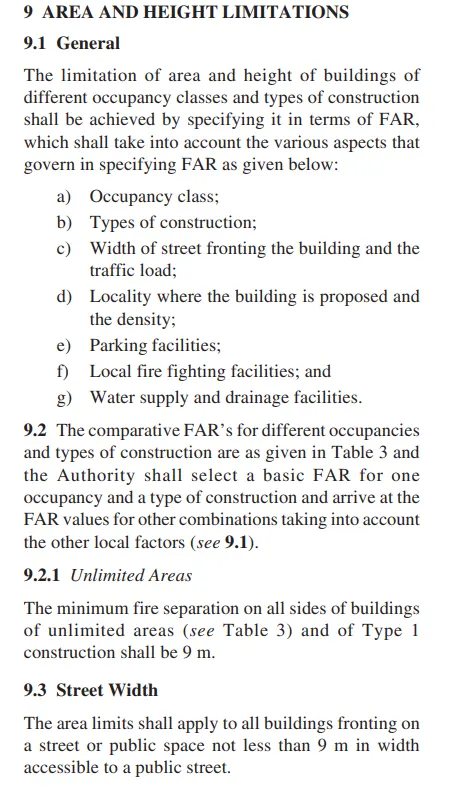
b. Area Limitations
- 
c. Room sizing :
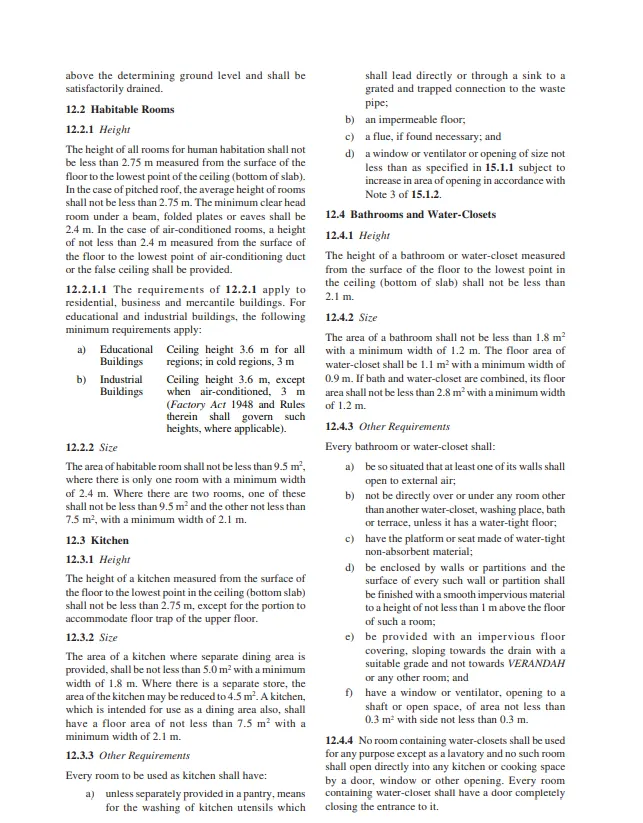
- the height of all rooms for human habitations shall not be less than 2.75m measured from the surface of the floor to the lowest point of the ceiling.
- the area of habitable room shall not be less than 9.5 metere square, where there is one room with minimum width of 2.4m. where there is two room one of these shall not be less than 9.5 m.sq. and other not less than 7.5m.sq with minimum width of 2.1metre.
KITCHEN
- height of the kitchen shall not be less than 2.75metre
- the area of kitchen where dining room is provided shall not be lesss than 5 m.sq. with minimum width of 1.8m.
- a kitchen which is intended to use as a dining area shall have a floor area of not less than 7.5m.sq. with min width of 2.1m
BATHROOM AND WATER CLOSETS
- height of the bathroom shall not be less than 2.1m
- area of bathroom shall not be less than 1.8m.sq. with min width of 1.2m
- the floor area of water closets shall be 1.1m.sq. with min width of 0.9m
STORE ROOM
- height of store room shall not be less than 2.2m
- size of store room for residential building shall not be less tha 3m.sq.
BASEMENT
- basement shall not be used for residential purposes
d. Wall height
- the height of habitable room shall not be less than 2.75m
- the height of the kitchen should not be less than 2.75m
- the height of the bathroom shall not be less than 2.1m
- the height of store room shall not be less than 2.2m
- the height of the corriodor shall not be less than 2.1m
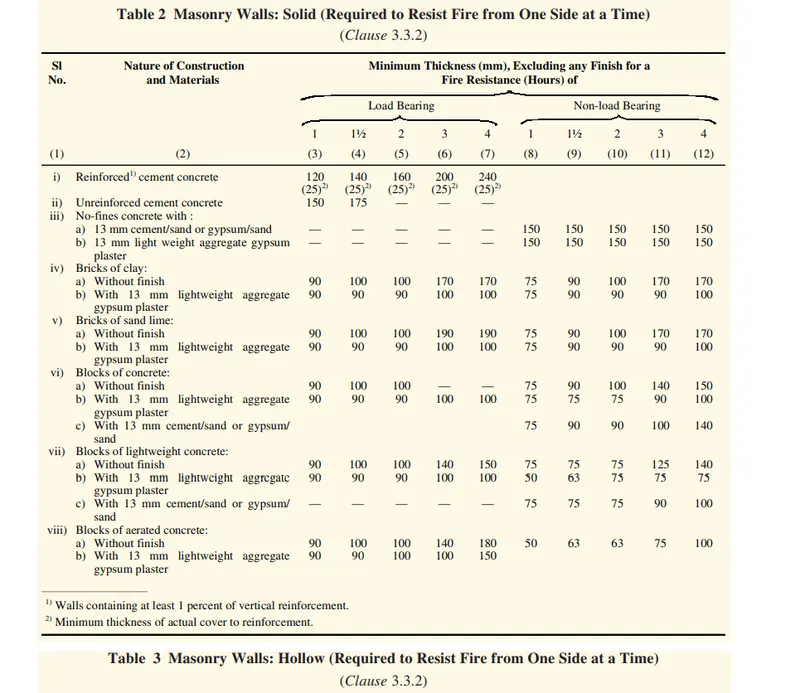
e. Thickness based on fire life and safety
- thickness based on fire life and safety is given in NBC-2005, part-4, table no. 3.3.2
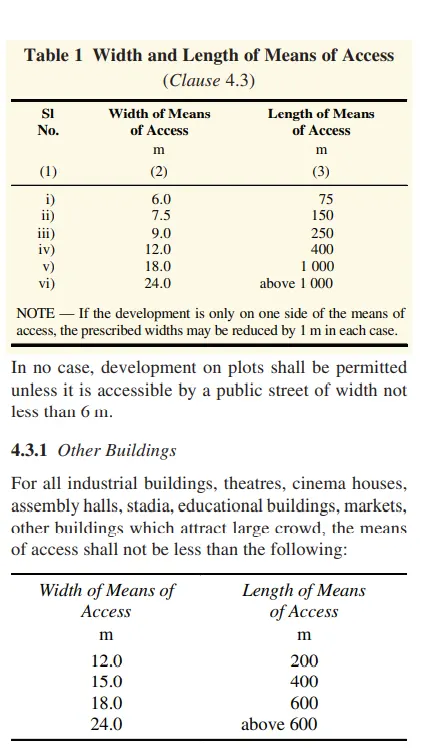
f. Passageway requirements
- passage way requirement is given in NBC-2005, part-3, clause no.4.1
- 
8) We have identified requirements for modeling from question 7, Use these numbers from code book and verify the numbers used in modeling the unit from week 2 to week 4. If the numbers are not reasonable, use the numbers obtained from the code book to create a revision of the mode.
This model resembles the actual modeling requirements for Project 1 of course work
ANS-
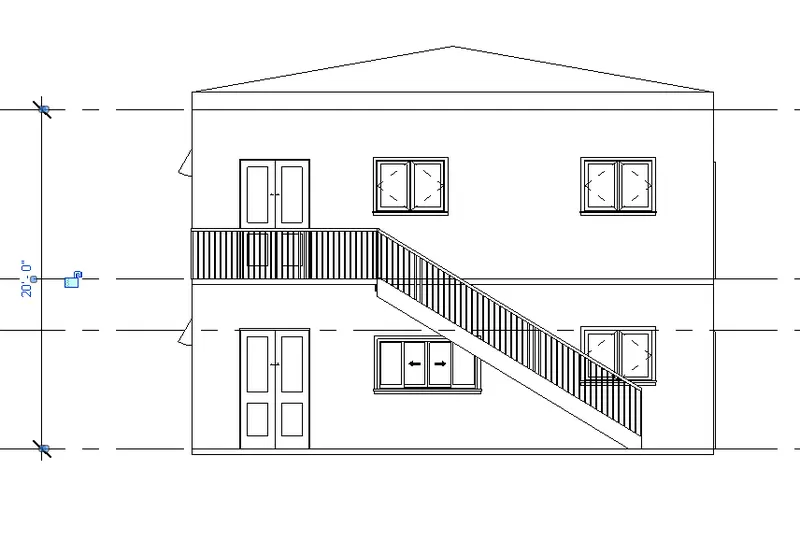
Height limitations :
genral building height shall be 1.5(road width + front open space)
in drawing we have building height 20 feet i.e. 6.096m
assumed road width =5m
assume front open space= 5m
as per NBC= 1.5( 5+5)
= 15m
6.096m < 15m, hence it is safe.
area limitations
residential building of type-1, falls under the UL that states no limitations in for the area
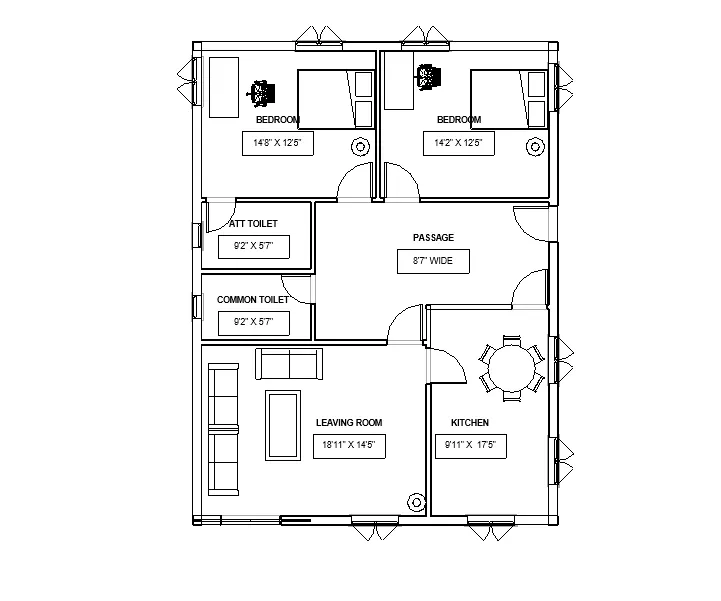
floor area of ground floor = 30 x 40 =1200sq.ft i.e 365.76 m.sq.
room size and wall height
wall height of grond floor = 2.94m
wall height of first floor = 2.94m
as per NBC wall height should not be less than 2.75m
2.94 > 2.75 hence it is safe
- bedroom area we have 16.91 m.sq and as per NBC it should be more than 9.5m.sq, hence it is safe
- living room area we have 25.30 m.sq and as per NBC it should be more than 9.5m.sq, hence it is safe
- kitchen is not seprated from dining, kitchen area is 16.o4 m.sq which is greater than 3.3m.sq as per NBC.
- toilet area is 4.75m.sq which is greater than 1.8m.sq as per NBC, hence it is ok
- toilet width is 1.5m which is greater than 1.2m as per NBC.
staircase
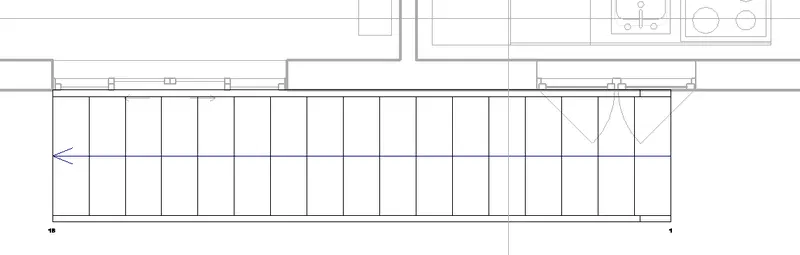
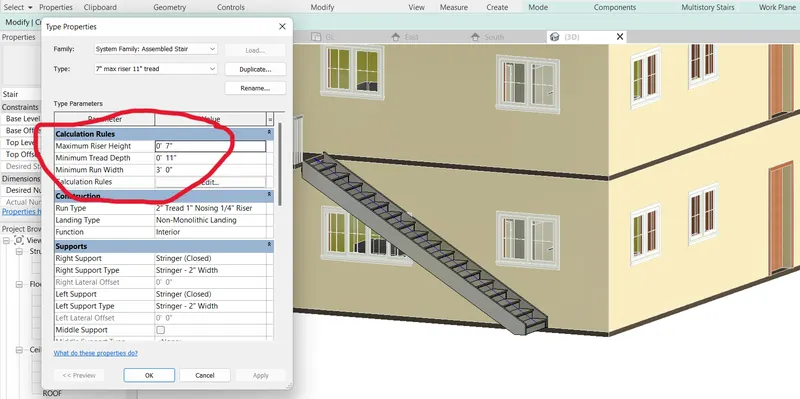
- minimum width is 0.91 m which is less than 1.0m as per NBC, hence correction is needed. we need to increase width of staircase as per NBC.
- tread of staircase is 254mm which is greater than 250mm given in NBC, hence it is achieved
- riser of staircase is 177mm which is greater than 150mm given in NBC, hence it is achieved
conclusion :
all the parameter of model is achieved as per National building code except for width of staircase. we need to increase 0.01m width in given width.