Introduction to National Building Code and Steps in a Construction project
1.Building codes are the set of guide lines are used to design the residential or any other building and to make building health safety through out its life time. NBC is a set of guide lines established in 1970 and later it is revised on 2016.
- Set of standards uniform to all the buildings:NBC provide the set of guide lines or standards for the design of the building, Generally these guidelines are same and unique for the buildings. Every building is to be designed by following these guidelines.
- It protects the construction safety: The NBC provides the guide lines to design the building and these guide lines are established to make the construction safety through out its life time and also in the extreme conditions.
- Modern constuction methods:The designers should undergo throughly through these codes to be come professional in the building codes and to adopt the new construction methods to execute the building in an efficient manner.
- Provides the Building standards:Building standards are the guidelines which will be used for the designers and construction engineers to execute the building with in the stimulated time and in the limited budget.
2.Buildings are not unique in all the time, The building structure and size may vary according to the purpose.So based on the NBC guide lines buildings may divide in to various groups and they are classified as following types:
- Residential buildings- Group A
- Educational buildings- Group B
- Assembly buildings-Group C
- Institutional buildings-Group D
- Mercantile buildings-Group E
- Bussiness buildings-Group F
- Storage buildings-Group G
- Industrial buildings-Group H
- Hazardous buildings-Group I
For designing a building model in a rivet we need to decide the category of the building based on its purpose and to design the model according the guide lines of the national building code.
3.The project mainly consists of the various stages during its time period.The stages include the conceptualization to the maintenance along with the closure of the project.
- Initiation:Initiation is the starting stage of the project.It identifies the objective of the project.It identify the feasibilty of the project and the number of stack holders.Initiation identfies the scope of the project and it Deals with the deliverables of the project after completion of the project.
- Planning: After the approval of the project the next immediate process is nothing but the planning of the project and in the planning the whole project is divided in to the various number of smaller tasks,It is better to build a team and to complete the small assignments with in a stimulated time and the planning is to achive the tiny goals with the quality management.Planning is the process to divide the tasks with in the limited budget,The main objectives of the plannig are preparing the work schedule and to prepare the work flow diagrams and to prepare anticipated environmental activities and to prepare the budgets.
- Execution:The execution of a project is nothing but the plan which is converted in to the action.The project manager is to build the team and to organize with the other groups and to complete the work with out any quality deviation.In execution the tasks according to the work flow diagrams is to be executed with in budget limit.
- Closure:The closure is the last stage and it mainly works on analyzing the project performance and analyzing the final deliverables,documentation work of the project from the starting to the ending of the project and accounting for the used and unused material in the budget limit.
4.There are various disciplines involved in the construction of a project
- Construction: Construction is the process of undertaking building in the civil engineering system and it deals with the clients,engineers, contractors and more over designers also.
- Finance and estimating:This plays a key role in the construction of a project and it works in the bussiness line and it follows and regulates the budget of the project and to create the estimate of the tasks in the project.
- Contracts and bids
- Geotechnical:Geotechnical decides the type of the soil in the site and it specifies the foundation type which is suitable for the soil strata and helps in the design of the foundation structure.
- Management: Management helps to provide the equipment for the constructions and to maintain the work flow with out any interruptions and Management organize the tasks in the project and to clear the problems related to environment.
- Structural: Structural unit designs the structural unit of a bbuilding and to analyze the structures used in the building execution and to design the structural units of the bridges,dams,Structs of the buildings etc.
- Surveying:Surveying helps to plot the out line of the project and create the layout at the various levels and to prepare the site maps in regulat intervals.
In addition there will be more disciplines like Architectural people,Plumbing people,Mechanical people,electrical people,Safety people etc all these disciplines corelate to each other and complete the project with in a stimulated time.
5. Based on the national buiding codes buildings are classified as following types:
- Residential buildings- Group A
- Educational buildings- Group B
- Assembly buildings-Group C
- Institutional buildings-Group D
- Mercantile buildings-Group E
- Bussiness buildings-Group F
- Storage buildings-Group G
- Industrial buildings-Group H
- Hazardous buildings-Group I
a. Four unit apartment: Four unit apartment is a group of houses for the individual families and it is under the category of Residential buildings-Group A.
b. School with capacity of 1000 students: School is the place for the children to Study and it undergoes in the category of Educational buildings-Group B
c. A single unit shop:Shop is the place where purchase of goods takes place and it falls under the category of Mercantile buildings.
d. Multi storey shopping complex:In this a large of individual shops are established in a single building unit and it falls under the category of mercantile buildings.
e. Steel machine factory:Factory is the place where the manufacturing or production of the goods or what ever it may be. In the given factory steel machines are manufactured.It is under the category of Industrial buildings-Group F.
6.Design team
- Helps to finalise the project:The design team is the group of proffesionals in various displines involved in the project This team helps to associate the relation between the various complexity tasks in the project, This team is developed from the conceptual stage itself and it helps to finalise the project.
- Evalutanories of the project:The composition of the team may depend on the nature and magnitude of the project and the design is generally an participated task and in this the participation of the owner plays an important role and as well as the design team
- Implementation of the designs:To ensure whether the design is implemented properly or not the design team may undergo execution process.They follow the rule of NBC clause 4.1 and inspects the implementation process.
Management team
- Accomplishment of the project: The management team is to maintain the work flow with out an undualtions, the main objective of the management team is to accomplish the project with in the stimulated time, design and cost frame work. The team mainly work to achive the goals with in the stimulated time and coded budget.
- Execution of the designs:The management also ensure the execution of the project according to the design and it also associate the quality of the project and it follow th rule of NBC clause 4.2
- Satisfactory completion of the project: The mangement team also ensure the satisfactory completion of the project.Its enables that the project is executed with exreme quality and better execution and to complete with in the time of the project in an economical manner.
Some members in the design team are also associated or work together in the management team.
7.Aim: To verify the NBC guidelines for the model in the previous weeks.
- NBC follows certain guidelines for each and every building. The model created should follow these guidelines with out any undulations.
- The model created by the following the guide lines of NBS will satisfy all the basic requirements required for the inmates.
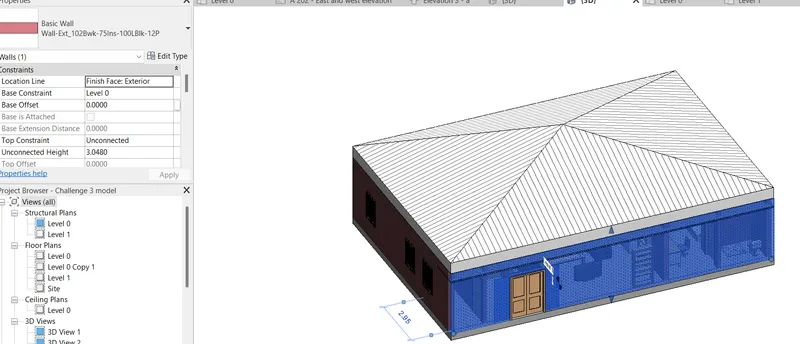
a.Height limitations:The height of the building should not exceed 15m as per the NBC cl 2.5 guidelines and if the building is more than 15 m then it needs to provide a lift for the building.
In the week 4 model the height of the building is 10'(3.04m) which is less than the 15 m and it will be ok for the building execution.
b.Area limitations: As per NBC cl 2.3The area of the building should not exceed 75% area of the plot.The area of building should not less than 40sqm in small and medium town and it should not less than 30sqm in metropolitan cities. The area of the building is permitted to less than 30sqm and should not be less than 15sqm in cluster planning.
In week 4 model the area of the building is (15.21x10.42=158.48 sqm which is greater than 40sqm hence it is ok and it should not require any changes in the model.
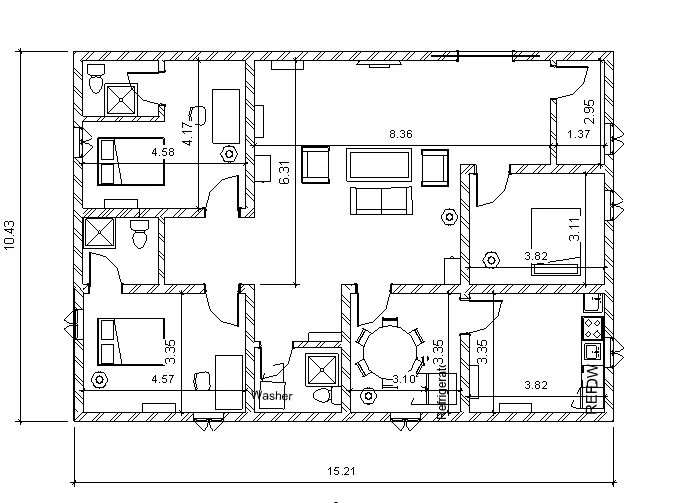
c.Room sizing:In a building there will be multipurpose rooms and also individual rooms,As per the cl 3.3 of NBC the area of muitipurpose rooms should not be less than 12.5sqmm the area of individual rooms should not be less than 9.5sqm.In the week 4 model the rooms are multi purpose rooms (4.58x3.36=15.4sqm & 4.58x4.18sqm) greater than 12.5 sqm and it will be ok.
d.Wall height: The height of the wall is the distance between the plinth beam and the roof. According to the NBC code the wall height is different for different rooms. For habitual rooms the height is 2.75m,Kitchen 2.6m,Bath room 2.2m.These are the minimum height of the walls over the plinth beam.
In week 4 model the height of the wall over the plinth beam is 10'(3.05m).The wall is created according to the NBC code. In week 4 model height of all the walls for all the rooms is 10'.So all the falls under the guide lines of NBC code.
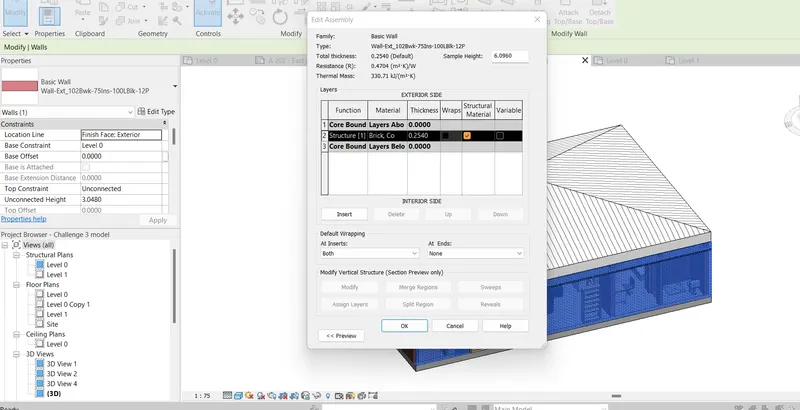
e.Thickness of the wall based on the fire safety:The walls of the building should be designed to resist the fire to some extent and this should not be kept neglected as it is hazardous issue in the building construction. In NBC code table 1 gives the thickness of the building wall based on the material used for the construction of the wall.In the table the maximum wall thickness for the bricks and bricks with gypsum plaster is 190mm. In week 4 model the thickness of wall is 10"(250mm).So The building is safe towards the fire safety positions.
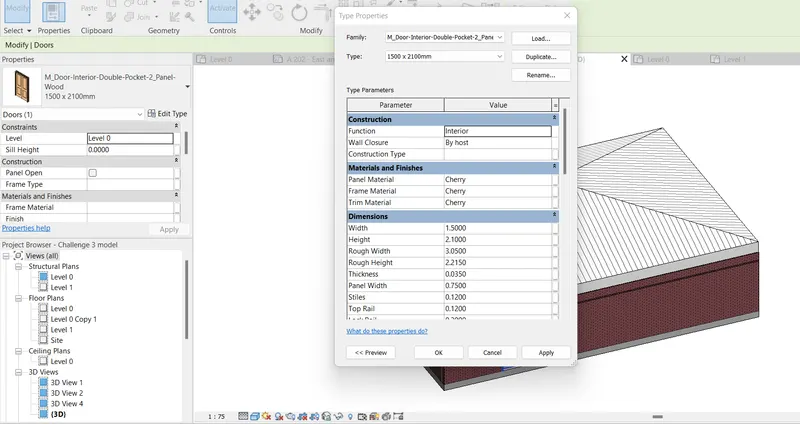
f.Passage requirements: The paasage way is the space through which the entry or exit of thebuilding takes place in general for the huge and multipurpose buildings the entry or exit space should be more when compared to the size of the doors of the buildings.Buildings like educational institutions,Hospitals,Shopping complex etc, the entry or exit space should be more.For the individual residentialbuildings the passage way is nothing but the sapce infront of the door it should be equal to the width of the door. In individual residential buildings the space in front of the doors should be from cluster.
In week 4 challenge the model is an indiviual residential building so the passage way will be the width of the main door i.e 5'(1500mm).Hence the building is safe under the passage way.
8.Aim: To verify the NBC guidelines for the model in the previous weeks.
- NBC follows certain guidelines for each and every building. The model created should follow these guidelines with out any undulations.
- The model created by the following the guide lines of NBS will satisfy all the basic requirements required for the inmates.
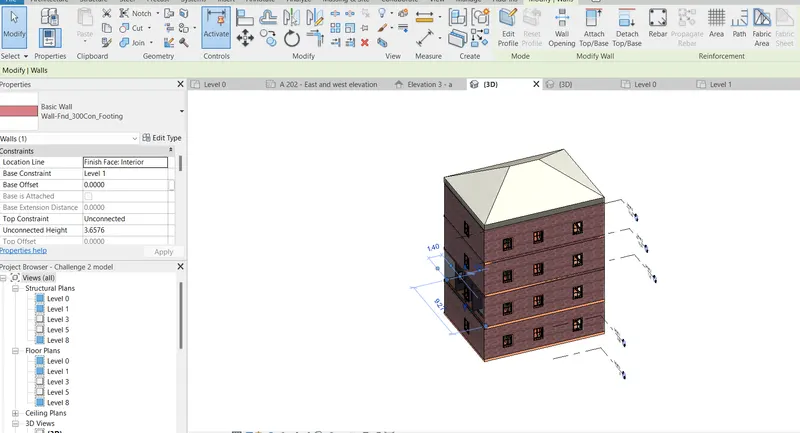
a.Height limitations:The height of the building should not exceed 15m as per the NBC cl 2.5 guidelines and if the building is more than 15 m then it needs to provide a lift for the building.
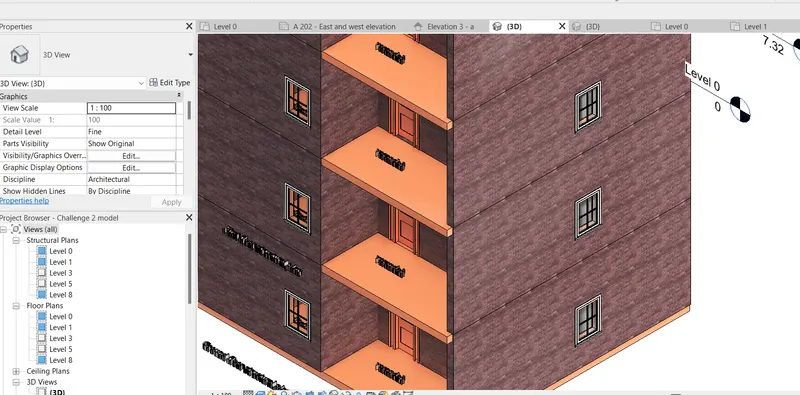
In the week 2 model the building is created with ground floor and elevated to three floors(G+3). the height of the each floor is 12' which is less than the 15 m and it will be ok for the building execution.
b.Area limitations: As per NBC cl 2.3The area of the building should not exceed 75% area of the plot.The area of building should not less than 40sqm in small and medium town and it should not less than 30sqm in metropolitan cities. The area of the building is permitted to less than 30sqm and should not be less than 15sqm in cluster planning.
In week 2 model the area of the building is (12.7x9.69=123.063 sqm which is greater than 40sqm hence it is ok and it should not require any changes in the model.
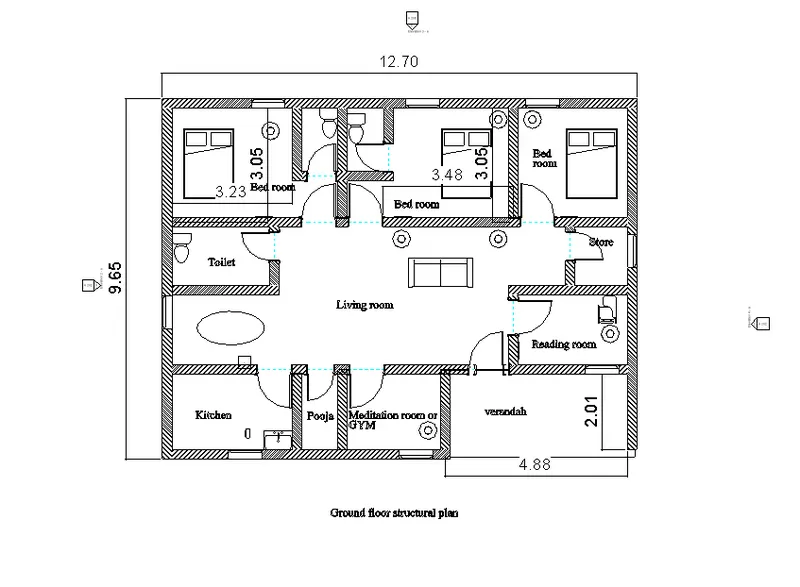
c.Room sizing:In a building there will be multipurpose rooms and also individual rooms,As per the cl 3.3 of NBC the area of muitipurpose rooms should not be less than 12.5sqmm the area of individual rooms should not be less than 9.5sqm.In the week 2 model the rooms are individual purpose rooms (3.22x3.04=9.78sqm & 3.47x3.04=10.54sqm) greater than 12.5 sqm and it will be ok.
d.Wall height: The height of the wall is the distance between the plinth beam and the roof. According to the NBC code the wall height is different for different rooms. For habitual rooms the height is 2.75m,Kitchen 2.6m,Bath room 2.2m.These are the minimum height of the walls over the plinth beam.
In week 2 model the height of the wall over the plinth beam is 12'(3.65m).The wall is created according to the NBC code. In week 2 model height of all the walls for all the rooms is 12'.So all the falls under the guide lines of NBC code.
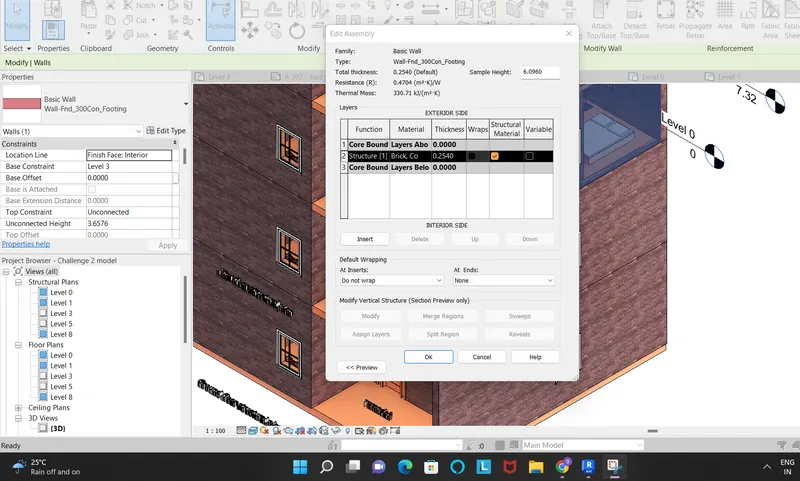
e.Thickness of the wall based on the fire safety:The walls of the building should be designed to resist the fire to some extent and this should not be kept neglected as it is hazardous issue in the building construction. In NBC code table 1 gives the thickness of the building wall based on the material used for the construction of the wall.In the table the maximum wall thickness for the bricks and bricks with gypsum plaster is 190mm. In week 2 model the thickness of wall is 10"(250mm).So The building is safe towards the fire safety positions.
f.Passage requirements: The paasage way is the space through which the entry or exit of thebuilding takes place in general for the huge and multipurpose buildings the entry or exit space should be more when compared to the size of the doors of the buildings.Buildings like educational institutions,Hospitals,Shopping complex etc, the entry or exit space should be more.For the individual residentialbuildings the passage way is nothing but the sapce infront of the door it should be equal to the width of the door. In individual residential buildings the space in front of the doors should be from cluster.
In week 2 challenge the model is an indiviual residential building of G+3 floors and there is a verandah in the ground floor and in up stairs the verandah space is used as a balcony.so the passage way i.e size of the varendah should be greater than the width of the main door i.e 5'(1500mm).In the given model the size of the varendah is 16'x6'7".Hence the building is safe under the passage way.