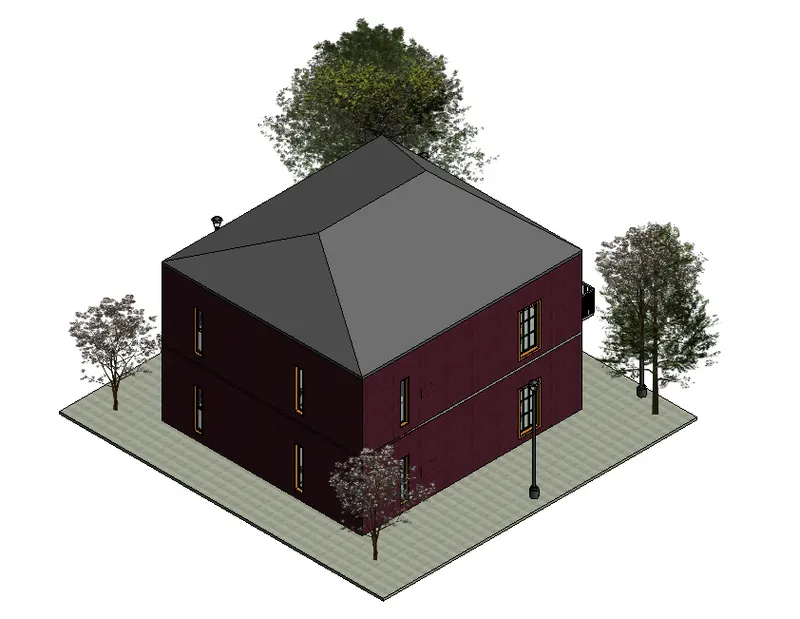
Introduction to National Building Code and Steps in a Construction project
1) Necessity of Building Codes or Standard codes in modeling of drawings in Revit -
i) A building code is a set of building codes that are developed and maintained by a standard organisation. This standard organisation operates
indenpendently of the jurisdiction or area in which the building code standards are being developed.
ii) Local government can be adopt these building codes in order to better observation of construction within in area.
iii) This Codes helps in establish minium safety, construction and material requirements .
iv) To achieve the minimum standards of safety and welfare of residents of a building, the governing body defines a set of guidelines to regulate
the construction activities termed as building codes. A building code is a set of rules to regulate the construction activities
across the country .
v) The main purpose of building codes are to protect public health, safety and general welfare as they relate to the construction and occupancy of
buildings and structures .
vi) NATIONAL BUILDING CODE (NBC) of India is a comprehensive building code, is a national instrument providing guidlines for the regulating
the building constructions activities across the country.
vii) It serves as a model code the adoptions by all agencies involved in builing constructions work be they Public Works Departments, other
government construction departments, local bodies or private industry .
2) National Building Code list the groups that will be essential to you when you begin modeling in Autodesk Revit -
i) In NBC ( National Building Code ) , the various guidelines or parts or section referes to particular sector is categorized in the form of groups .
ii) All the details or guidelines in given in the form of Groups
The Groups are as Follows -
A) GROUP 1: For development, building planning and related aspects.
B) GROUP 2: For structural Design and Relatd aspects.
C) GROUP 3: For Constructions Related Aspects including Safety.
D) GROUP 4: For aspects Relating to Building Servies
E) GROUP 5: For Aspects Relating to plumbing Services including Solid Waste Management .
3) The five major steps that occur in project cycle -
i) A Building Developement includes the following major stages: -
1) Location/siting,
2) Conceptualization and planning,
3) Designning and detailing,
4) Construction/execution, and
5) Maintenance and repair.
ii) Every stage necessarily requires for many disciplines who should work together as well coordinated team to achieve the desired product delivery
with quantity, in an effective manner .
4) Examples of different disciplines involved in construction of a project -
i) As per NBC there are various discipline involved in construction project
They are as follows -
a) Architect,
b) Civil engineer
c) Structural engineer,
d) Geotechnical engineer,
e) Electrical engineer,
f) Plumbing engineer,
g) Fire protection engineer,
h) Heating, ventilation and Air conditioning engineer,
i) Lift, Escalator and moving walk specialist,
j) Acoustics specialists,
k) Information/ communication technology engineer,
l) Health, safety and environment specialists,
m) Environment/sustainability specialist,
n) Town planner,
o) Urban designer,
p) Landscape architect,
q) Security system specialist,
r) Interior designer,
s) Quantity surveyor,
t) Project/construction manager.
u) Accessibility and universal design specialist,
v) Asset/faculty manager.
w) Other subject specialist(s).
Some of the Disciplines are explained below -
1) STRUCTURAL ENGINEER:
i) Structural engineers are involved in the design, analysis, and maintenance of structures like buildings and bridges.
ii) These structures are designed to fit budget requirements and strength loading and capacity factors from various sources.
iii) They must consider the conditions that their structure will endure, including loads from people and vehicles as well as environmental loads such
as wind and snow.
iv) Structural engineers can be involved in many other types of civil engineering projects as well, as many works on designing telecom towers,
tunnels, retaining walls, and more. Anywhere a structure needs built to resist loads, chances are there’s a structural engineer involved.
2) GEOTECHNICAL ENGINEERS :
i) Geotechnical engineers utilize their understanding of soil strength and structural design to design foundations, analyze pavement strengths and
depths, assist in the design of dams, tunnels, embankments, levees, mines, and more.
ii) Their understanding of soil, its strength, how it behaves under stress and when it’s saturated are important to virtually any construction project.
iii) The field of geotechnical engineering is constantly changing and many formulae and calculations that are used today weren’t around as little as
40 or 50 years ago.
3) ENVIRONMENTAL ENGINEERS:
i) Environmental engineers are tasked with analyzing and avoiding potential environmental risks.
ii) They are tasked with helping to protect preserved areas of nature and keep building sites water sources, and air free of pollution and
environmental detriment.
iii) Environmental engineers must have a strong core understanding of science and math, including hydrology and drainage as well as air science.
4) PLUMBING ENGINEERS -
i) Plumbing systems also service air distribution/control, and therefore contribute to the mechanical part of MEP.
ii) Plumbing for HVAC systems involves the transfer of coolant, pressurized air, water, and occasionally other substances.
iii) Ducting for air transfer may also be consider plumbing, but is generally installed by different trades people .
5) Classification of Buildings - As PER NBC
i) The building are classified as -
A) Residential buildings
B) Education buildings
c) Institutional buildings
D) Assembly buildings
E) Business buildings
F) Mercentile buildings
G) Industrial buildings
H) Storage buildings
I) Hazardous buildings.
ii) The folowing buildings are placed under each category shown in the below
| Sr No | Types of Bldgs | Catergory |
| 1 | Four unit apartments: |
Group A (Residential Building) sub-division A-4 |
| 2 | School with capacity of 1000 students |
Group B (Education Building) sub-division B-2 |
| 3 | A single unit shop |
Group F (Mercentile Building) sub-division F-1
|
| 4 | Multi-story Shopping Complex |
Group D (Assembly Building) sub-division D-4 |
| 5 | Steel Machine factory. |
Group G (Industrial Building) sub-division G-1 |
6) Difference Between Roles of Design team and Management Team -
1) Management Team
i) The main objective of project management or construction management is primarily to achieve accomplishment of project in accordance with the
designs and specifications in a stipulated time and cost framework, with a degree of assurance prior to commencement and satisfaction
on accomplishment.
ii) For large projects, Seperate teams of experienced professionals from the required disciplines may be constituted for project management and for
construction management depending upon the complexities of the project.
iii) However, for smaller projects these teams may be combined.
iv) The teams shall be responsible for day-to-day execution, supervision, quality control, etc and shall ensure inter-disciplinary co-ordinate during
the construction stage.
v) The team shall be responsible to achieve satisfactory complexion of the project management team associated actively during the project
execution stage.
2) Design Team -
i) Use specialized software to create models and drawings of products -
ii) Research new materials and methods of development -
iii) Organize and maintain existing engineering records -
iv) Construct prototypes and confirm designs with design/purchasing team -
v) Perform physical testing on engineering prototypes -
vi) Ensure components and assemblies adhere to applicable industry and business standards -
7) Modeling Requirements for Project -
According to NBC:
a) Height limitations: -
i) The height limitation of building shall not be exceed 15m.
ii) For building up to the height of 15m, there is no need to provide lifts,
iii) Housing for the low-income group shall preferably be up to maximum of two storeys.
iv) Buildings for housing beyond 15m in height should be resorted to in exceptional circumstances and it should be governed by provisions laid
down this code.
b) Area limitaions:
i) The minimum plot size with ground coverage not exceeding 75 percent, shall not be less than 40m2 in small and medium town and not less than
30m2 in metropolitian cities.
ii) Plot sizes below 30m2 but not less than 15m2 maybe permitted in case of cluster planning, however, i such cases 5the ground coverage and
FAR shall be 100 percent .
c) Room sizing:
i) The area of habitable room shall not be less than 9.5 m2, where there is only one room with a minimum width of 2.4m
ii) Where there is a two rooms, one of these shall not be less than 9.5m2 and the other not less than 7.5m2, with a minimum width of 2.1m.
d) Wall height:
i) Habitable room: 2.6m
ii) Kitchen : 2.6m
iii) Bath/water closet: 2.1m
iii) Corridor: 2.1m
iv) In the case of sloping roofs, the average height of roof for habitable rooms shall be 2.6m and the minimum height at eaves shall be 2.0 m
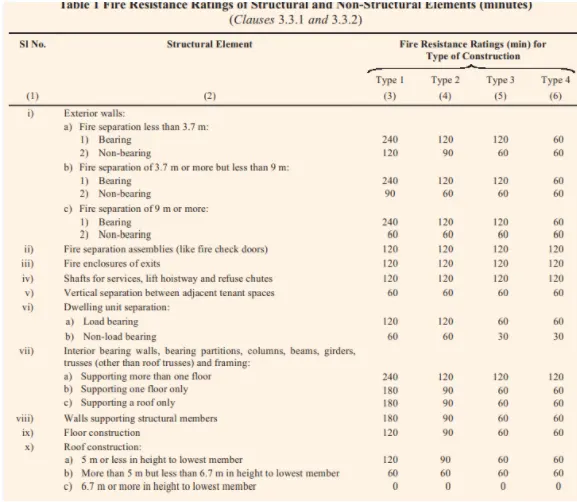
e) Thickness based on the fire life and safety:-
f) Passageway requirement:
i) Passageways shall be of width not less than the calculated aggregated width of exit doorways leading from them in the direction of travel to the
exist (in table 4 and 5).
ii) In case of building, there is a central corridor, which is a part of exist acess, the doors of rooms shall open for rooms having assembly inwards to
permit smooth flow traffic in the corridor.
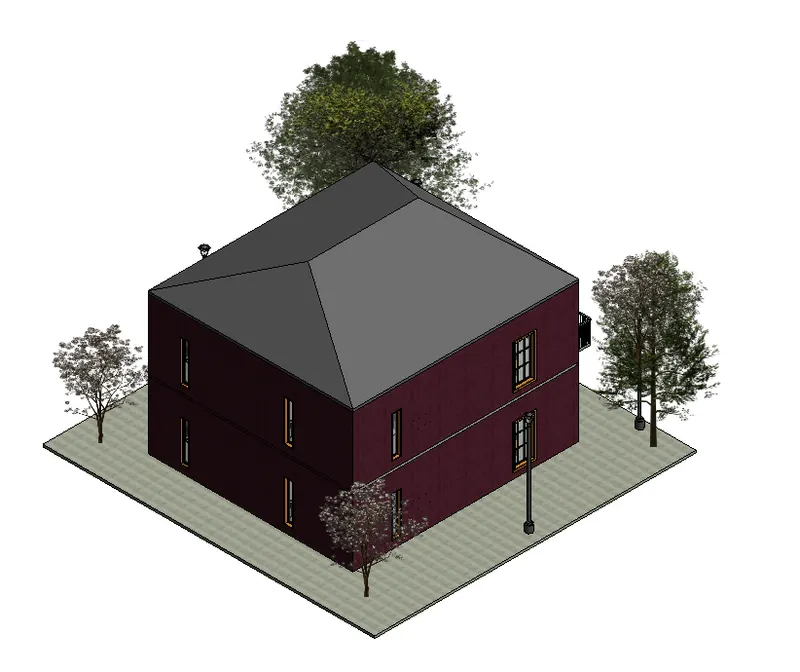
Results - The project of week 4 which we have designed is follows all the noms and limitations and it comes NBC guidelines .
8)
i) As my Week 4 Project follows all the limitations and modeling requirements
ii) So we do not have to revise our model as it comes under the modeling requirements
A) Height limitations - As height of the building is less than 15m ( 1.5 times of width of street )
= 1.5 x 8 ( Assume )
= 12m
B) Area limitations -
i) Area limitations is as per Table 3 of Floor Area Ratio
C) Room Sizing -
i) The area of habitable room is greater than 9.5m2
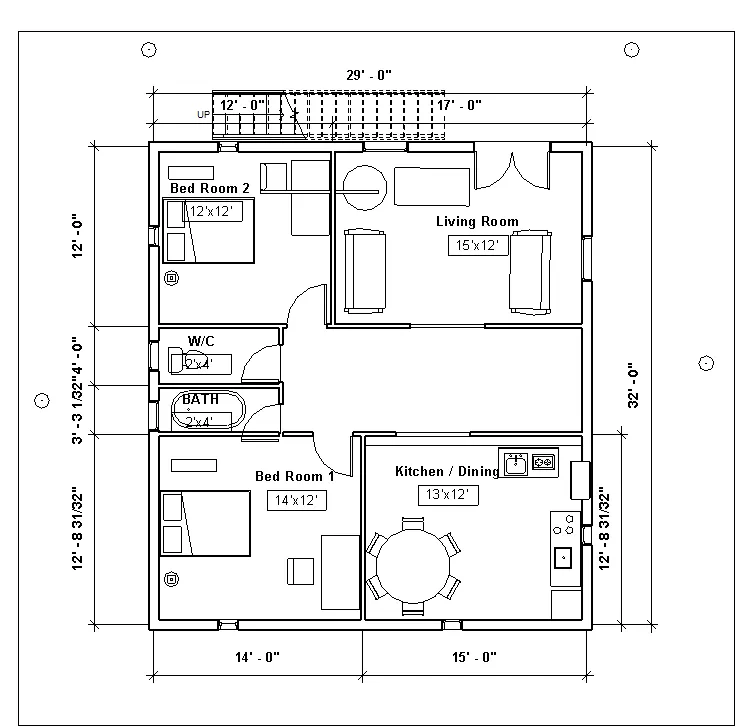
d) Wall Height -
i) Wall height is as per NBC guidelines
Therefore we need not have to revise our model as it follows all the limitations of modeling requirements -