Introduction to National Building Code and Steps in a Construction project
1.National Building codes (NBC):
The National Building Code (NBC) is a standardised set of rules to be followed by authorities and construction firms, to provide a healthy and safe living experience for all residents
The National Building Code (NBC) is a document that provides guidelines for construction of structures – residential, mercantile, institutional, educational, commercial, assembly, storage spaces or even hazardous buildings.
It is important to follow these guidelines that are meant to protect the overall health of the construction and ensure the health and safety of the public and the residents.
It serves as a Model Code for adoption by all agencies involved in building construction works be they Public Works Departments, other government construction departments, local bodies or private construction agencies.
a) provision for association of need based professionals and agencies have been updated to ensure proper discharge of responsibilities for accomplishment of building project.
b) With a view to ensuring ease of doing business in built environment sector, a detailed provision for streamlining the approval process in respect of different agencies has been incorporated in the form of an integrated approval process through single window approach for enabling expeditious approval process, avoiding separate clearances from various authorities.
c) Further, with a view to meeting the above objective, the provision on
computerization of approval process has been detailed, enabling online submission of plans, drawings and other details, and sanction thereof, aiding in speedier approval process.
d) The mechanism of ensuring certification of structural safety of buildings by the competent professional and peer review of design of buildings, have been further strengthened.
e) Requirements for accessibility in buildings and built environment for persons with disabilities and the elderly have been thoroughly revised and updated.
f) Provisions on fire and life safety have been thoroughly revised to meet the challenges of modern complex building types including the high rises.
g) Latest structural loading and design and construction codes including those relating to wind load,
earthquake resistant design of buildings, steel design and foundations have been incorporated with a view to ensuring structural safety of buildings including against a disaster.
h) Provisions relating to all building and plumbing services have been updated keeping also in view the latest international practices as related to the country.
j) Provisions have been updated to ensure utilization of number of
new/alternative building materials and technologies to provide for innovation in the field of building construction.
k) Construction management guidelines have been incorporated to aid in timely completion of building projects with desired quality in a safe manner within the budgeted cost.
m) Guidance has been provided for making buildings and built environment energy efficient and environmentally compatible, through the newly introduced and updated chapter on sustainability, namely Part 11 ‘Approach to Sustainability’
n) New chapters have been added on structural use of glass; escalators and moving walks; information and communication enabled installations; solid waste management; and asset and facility management.
2)From the National Building Code list the groups that will be essential to you when you begin modeling in Autodesk Revit
Group 1 - For Development building /planing and related aspects:
- Integrated approach prerequisite for applying provision of code.
- definition administration.
- deelopment control rules and general building requirements.
- fire and safety
- building materials
- landscape development sign, and outdoor structure display.
- landscape planing design & development.
- sign and outdoor display structure.
- approach to sustainbility.
2.Group :2 For structural design and related aspects:
- Loads, Forces and Effects.
- Soils and Foundations
- Timber and Bamboo
- Timber
- bamboo.
- Masonry
- Concrete.
- Plain and Reinforced Concrete
- Prestressed Concrete
- Steel
- Prefabrication and Systems Building and Mixed/Composite Construction
- Prefabricated ConcreteSystems Building and Mixed/Composite Construction
- Section 8 Glass and Glazing
Group :3 For aspects relating to constructon/assets family managment.
- integrated approach
- construction of managment, practice & safety.
- approach sustainbility.
- assets & family management.
Group :4 For aspects releated to building services.
- Building services.
- Lighting and Natural Ventilation
- Electrical and Allied Installations
- Air Conditioning, Heating and Mechanical Ventilation
- Acoustics, Sound Insulation and Noise Control
- Installation of Lifts and Escalators and Moving Walks
- Lift
- Escalators and Moving Walks
- Information and Communication Enabled Installation
Group :5 For aspects releated to plumbing services
-
Water Supply
-
Drainage and Sanitation
-
Solid Waste Management
-
Gas Supply
3) List the five major steps that occur in project cycle . The steps should include from conceptualization of project to maintenance and final stage.
Five Stages of project cycle:
1.project initiation.
2.project planing.
3. project execution.
4. project monitoring & controling.
5. project final stage.
1. Project initiation:This process helps in the visualisation of what is to be accomplished. This is where the project is formally approved by the sponsor/client, initial scope defined, and stakeholders identified.
This process is performed so that projects and programmes are not only approved by a sponsoring body, but also so that projects are aligned with the strategic objectives of the organisation.
Where this is not performed, projects may be started and carried out haphazardly, with no real stated goal or objective.
2.Project planing:This is a crucial process in project management.
The planning process is at the heart of the project activity cycle, and gives guidance to stakeholders on where and how to undertake the project.
The planning stage is where the project plans are documented, the project deliverables and requirements are defined, and the project schedule is created.
It involves creating a set of plans to help guide your team through the implementation and closure phases of the project.
The plans created during this phase will help the project team manage time, cost, quality, changes, risk and related issues.
3.Project execution:This process is also known as the implementation phase, in which the plan designed in the previous phase of the project activity cycle is put into action.
The intent of the execution phase of the project activity cycle is to bring about the project’s expected results. Normally, this is the longest phase of the project management life cycle, where most resources are applied.
During the project execution, the execution team utilises all the schedules procedures and templates that were prepared and anticipated during prior phases.
Events and situations will inevitably be encountered and the project manager and project team will have to deal with them as they arise.
4. Project monitoring & controling.:This process oversees all the tasks and metrics needed to guarantee that the agreed and approved project that is undertaken is within scope, on time and within budget so that the project proceeds with minimum risk.
This process involves comparing actual performance with planned performance and taking corrective action to yield the desired outcome when significant differences exist.
5.Project final stage:This is considered to be the last process of the project activity cycle.
In this stage, the project is formally closed and then a report is produced to the project sponsor/client on the overall level of success of the completed project.
The closing process involves handing over the deliverables to the sponsor/client, handing over documentation to the owners, cancelling supplier contracts, releasing staff and equipment, and informing stakeholders of the closure of the project.
4.) Disciplanes innvolved in construction project are as fallows:
- Architecture.
- Civil engineering
- Structural engineering.
- Geo technical Engineering.
- Earthquake Engineering.
- Electrical engineering
- Plumbing engineering.
- Fire protection engineering.
- HVAC and refrigeneration Engineering
- Environmental Engineering.
- Town planner
- Urban Engineering.
- Landscape Architect.
- interior Designer
- Quality surveyor.
- Project/construction managment.
5) How are buildings classified ? Place the following buildings under each category
a. Four unit apartments
b. School with capacity of 1000 students
c. A single unit shop.
d. Multi story Shopping complex
e. Steel machine factory
ANS: The Classification of Buildings:
1. Residential building.
2.Educational building.
3.institutional building.
4.Assembly building.
5.Buisuness Building.
6.Mercentile building.
7.Industrial building.
8. storage building.
9.Mixed land use building.
1. Residential Building: Abuilding should be considered a residential building when more than half of the floor area is employed for dwelling purpose other buildings should be considered non-residential.
A residential building is once that designed and accordingly build for inhabitance to measure in and call house.inhabitants can either be a family, single, a couple,room mates or may be in a group.
2.Educational Buildings: These included any building used for school , collegeor day car epurpose involving assembly for instruction, education or recreation.
3.Institutional Building: These buildings are included any building or part which is used for medical treatment etc., such as Hospitals ,nursing homes,orphanges etc.,
4.Assembly Building: These buildings are included any building or part of a building where a group of people gathers for recreation,amusement,social,religious,or such type of purposes such as theaters,assembly halls,restarants,musems,clud rooms,auditoria,etc
Business buildings:these shall include any building type or part of a building that is used for business transaction,keeping records of accounts,town halls,city halls,courthouses,etc.
6.Mercantile buildings:These shall include buildings used for soap,markets,stores,wholesale or retail.
7.Industrial buildings: These type of building are mainly used for munufacturing purposes.here products or materials of all kinds and properties are fabricated ,assembled,or processed,for example,gasplants,refineries,mills,dairies,etc.az
8.Storage buildings:These buildings are generally used for storage of sheltering of goods , ware houses or merchantiles ware houses, cold storages.
9.Mixed land building:These type of building included any building which is used for storage, handling, manifacture or processing of compostable explosive materials or products that are liable to burn extremely rapidly, which may produce poisons fumes.
6.Distinguish the roles of Design team and Management team
ANS:
FUNCTION OF DESIGN TEAM:
Formalization of brief design in constultation with the owner or client.
quantity surveying and estimation.
preparation of alternative concept designes,highlighting positives and negatives of all the alternatives.
preparation of preliminary designs and drawings and obtaining the owner/client approval.
preparation of preliminary cost estimates for approval of owner/client.
preparation of work-breakdown structure and programme for pre construction activites.
assisting client to obtain approvals of the different goverment authorities.
preparation of detailed specificaations and construction working drawings with intergration of engineering inputs of all concerned disciplines.
preparation of detailed design.
B.Function of Managment team:
specify criteria for selection of constructors.
specify quality control,quailty audit system and safety system.
have pre-bid meetings with the intending contractor.
receive and evaluate tenders.
execution and supervision.
monitor for quality, time and cost control and for other project managment functions.
prepare/certify the completion (as-built)drawing.
assist in getting approvals at various stages.
ensure avaliability of operation manuals for field use.
7.)Refer to NBC, Identify the modeling requirements for the project ( from week 4).
a. Height Limitations
b. Area Limitations
c. Room sizing
d. Wall height
e. Thickness based on fire life and safety
f. Passageway requirements
A.Height Limitations:
- The minimum height from the surface of the floor to the ceiling or bottom of slab should be not less than 2.75m.
- For air-conditioned rooms, a height of not less than 2.4 m measured from the top of the floor to the lowest point of the air-conditioning duct or the false ceiling should be provided.
- Height of room store room shall be not less than 2.2m.
- In case of pitched avg ht of room shall not be less than 2.75m
B.Area Limitations:
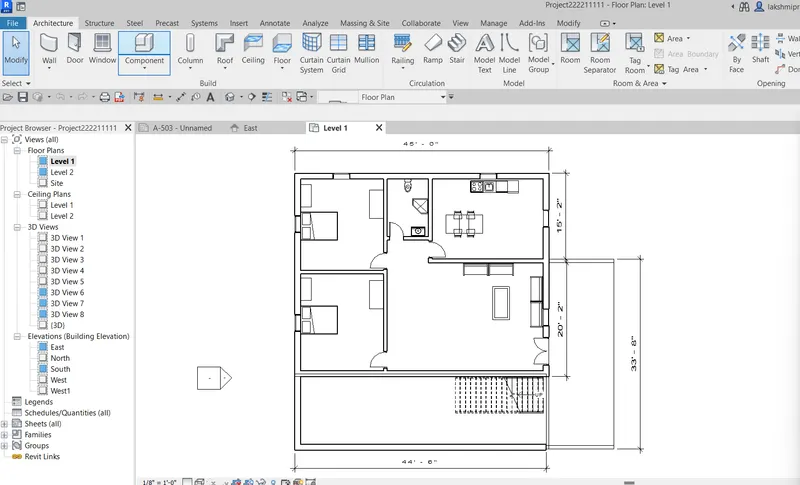
- Acc to NBC 2005 the Minimum size of plot with ground coverage notr exceeding 75% shall not be less than 42m2 in small and medium towns and not less than 30m2 in metropolitan cities.
- plot size below 30m2 and not less than 15m2 may be permitted in case of cluster planing.
C. Room Seizing:
Minimumheights and size standards for rooms ensures that there is good ventilation, lights and comfortable living inside the room.
- Height and size standards for rooms varies from one country to another and is mostly based on the preference of clients to meet their demand
- The minimum height from the surface of the floor to the ceiling or bottom of slab should be not less than 2.75m.
- For air-conditioned rooms, a height of not less than 2.4 m measured from the top of the floor to the lowest point of the air-conditioning duct or the false ceiling should be provided.
D.Wall Height:
- The height between the loft and ceiling should not be less than 1.75 metres.
- NBC guidelines related to basements The minimum height of the basement should be 2.5 metres and the maximum height 4.5 metres.
- The ceiling height should be a minimum of 0.9 metres and maximum of 1.2 metres above the road surface.
E.Thickness based on fire & safety:
- Apart from the norms mentioned above, NBC also mandates frequent fire drills to acquaint the residents about the emergency evacuation procedure.
- Building awareness among the residents about fire prevention and protection measures is of paramount importance
- With the increasing number of fire accidents in the country, developers must give ample heed to the construction designs and abide by the various fire safety norms documented in the National Building Code (NBC).
- Here are some rules and regulations laid down in the NBC to prevent fire casualties in high-rise buildings
F. Passage way requirements:
- The clear passages within 12.14.2 Requirements the divided space of any floor shall not be less than 0.75 m and the distance from the farthest space
- The well shall, in a cabin to any exit shall not be more than 18.5 m
- NBC has guidelines for the entry, as well as exit points in buildings.
- An exit must be provided in every building, so as to permit safe escape of residents in times of fire or earthquakes, etc. Exits are compulsory and these should be clearly visible to all and must be illuminated.
8.)We have identified requirements for modeling from question 7, Use these numbers from code book and verify the numbers used in modeling the unit from week 2 to week 4. If the numbers are not reasonable, use the numbers obtained from the code book to create a revision of the mode.
This model resembles the actual modeling requirements for Project 1 of course work.
Ans:1. Height Limitations:
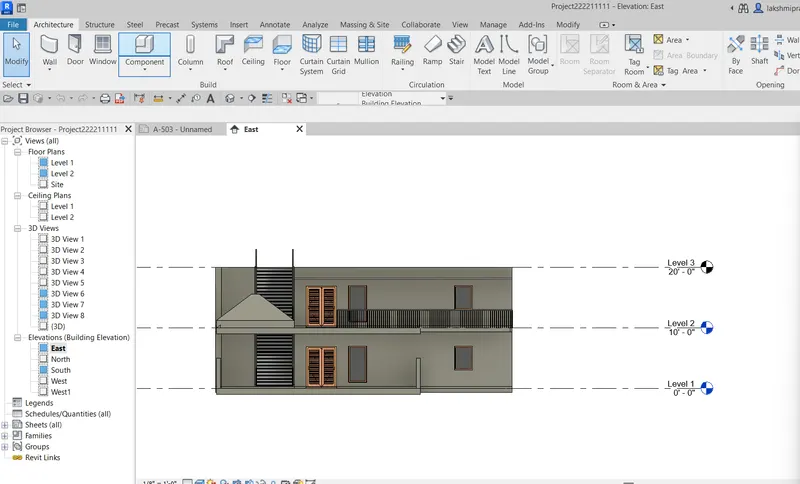
the height of model is just 9.6m which is less than 15netres hence ok.
Area Limitations:
Room seizing: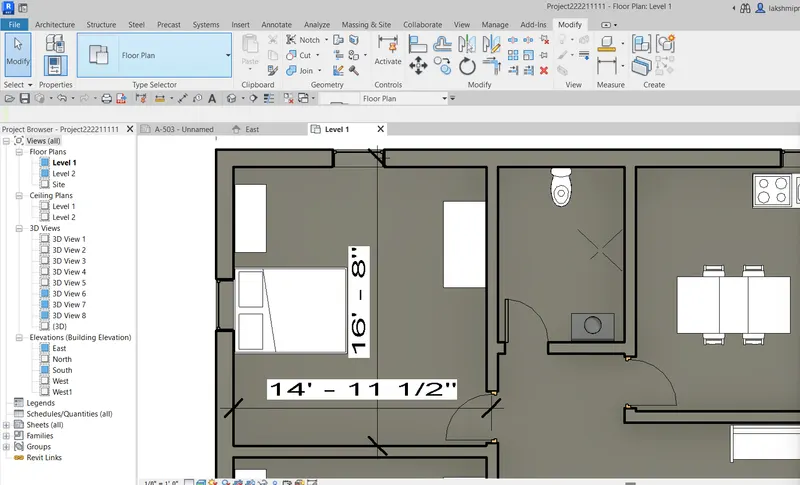
Living Room:
wall height:
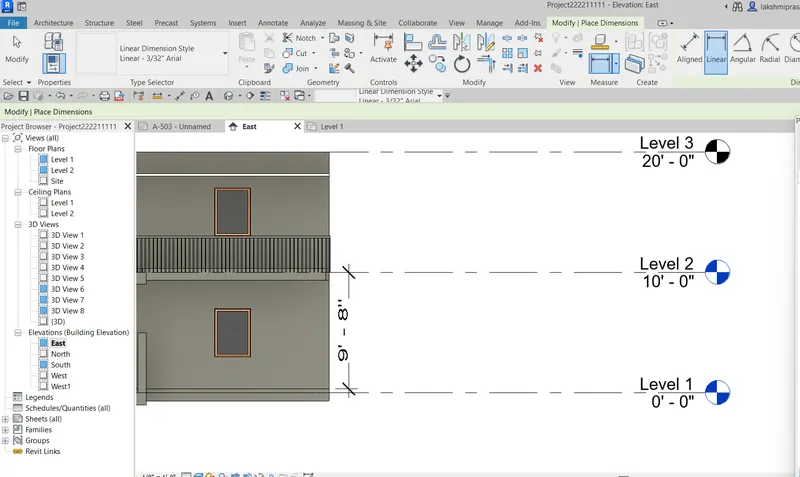
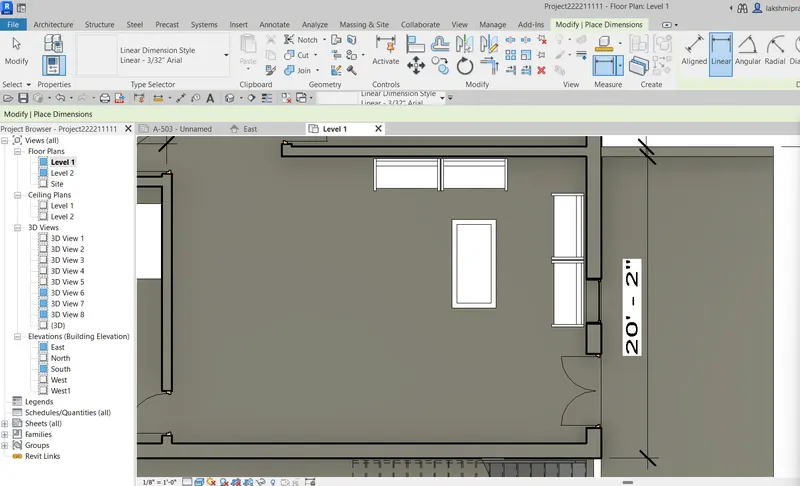
The height of the wall created inproject is 3m which is greater than 2.75m .