Introduction to National Building Code and Steps in a Construction project
Question :-1
Why are building codes or standards essential for the modeling/ efficiency of drawings in Revit ?
Essentiality of Building Codes os Standards :-
- Model building code organisation is a set of building codes that are developed and maintained by standard organization.
- Building code is a set of rules that specify the standard for constructed objects such as building and Non-building structures.
- Building code specify minimum standards for construction of buildings.
- The codes are not legally binding.
- The main purpose of the building codes are to protect health, Safety and general welfare as they relate to the construction and occupancy of the building and structures.
- Building codes becomes a law of particular jurisdiction when formally enacted by appropriate governamental or private authorities.
- A Set of standards that are uniform to all the structures.
- It protects the construction safety.
- It provides modern construction methods.
Question :-2
From the National Building Code list the groups that will be essential to you when you begin modeling in Autodesk Revit.
Essential Groups for Modelling :-
- Group A - Residential Buildings
- Group B - Educational Buildings
- Group C - Assembly Buildings
- Group D - Institutional Buildings
- Group E - Mercantile Buildings
- Group F - Bussiness Buildings
- Group G - Storage Buildings
- Group H - Induastial Buildings
- Group I - Hazardous Buildings
Question :-3
List the five major steps that occur in project cycle . The steps should include from conceptualization of project to maintenance and final stage.
Steps in Project Cycle :-
Initiation :-
- Project initiation is the first Project Management life cycle phase, where the project starts.
- It provides an overview of the project, along with the strategies required to attain desired results.
- It is the phase where the feasibility and business value of the project are determined.
- The project manager kicks off a meeting to understand the client and stakeholders’ requirements, goals, and objectives.
- It is essential to go into minute details to have a better understanding of the project. Upon making a final decision to proceed, the project can move on to the next step: that is, assembling a project team.
- The Project Charter is considered to be the most important document of any project as it comprises:
- Business vision and mission
- Project goals and benefits
- List of stakeholders
- Scope of the Project
- Project deliverables
- Risks associated with the project
- Project budget and resources
Planning :-
-
A lot of planning related to the project takes place during this phase. On defining project objectives, it is time to develop a project plan for everyone to follow.
-
The planning phase frames a set of plans which help to guide your team through the implementation phase and closing phase. The program created at this point will surely help you to manage cost, quality, risk, changes, and time.
-
The project plan developed should include all the essential details related to the project goals and objectives and should also detail how to achieve them.
-
It is the most complex phase in which project managers take care of operational requirements, design limitations, and functional requirements.
Execution :-
-
Project execution is the phase where project-related processes are implemented, tasks are assigned, and resources are allocated.
-
The method also involves building deliverables and satisfying customer requirements.
-
Project managers or team leaders accomplish the task through resource allocation and by keeping the team members focused.
-
The team involved will start creating project deliverables and seek to achieve project goals and objectives as outlined in the project plan.
-
This phase determines whether your project will succeed or not. The success of the project mainly depends on the project execution phase. The final project, deliverable also takes shape during the project execution phase.
Monitoring and Control :-
-
The project monitoring and control phase is all about measuring the performance of the project and tracking progress. It is implemented during the execution phase.
-
The main goal of this phase is to check whether everything aligns with the project management plan, especially concerning financial parameters and timelines.
-
It is the responsibility of the project manager to make necessary adjustments related to resource allocation and ensure that everything is on track. To aid this, a project manager may conduct review meetings and get regular performance reports.
-
Monitoring project activity after the project execution phase will allow the project manager to take corrective actions. Meanwhile, considering the quality of work will also help to make the necessary improvements.
-
Keeping an eye on the budget will help to avoid unnecessary expenses resources.
Clouser :-
-
With much time and effort invested in the project planning, it is often forgotten that the final phase of the Project Management life cycle phases is equally important.
-
The project closure phase represents the final phase of the Project Management life cycle, which is also known as the “follow-up” phase.
-
Around this time, the final product is ready for delivery. Here the main focus of the project manager and the team should be on product release and product delivery.
-
In this stage, all the activities related to the project are wrapped up. The closure phase is not necessarily after a successful completion phase alone. Sometimes a project may have to be closed due to project failure.
-
Upon project completion and timely delivery to clients, it is the role of the project manager to highlight strengths, list the takeaways of the project, identify the ambiguities and suggest how they could be rectified for future projects.
-
Taking time to recognize the strengths and weaknesses will help to handle projects with more dedication; this, in turn, builds the project manager’s credibility.
-
Once the product is handed to the customers, the documentation is finalized, the project team is disbanded, and the project is closed.
Question :-4
Give examples of different disciplines involved in construction of a project.
Disciplines involved in construction of a project :-
- Finance and Estimating
- Contracts and Bid
- Geotechnical
- Management
- Surveying
- Civil Engineer
- Architect
- Srtuctural Engineer
- Electrical Engineer
- Plumbing Engineer
- Fire Protection Engineer
- HVAC Engineer
- Environmental Engineer
- Town Planner
- Urban Engineer
- Landscape Architects
- Security System Engineer
- Interior Designer
- Quantity Surveyor
Question :-5
How are buildings classified ? Place the following buildings under each category
a. Four unit apartments
b. School with capacity of 1000 students
c. A single unit shop.
d. Multi story Shopping complex
e. Steel machine factory
Classification of Buildings :-
a. Four unit apartments -> Group A - Residential Building
b. School with capacity of 1000 students -> Group B - Educational Building
c. A single unit shop. -> Group E - Mercantile Building
d. Multi story Shopping complex -> Group E - Mercantile Building
e. Steel machine factory -> Group H - Industial Building
Residential Building :-
The buildings in which an individual or a family or a group of families reside temporarily or permanently are referred as residential buildings such as flat, cottage, house, bungalow, etc.
Educational Building :-
The buildings in which education is imparted to the children are referred as Educational Buildings such as school, college, library, coaching center, etc.
Industrial Building :-
The Buildings used for producing industrial goods or products are referred as Industrial Buildings such as factories, workshops, etc.
Institutional Building :-
The buildings constructed for the care of persons suffering from various diseases mental as well as physical are referred as Institutional Buildings such as hospitals, sanitaria, etc.
Storage Building :-
The buildings used for the storage of various products are reffered as storage buildings such as cold storages, godowns etc.
Hazardous Building :-
The buildings used for the purposes of storage and handling of highly combustible materials are referred as Hazardous Buildings such as Building used for the storage of sulfur dioxide ammonia carbon dioxide etc.
Question :-6
Distinguish the roles of Design team and Management team.
Roles of Design team :-
- The design team for construction projects consists of an architect and engineers.
- Often, the team itself may consist of an architectural firm and an engineering firm which themselves employ several architects or engineers.
- On smaller projects, you may simply have one architect or engineer who is tasked with your project.
- Each of these groups can have individuals that specialize in specific areas of design or engineering.
- Each design team will approach their own creative process differently.
- That being said, the design phase itself generally occurs very soon after the start of the project.
- During the first phase of a project, the owner approaches a construction project manager to explain their idea and determine the feasibility of the project.
- If the construction project manager determines that the project is feasible, they will bring a design team on board within a short period of time.
Roles of Management Team :-
- One of the roles of the project manager during the design process is to facilitate the flow of information between other entities involved in the process.
- This includes the client, architects, and engineers. At a certain point, this may also include bringing a general contractor on board and incorporating them into design discussions.
- Like other parts of construction projects, in order to be effective, project management teams must be familiar with the design process as a whole.
- They must understand where problems might arise and work to mitigate those problems as efficiently as possible.
- The project manager is also responsible for ensuring that each team member has a clear understanding of the project budget and schedule.
- This will help ensure that the design will progress within the project budget and time constraints.
- Project managers are typically engaged throughout the design process.
- The design phase occupies a significant portion of the preconstruction phase.
- Design considerations can impact the project timeline and budget and may require the project manager to revise the project’s strategic plan.
Question :-7
Refer to NBC, Identify the modeling requirements for the project ( from week 4).
a. Height Limitations
b. Area Limitations
c. Room sizing
d. Wall height
e. Thickness based on fire life and safety
f. Passageway requirements
A. Height Limitations
- For buildings up to the height of 15 m, there is no need to provide lifts.
- Housing for the low-income group shall preferably be up to a maximum of two storeys.
- Buildings for housing beyond 15 m in height should be resorted to in exceptional circumstances and it should be governed by provisions laid down in this Code.
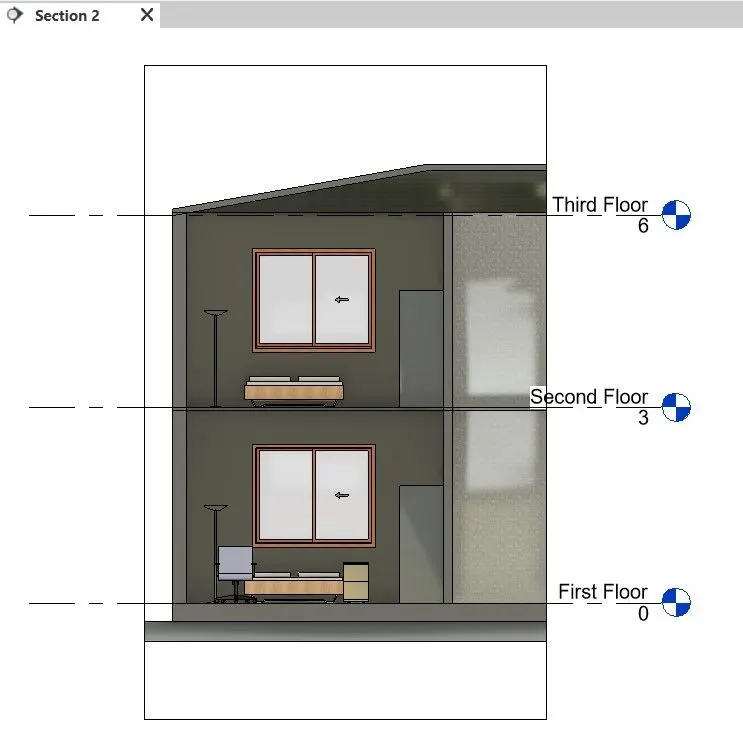
- As you can see from the level, Height of my building model is approx 8m.
B. Area Limitations
- The minimum plot size with ground coverage not exceeding 75 percent, shall not be less than 40 m2 in small and medium town and not less than 30 m2 in metropolitan cities.
- Plot sizes below 30 m2 but not less than 15 m2 may be permitted in case of cluster planning, however, in such cases the ground coverage and FSI shall be 100 percent and 2 percent respectively.
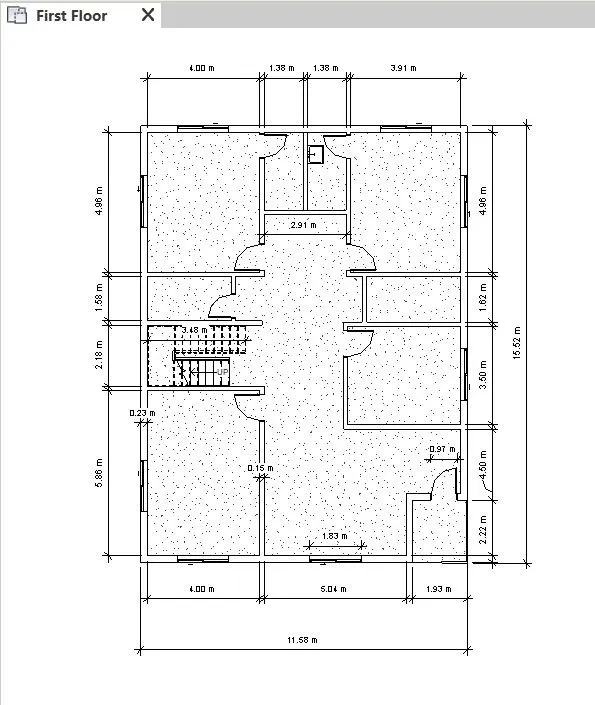
- The area occupied by my model is greater than 40sq.m.Floor area of my model is 179.72 sq.m.
C. Room sizing
- Every dwelling unit to be provided should have at least two habitable rooms. Even if one room house is
provided initially it should be capable of adding a new second room in future. - However, in case single room tenements are required to be provided where future additions are not possible, the carpet area of multipurpose single room should be at least 12.5 m2.
- Such one room dwelling units with 12.5 m2 carpet area of habitable space is permitted only in case of on site rehabilitation of slum dwellers.
- In a house of two rooms, first room shall not be less than 9.0 m2 with minimum width of 2.5 m and second room shall not be less than 6.5 m2 with a minimum width of 2.1 m provided the total area of both the rooms is not less than 15.5 m2.
- In incremental housing the bigger room shall always be the first room.
- Total area of my model room is greater than the specified value.
- Hence the building is safe.
D. Wall height
- The minimum height of rooms/spaces shall be as follows:
a) Habitable room - 2.75 m
b) Kitchen - 2.6 m
c) Bath/water-closet - 2.2 m
d) Corridor - 2.1 m
- In my model the walls have a height of 3m which is greater than minimum wall height specified in the code.
- Hence it is specified.
E. Thickness based on fire life and safety
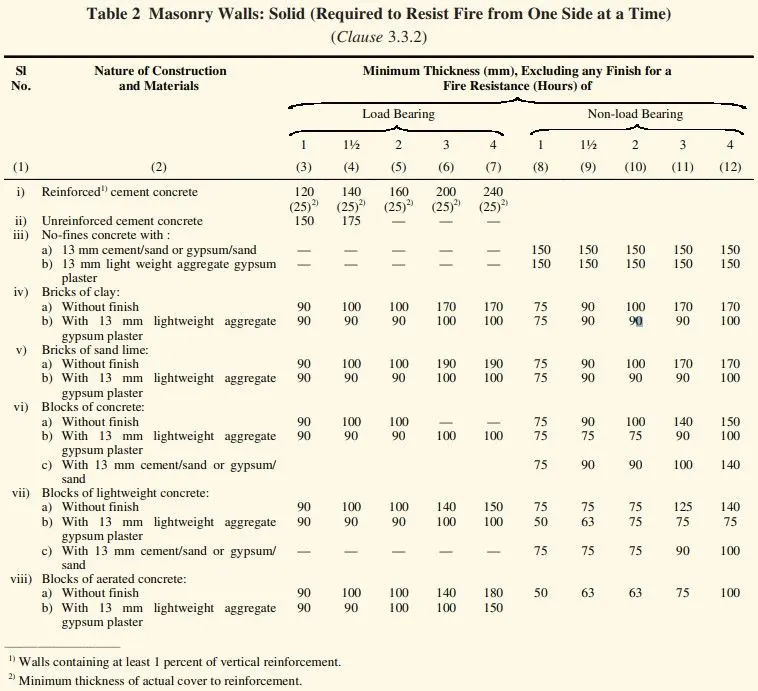
- In my model wall thickness is 230mm which is greater than the specified value.
- Hence model is safe.
F. Passageway requirements
- Passage requirement is as per the model.
- Hence everything is as per the NBC book.
Question :- 8
We have identified requirements for modeling from question 7, Use these numbers from code book and verify the numbers used in modeling the unit from week 2 to week 4. If the numbers are not reasonable, use the numbers obtained from the code book to create a revision of the mode.
This model resembles the actual modeling requirements for Project 1 of course work
- As all the parameters of my building model is under the National building Code 2016, There is no need to revise the model.