Introduction to National Building Code and Steps in a Construction project
1. Building codes are a set of guidelines designed to ensure overall heath and safety of the building. They are developed and maintained by a standard organization like government that ensures the building codes are followed while constructing the building. The building codes are standard for all the structures for modelling. These sets provide guidelines for overall safety of the public and as well as the residents of the buildings.
The building codes provide the designing details for the different type of the structure for example residential, educational, public buildings etc. different structures have different guidelines. Following these codes makes it easy for the designer or modeler to follow a standard set of instructions and check for safety and aesthetic possibilities of the buildings.
The building codes are revised from some time to time so modern construction method can also be followed.
Some of the advantages of having building codes are-
- Aesthetic
- Safety
- Functionality
- Cost effectiveness
- Materials required and tests
- sustainability
- accessibility
2. The national building code of india has been divided in 9 groups and each group containing related parts/ sections dealing with the particular area of the building.
- Group A – residential building
- Group B – educational building
- Group C – assembly building
- Group D – institutional building
- Group E - mercantile building
- Group F - business building
- Group G - storage building
- Group H - industrial building
- Group J – hazardous building
3. A land development/building project comprises the following major stages:
- Location/siting
- Conceptualization and planning
- Designing and detailing,
- Construction/execution, and
- Maintenance and repair.
Each stage necessarily requires professionals of many disciplines who should work together as a well-coordinated team to achieve the desired product delivery with quality, in an effective manner.
4. Appropriate multi-disciplinary teams need to be constituted to successfully meet the requirements of different stages. Each team may comprise need-based professionals out of the following depending upon the nature, magnitude and complexity of the project:
- Architect,
- Civil engineer,
- Structural engineer,
- Electrical engineer,
- Plumbing engineer,
- Fire protection engineer,
- HVAC engineer,
- Environment specialist,
- Town planner,
- Urban designer,
- Landscape architect,
- Security system specialist,
- Interior designer,
- Quantity surveyor,
- Project/construction manager, and
- Other subject specialist(s).
5.
- four-unit apartments
Residential building
- School with capacity of 1000 students
Educational building
- A single unit shop.
Mercantile building
- Multi story Shopping complex
Mercantile/commercial building
- Steel machine factory
Industrial building
6. Design teams
- A design team consist of professionals of multi-disciplines at the appropriate stages.
- The composition of the team shall depend on the nature and magnitude of the project.
- it is desirable that the multi-disciplinary integration is initiated right from the concept stage
- The team shall finalize the plan
- Design is an evolutionary and participatory process, where participation of owner constitutes a very important input at all stages, and the same shall be ensured by the design team.
- To ensure proper implementation of the design, the design team, may be associated during the construction/ execution stage.
Management Teams
- The main objective of management teams is to primarily to achieve accomplishment of project in accordance with the designs and specifications in a stipulated time and cost framework and with a degree of assurance prior to commencement and satisfaction on accomplishment.
- The teams shall be responsible for day-to-day execution, supervision, quality control, etc and shall ensure inter-disciplinary co-ordination during the construction stage.
- The team shall be responsible to achieve satisfactory completion of the project with regard to cost, time and quality
- Some members of the design team may also be included in the project management team and/or associated actively during the project execution stage.
- For large projects, separate teams of experienced professionals from the required disciplines may be constituted for project management and for construction management depending upon the complexities of the project.
- It is important that leaders and members of project management/construction management teams, depending on the size and complexity of the project, are carefully selected considering their qualification, experience and expertise in these fields.
7. A.Clause C-2.5 Height of Building states that The height of building shall not exceed 15 m.
NOTES
1 For buildings up to the height of 15 m, there is no need to provide lifts.
2 Housing for the low-income group shall preferably be up to a maximum of two storeys.
3 Buildings for housing beyond 15 m in height should be resorted to in exceptional circumstances and it should be governed by provisions laid down in this Code.
Our model is 20’ which is around 6.1m which follows the NBC.
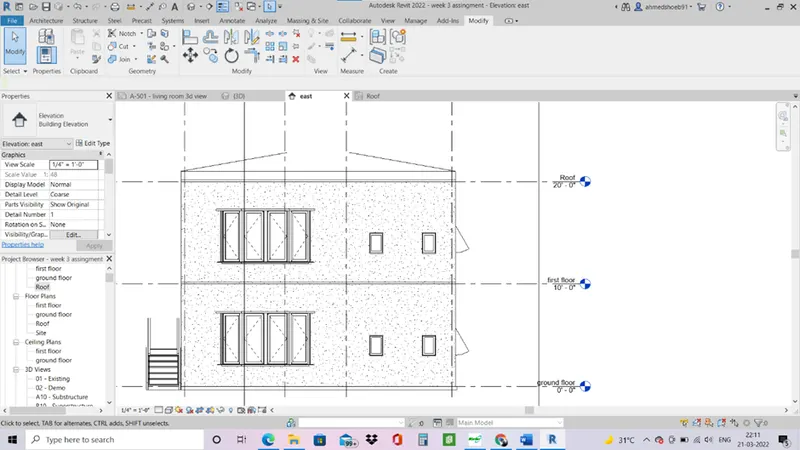
B.Area limitation
As per NBC 2005, C-2.3.1
The minimum plot size with ground coverage not exceeding 75 percent, shall not be less than 40 m2 in small and medium town and not less than 30 m2 in metropolitan cities. Plot sizes below 30 m2 but not less than 15 m2 may be permitted in case of cluster planning, however, in such cases the ground coverage and FSI shall be 100 percent and 2 percent respectively.
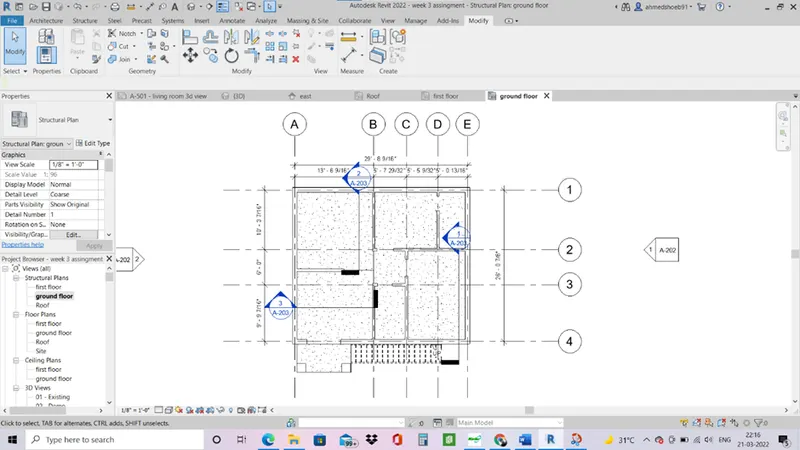
Our model is 29’ x 26’ which is 70m^2.
Therefore our model follows area limitations code of NBC.
C. Room sizing
According to clause C-3.3.1
Every dwelling unit to be provided should have at least two habitable rooms. Even if one room house is provided initially it should be capable of adding a new second room in future. However, in case single room tenements are required to be provided where future additions are not possible, the carpet area of multipurpose single room should be at least 12.5 m2. Such one room dwelling units with 12.5 m2 carpet area of habitable space is permitted only in case of on site rehabilitation of slum dwellers. In a house of two rooms, first room shall not be less than 9.0 m2 with minimum width of 2.5 m and second room shall not be less than 6.5 m2 with a minimum width of 2.1 m provided the total area of both the rooms is not less than 15.5 m2 . In incremental housing the bigger room shall always be the first room.
Our model consist of two rooms and each rooms dimensions are according to the NBC guidelines therefore no changes are to be done.
The width of bedroom 1 is 4m which is greater than NBC recommendation of 2.5m
The width of bedroom 2 is 3m which is greater than NBC recommendation of 2.1m
The carpet area of bedroom 1 and bedroom 2 is greater than 12.5m2 and 9m2 respectively.
And the whole carpet area is also greater than 15.5m2.
D. Wall Height
According to clause F-3.4 the height of the walls and spaces should be
Habitable room- 2.75m
Kitchen – 2.6m
Bath/water closet – 2.2m
Corridors – 2.1m
Our model,s wall heights of both exterior and interior are set at 10’ which is graeter than 2.75m therefore our model follows NBC guidelines.t
E. Thickness of walls for fire and life safety.
Table 2 refers to the thickness of the masonry walls required.
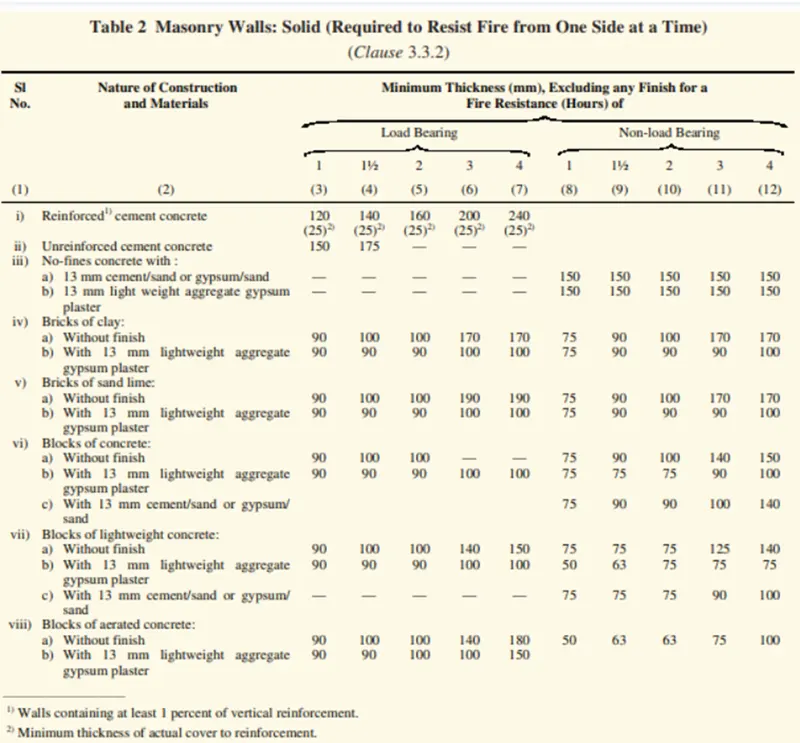
So based on the table a outside wall of bricks of clay should have a minimum thickness oh 183mm with finish.
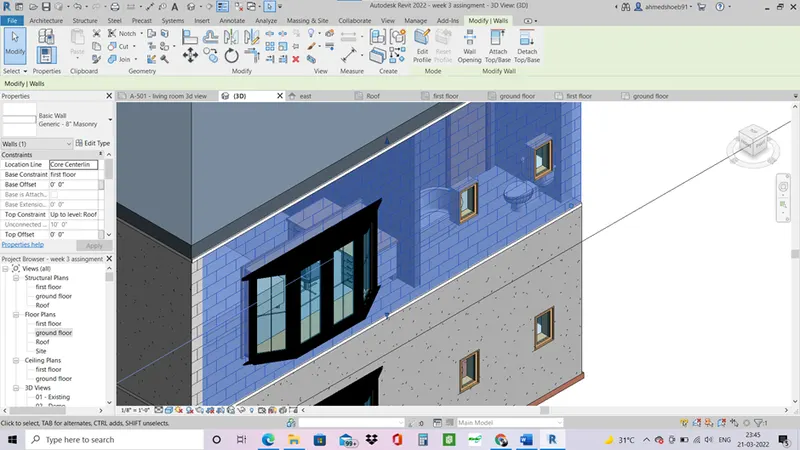
Our model have 8” walls which is 203mm therefore our model is safe.
F. Passageway requirements
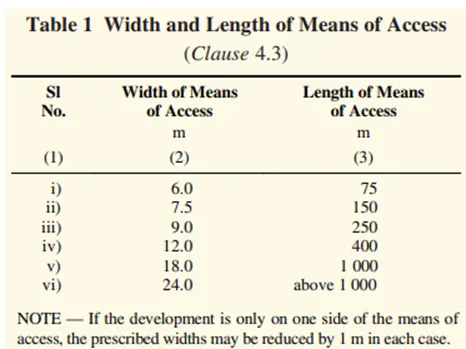
The residential plots shall abut on a public means of access like street/road. Plots which do not abut on a street/road shall abut/front on a means of access, the width and other requirements of which shall be as given in Table 1.
8. We have identified requirements for modeling from question 7, Use these numbers from code book and verify the numbers used in modeling the unit from week 2 to week 4. If the numbers are not reasonable, use the numbers obtained from the code book to create a revision of the mode.
- Our model as shown in answer 7 that follows all the NBC guidelines and is safe.
Result
- Dimensions of the rooms and plans
- Height of the wall
- Thickness of the wall