II. Answer in detail
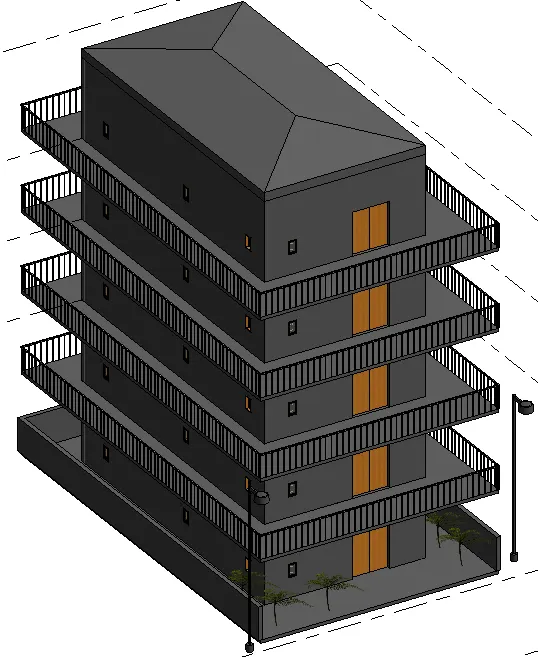
Create a G+4 Residential building as per NBC standards and make it a central model file. Your model should contain:
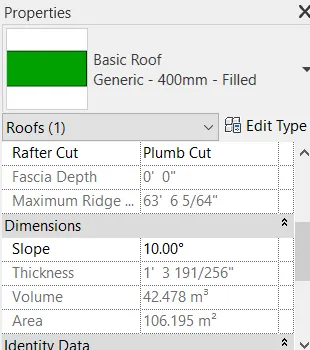
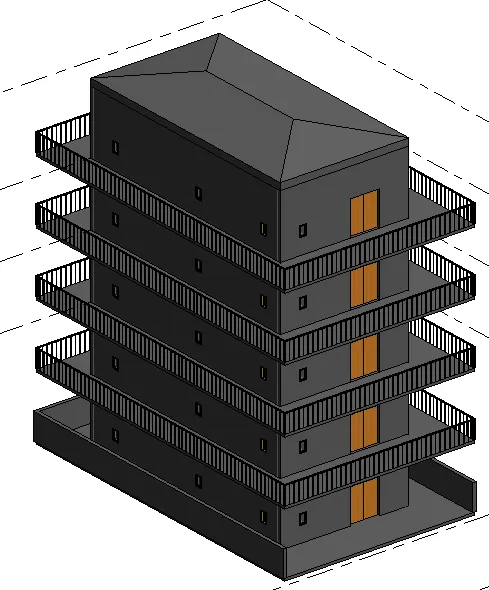
- The sloped roof at the top level of the building (10 degrees)
- Architectural components including furniture and home appliances
- Room tags and Annotations
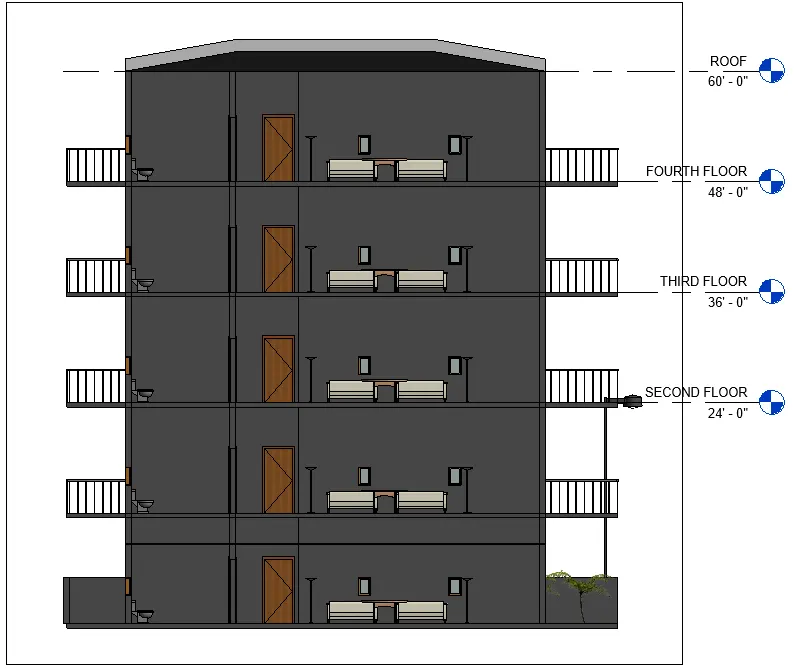
- Section cut through each room either longitudinally or transversely
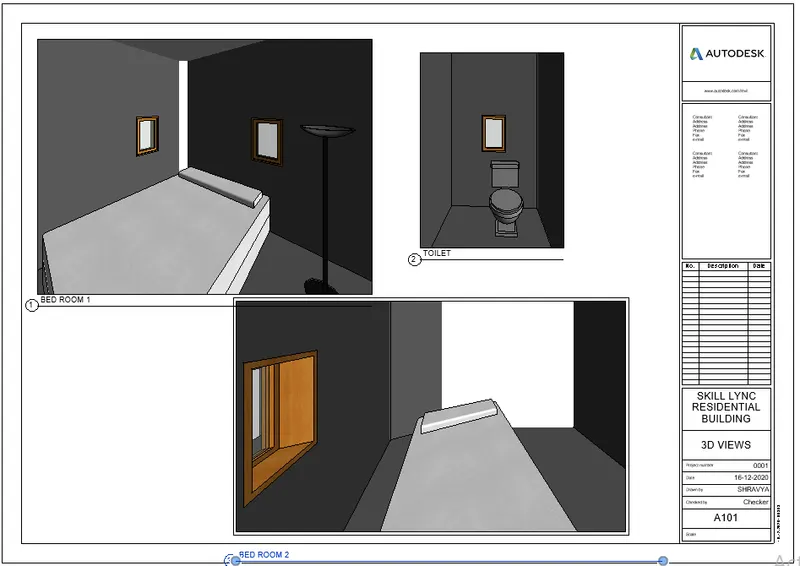
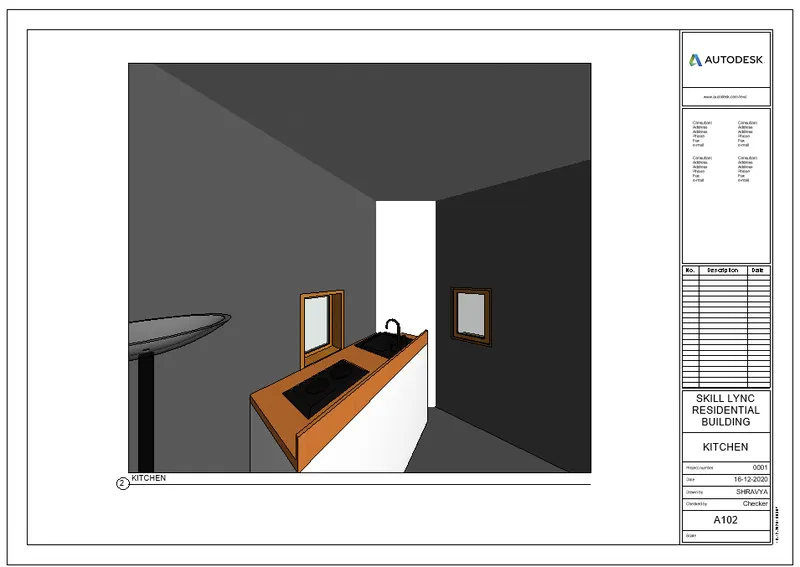
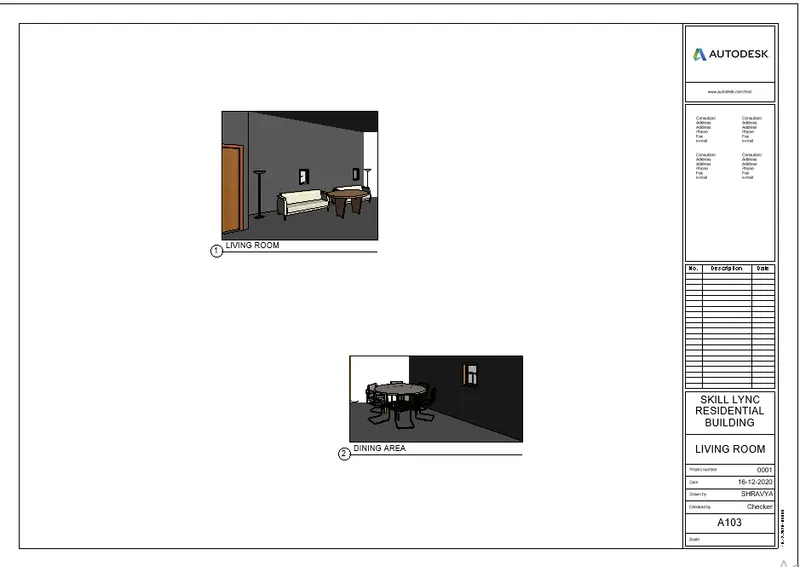
- Create a camera view on each room and add it in a sheet template.
Ans.
AIM : To create a G+4 Reesidential building as per NBC standards and to make it a central model file. And to include
- The sloped roof at the top level of the building (10 degrees)
- Architectural components including furniture and home appliances
- Room tags and annotations
- Section cut through each room either longitudinally or transversely
- A camera view on each room and add it in sheet template
TOOLS USED :
- Architecture tab
- Manage
- Level
- Wall
- Door
- Window
- Roof
- Ceiling
- Floor
- Copy
- Paste
- Insert
- Load family
- Section
- View
- 3D view
- Camera
- Sheet
- Elevation
PROCEDURE :
- Open a new project file in Revit and save it with required name
- Choose the project units as feet and fractional inches
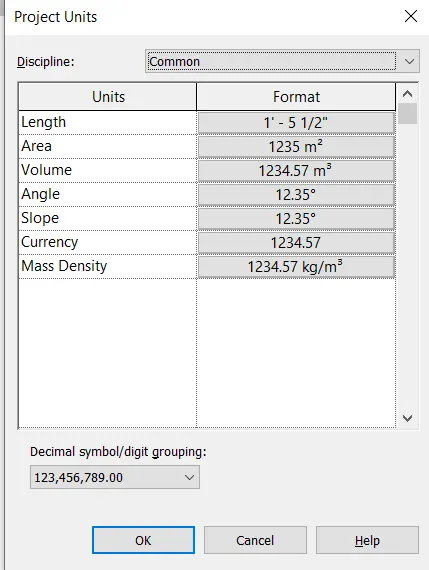
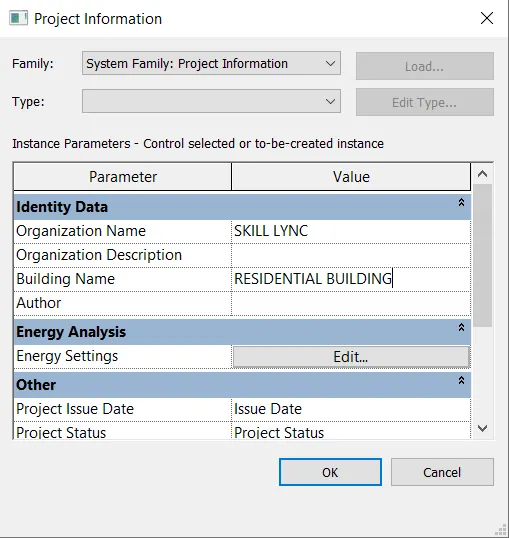
- Go to manage tab and click on project information to set up the project
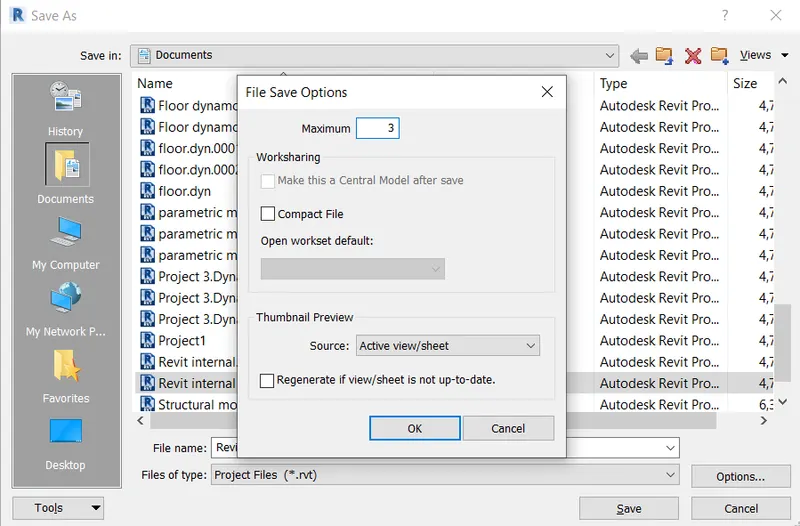
- Click on save as option and specify maximum backups as 3 for maximum backups
- Draw levels in the elevation view and rename the levels respectively
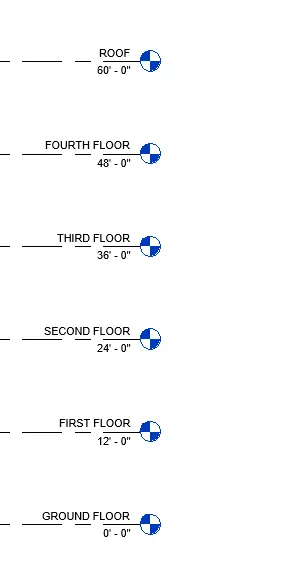
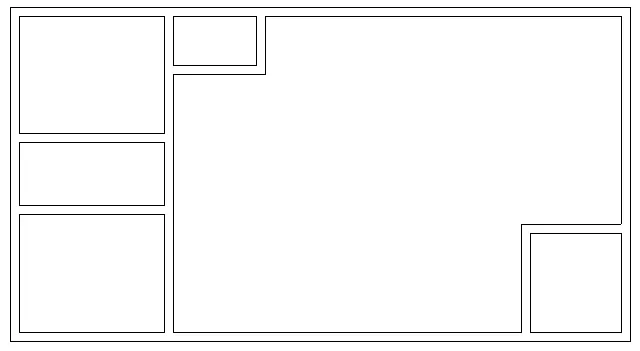
- Sketch a layout by choosing wall command from architecture tab
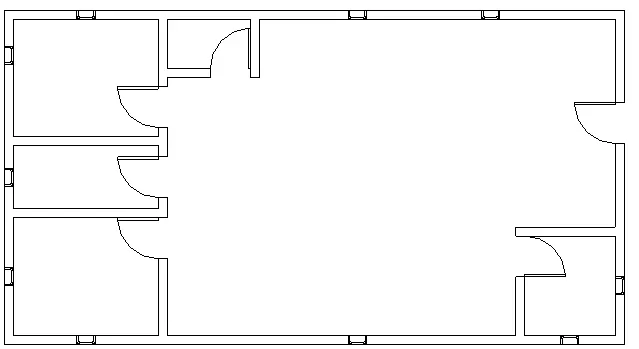
- Select door tool and window tool from architecture tab and place them one after the other wherever required
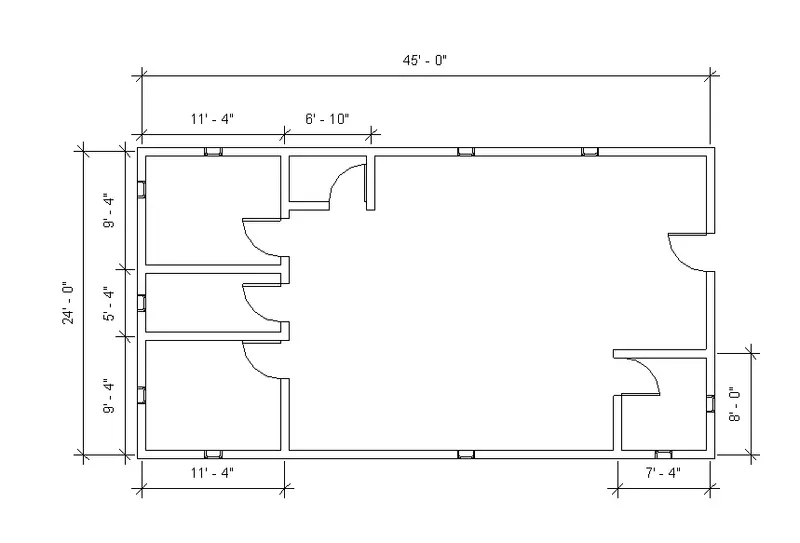
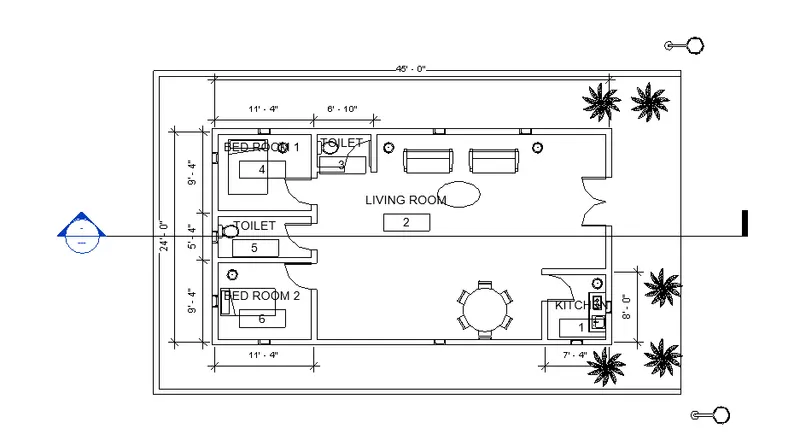
- Specify dimensions for each room using aligned tool from annotate tab
- Go to architecture tab and select room command and place it in each room
- Select tag room command and tag each room
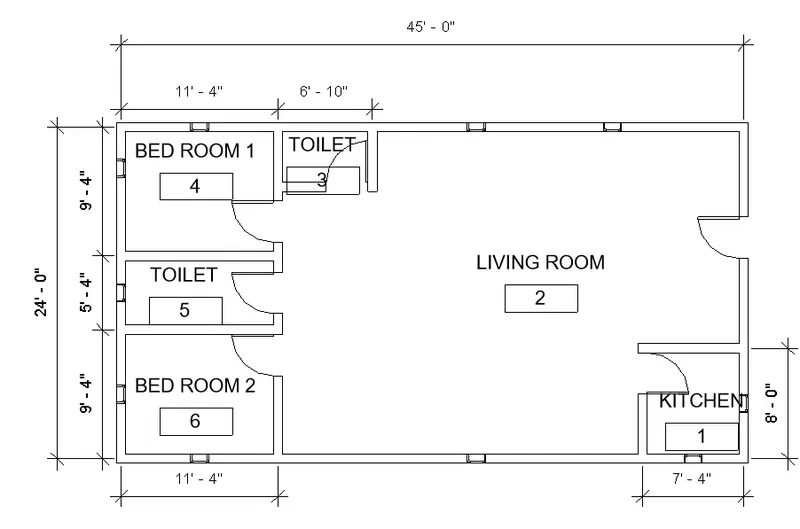
- Go to insert tab and load families
- Choose the appropriate doors from families
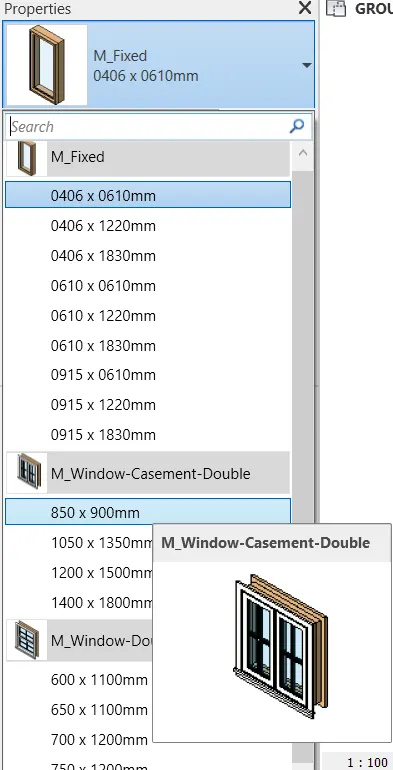
- Select the window and replace it with required type of window from project browser
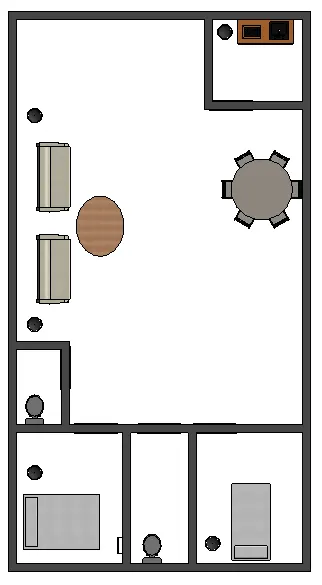
- Place the detail elements like couch, bed, chairs, tables etc. at appropriate places by choosing place a component command under architecture tab
- Select the whole plan view and select floor command under architecture tab to draw
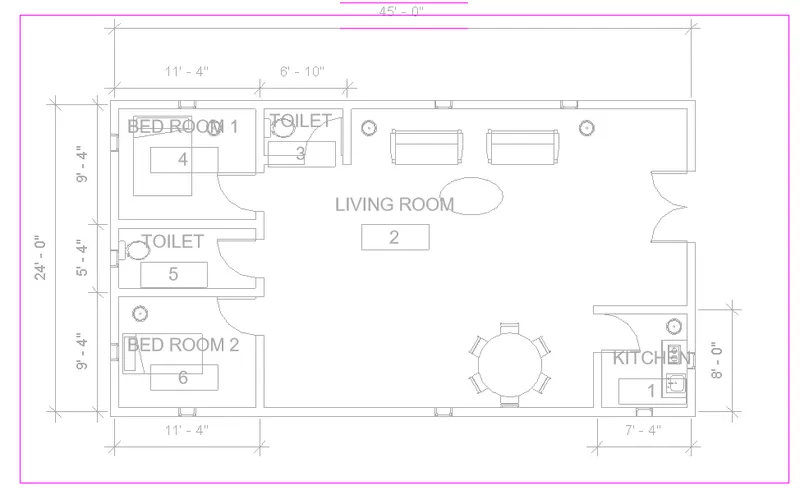
- An entry walkway is also created by extending floor
- Again select the whole project to copy and paste it aligned to selected levels
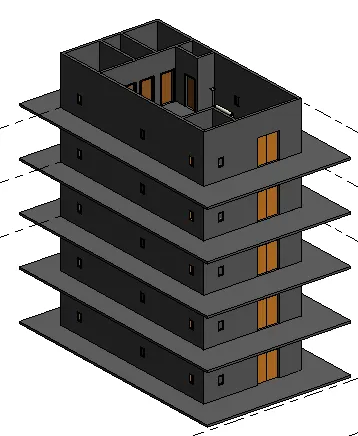
- Add railings by choosing railing command under architecture tab to the extended floors for safety and add a 5' wall to the first floor
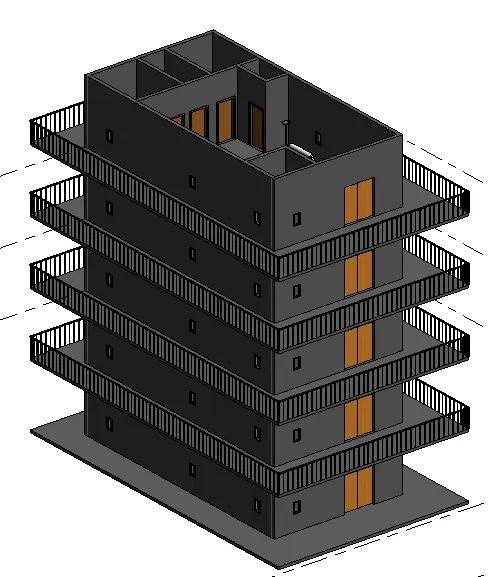
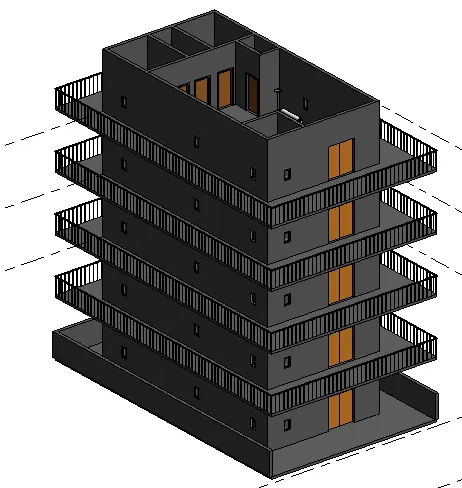
- Open the fourth floor plan view
- Go to architecture tab and select ceiling command and choose sketch ceiling to draw, by selecting fourth floor level and specifying height offset from selected level in property browser
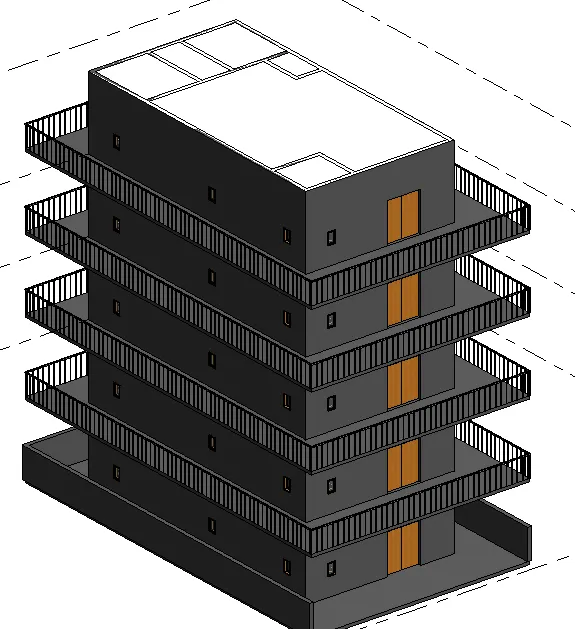
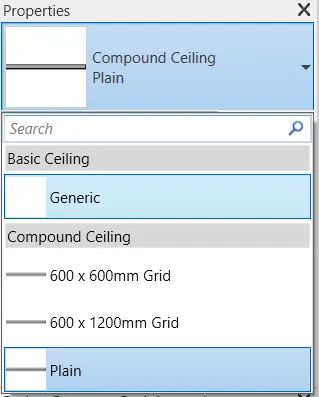
- Select the appropriate type of ceiling from property browser
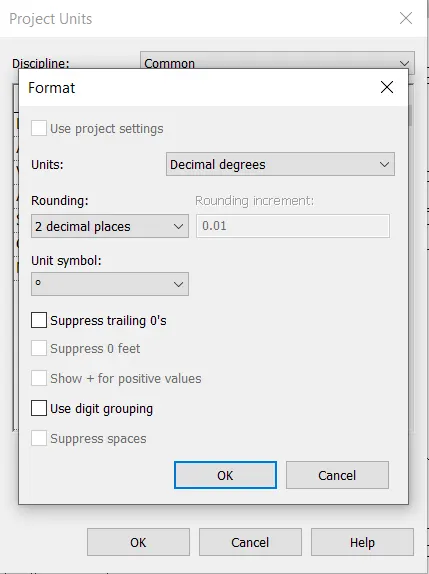
- Go to manage tab and click on project units and then select slope and degree
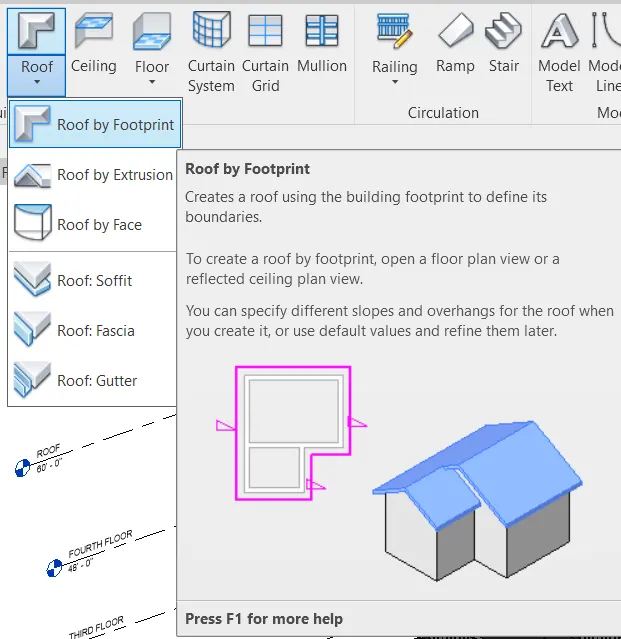
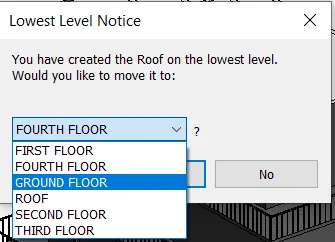
- Go to architecture tab and select roof by footprints then pick lines to draw roof and choose roof as lowest level in pop up
- Choose the roof material and set slope to 10 degrees in property browser
- Go to view tab and select section command
- Draw a section in plan views either longitudinnaly or transverse directions
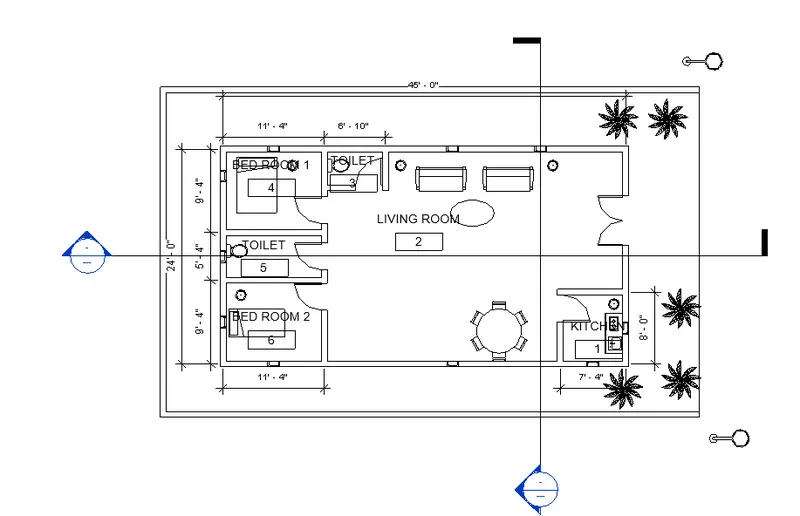
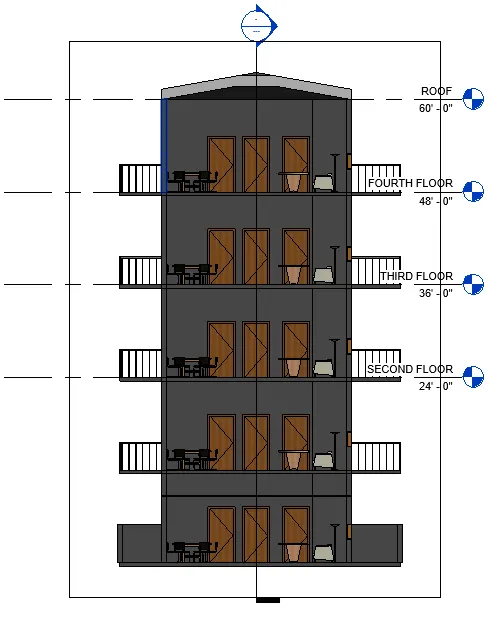
- Select a camera from 3D view under view tab and keep it in each room for corresponding views and rename those views respectively
- And Choose sheet command under view tab
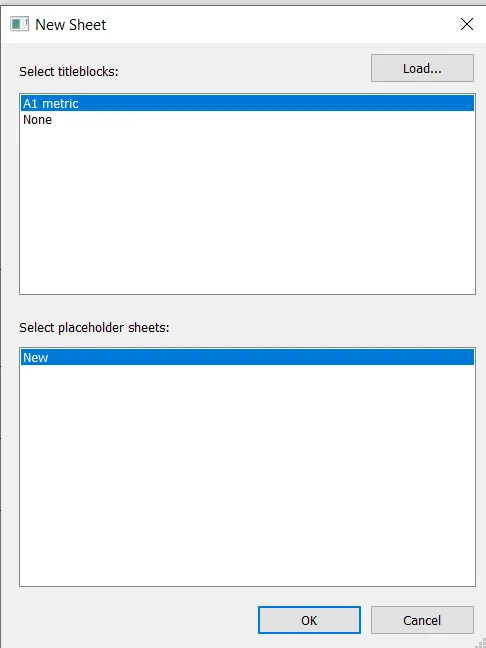
- Add details to the titleblocks in the sheet
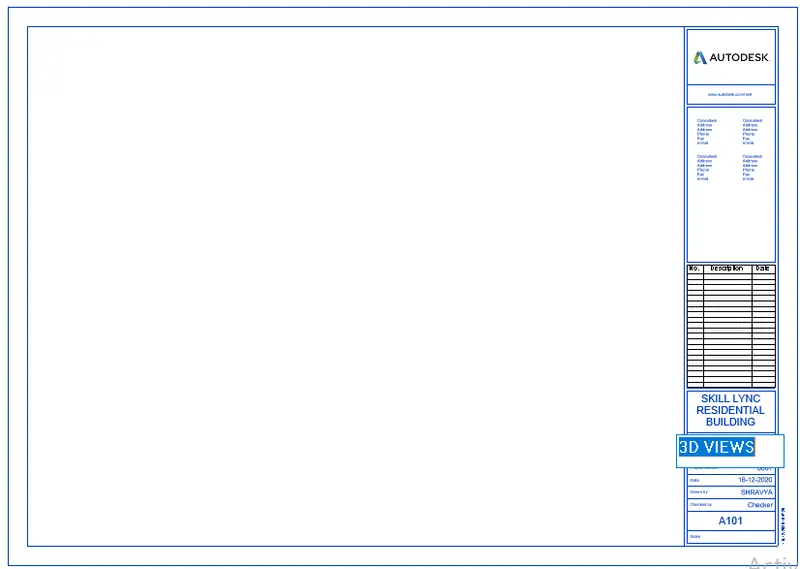
- Drag the 3d views of each room from property browser and place them in sheet template
RESULT : A G+4 residential building is created. And following are included in the project
- The sloped roof at the top level of the building (10 degrees)
- Architectural components including furniture and home appliances
- Room tags and annotations
- Section cut through each room either longitudinally or transversely
- A camera view on each room and added them in sheet template