II. Answer in detail
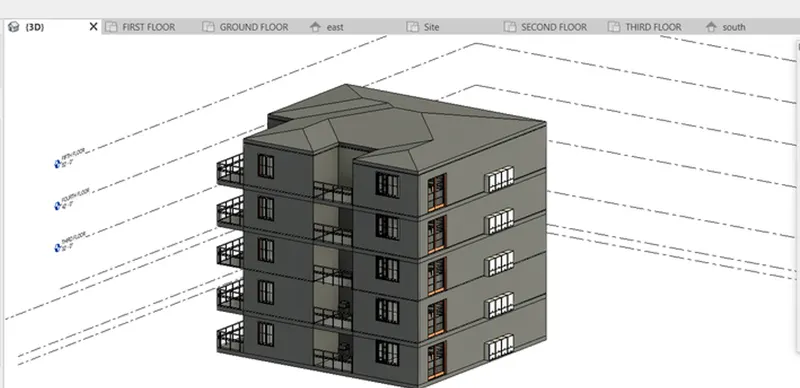
AIM: To create a G+4 Residential building as per NBC standards and make it a central model file. And also the model should contain:
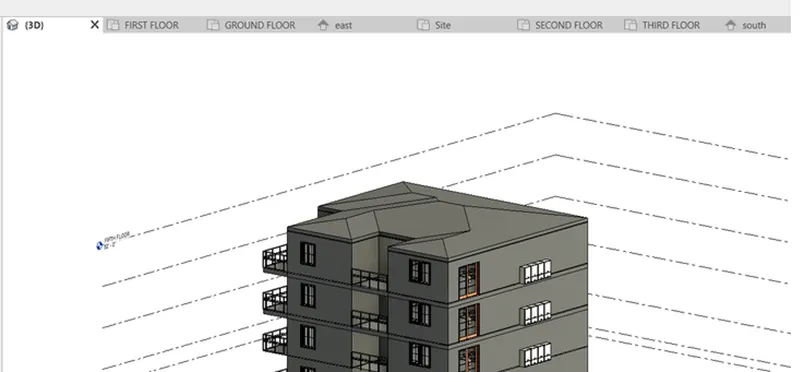
- The sloped roof at the top level of the building (10 degrees)
- Architectural components including furniture and home appliances
- Room tags and Annotations
- Section cut through each room either longitudinally or transversely
- Create a camera view on each room and add it in a sheet template.
TOOLS REQUIRED:
- File tab
- Architecture tab
- Manage tab
- Collaborate
- Room
- Load family
- Doors and windows
- Ceiling
- Sheets
- Sections
- Camera (3D view)
PROCEDURE:
- Open a new project file and name it as G+4 concrete building.
- Create a residential building in a selected layout same as of previous challenges without roof.
- Now create 4 floors above the building using copy and paste. a. The sloped roof at the top level of the building (10 degrees)
- After creating the levels, select the top most level .
- Click on architecture tab and select roof ( roof by foot print).
- Now select the boundaries of the floor plan and create the roof.
- Using manage tab, change the units of slope to degrees.
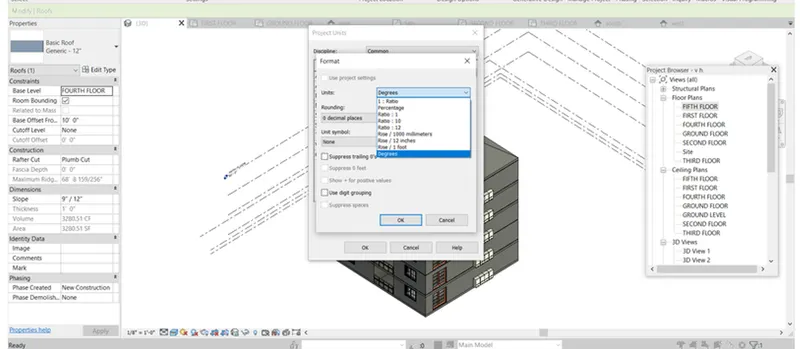
- Now select the created roof and change the slope of the roof to 10 degrees using properties browser.
b.Architectural components including furniture and home appliances
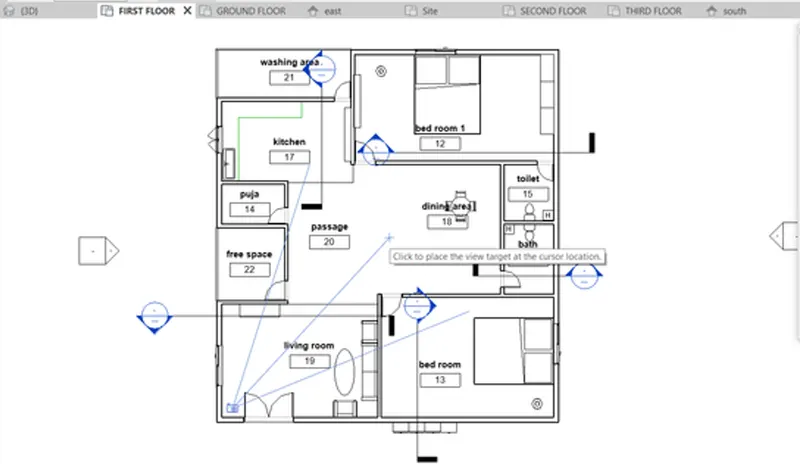
- Create the required rooms by separating using internal walls.
- Click on insert tab.
- Select load family.
- All furniture and home appliances are found under load family.
- Now select the required elements and add them to the residential building.
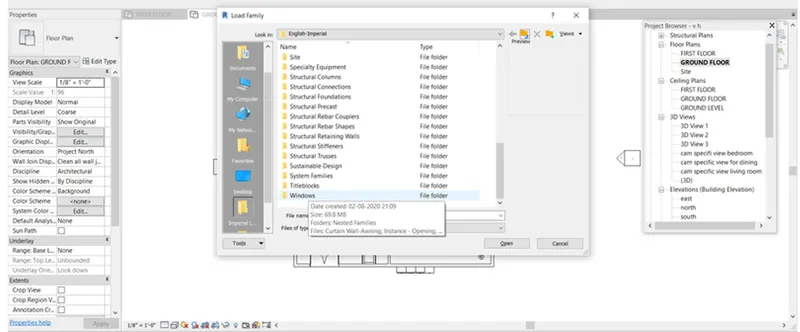
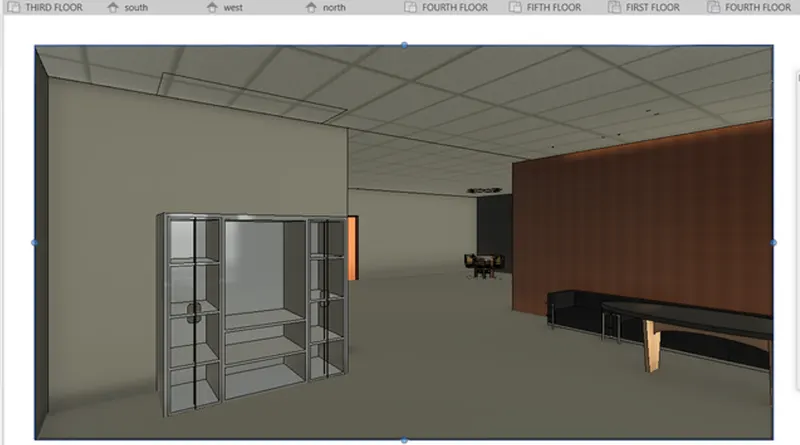
All the required elements are added as per the requirement of different rooms.
c.Room tags and Annotations
- Click on architecture tab.
- Now select the room property to separate different rooms.
- By using tag room property tag all rooms and name them accordingly.
- Now to annotate room dimensions click on annotate tab.
- Select annotate with linear dimensions and mark the dimensions(length x breadth) of different rooms.
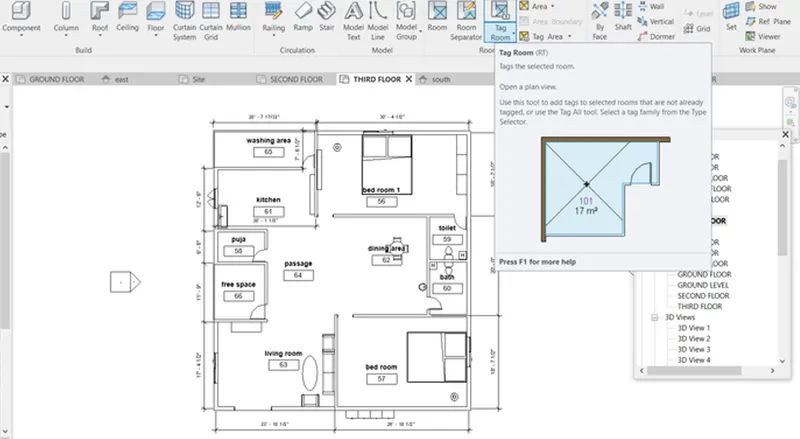
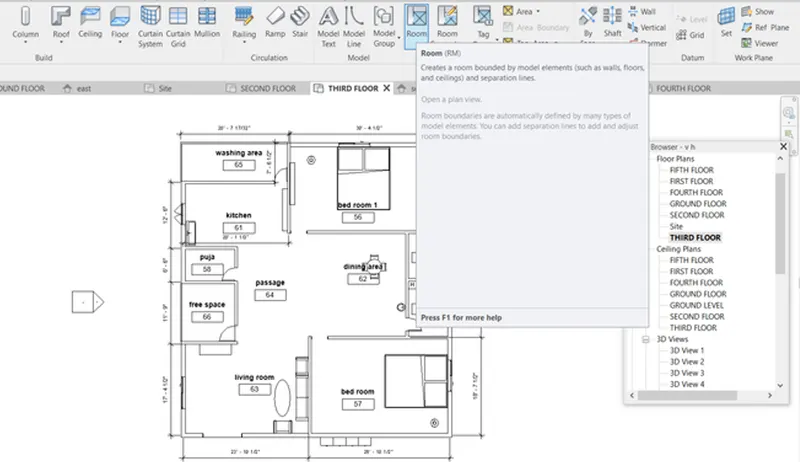 d.Section cut through each room either longitudinally or transversely.
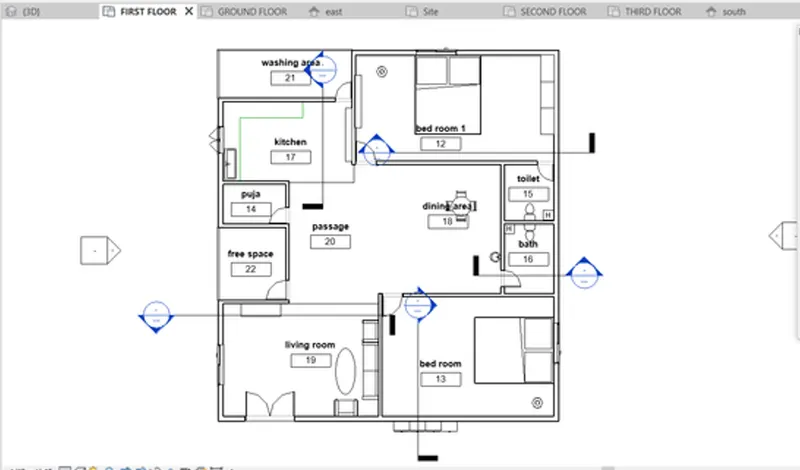
- Click on view tab and select section property.
- Now place the section to a room and create a section view.
- Do the same with all the rooms and under the project browser all sectional views are available.
- Section cut could be longitudinal or transversal according to the placement of the rooms.
 e.Create a camera view on each room and add it in a sheet template.
- Click on the view tab and select the camera in 3D view.
- Now adjust the camera in a room such that it covers total room.
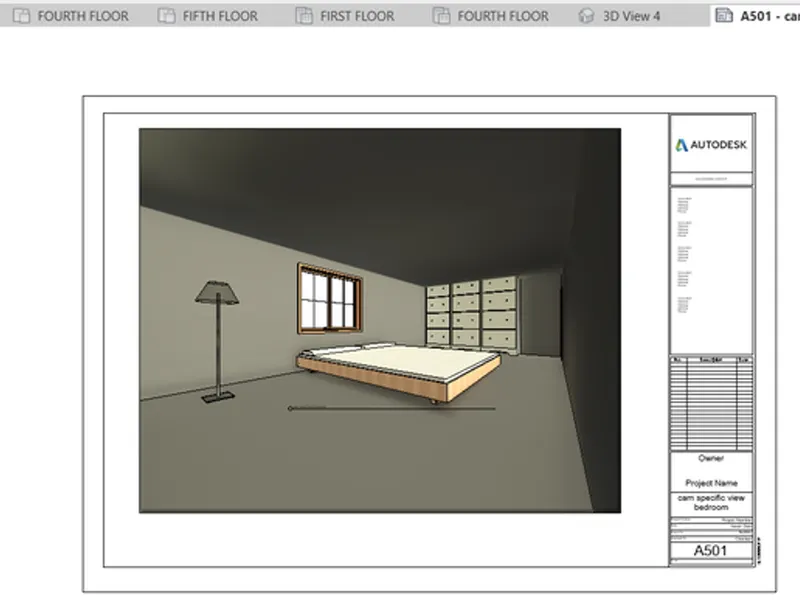
- And then the camera view is created for the room.
- Now do the same with all the rooms.
- Now click on sheet option under view tab.
- Select the camera view of a room and place them in the sheet. Each sheet contains a camera view of a different room.
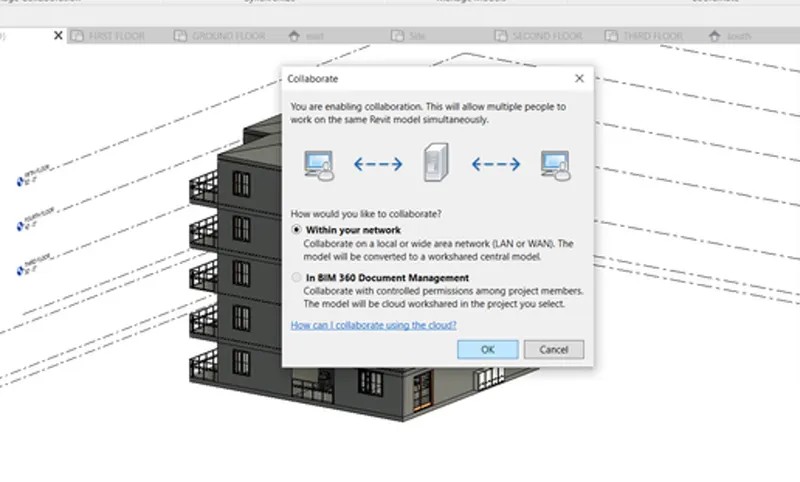
- Click on the collaborate tab and save the file as a central model.
RESULT: A G+4 Residential building as per NBC standards is created and made in to central model. And also all 5 steps that are given below question are included.