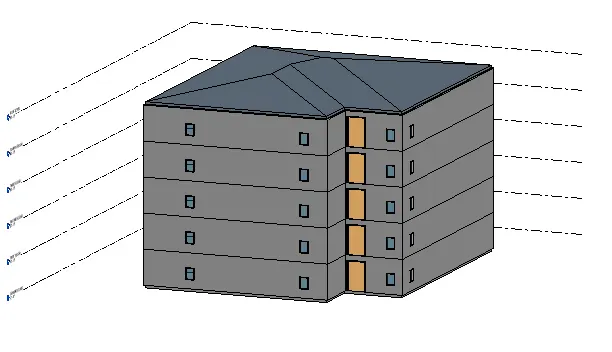
II. Answer in detail
1)Create a G+4 Residential building as per NBC standards and make it a central model file.
AIM: To create a G+4 Residential building as per NBC standards and make it as a central modelfile and should contain following:
- The sloped roof at the top level of the building (10 degrees)
- Architectural components including furniture and home appliances
- Room tags and Annotations
- Section cut through each room either longitudinally or transversely
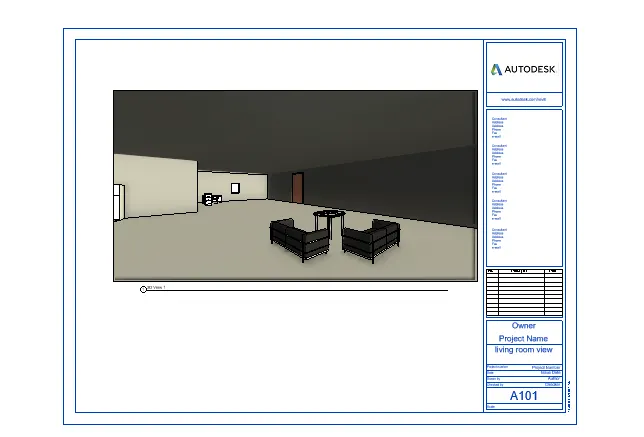
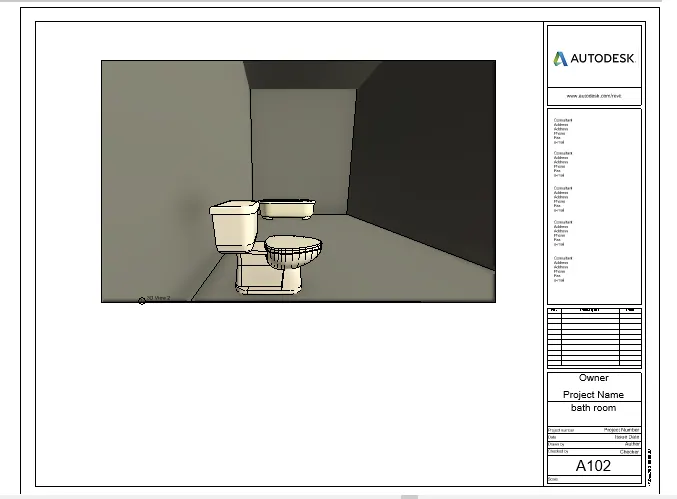
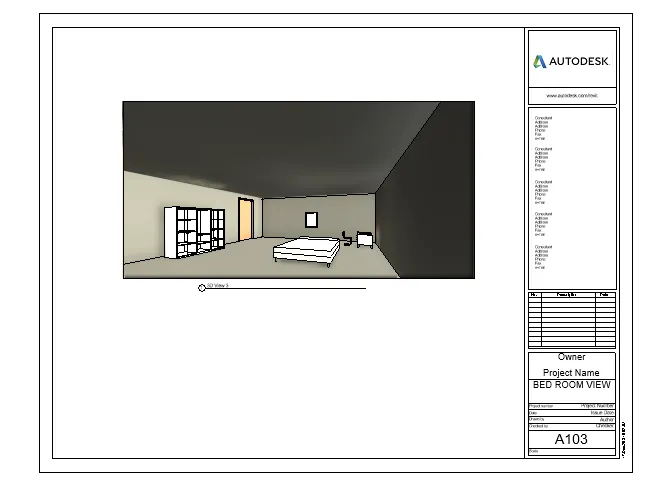
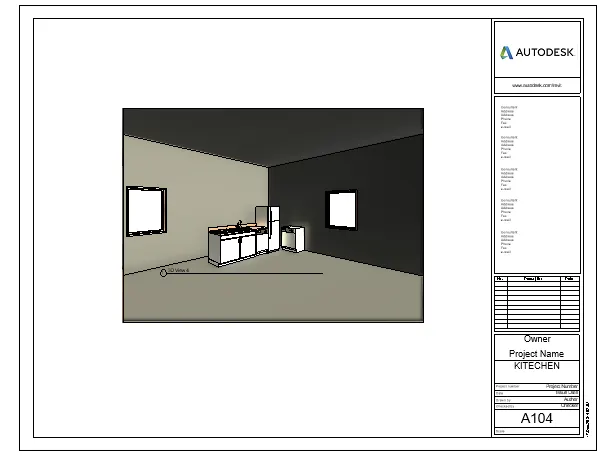
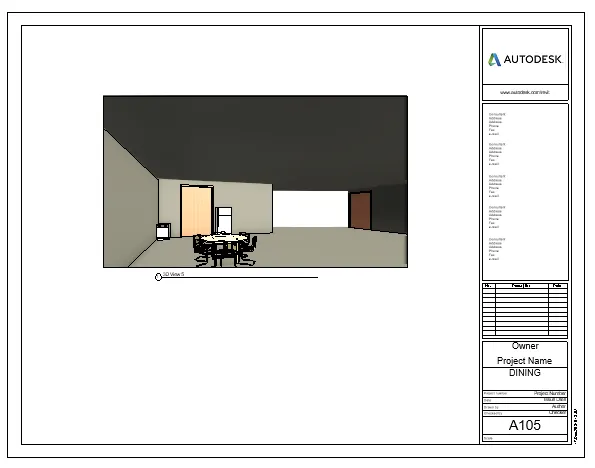
- Create a camera view on each room and add it in a sheet template.
TOOLS USED:
- OPEN
- NEW
- ARCHITECTURAL
- LEVELS
- MANAGE
- PROJECT UNITS
- WALLS
- WINDOWS
- LOAD FAMILY-doors,furniture etc.,
- ROOM
- CEILING
- ROOFS
- COLLABRATE
- SECTIONS
- CAMERA
- SHEETS
PROCEDURE:
STEP-1:
- open a new revit file in archictetural template
- click on save as
- choose project and click on options
- change no. of backups as 3
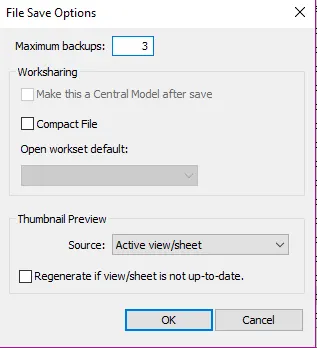
- save the file with appropriate name
- select manage tab
- click on project units
- click on slope and change to degree click ok
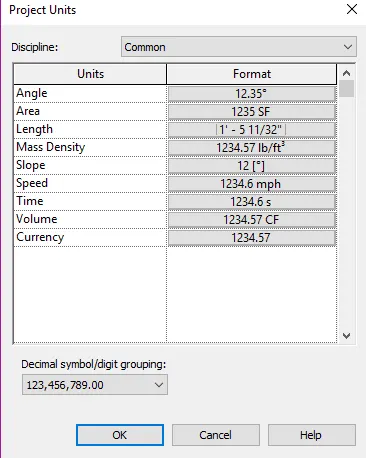
STEP-2:
- go to elevation view and draw levels and rename them respectively
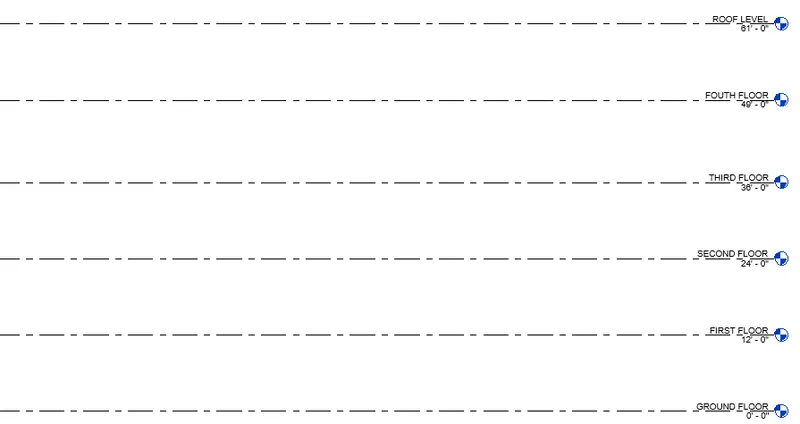
- click on architectural tab and select walls
- draw a plan as required
- click on doors and place them as required
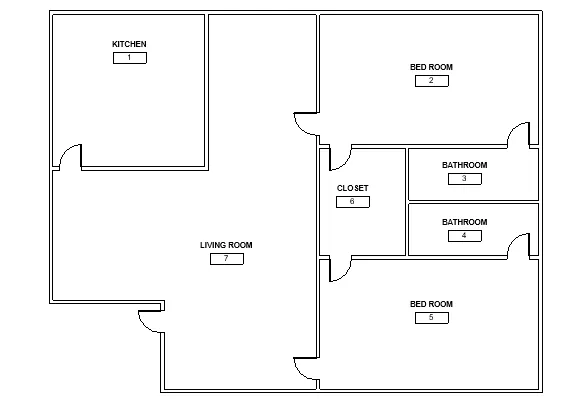
STEP-3:
- go to insert and click on load familes
- choose the required things like furniture,plumbing ec.,
- select the families from project browser and drag them to the place associated
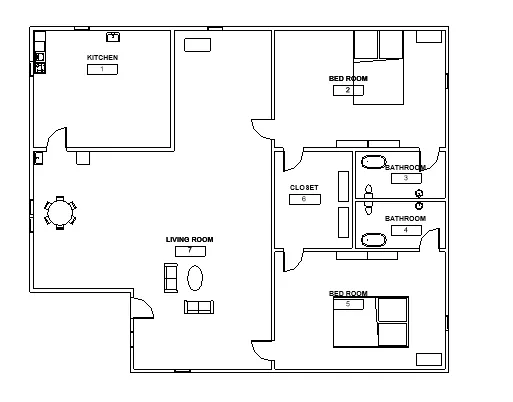
- choose the type of doors and windows and replace them if needed
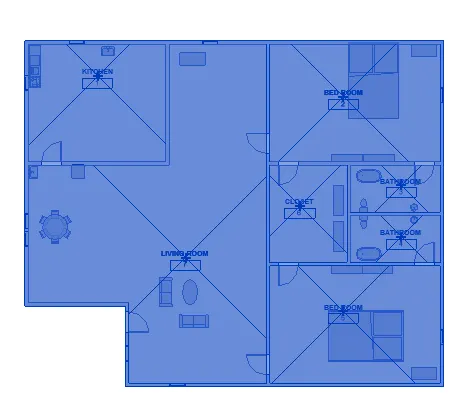
- select the plan and under architectural tab slect floor command and by picking up lines draw floor
- clck finish and we get a floor
STEP-4:
- Select the whole plan and copy it and paste it through aligned to selected levels
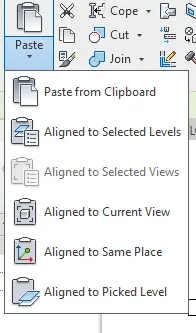
- clcik on ceiling and select the top floor and draw celing
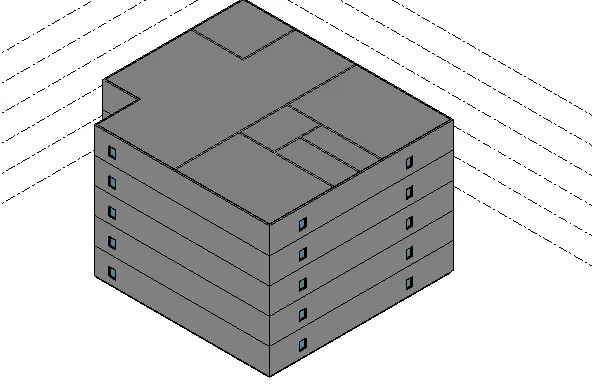
- select roof by footprints under architectural tab
- select the lines and draw roof
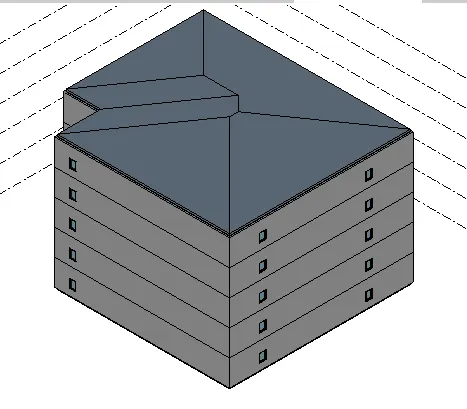
- go to collabrate tab and click on collabrate and make is as central by using ctrl+s
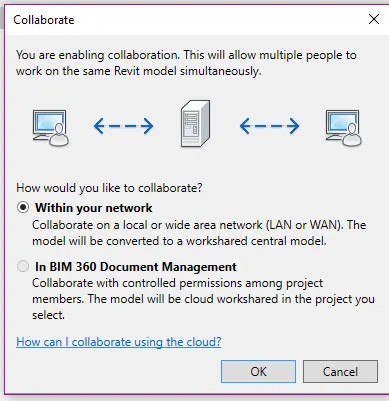
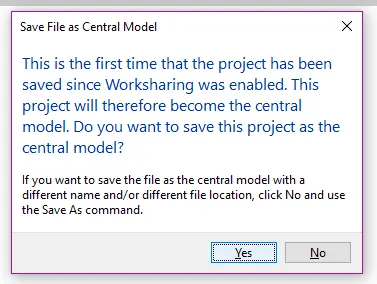
- click OK
- hence,required building is created as per NBC requirements
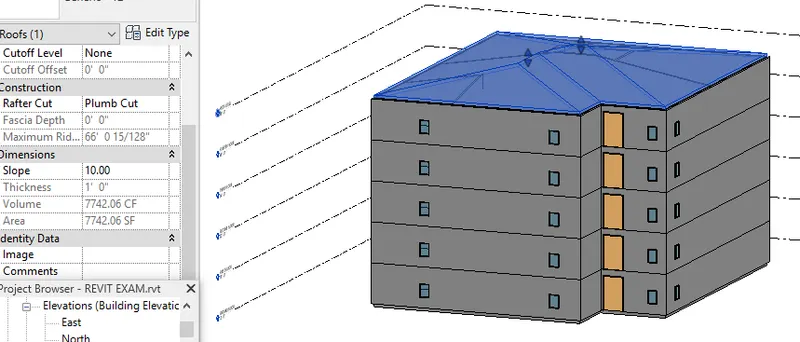
The sloped roof at the top level of the building (10 degrees)
- under architectural tab click on roof by footprints
- adjust the slope by 10 degrees from properties browser
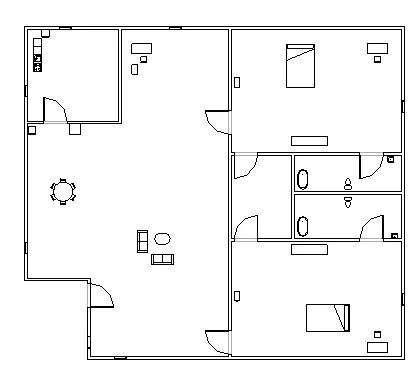
Architectural components including furniture and home appliances
- components like furniture,plumbing has been addded to the plan
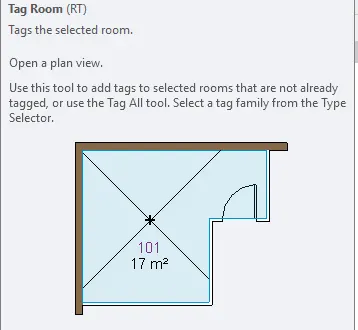
Room tags and Annotations
- select the architectural tab
- clcik on room properties and separate them as kietchen,living etc.,
- and tag rooms
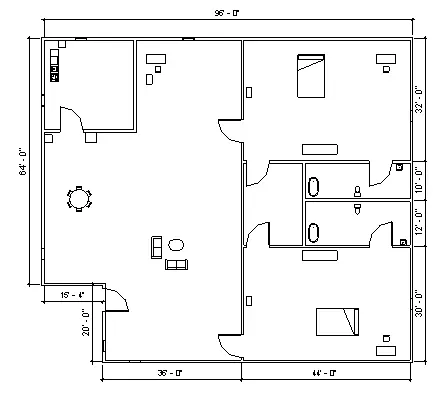
- clcik on annote and select annote by linear measurements
- measure the distances between the rooms
Section cut through each room either longitudinally or transversely
- clcik on view tab
- select the section property
- select the section line and draw horizontal and vertical allignments
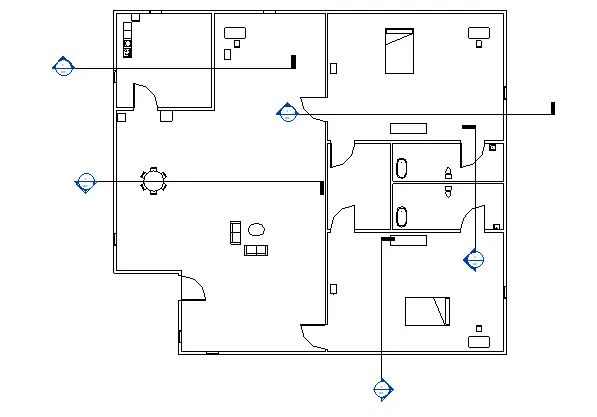
Create a camera view on each room and add it in a sheet template.
- clcik on camera under view tab
- keep the camera such that it covers maximum area of the house
- select sheets under view and with required measurements
- click on place a view and select the view required to be shown in it
A) living room
B)bathroom
C)bed room
D)kitchen
E)dining
RESULT:
The given G+4 residential building is created within the rules of NBC as per requirements and the following points are expalined properly
G+4 building created is