II. Answer in detail
QUESTION ) Create a G+4 Residential building as per NBC standards and make it a central model file. Your model should contain:
- The sloped roof at the top level of the building (10 degrees)
- Architectural components including furniture and home appliances
- Room tags and Annotations
- Section cut through each room either longitudinally or transversely
- Create a camera view on each room and add it in a sheet template.
ANSWER ) We have to create a G+4 residential building as per NBC rules and standards and make it a central model file.
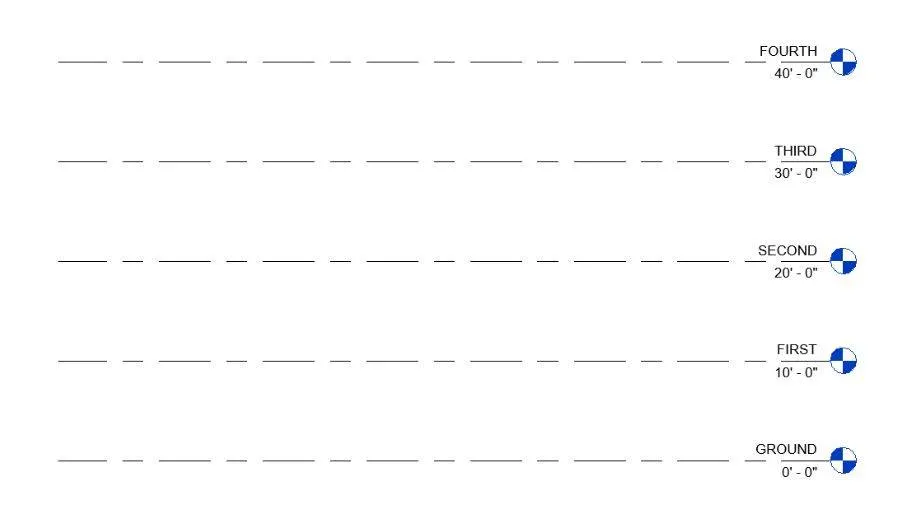
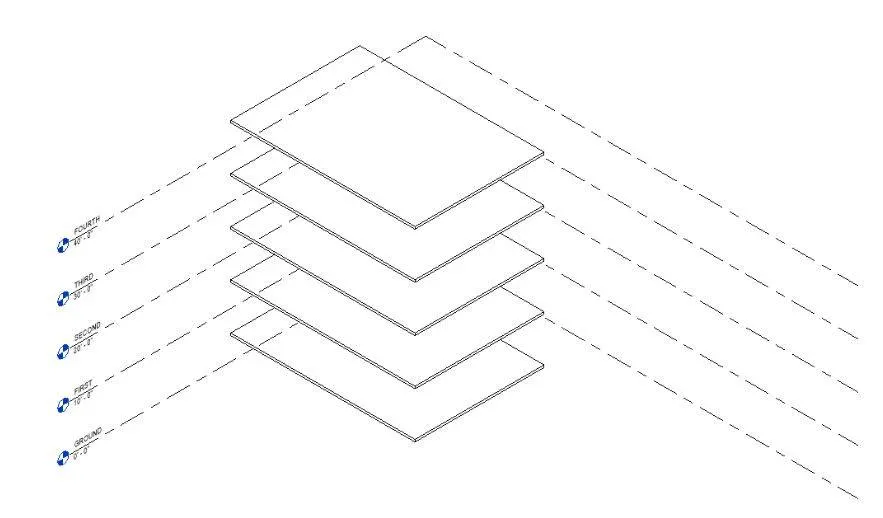
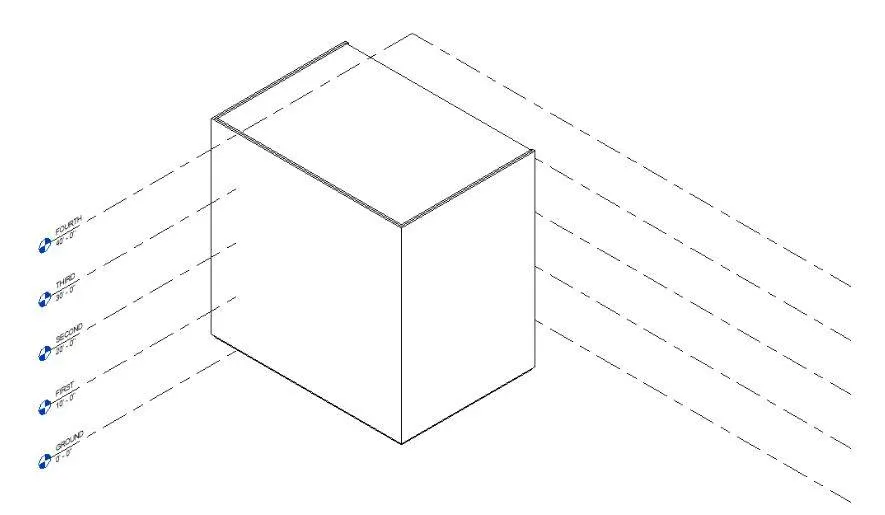
1) The sloped roof at the top level of the building (10 degrees).
AIM: To draw the sloped roof at the top floor of the building (10 degrees)
TOOLS:
- Architectural.
- Roof.
- Roof by footprint.
PROCEDURE:
1. First go to architectural tab and select roof toos.
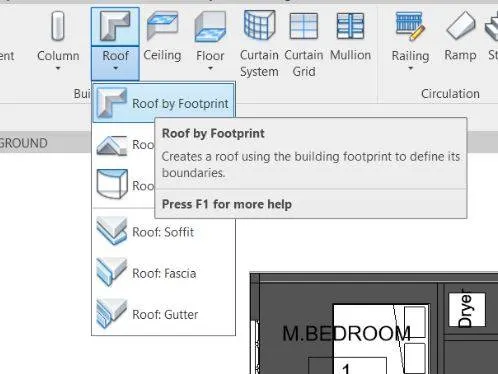
2. Next roof dialog box appears.
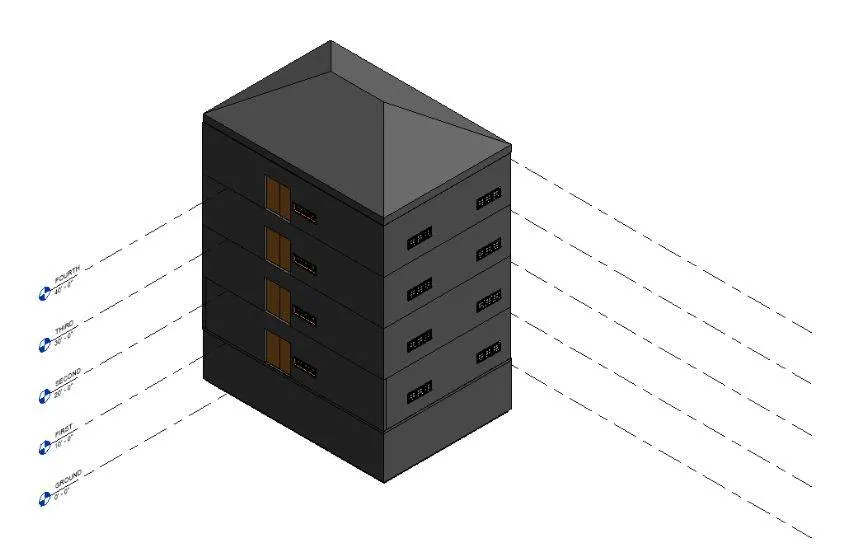
3. From that box select roof by footprint.
4. With the help of rectangle option draw the outline of the roof.
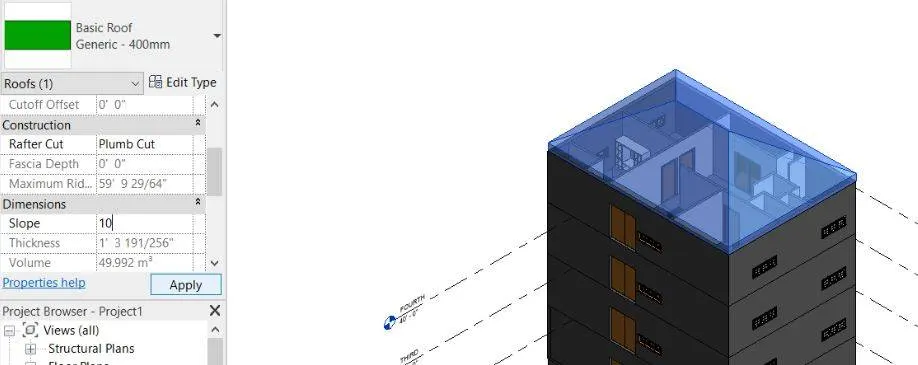
5. From the properties box adjust the slope of the roof to 10 degrees.
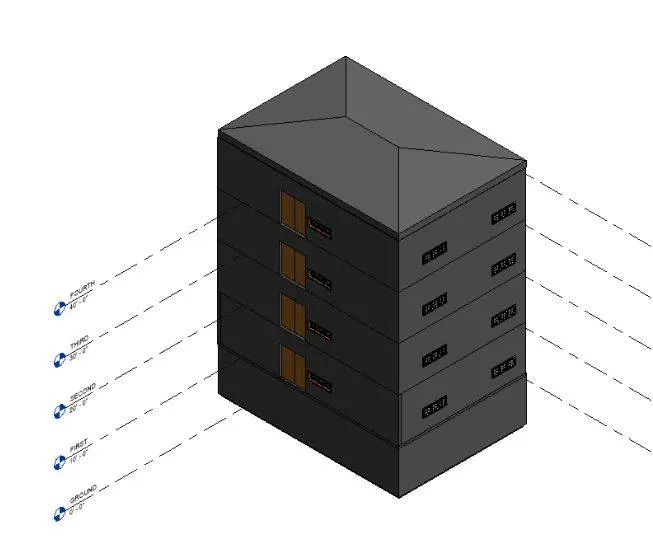
RESULT:
With the above procedure we can draw the roof for the building and adjust the slope of the building to 10 degrees.
2) Architectural components including furniture and home appliances.
AIM : To insert the architectural components including furniture and home appliances.
TOOLS USED :
- Architectural.
- Components.
PROCEDURE :
1. With the help of architectural tab click on components tool.
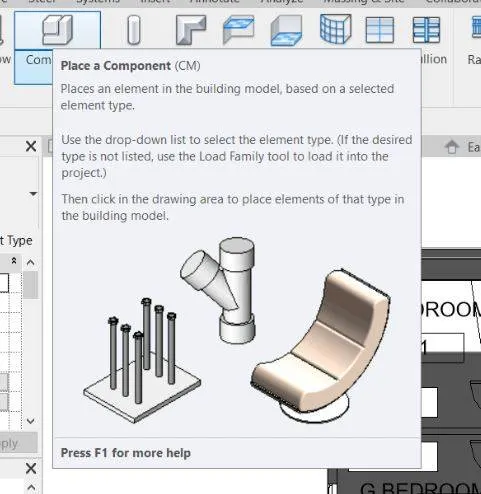
2. The componets dialog box appears.
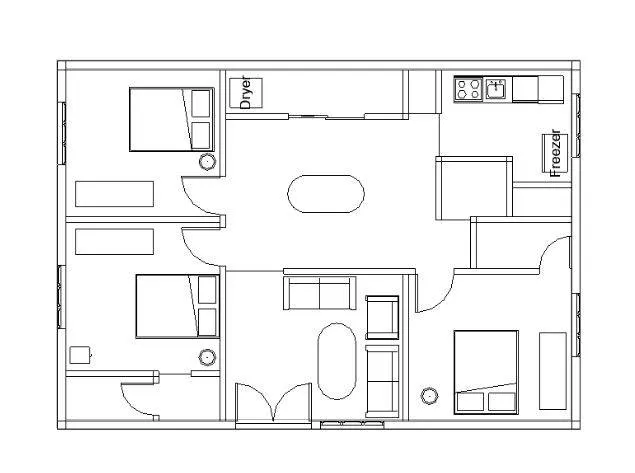
3. Next we should go to load families and load the components.
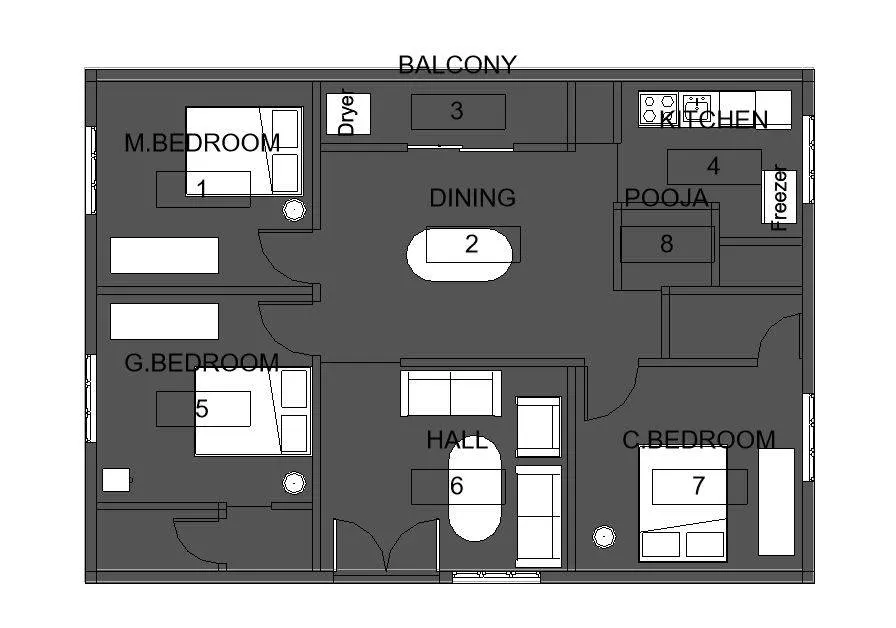
4. After we load the components we can add them into the drawing.
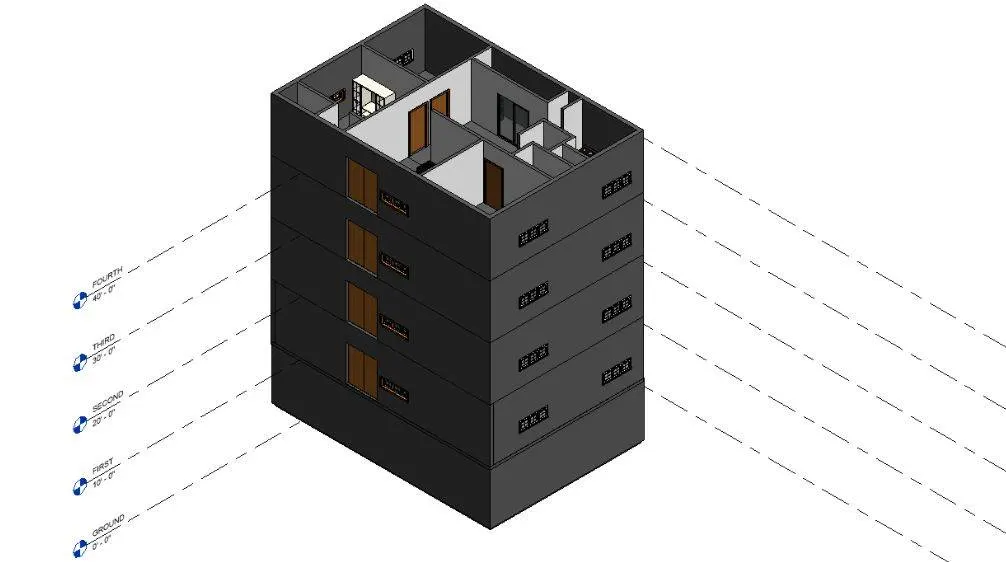
RESULT :
With the above steps we can add architectural components and furniture including home appliances.
3) Room tags and Annotations.
AIM : To add room tags and annotations to the drawing drawn.
TOOLS USED :
- Architectural.
- Room.
- Room tags.
PROCEDURE :
1. First go to the architectural tab.
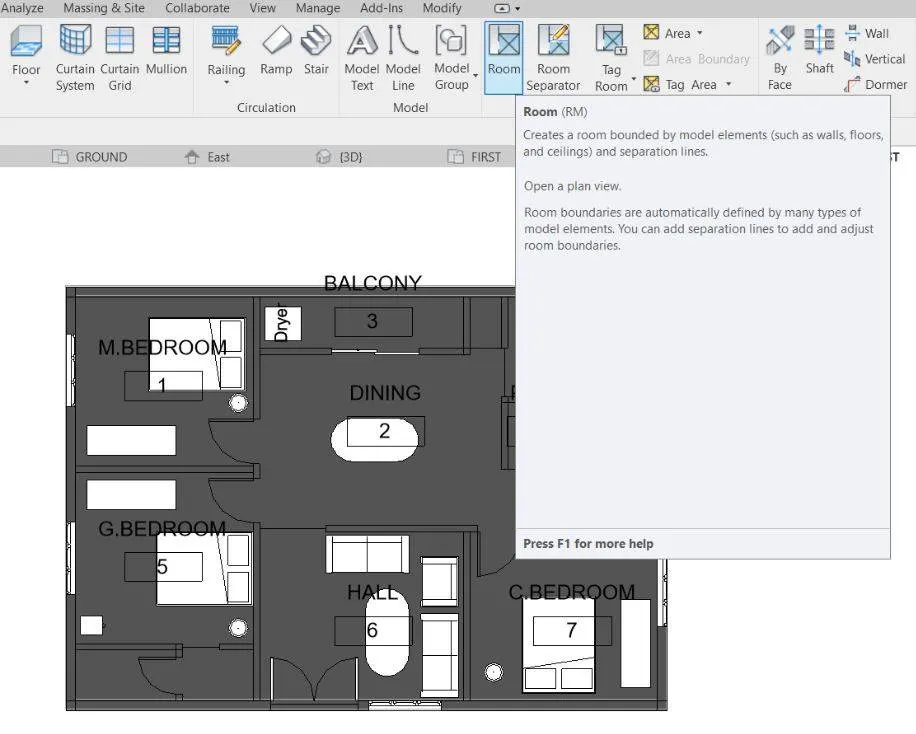
2. Next select the room tool.
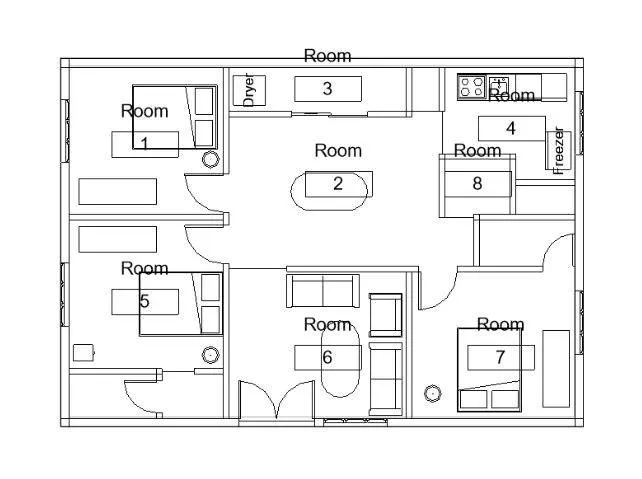
3. Add the room tags to the rooms.
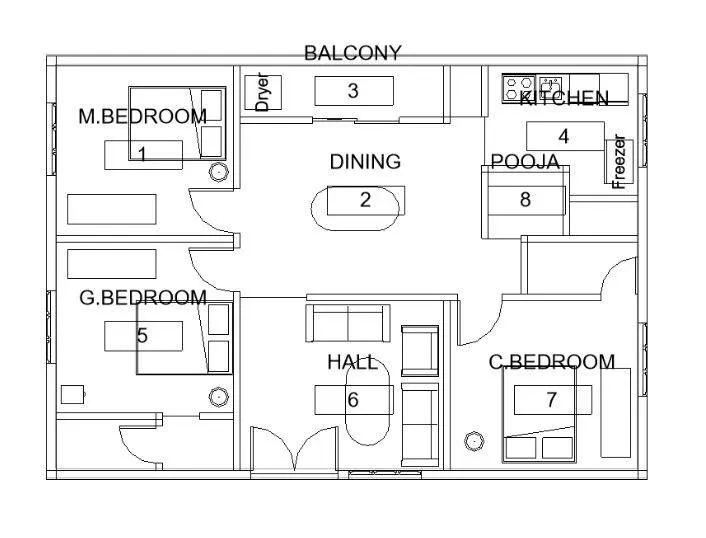
4.After that remane the rooms accordingly.
RESULT :
With the above steps we can add room tags and name the rooms accordingly.
4) Section cut through each room either longitudinally or transversely
AIM : To insert section cut through each room either longitudinally or transversely.
TOOLS USED :
- View.
- Section.
PROCEDURE :
1. Go to the View tab.
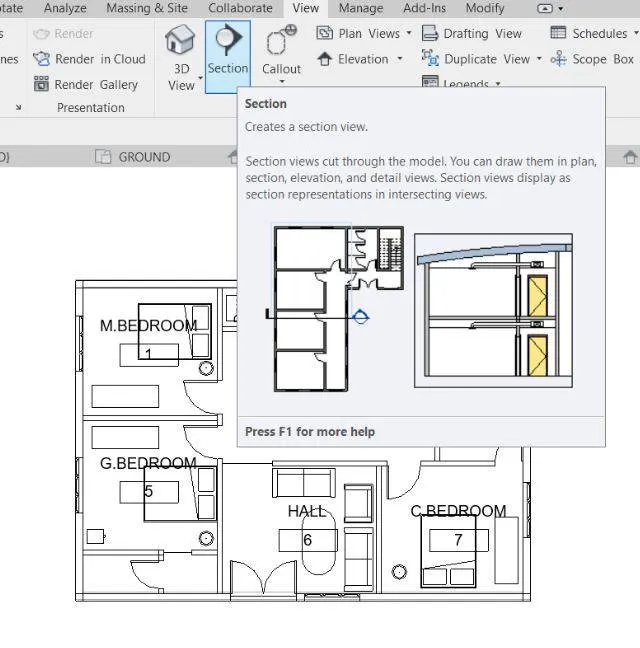
2. Select section option.
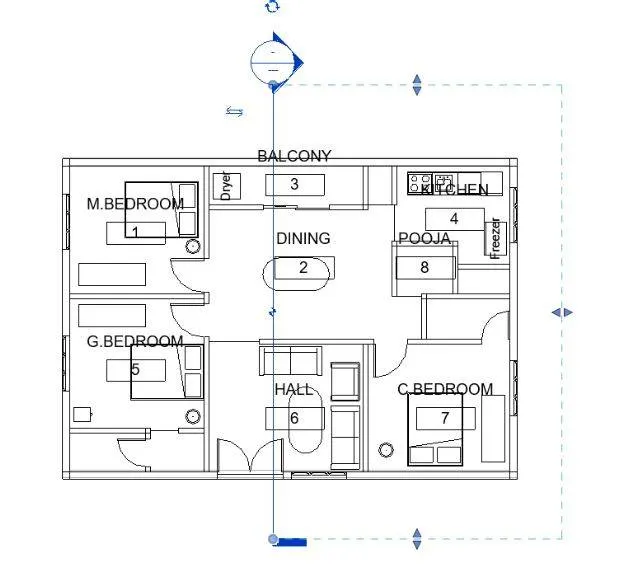
3. Draw the section lines with the help of mouse on the drawing area.
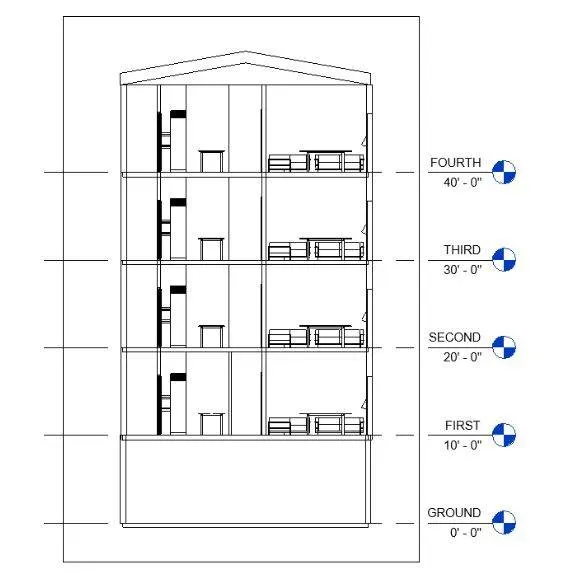
4. Next go to property browser to view the section view.
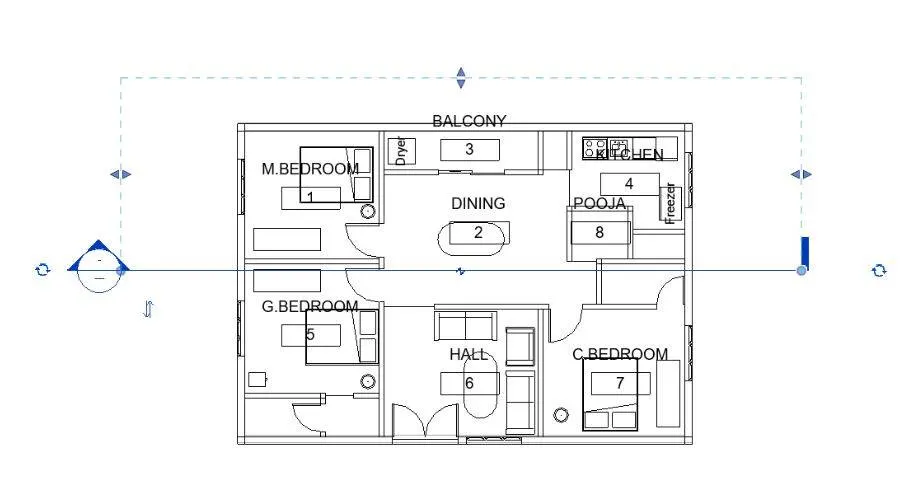
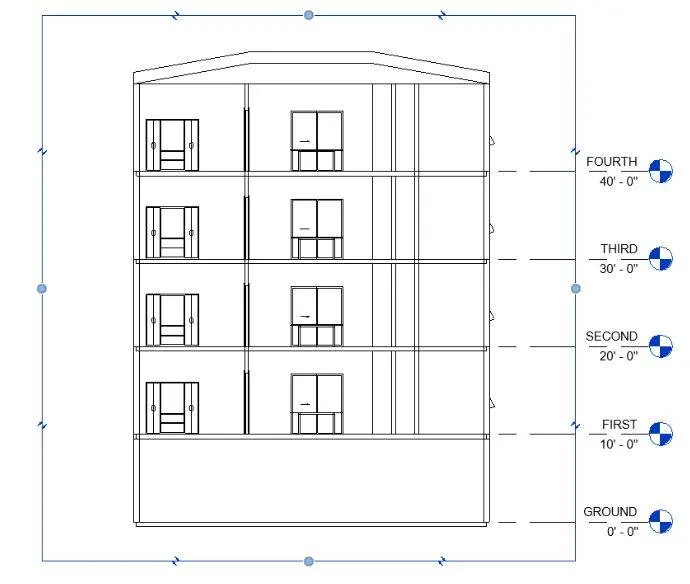
RESULT :
With the above steps we can draw the section view horizontally or longitudinally.
5) Create a camera view on each room and add it in a sheet template.
AIM : To create a camera view on each room and add it to a sheet template.
TOOLS USED :
- View.
- Camera view.
- Sheet.
- A1 sheet template.
- Realistic.
- 3D.
PROCEDURE :
1. First go to the view menu and click on 3D option.
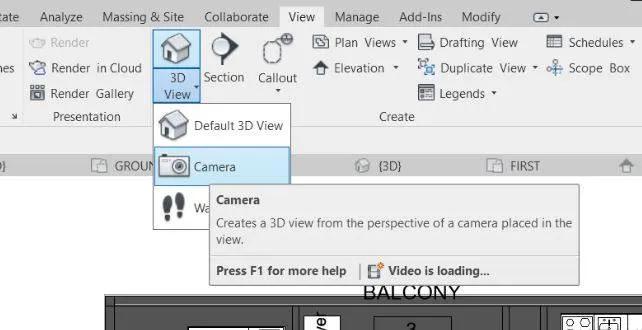
2. In the dialog box appeared select camera view.
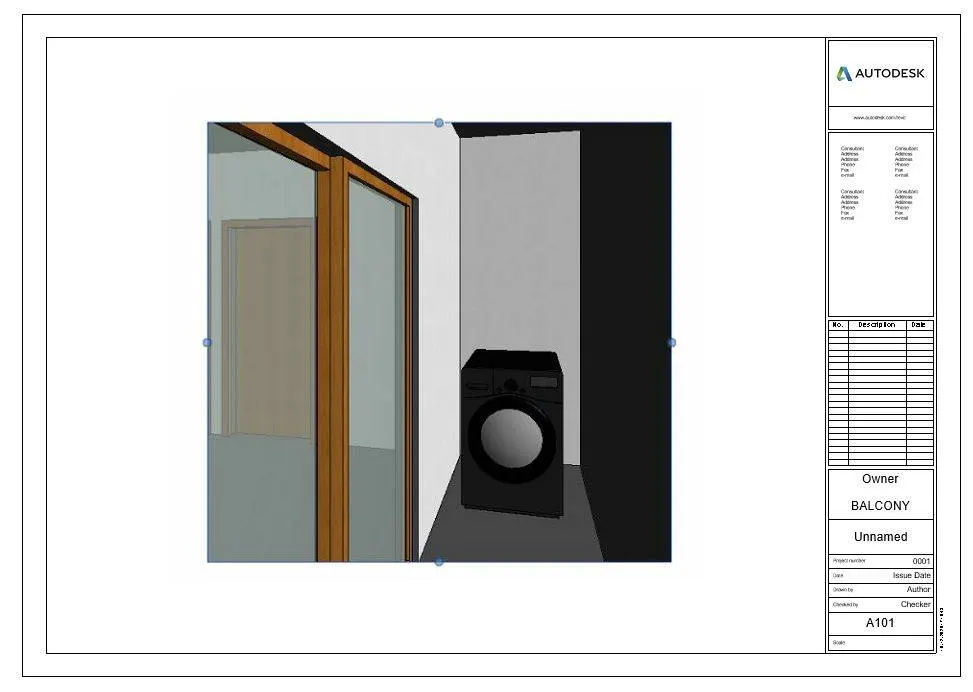
3. Now place the camera on the floor plan where ever required in the selected room.
4. The camera view is obtained, We can convert it into realistic so that its looks more nice.
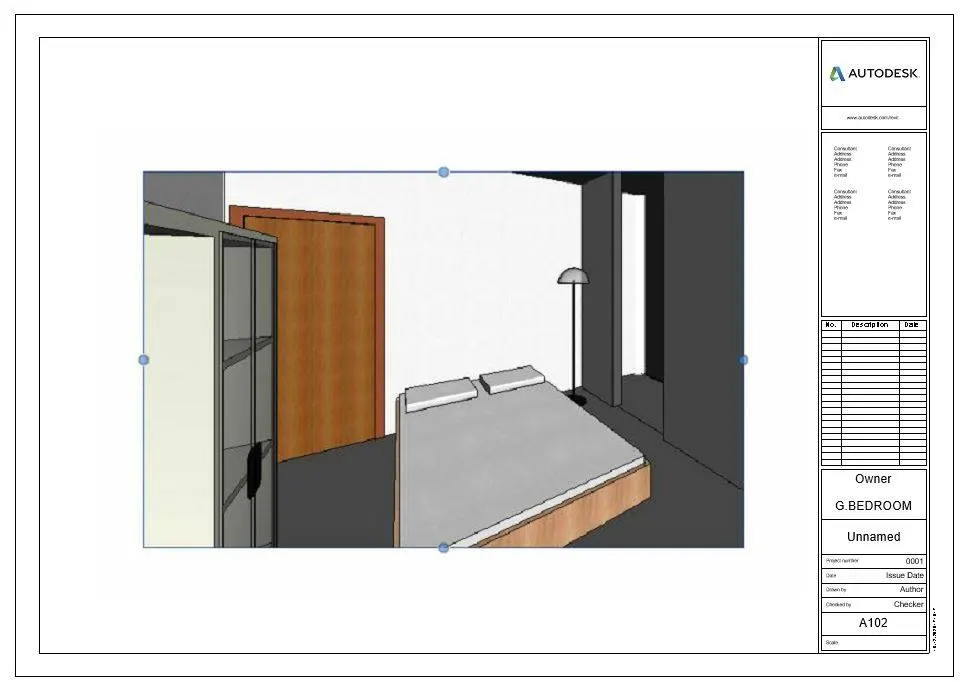
5. From the view tab select sheet tool.
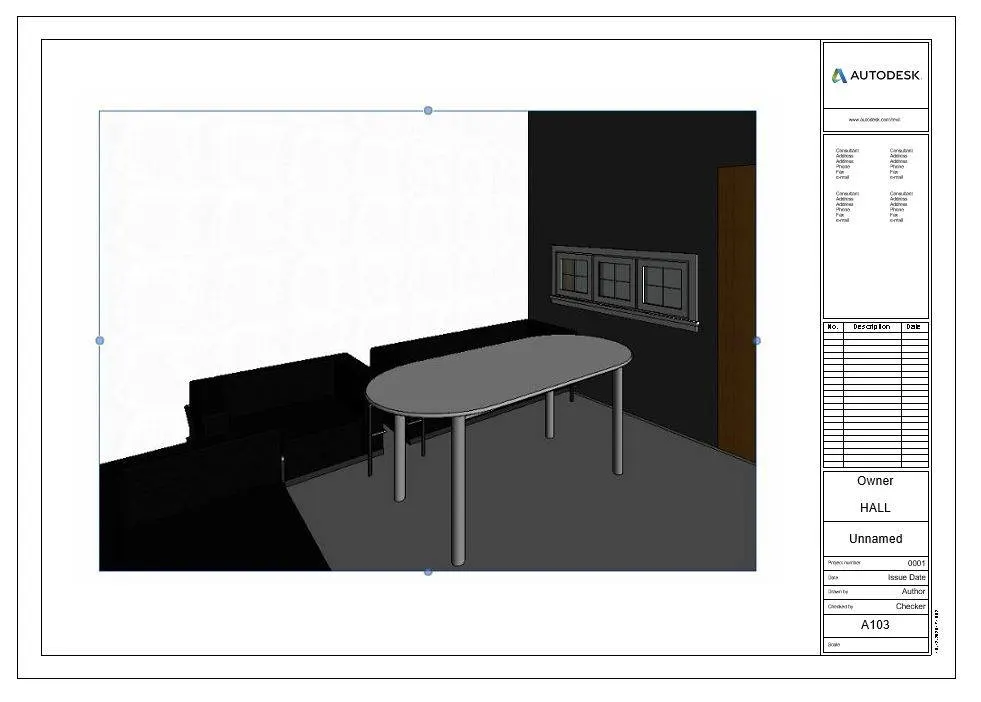
6. Select A1 metric and click on ok.
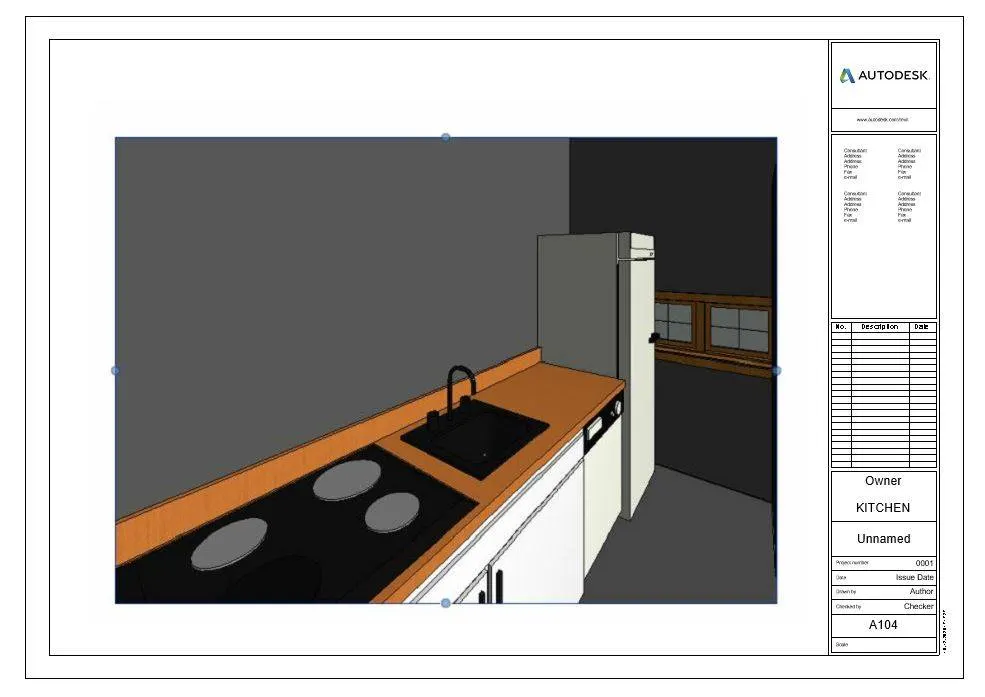
7. Insert the image into the sheets and change the name and sheet number as required.
RESULT :
With the above steps we can create camera view of the rooms and add them into sheets with respective sheet number.