II. Answer in detail
Create a G+4 Residential building as per NBC standards and make it a central model file. Your model should contain:
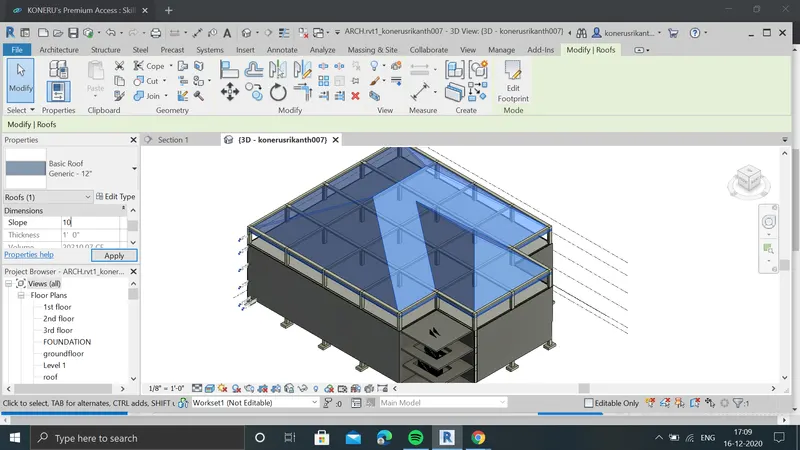
- The sloped roof at the top level of the building (10 degrees)
- Architectural components including furniture and home appliances
- Room tags and Annotations
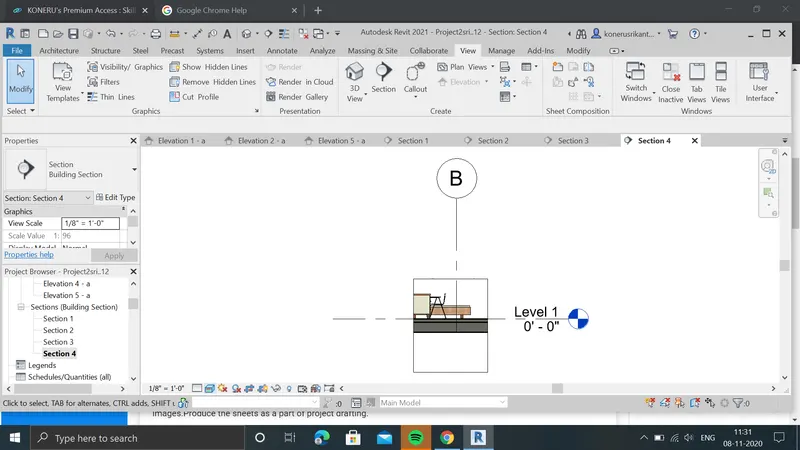
- Section cut through each room either longitudinally or transversely
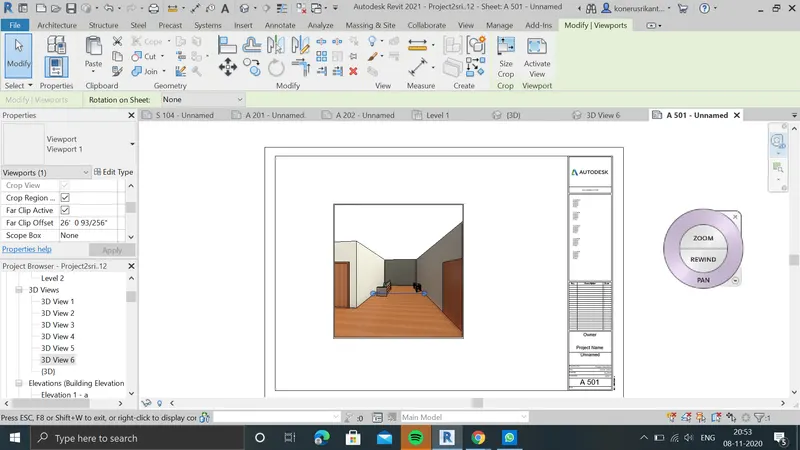
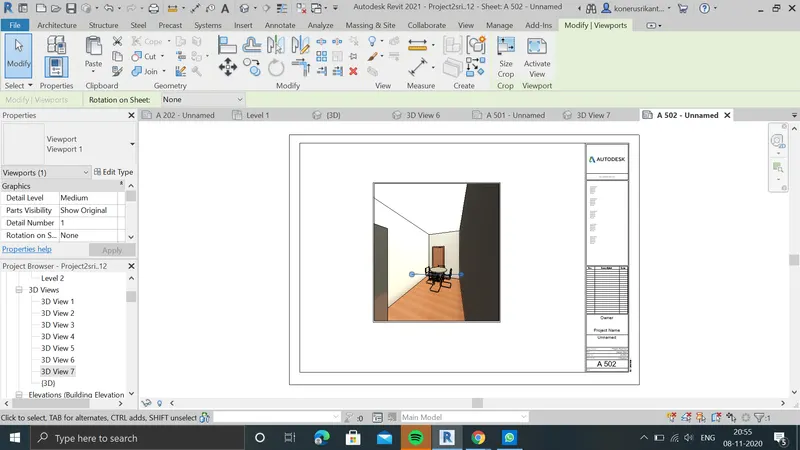
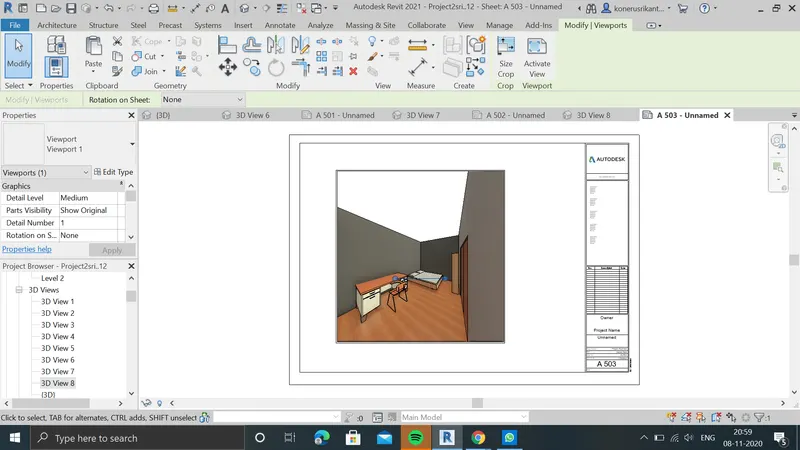
- Create a camera view on each room and add it in a sheet template.
ans:
aim:To Create a G+4 Residential building as per NBC standards and make it a central model file.
procedure:
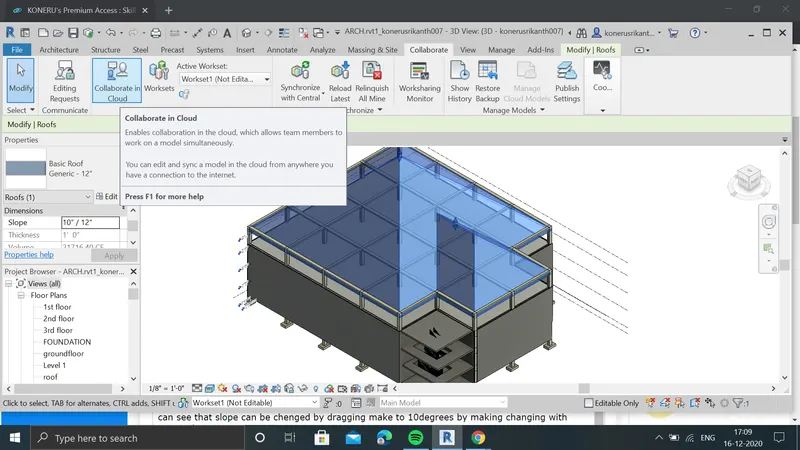
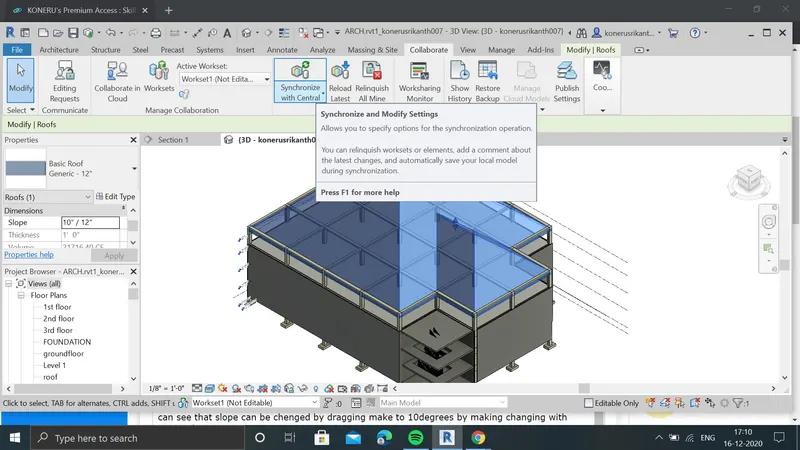
A) now open the collabrate tab and select the collabrate with cloud and save it and synchronize with entral from same tab.
B)now draw the roof for project and select architecture tab open roofand draw.select the roof we can see that slope can be chenged by dragging make to 10degrees by making changing with required units.
C)we can add roomtags and annotations from architecture tab.
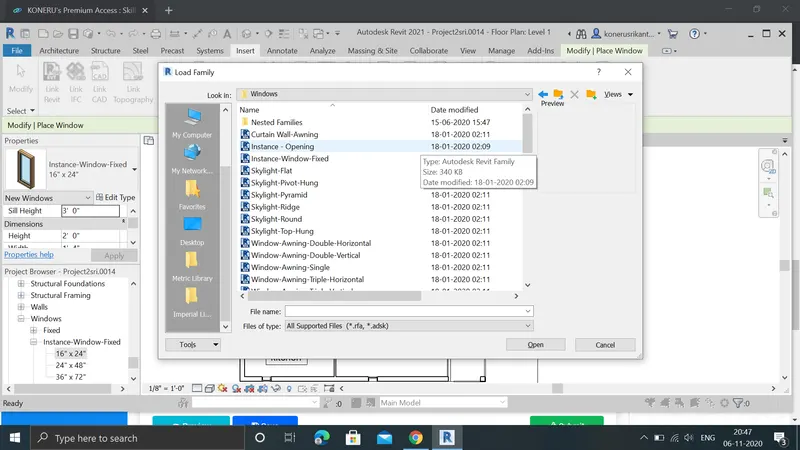
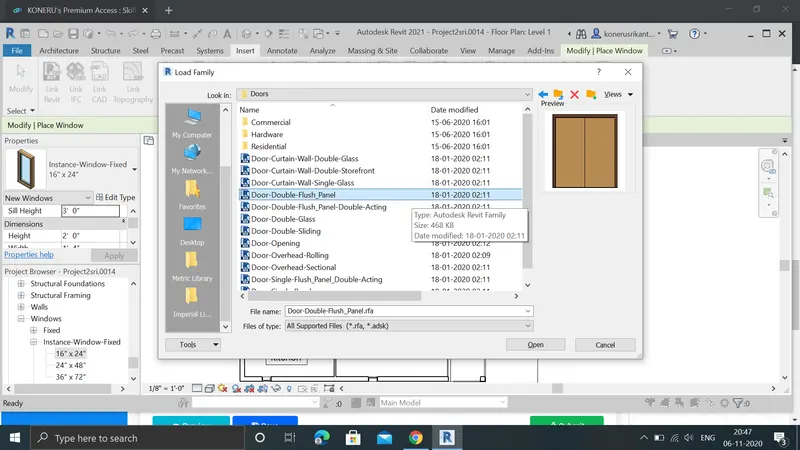
open insert and load families and select required component to add home appliences so we can add components including furniture
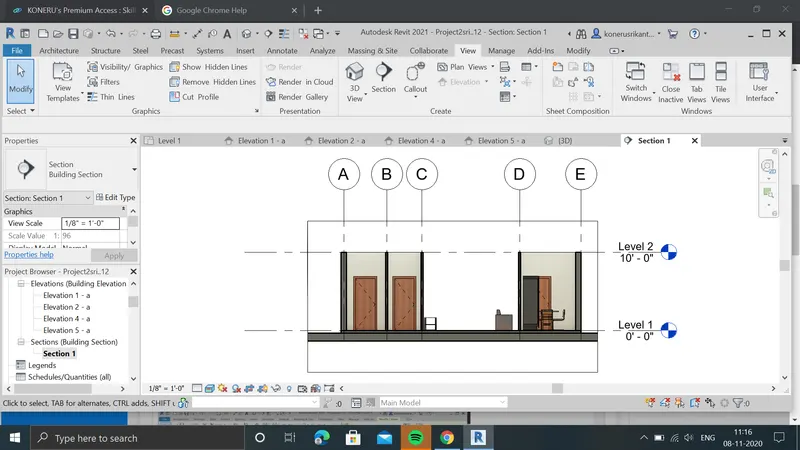
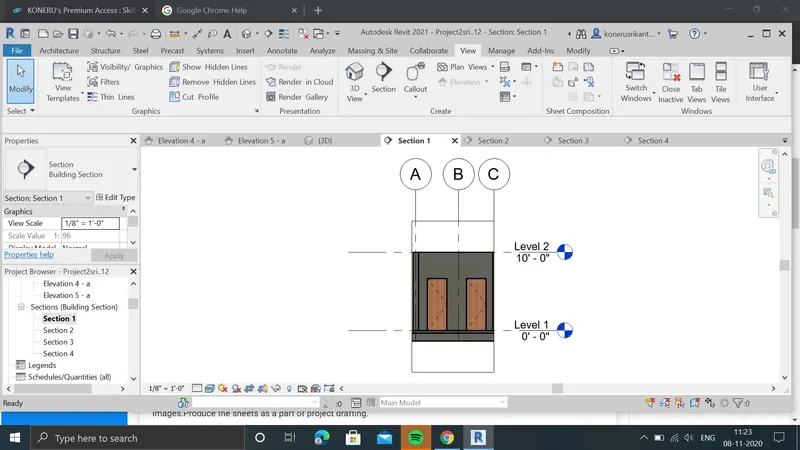
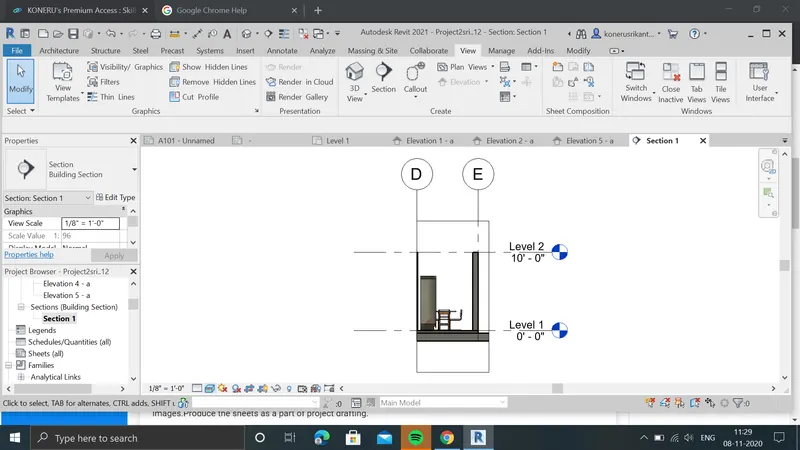
D)now open the view tab and select the sectioncut . now make the section in plan vertically so that section view is created.
E)open the view tab and select the 3d snap and select camera in 3d snap keep camera in room so that camera view is created.
F) select the sheet in view tab and add camrea views to it.
Result: