Identification of Cracks
Cracks-The majority of cracks occur when the building or its components or the material of which the building is made upon it’s subjected to forces that are greater than those which it can withstand.
Cracks may occur in different components of a building due to-
• External applied force in a different component of the building is greater than that of its resisting capacity.
• Poor quality of material used Construction is not carried out by relevant drawing, prescribed job specifications, or work-man-like manner. etc.
Types of cracks:
Cracks can be divided into two categories:1) Structural cracks 2) Non-structural cracks
1. Structural cracks
Structural cracks may arise due to
• Incorrect design
• overloading of the structural components
• Overloading of the soil in which the building is constructed.
Structural cracks endanger the stability of the buildings and may be difficult to be rectified. Extensive cracking of foundation walls, beams, columns or slabs, etc are examples of structural cracks.
2. Non-structural Cracks
Non structural cracks are generally due to internal forces developed in the buildings on account of the changes in the size of building components due to
a. Moisture variation
b. Temperature variation
c. Effect of gasses, liquid, and solids on the building.
The non-structural cracks can be repaired provided the reasons for the Cracks are identified and suitable remedial measures are taken to prevent the reoccurrence. Cracking in plaster, windows floors, etc are examples of non-structural cracking. The cracks can be broadly classified as vertical, or horizontal. diagonal, toothed cracks, irregular cracks, or random cracks.
Cracks due to foundation movement and settlement of soil:
Shear cracks occur in buildings when there is a large differential settlement of foundation due to any of the following causes.
• Unequal bearing pressure under different parts of the structure
• Bearing pressure is more than the safe bearing strength of the soil.
• Low factor of safety in the design of foundation
• Local variation like supporting soil.
Preventions
1. In case of shrinkable soil, adopt under reamed pile foundation.
2. The structural design of the foundation should be carried out in such a manner as to achieve uniform distribution of pressure on the ground to avoid differential settlement.
3. The foundation should be so proportioned that the safe bearings or soil is not exceeded.
Cracks due to Earthquake:
The crack may occur due to a sudden shift in the lower layer of the earth. The voids in the earth might have suddenly collapsed and been filled with soil from above. Many geological events can trigger earth movement but in continuous movement. This results in a crack.
Preventions
Construction of the foundation of the building on firm ground while doing construction. Tie up the building worth connecting beams at foundation levne6 door level and roof level.
1](a)
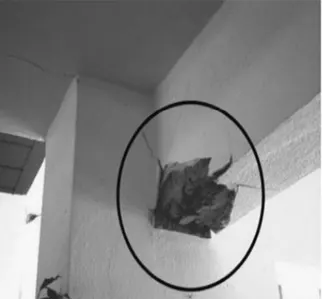
This failure mode occurs when the loads on the beam exceed its flexural capacity. The shear strength of the beam should be greater than its flexural strength otherwise the shear failure would occur before flexural failure.
Observations:
1. The concrete is crushed and the reinforcement is fully exposed
2. Concrete spalled behind the reinforcement, which may be a sign of cracking
3. The upper part of the beam looks safe due to the advantage of plate flange
4. The crack develops from the bottom up, which means that the yielding of the reinforcement occurs only at the bottom of the support
Answer:
1. Its a form of flexural failure due to earthquake stress reversal
2. During stress reversal, the upper part of the support is in compression and the lower part is in tension
3. The top compression is controlled by the slab plate advantage. The bottom tension stress was not satisfied by the reinforcement provided
4. Since the reinforcement got yielded, it cannot be repaired.
1](b)
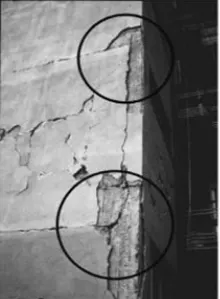
These joints usually experience high flexural and shear stresses from vertical and lateral loads. Shear stresses may arise from shear forces and/or from torsion straining actions in some cases such as edge beams, especially if loaded by heavy cladding.
The stress distribution due to flexural and shear forces produce a diagonal crack pattern in the panel which leads to crushing of the compressive strut, and consequently, to deterioration of strength and stiffness of the joint
Observations:
1. Cracks occur along the edge of the beam-column
2. Cracks appear to have developed in the structure as it appears much wider
3. The beam looks separate from the column at the joints
4. The concrete is not heavily crushed.
Answer:
1. It is a failure by pulling out the beam due to insufficient development of the length of the reinforcement in the joints
2. During an earthquake, the horizontal movement of the structure aggravates this condition and separates the beam from the column
3. Ensuring the anchorage length between two existing concretes is very difficult. So it is not repairable.
1](c)
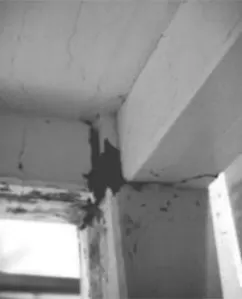
Observations:
1. The cracks are exactly at the column-beam junction
2. Cracks in the beam developed along its entire width
3. The slab also developed multiple cracks along the width direction of the beam
Answer:
1. Its a plastic hinge failure
2. At first, the damage occurred only in the joint area
3. Cyclic later loading and reversal of stress in the joints led to the damage
4. Even the slab did its best to handle the stress but was unable to control the damage
5. The slab is severely cracked, that is, it has undergone tension
6. The joint can be strengthened
2](a)
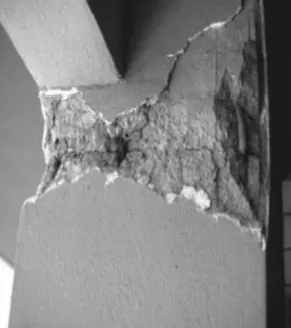
Observations:
1. Concrete damaged at top of a column
2. Concrete damaged all around the column face
3. Beams are safe
4. The location of the column looks at the edge of the column
5. No walls are built along the column, which means it is probably on the ground floor
Answer:
1. It's a soft storey failure, technically plastic hinge formation
2. Due to the absence of infill Walls on the ground floor, the plastic hinge forms at the top of ground-storey columns during lateral movement
3. Based on the development of concrete crushing, it can either be repairable or non-repairable.
2](b)
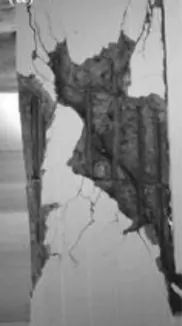
Torsional damage in columns is caused by the torsion moment effect. While diagonal cracks and spills occur in concrete on one side of the column, pressure ruptures and crushing occur diagonally on the other side. In places where there is crushing in the concrete with the effect of the earthquake, the impact of the load, the concrete is broken and poured.
Observations:
1. The developed concrete is completely broken diagonally
2. Longitudinal reinforcements and braces are fine
3. The shear-reinforced spacing looks wider, which probably means that less shear reinforcement is provided
Answer:
1. It's a pure shear failure
2. Inadequate share reinforcement forces the concrete to absorb all the shear stresses.
2](c)
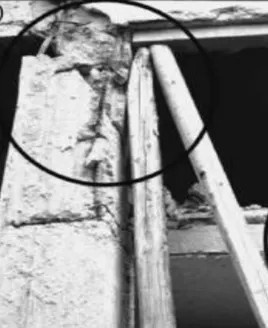
Observations:
1. The column completely failed at the top level
2. Two slabs are attached to the column, probably one at mid-height of the column
3. Wooden pikes can be proper support after the failure of the column and provide temporary support to prevent the entire structure from collapsing
Answer:
1. It's a short column failure
2. An additional slab or beam connected to a column in mid-height leads to this effect
3. This leads to failure, especially if the connection is unintentional and not considered in the design
4. The failure shown in the picture is not repairable at all.