Identification of Cracks
1.A)
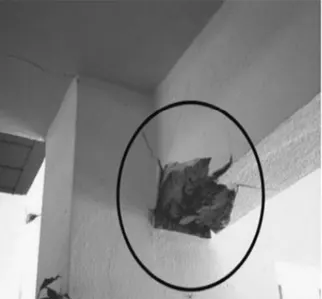
Explanation:This crack will be formed due to the flexural failure of a beam.
The flexural strength, known as modulus of rupture, bend strength, or fracture strength, is a material property, defined as the stress in a material just before it yields in a flexure test.
The flexural strength represents the highest stress experienced within the material at its moment of rupture. It is measured in terms of stress.
Damages repairable solution:To overcome this type of failure main steel is provided at the bottom- top of the beam. The damages are repairable.
To repair damaged beams, locate a local welder or metal shop and request angle iron, cut and drilled to the length of the beam being repaired.Remove any pipes, wires, etc.
currently going through the beam. Be sure to turn off the water, power, etc. before doing so Put the joist hanger away from the beam.
Mount the angle iron on the jack and the temporary post. Get the angle iron in place and slowly raise the jack until the angle iron is wedged up against the damaged beam
.Screw the angle iron into the beam and remove the temporary post.Slide any pipes or wires previously removed back through the beam and turn the water and power back on.
1.B.)
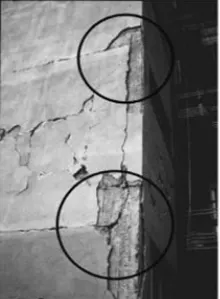
Explanation: This cracks are formed due to the mistakes done in the construction and honeycombing in concrete.
Damages repairable solution:To avoid cracks in concrete, avoid using high slump concrete. Concrete of moderate slump (less than 5 inches) results in less cracking.
High slump concrete can only be used if it is controlled by concrete admixtures or designed such that segregation and bleeding of concrete is controlled.
Concrete admixtures such as water reducers or super plasticizers can be used to increase slump while reducing addition of water content.
Air entertained concrete can also be produced to increase slump especially when concrete is to be subjected to freeze and that cycles.
as mentioned previously poor concrete consolidation is usually the top cause of honeycombing, along with poor vibration, improper ratio of fine to coarse aggregate, dry concrete and construction conditions that are not up to standard.
1.C.)
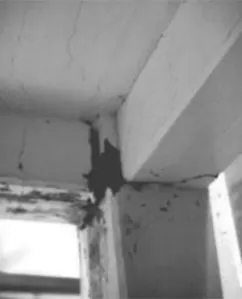
Explanation: The crakcs are formed due to the beam-column joint failure.In the strong column -weak beam design beams are expected to form plastic hinges at their end and develops the flexural strength beyoned the desogned strength.
The high internal forces developed at plastic hinges cause critical bond conditions in the longitudnal reinforcing bars passing through the joint and also impose high shear demand in the joints.
The bond performance of bars are anchored in a joint affects the shear resiting mechanism to a significant extent.
2.a)
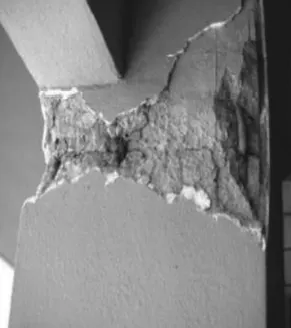
Explanation:This crack will be formed due to the flexural failure of a column.
Columns have the most important role in all structural members of a building.
According to base civil engineering concept,columns failure wants to be occuring after beams and other components of damages.
performances of existing building in earth quakes indicates that the beams are less vulnerable to damage during the earthquake and their damages appears to be less to critical to performance as compared with that of columns and column beam joints.
2.B.)
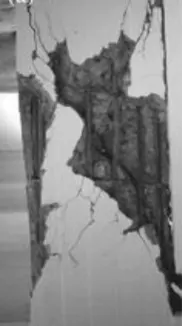
Explanation:
This crack will be formed due to the shear failure of a column. Lateral loads in a structure are carrying by vertical elements such as columns and shear walls.
when they are no shear walls ,column carry their lateral loads.lateral loads .Lateral loads are generated by earth quake loads, from retaining earthquakes e.t.c.,
shear links are provided to column based on the shear force excreted on them. Further the size of column is increased in the direction of shear to increase the shaer capacity.
2.C.)
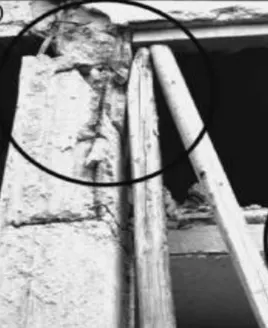
Explanation: These cracks are formed due to short column failure.In short column ,failure takes place due to yeilding and we define phenomeno as crushing.
hort Columns are classified based upon Slenderness Ratio which is the ratio of the effective length between point of zero moments and least lateral dimension of the column.
Short column will fail only because of direct compressive stress developed in the column .we can also say that short column will usually fail due to direct compression or crushing.
Methods to repair cracks:
1.) Epoxy Reapir:
Epoxy injection is an economical method of repairing non-moving cracks in concrete walls, slabs, columns and piers aND is capable of restoring the concrete to its pre-cracked strength.
The technique generally consists of establishing entry and venting ports at close intervals along the cracks, sealing the crack on exposed surfaces, and injecting the epoxy under pressure.
2.)Gravity filling: Low viscosity monomers and resins can be used to sealcrack with surface widths of 0.001-0.08 in.by gravity filling. High molecular weight methacrylates,urethanes, and some low viscosity epoxies has been used .
3.)Grouting and Sealing:The crack is made wider at the surface with a saw or grinder, and then the groove is filled with a flexible sealant.
This is a common technique for crack treatment and it is relatively simple in comparison to the procedure and training required for epoxy injection.
initially clean the surface, the surface should be free from dirt ,paint, oil ,efflorence oil or anybond inhibiting agents.Then apply epoxy. To prevent epoxy flowing out insert a foam breaker or rod of suitable diameter and sealant is applied to it.
4.)Stiching:This method is done to provide a permanent structural repairs solution for masonry repairs and cracked wall reinforcement.
It is done by drilling holes on both sides of the crack, cleaning the holes and anchoring the legs of the staples in the holes with a non-shrink grout.
5.) Dry packing: It is the hand placement of a low water content mortar followed by tamping or ramming of the mortar into place and also helps in producing intimate contact between the mortar and the existing concrete.
6.)Polymer impegnation:Monomer system can be used for effective repair of some cracks. A monomer system is a liquid consisting of monomers which will be polymerised into a soil.
6) UnderPinning:This is the best solution whereby the footings of the building are underpinned with either concrete, masonry or piles to carry the load of the building down to a more stable stratum for e.g. rock or soils below the reactive zone.
This solution is usually the most costly,particularly, if these are access difficulties or if internal walls requires under pinning which may require lifting internal floors.