Hood design-Week 2
AIM
To create a Hood Design which includes a detailed explanation about hood and its components, Latch Trajectory, Mastic Data, Emboss Definitions, Manufacturing process like Deep-Drawing and Hemming, and all the parameters followed in the design.
DESIGN DATA GIVEN
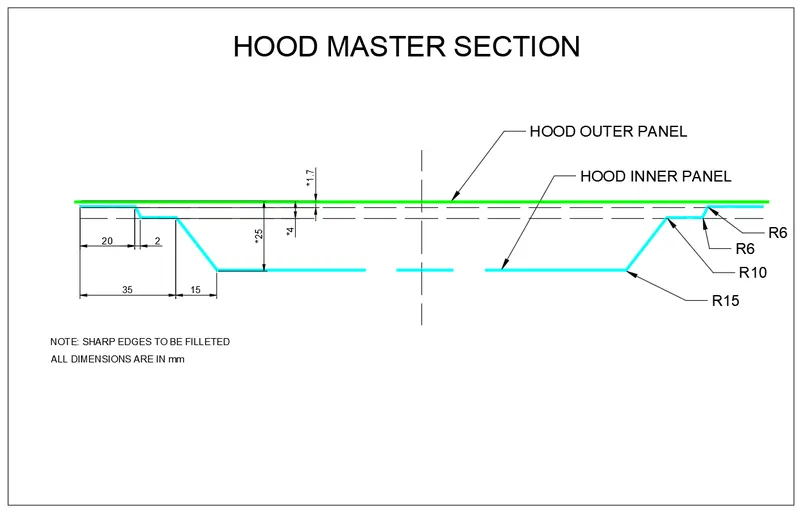
Inner panel thickness = 0.75mm
Outer panel thickness = 0.75mm
Reinforcement thickness = 1.5mm
MASTER SECTION
LATCH TRAJECTORY
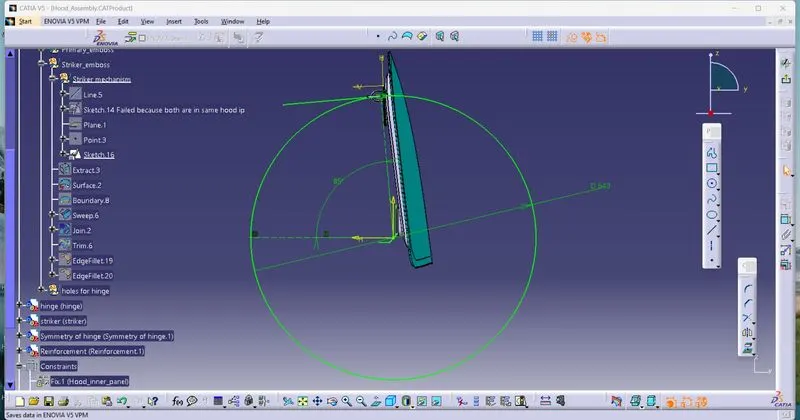
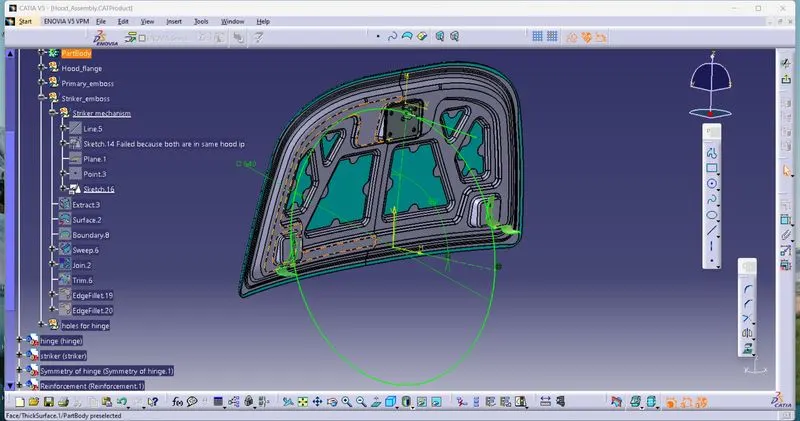
1. The path followed by an entity on a striker to ensure that the striker and latch are locking in a required manner/ ensure proper locking.
2. Opening angle influences this trajectory. Because tangent on the circle will also varry with respect to opening angle.
Opening angle is based on the average height of the people in the country. It will vary with respect to country
3. We need to coincide the tangent line and the middle of the striker loop to ensure the correct path.
MASTIC DATA
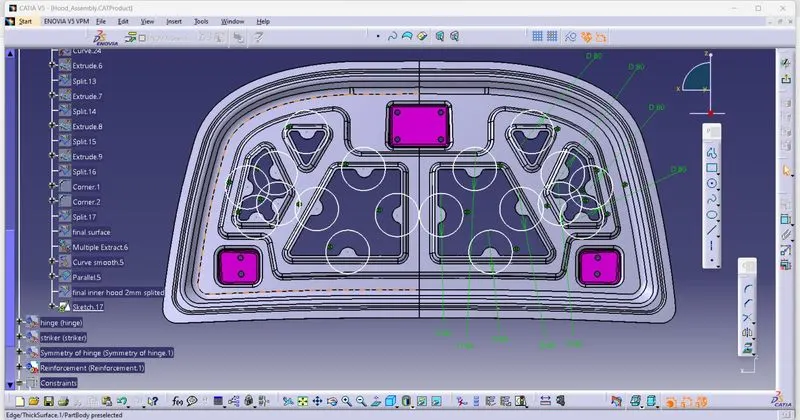
Mastic is a generic term used to describe a wide range of pasty materials that are used as protective coatings on the surfaces of metals to prevent corrosion. In addition to corrosion resistance, these materials provide abrasion and scratch resistance.
Effective diameter = 80mm
EMBOSS DEFENITION
Embossing is an auxillary sheet metal operation that is performed, using male and matching female dies, to increase the strength and also the stiffness.
REASON FOR GIVING EMBOSS
1. To resist bending of the sheet metal is the primary reason for embosses.
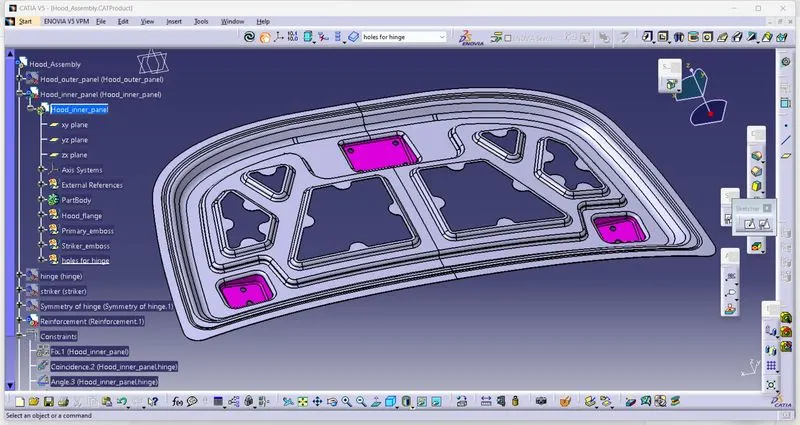
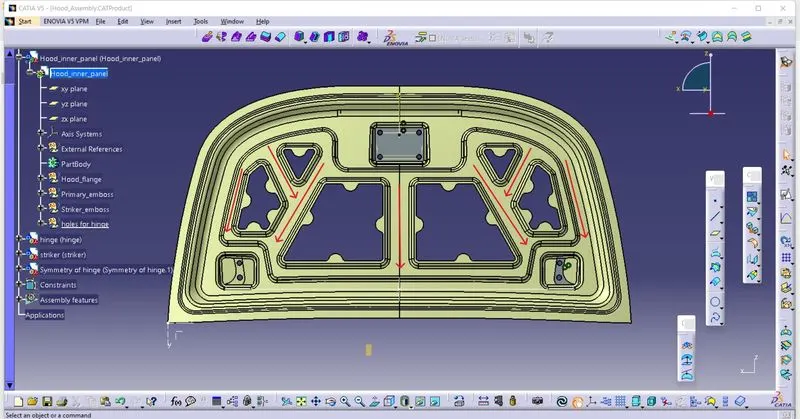
2. To direct the forces based on the application we need. In hood i created embosses in such a way to direct the forces towards hinge and A pillar, this helps to reduce the impact on driver and passengers.
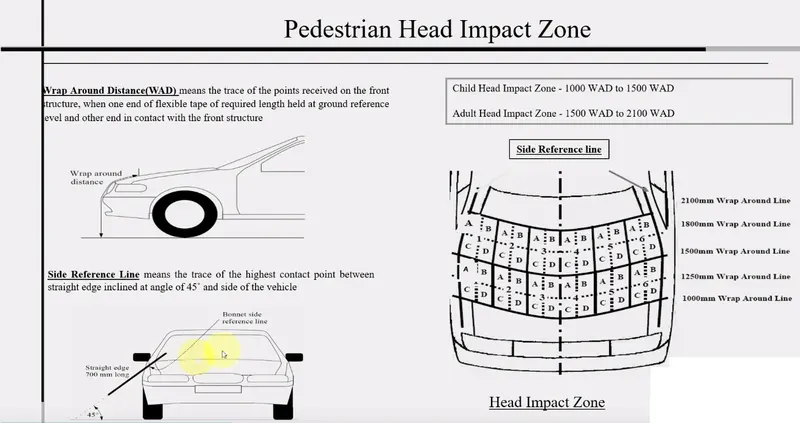
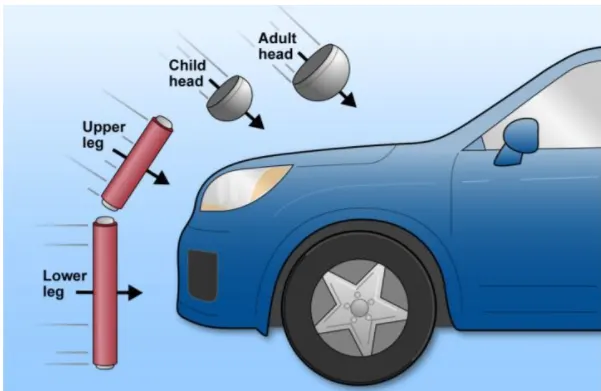
3. I have given embosses considering wrap around distance and head impact criteria for child and adult
Child head impact zone - 1000 WAD to 1500 WAD
Adult head impact zone - 1500WAD to 2100 WAD
FORCE DISTRIBUTION
HOW EMBOSS INCREASE THE STRENGTH OF THE SHEETMETAL
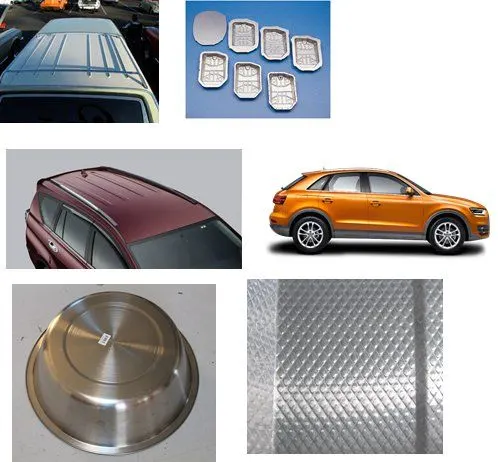
In all these examples, the embossing is an auxillary sheet metal operation that is performed, using male and matching female dies, to increase the strength and also the stiffness.
Now, to see how the strength of the sheet metal we need to understand the stress-strain diagram shown below:
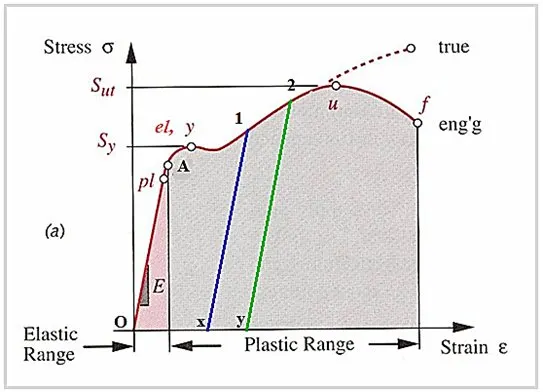
When the sheet metal is strained to any point upto the point marked pl , the stress is proportional to strain and if the stress is known the strain can be computed and vice versa, from the Youngs Modulus which is the slope of this curve. When the load is released it bounces back to original state and there is no permanent strain.
In the region between pl and el/y, the sheet metal is still elastic but stress and strain are not proportional. This represents the nonlinear elastic region. Let us assume the sheet is strained to the point A. Still, as it is elastic, when the load is released, the strain is released and once again there is no permanent strain.
Here pl is the proportionality limit, el is the elastic limit and y is the yield point.
Beyond the point denoted as el or y which represent the elastic limit or yield point, the sheet metal ceases to be elastic and enters the plastic region. When it is loaded to the point lets say point 1, and when the load is released, it follows the path shown in Blue colour. So there is a permanent set given by ox. When it is again loaded it follows the blue line and yields when the stress reaches the point 1. It is to be noticed that this stress is higher than the earlier stress,el/y, at which it started to yield. It looks as if the member has become stronger. Now if it sheet metal is loaded to a point, say 2 then the yield point once again shifts higher than the point 1. The metal when strained appears to become stronger and this region is referred to as the strain hardening region.
So in all the above applications as it is strained during the embossing process to a point beyond yield point the member appears to have greater strength thus giving it the capability to withstand higher loads without deformation.
Now stiffness of a structure is a property by virtue of which it resists deformation. This depends not only on the Material property ( E,or G) but also on the cross section dimensions. By changing the cross section there will be added stiffness thus making the member more resistant to lateral deformation.
DEEPDRAWING
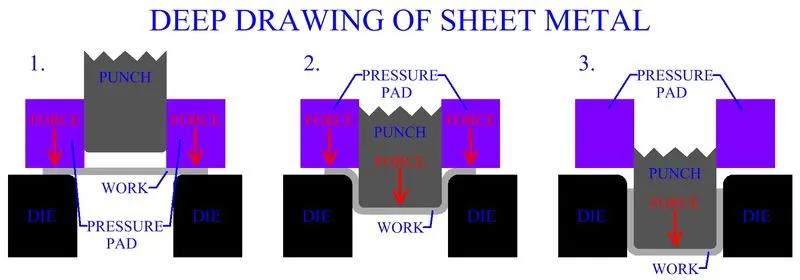
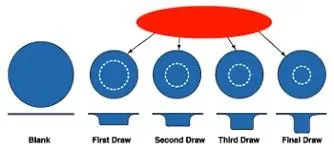
Deep drawing is a sheet metal forming process in which a sheet metal blank is radially drawn into a forming die by the mechanical action of a punch. It is thus a shape transformation process with material retention. The process is considered "deep" drawing when the depth of the drawn part exceeds its diameter. This is achieved by redrawing the part through a series of dies.
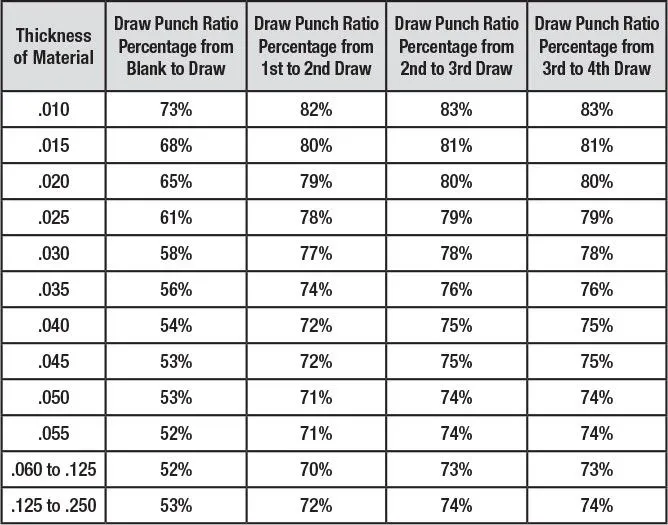
DRAW RATIO
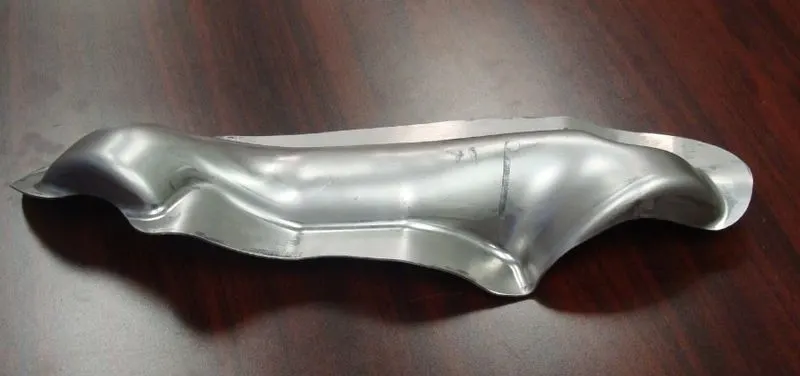
complex deep drawing part
HEMMMING
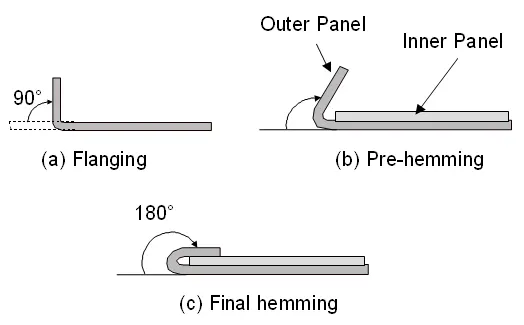
Hemming is the process of connecting two or more parts without disturbing the external surface quality.
Hemming is a sheet metal forming process in which sheets are joined by bending it to 180°. Automotive body panels and automotive parts such as deck-lids, trunk-lids, doors, hoods and tailgates are formed by hemming process.
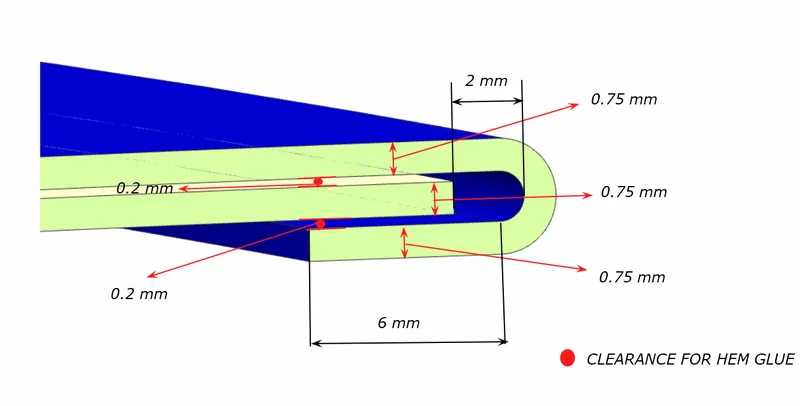
HEMMING CHECK
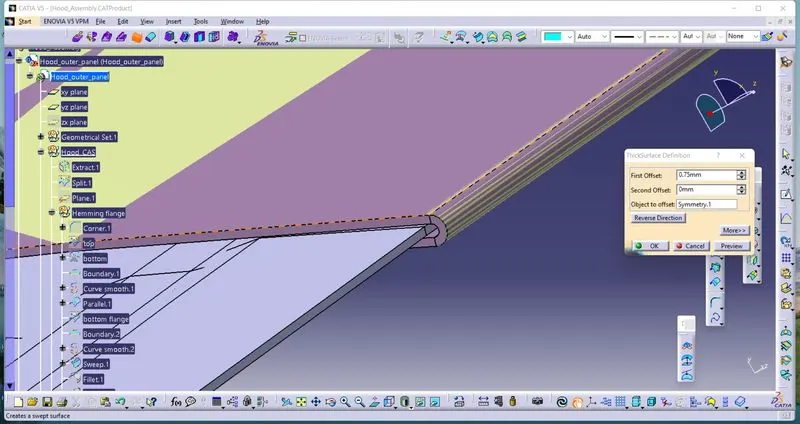
FINAL HEMMING
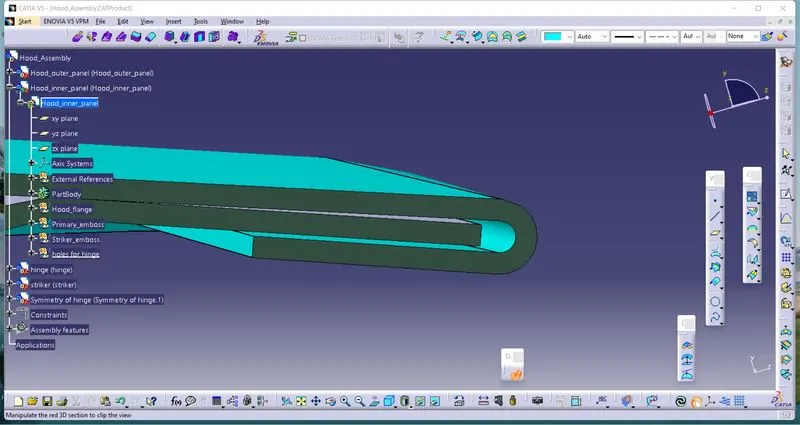
FRONT RELIEF SECTION
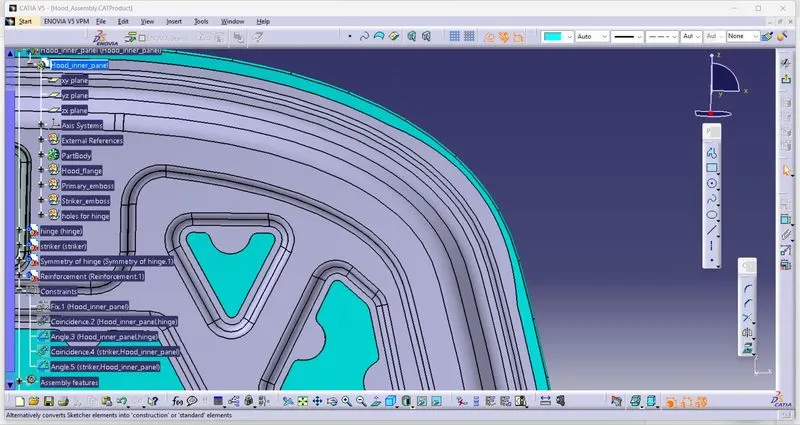
REAR RELIEF SECTION
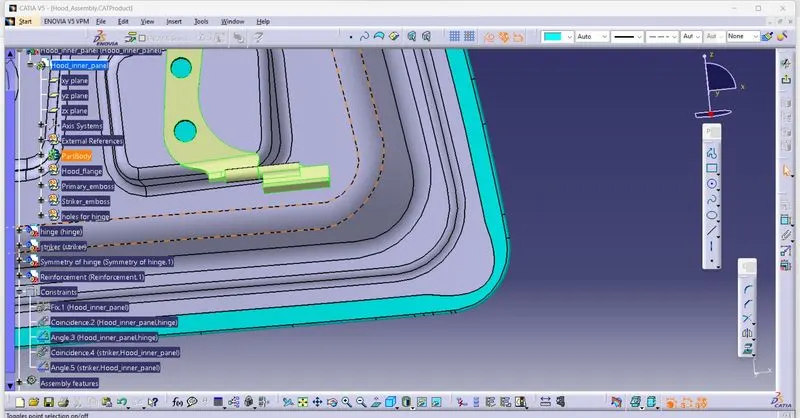
REINFORCEMENT
Reinforcements are given to sheetmetal to increase the strength locally where it is subjected to more stress.
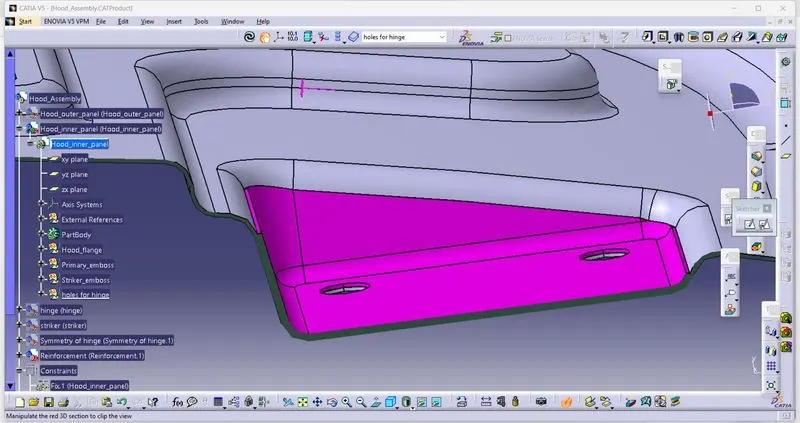
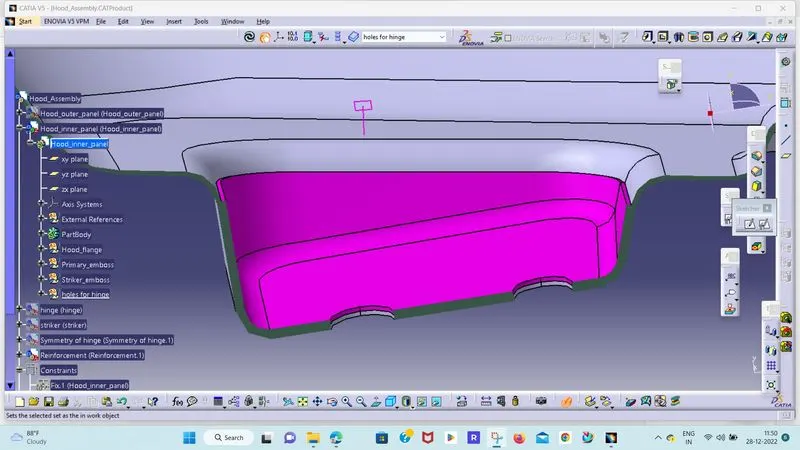
we usually increase the thickness in hinge emboss and striker emboss, because these are the places where bolt and nut comes and subjected to more stress.
To withstand the more stress we need to increase the thickness in a perticular region.
CONCLUSION
Hood inner panel created according to the given master section and contact area for striker, hinges are created flat, reinforcements are given to increase the strength locally, Embosses are given to divert the force towards hinges and it is designed in such a way that absorb energy and cruble easily according to design consideration.