Foundation Design using SAFE
#13 - Foundation Design using SAFE
AIM: To design the Isolated footing of given load and also to Design the pile foundation of of given data using IS 2911 part-2 and SP 34.
AIM 1: Model the isolated footing provided in week 11 challenge on SAFE. Analyze and design it to verify the size, depth and steel provided as per calculations.
Procedure:
Various steps should be considered in designing the footing in safe as per area calculated manually in the previous Challange, Hence following steps are as follows.
Unfactored Load = 2000/1.5 =1333.3 kN
Dead Load breakup = 1333.3/2 = 666.7 kN
Live Load breakup = 1333.3/2 = 666.7 kN
Subgrade modulus for soil = Safe bearing capacity x factor to Ultimate/maximum settlement = 150 x 3/0.05 = k = 9000 kN/m3
Step-1
- Open the Safe 2016
- Select the file option and Select new model
- Select the IS code and all necessary modifications as shown below.
Step-2
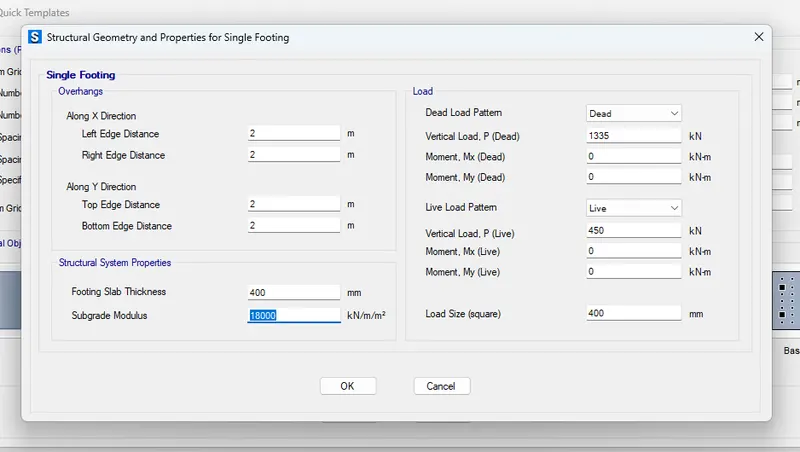
- Select Single Footing option and select proper details.
- add the dimension of footing and Column.
- Add the loads acting on Column.
Step-3
- Define the material Property as M25 and Fe500
- And also define slab properties
- That is 500mm thk footing slab and 500mm thk Column Stiff
Step-4
- Now check whether the correct material is assigned and as well as load and then analyise the model
- By using the unfactored load check for deflection, load capacity and also punching shear as shown below.
- Now unlock the model and add stirps for Designing the Reinforcement
- During this the Reinforcement is designed for factored load that is 1.5 DL+1.5LL
- By using the factored load check for Bending moment and also top and bottom Reinforcement as shown below.
Result:
As per the Design we can conclude that footing of 3.5mx3.5m with a depth of 500mm is satisfied.
And also Top reinforcement is not required any how due to minimal requirement
And For Bottom Reinforcement 16mm dia at 100mm spacing is satisfied.
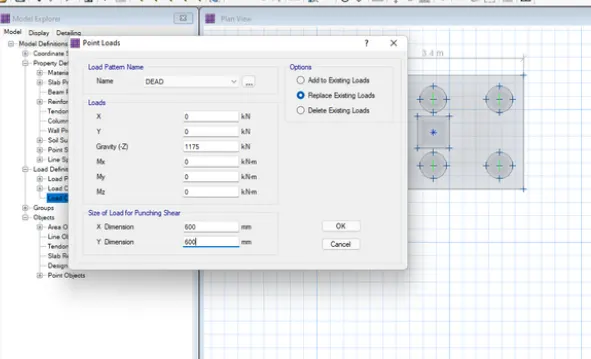
AIM 2 : A column of size 600x600 carrying an unfactored gravity load (DL+LL) of 1175 KN is to be supported on pile cap, which ultimately transfers load to the piles underneath. Piles of 16 metres length and 500 mm diameter are to be used. Each pile has a load carrying capacity of 200 KN. Model, analyse and design the pile cap on SAFE to evaluate the following.
Procedure:
Various steps should be considered in designing the footing in safe as per Load Assumptions, Hence following steps are as follows.
Step-1
- Open the Safe 2016
- Select the file option and Select new model
- Select the IS code and all necessary modifications as shown below.
Step-2
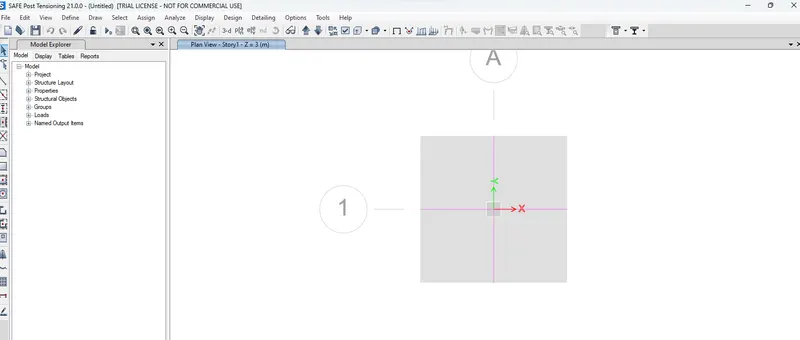
- Select Grid only option and give proper details.
- Add the dimension of Pile cap and column.
- As per IS 2911 part-2 and SP 34 the edge of pile to cover should be 100mm to 150mm so we assume 150mm
- And the distance between two pile should be 2.5D hence for 500mm dia pile 1250mm is required.
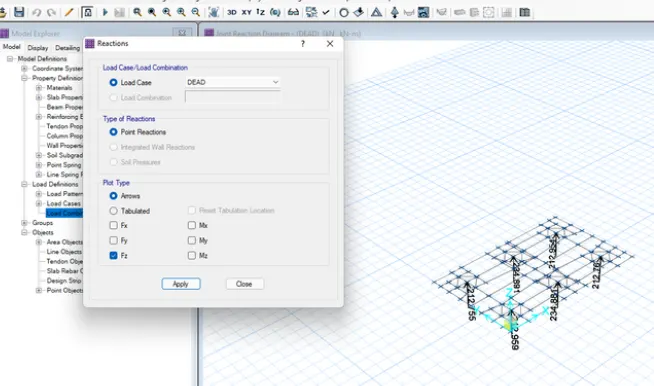
- The Load given is 1335 KN and pile capacity is 200KN hence no of pile =6no.s as shown below
Step-3
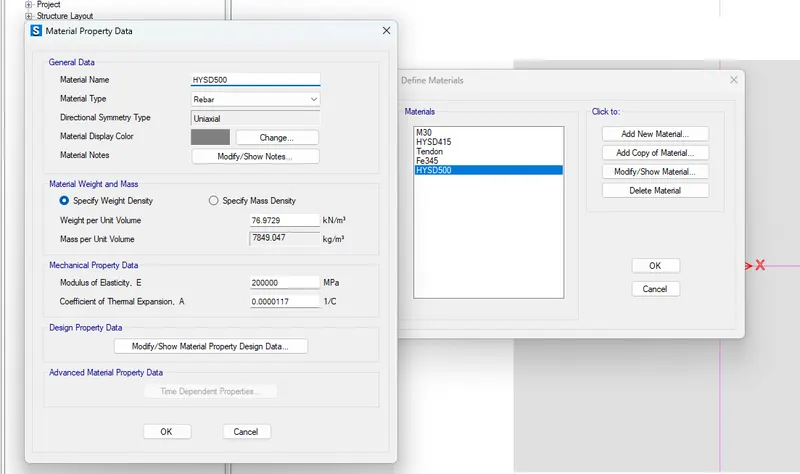
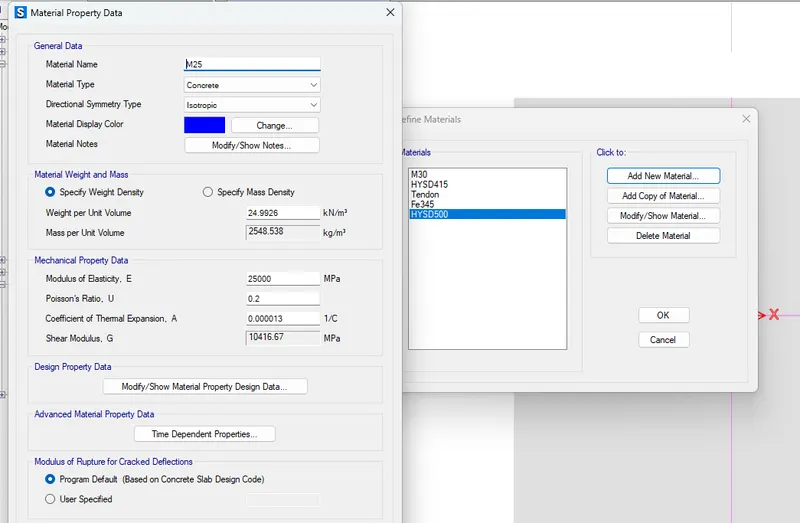
- Define the material Property as M25 and Fe500
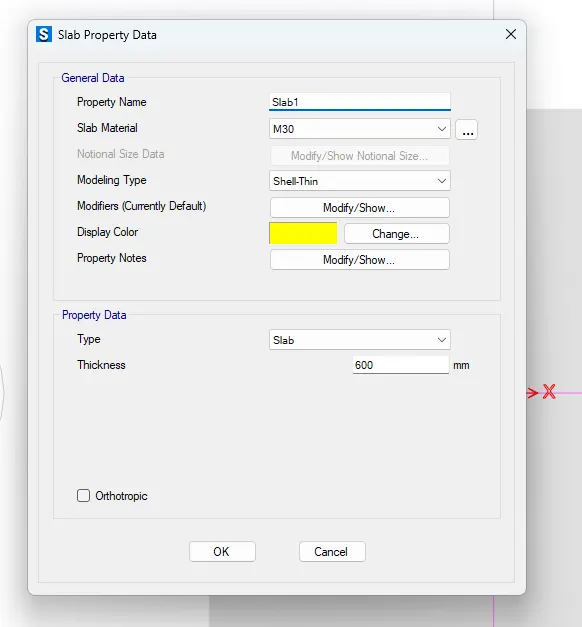
- And also define slab properties
- That is 600mm thk Pile cap, 500mm Column stiff and 600mm thk Pile.
Step-4
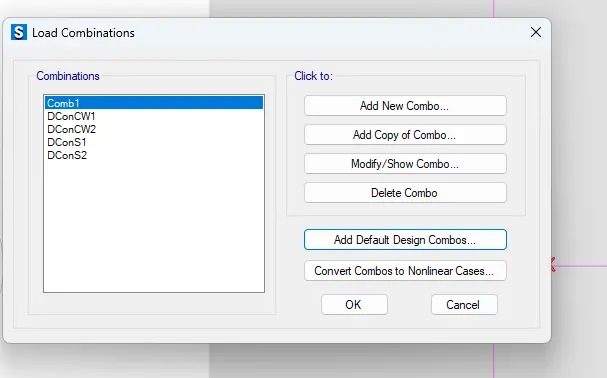
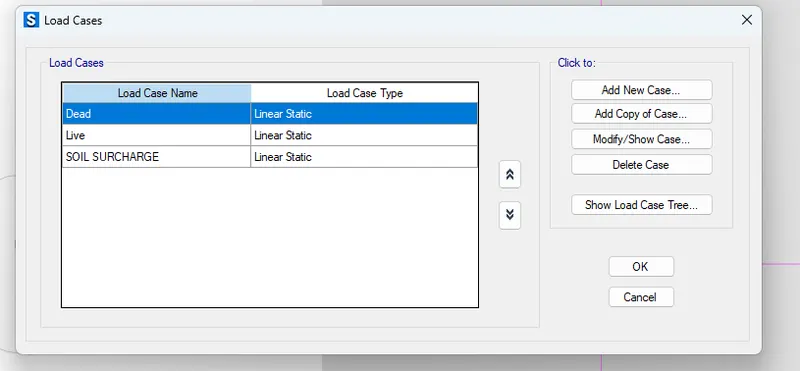
- Define all the Loads and Load cases. Define Load combinations also.
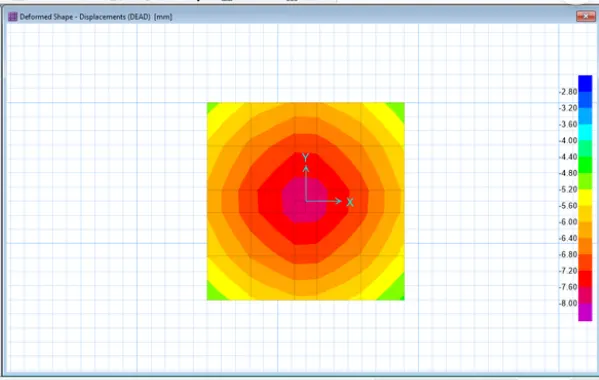
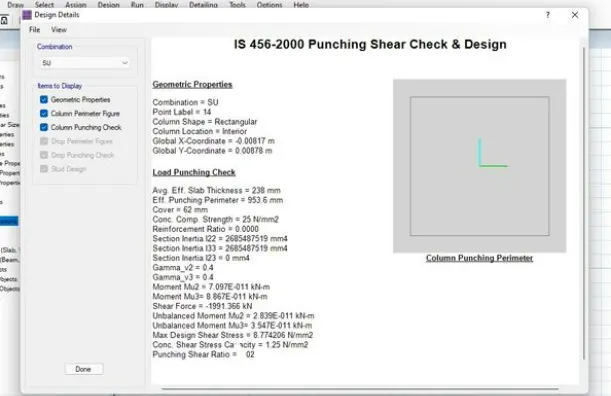
- Now check whether the correct material is assigned and as well as load and then analyise the model by using the unfactored load check for deflection, load capacity and also punching shear as shown below.
Step-5
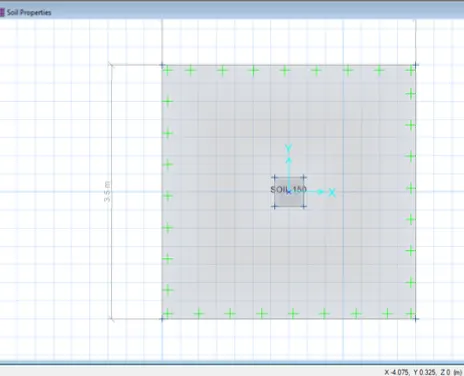
- Now define the subgrade modulus
Step-6
- Now check whether the correct material is assigned and as well as load and then analyise the model
- Now analyse the modal to check punching shear and loads ets,
Step-7
- Now unlock the model and add stirps for Designing the Reinforcement
- During this the Reinforcement is designed for factored load that is 1.5 DL+1.5LL
- By using the factored load check for Bending moment and also top and bottom Reinforcement as shown below.
- Now unlock the model and add stirps for Designing the Reinforcement
- During this the Reinforcement is designed for factored load that is 1.5 DL+1.5LL
- By using the factored load check for Bending moment and also top and bottom Reinforcement as shown below.
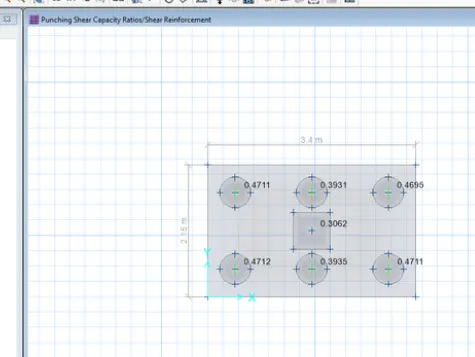
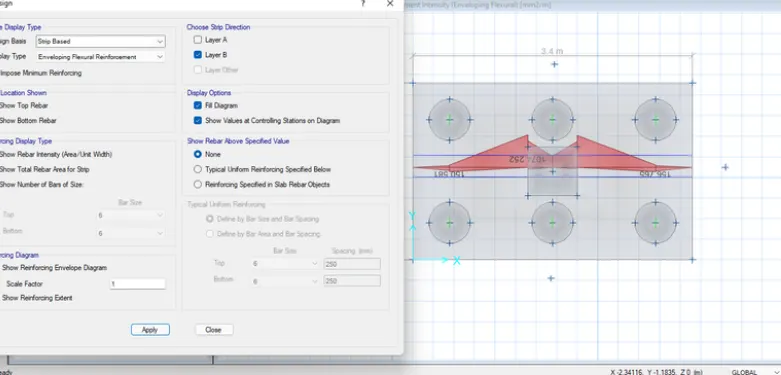
Result:
- As per the Design we can conclude that Pile cap of 3.3mx2.05m with a depth of 500mm is satisfied.
- Top reinforcement is 12 mm dia at 200 mm spacing is satisfied.
- For Bottom Reinforcement 16mm dia at 100mm spacing is satisfied.
- Pile group to be used, Total 6 No.s of Piles should be used.
- Depth of pile cap, A Depth of 500mm is satisfied.
- Longitudinal steel on top and bottom face in both directions