Sketch a G+1 residential plan according to Vaastu Shastra and Calculation of Loads as per IS code
Aim of Project :
- To skectch G+1 floor plan, according to vastu shastra, and list down the names of the structural drawings required to be provided to the site for the construction.
- To calculate the individual corresponding loads from the members as per IS code by assuming the size of the structural elements.
Objective of Project :
- In engineering, a floor plan is a drawing that shows a room as seen from above. Everything in a floor plan appears flat. The engineers use floor plans to show what a room or building will look like. A floor plan is a drafted in miniature scale. This means that the whole drawing of the room fits on one sheet of paper. This plan may includes notes for construction to speciy finishes, construction methods, or symbols for electricity.
- Vaastu shastra is to bring perfect balance and harmony between nature, people and their place of living and their place of iving and working, thereby paving the way for peace, prosperity, health and happiness to every one.
Procedure :
Vastu Shastra
- Vaastu is an ancient Indian science of architecture and building which helps in making a congenial setting or a place to live and work in a most scientific way taking advantages of the benifits bestowed by nature, its element and energy fields for enhanced health, wealth, prosperity and happiness.
- Vaastu shastra unifies the science, art, astronomy and astrology, it can also be said as an ancient mystic science for designing and building. Vaastu shastra helps us to make our lives better and will secure from things going wrong.
- Good home need to radiate the right kind of energy such as effect of sunray, flow of mind, pull of earth's , magnetic field and other such cosmic energies.
Gateway(Entrance) of the house :
- Main entrance is not only the entry point for the family but also for energy.
- Main door should be stronger and bigger than other doors in the house and made of superior quality wood preferably teak wood.
- Main door should be not be dark because good energy is associated with bright and cheery places
- Garbage bags, unwanted things and shoes should be kept away form main door
- Main door should open inward and avoid creaky sounds.
- The main door should be constructed in a way to ensure that when you step out, you face the North, East or in the North-east direction.
Living Room :
- Living room should be cluster free and it is the place where the family spends most time together.
- It should face East, North or North-east. North-west facing lining room is also favourable.
- Heavy furniture should be keprt in the West or South-west direction of the living room.
- Electronic appliances should be installed in the South-East section of the living room
- If planning for a mirror in this room, ensure you place in the North wall
Bed Room :
- Bedroomin South-west direction brings good health and prosperity.
- Avoid bedroom in North-east as it may cause health issues.
- Aovid in Sourth-east zone as it may cause quarrel among couples
- Bed should be placed in the south-west corner of the bedroom with head facing west
- Avoid placing a mirror or television in front of the bed, because reflection causes fight and other domestic disruptions.
- Avoid having painting depicting water or a fountain as it could emotional outbursts
- Using of aromatic oils create an oasis of calm.
Pooja Room :
- Rooms in a house for meditation and prayers will ensure spritual growth.
- East or North-east part of your home is perfect for meditation, yoga and spritual pursuits.
- Facing East when you meditate will increase positivity.
- White , beigh or light yellow or green are great colour option for meditation room.
Kitchen :
- Following Vastu for kitchen ensures a healthy life for your family growth
- Keep water sink away from the gas stove
- Fridge needs to be placed at South-west corner
- Never let your kitchen face a washroom wall nor share a common wall with it.
BASIC PRINCIPELS OF VASTU SHASTRA :
Shape : Rooms should be perfectly and preferably square or rectanglar
Room Basics : Room should be airy, well lighted, bright and cleaned.
Home basics : Centre of the house should be an empty space
Strair and furniture : Heavy furniture should be an empty space .
Water : Avoid plants and water features in the bedroom
Kitchen : South-East is best , North-East to be avoided.
Mirror Placement : Mirror facing the bed is strictly not allowed .
Staircase : South-west is best, North-east is avoided
Toilet : North-west is best, North-east is avoided
Master bedroom : South-west is best
Guest Room : North-west is best
Living Room : North-west is best
As per Vastu shastra the following floor drawing is made for both ground floor and first floor as similar :
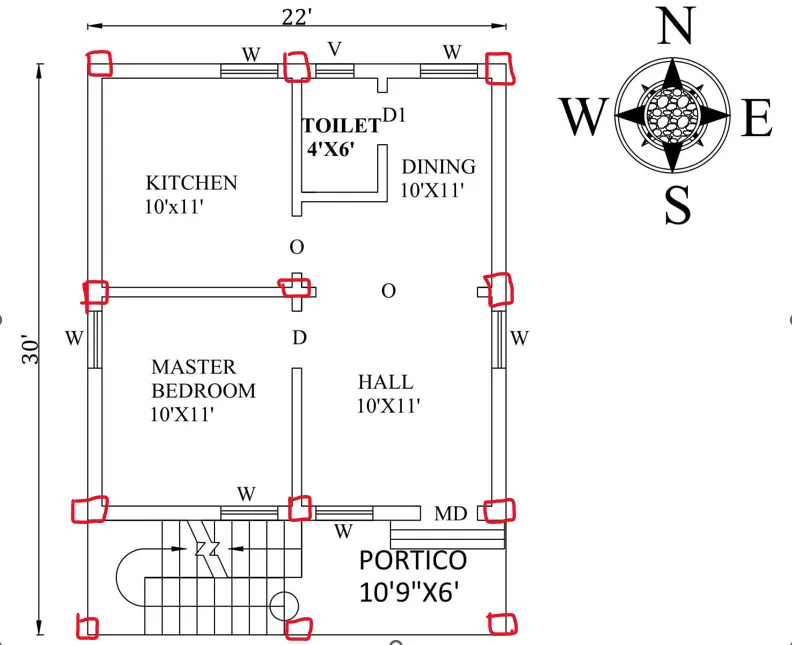
Let us assume the size of structural members as follows :
- All columns are 300x300mm
- All beams are 300x450mm
- Slab thickness is 175mm
- The height of walls is 4.5 m
- Unit weight of concrete 25KN/m^3
1. Dead Load :
DL (12 column)=12x(Volume of columnsxUnit weight of concrete) = 12x(.3x.3x4.5x25)=12x10.125 = 121.5 KN
DL (Beam) = .3x0.45x25 =3.375 KN/m
DL ( Wall) = Volume of wallx Unit weight of brick = .23x4.5x20
[here .23 is thickness of wall and 20KN/m^3 is brick density]
DL ( Slab) = Thickness of slabxUnit weight of concrete = .175x25 =4.375
2. Live load :
The live load as per IS code will be
3. Wind load can be calculated above 10 meter height of building here building height is 4.5+4.5 i.e. below 10 meter
Result :
- The plan of G+1 floor residential building is prepared, as ground floor and first floor have similar plan so onle one drawing is referred consitiring VASTU SHASTRA
- The Load calculation is done as per IS 456-2000 and IS 875-1987 ( Part 1)/( Part 2) /(Part 3) for Dead load/live load/wind load , respectively.