Foundation Design using SAFE
AIM: Model the isolated footing provided in the week 11 challenge on SAFE. Analyze and design it to verify the size, depth, and steel provided as per calculations.
INTRODUCTION: In week 11, the isolated footing was designed manually. I got the size, depth, and steel area of the footing.so I am going to verify it on safe software.
<<>> The data we got from last week's challenge and we are going to verify it on safe.
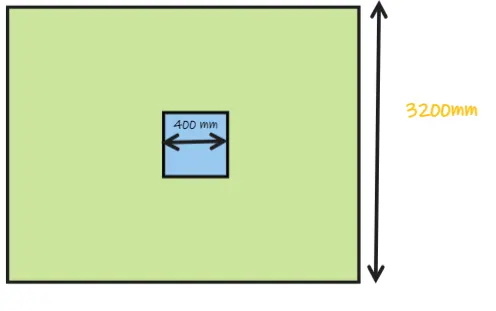
# Square column : 400x400 (mmxmm)
# Unfactored load :1333.33 KN
# Soil bearing capacity : 150 N/mm2
# Fck : 25 N/mm2
# Fy : 500 N/mm2
# Size of footing : 3200x3200
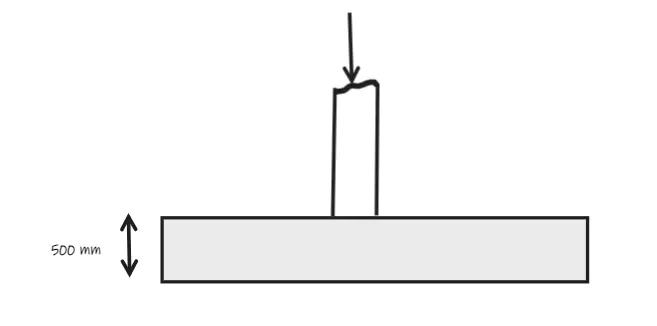
# The thickness of footing : 500 mm
# Steel required :4349.61 mm2
# Steel provided : 5226 mm2 ( 16mm@125mmc/c)
PROCEDURE:
- First, calculate subgrade modulus( compression only):
Subgrade: FOS*SBC/Settlement
:3*150/0.015
:30000 KN/m2/m
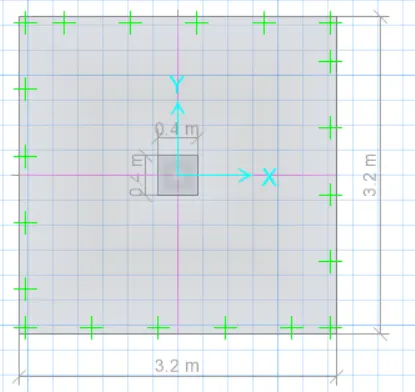
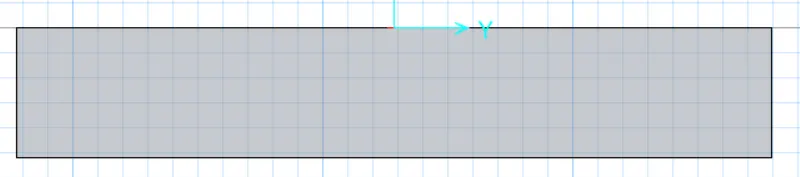
- Now go to safe and first create the geometry of the column and footing.
- after that define material property and section property.
- after defining the section property, now define the load and load combination
- now assign the load on footing.
- Run the analysis.
RESULT:
- Deformation of footing ( limits 15 mm)
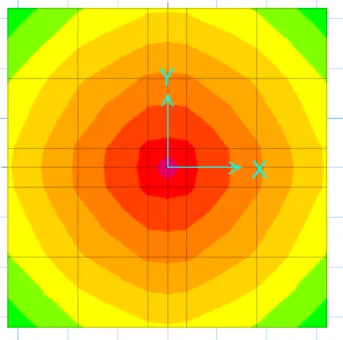

=>> so, the maximum deformation is 7.68 mm. (within 15mm)
- Stress is generated on soil due to unfactored loads. (Limits 150 KN/mm2)
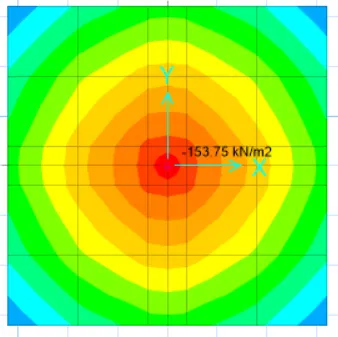

=>> so, the maximum stress generated is 153.75 ( limits 150 Kn/mm2). ---------------------- (Fail)
Now increase the dimension or depth of footing.
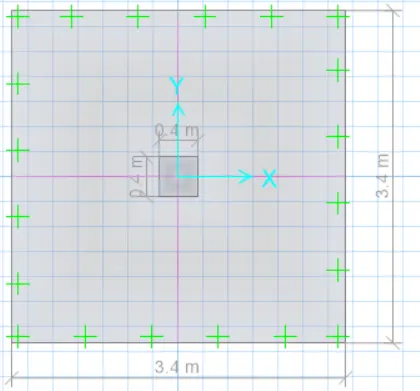
>>> I increase the length by 100mm in four directions and depth by 20 mm.
so the modified dimension is 3400x3400x520.
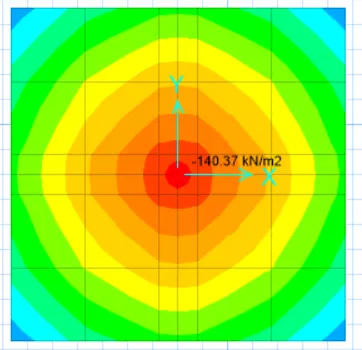
=>> so after increasing the dimension of footing, Stress is 140.37 KN/mm2( limits 150KN/mm2)----------------------(passed)
- Check for punching shear ratio:( should be less than 1)
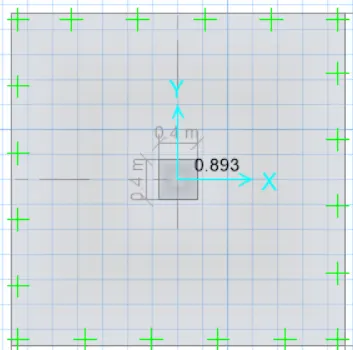
As you see. the ratio is 0.893. so it is safe.
- Steel reinforcement check.
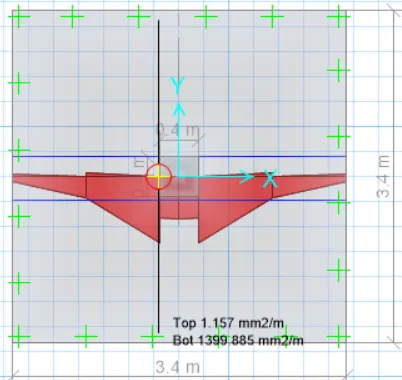
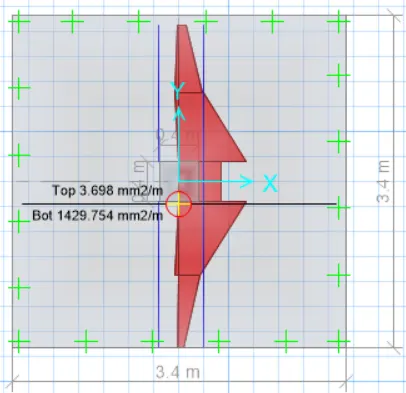
=>> maximum steel requirement= 1429.754 mm2/m---------------( safe software)
minimum steel requirement = 1279.28 mm2/m -----------------( manually)
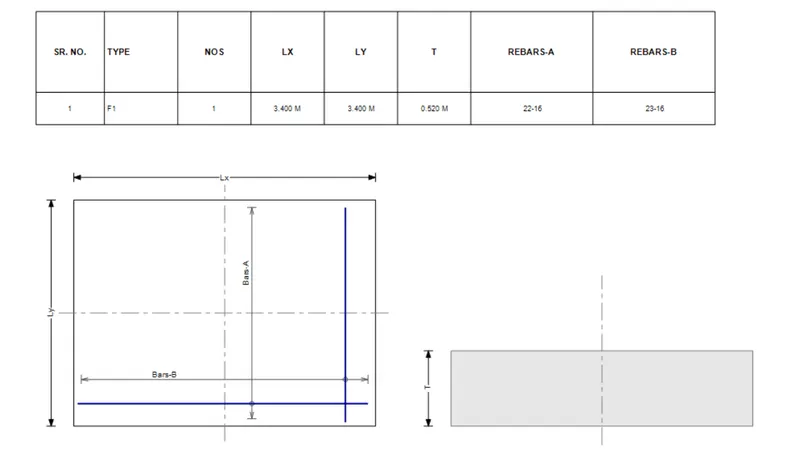
so we provided 16mm @125 mm c/c in both directions ( 1625.29 mm2/mm).
so the final Isolated footing dimension is (3400x3400x520).
-----------------------------------------------------------------------------------------------------------------------------------------------------------------------------------------------------------------------------
=====================================================xxxxxxxxxxxxxxxxxxx========================================================
AIM: Model, analyze and design the pile cap on SAFE
INTRODUCTION: we have to evaluate the size of pile caps, depth of pile caps, and area of rebars.
<<> The data given
# Square column : 600x600 (mmxmm)
# Unfactored load :1175KN
# Pile bearing capacity : 200 KN
# Fck : 25 N/mm2
# Fy : 500 N/mm2
# Length of the piles :16000 mm
# Diameter of pile : 500 mm
PROCEDURE:
- First determine the size of the pile caps, the spring constant of pile, the number of pile caps, and the spacing between piles.
<> spring constant:
= E*A/L
=25000*196349.5408/16000
= 306.796 KN/mm
<> Number of piles:
= Total load/pile of capacity
=1175/200
= 6
But we provide 8 piles.
<> spacing between piles:
= minimum spacing 2.5times dia of pile
= 1250 mm
<> size of pile caps:
= 3400mm x 3400mm
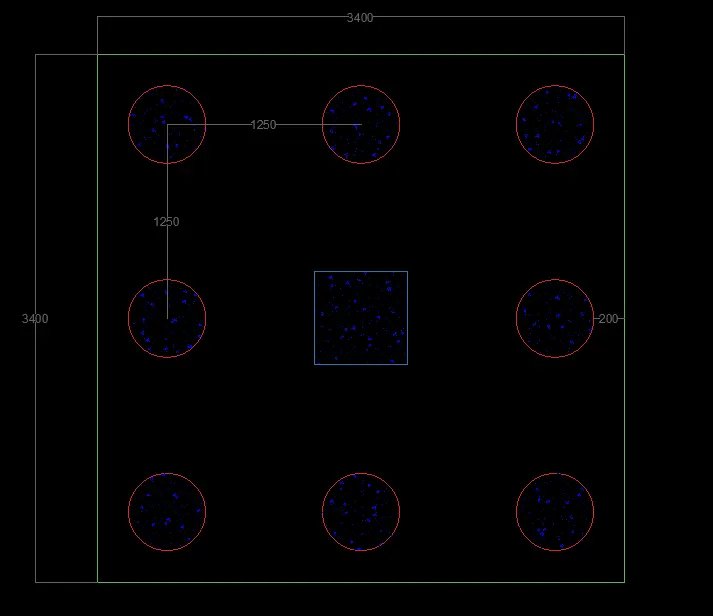
- Now go to safe and first create the geometry of the column and footing.
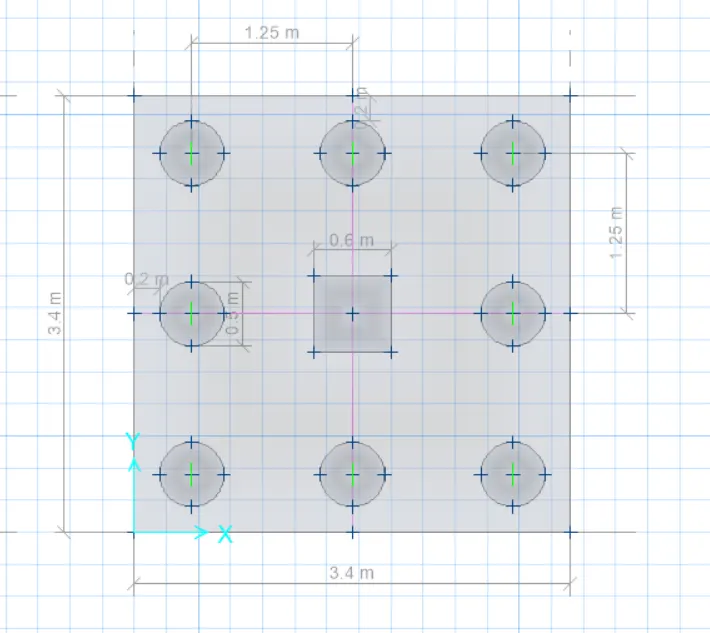
- after that define material property and section property.
- after defining the section property, now define the load and load combination
- now assign the load on the column.
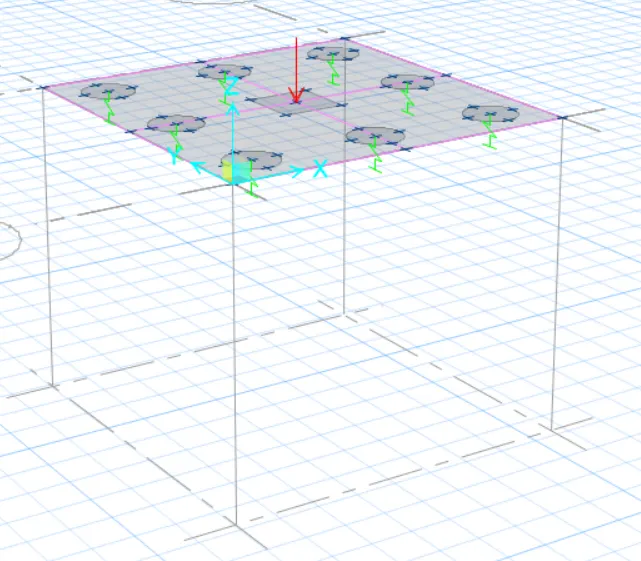
- for reinforcement detailing, design strips in both direction
Edit>>add design strips
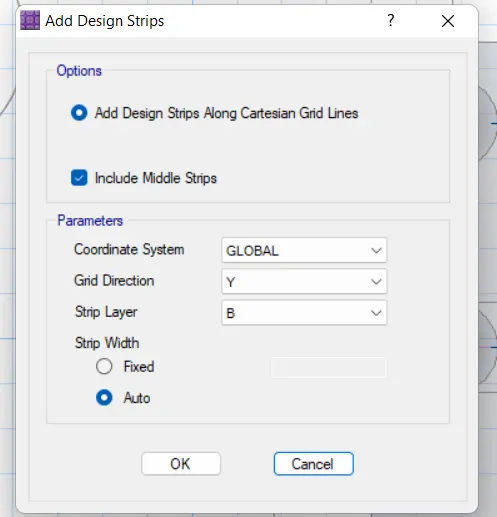
- now run the analysis.
RESULT:
- Check pile bearing capacity:( limits 200KN)
>> Unfactored load combination:
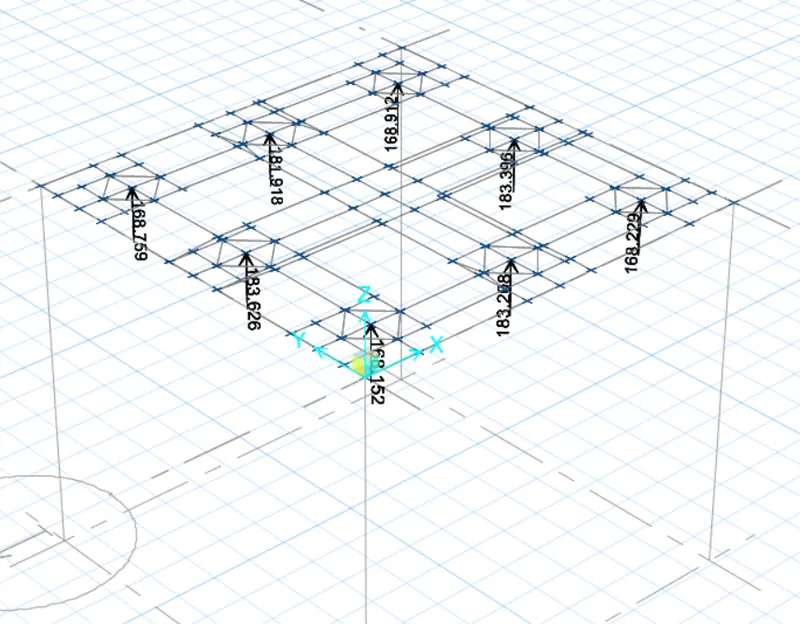
As you see from the analysis result, pile capacity is less than 200KN. So dimension and no. of piles are sufficient to withstand the axial compression load.----------------(passed)
- Check for design punching shear ratio:
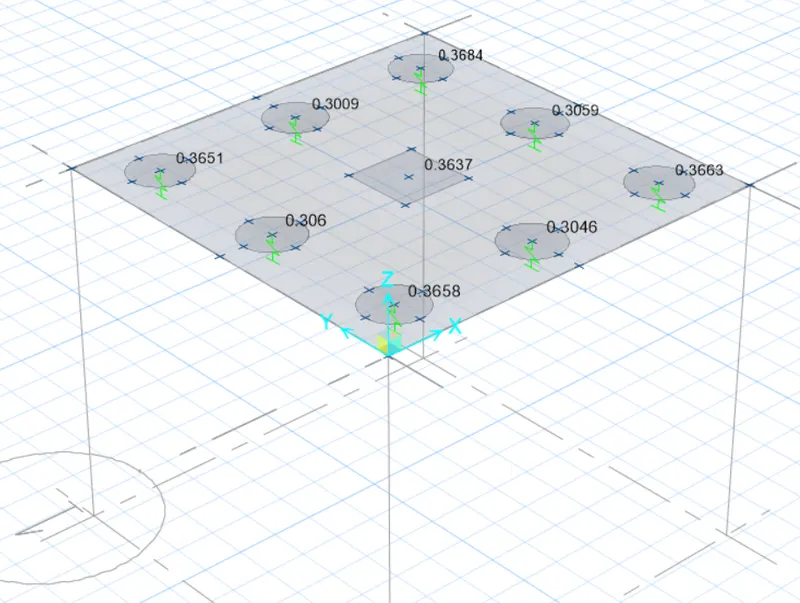
As you see from the analysis result, the design punching shear ratio is less than 1. So, the size of the pile is sufficient and the depth of pile caps is 800mm.------------------------------------(passed)
- Longitudinal steel on the top and bottom faces in both directions.
>>>> X-direction:
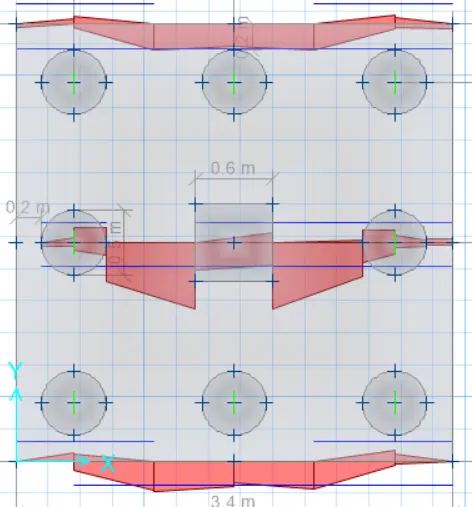
Top maximum reinforcement: 232.331 mm2/m
therefore, 10mm @200 c/c
Bottom maximum reinforcement: 997.987 mm2/m
therefore, 16mm @200 c/c
>>>> Y-direction:
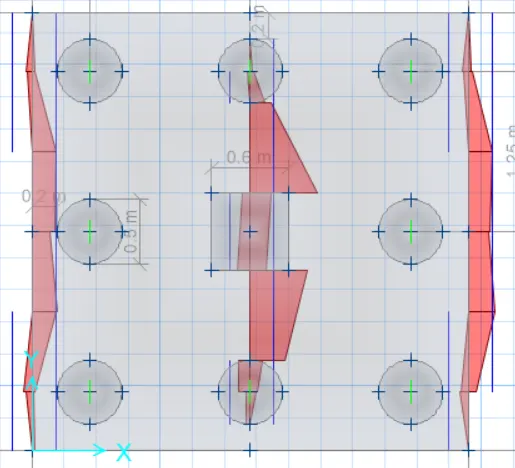
Top maximum reinforcement: 222.235 mm2/m
therefore, 10mm @200 c/c
Bottom maximum reinforcement: 1148.275mm2/m
therefore, 16mm @150 c/c
THANK YOU.